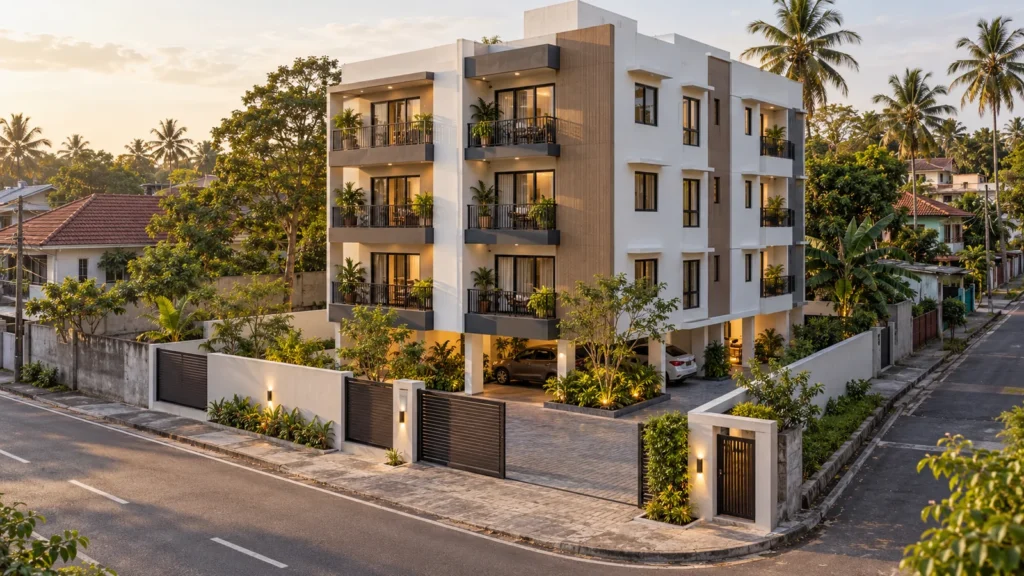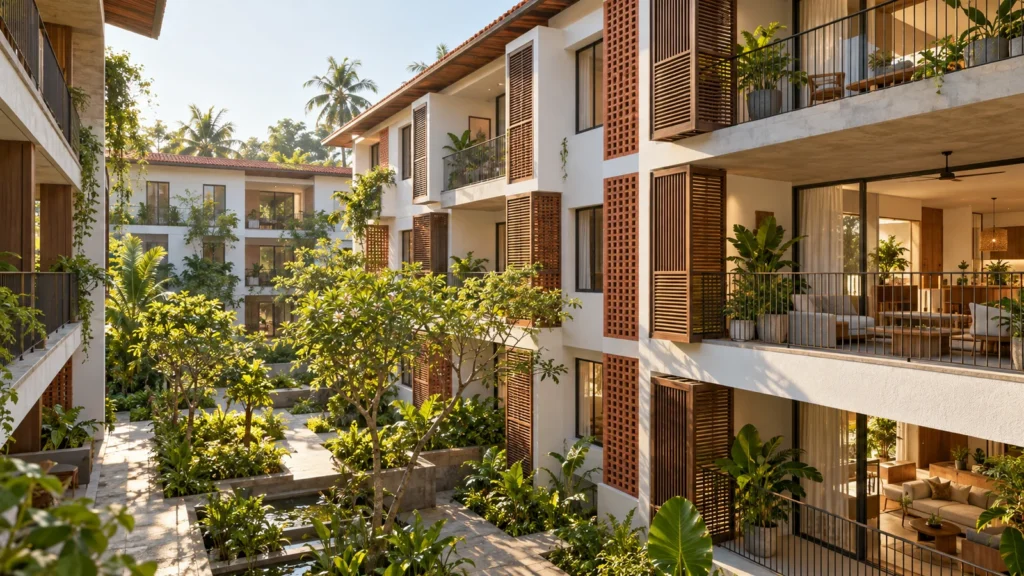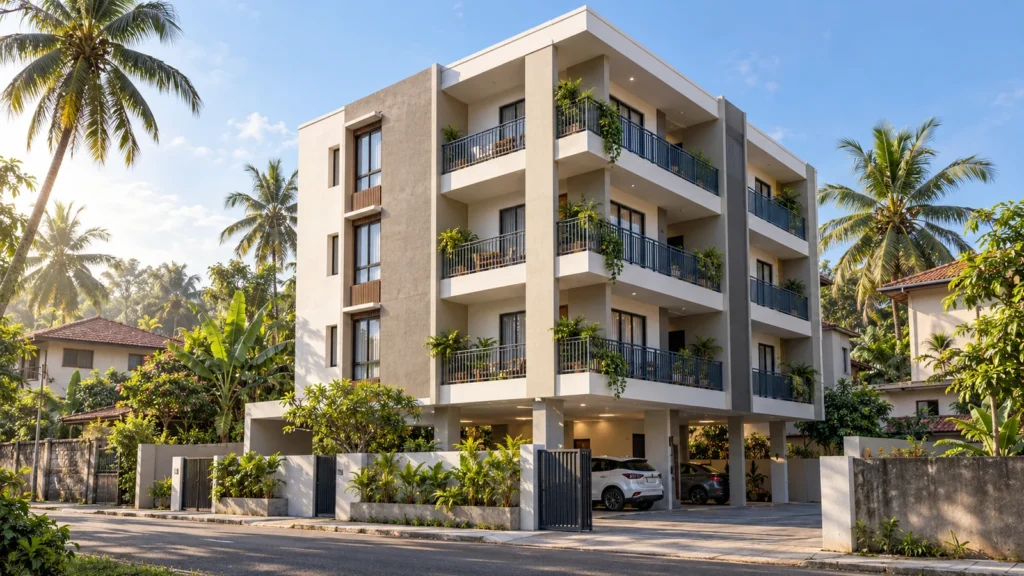
A practical planning guide for homeowners who want to respect Vastu principles while creating a safe, climate-responsive and approval-ready home.
This guide is written for informational and cultural planning purposes. Vastu preferences should be considered alongside structural engineering, ventilation, daylight, drainage, fire safety, local authority requirements, site conditions and your household’s actual needs.
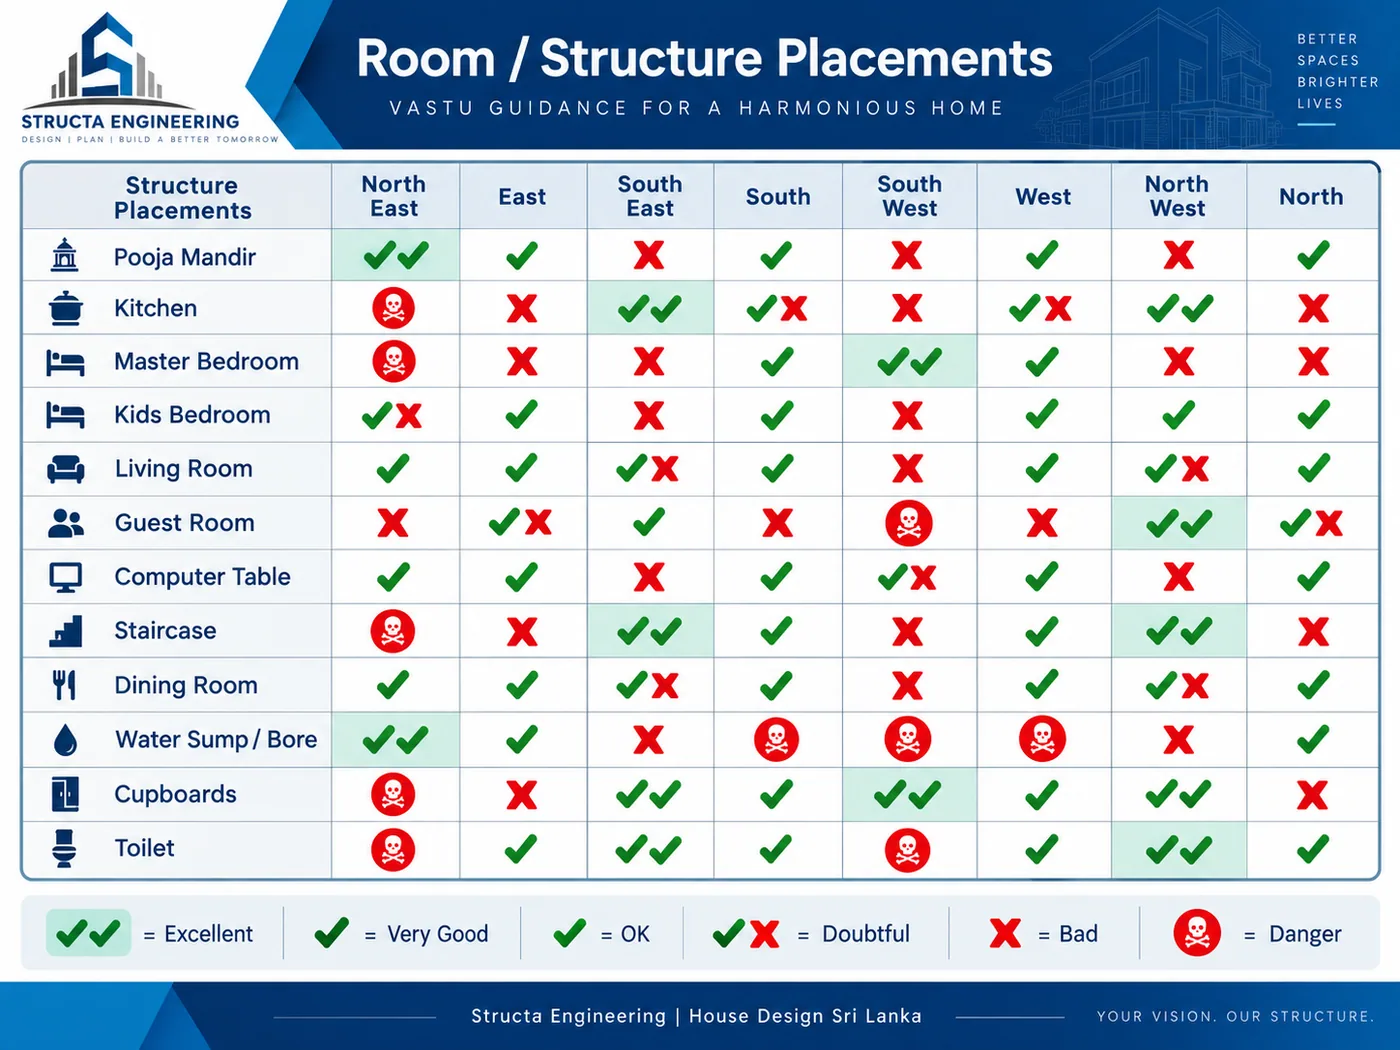
Structa Vastu room and structure placement reference. Directional traditions differ between families and schools of practice; use this as an early discussion guide, not a substitute for a site-specific design review.
What Vastu means in a modern Sri Lankan house plan
Vastu Shastra is a traditional South Asian approach to organising spaces in relation to direction, light, movement and the perceived balance of a home. For many Sri Lankan families, it is an important part of deciding where to place an entrance, kitchen, bedrooms, water points and prayer areas. A good design process does not treat Vastu as a separate layer added after the plan is finished. It considers those preferences from the first sketch, alongside the plot shape, road position, sun path, privacy, rain, wind, budget and building rules.
In 2026, a useful approach is practical rather than rigid. A north-east corner may be highly valued for a water feature or Pooja space, but a professional plan must still ensure that the room has sensible drainage, adequate ventilation, safe electrical routes and an arrangement that suits daily life. The best outcome is a home that feels right for the family and works well in the Sri Lankan climate.
Start with the plot before choosing rooms
The location of the road, the shape of the land, neighbouring buildings and the direction of harsh afternoon sun should guide the first planning decision. On a narrow urban plot in Colombo, Wattala, Rajagiriya or Dehiwala, the plan may have less flexibility than a larger suburban or provincial site. That does not make Vastu impossible. It means each choice needs to be prioritised clearly.
Confirm the plot orientation with a proper survey plan and compass reference before discussing preferred zones.
Mark the road, vehicle entry, existing trees, drainage levels, wells, easements and setback requirements first.
Map morning light, western heat, monsoon rain exposure and privacy from neighbouring windows.
List the family’s non-negotiables: bedroom count, elderly access, home office, rental unit, courtyard, car parking or future upper floor.
A simple direction guide for early planning
| Direction | Common Vastu preference | Modern planning check |
|---|---|---|
| North east | Often favoured for a Pooja space, water point or a light and open area. | Protect daylight and drainage. Avoid turning a desired open zone into unused circulation. |
| East | Often associated with entry, living, study or children’s activity areas. | Use shading and landscape to manage low morning sun and maintain privacy from the street. |
| South east | Commonly preferred for kitchens and utility functions. | Plan heat extraction, a protected service yard, appliance clearances and fire-safe cooking layout. |
| South | Can accommodate living, dining or circulation when the plot requires it. | Control heat gain with overhangs, screens, insulated roofs and carefully sized openings. |
| South west | Commonly preferred for a main bedroom or heavier storage. | Prioritise cross ventilation, daylight, privacy and a realistic furniture layout. |
| West | Often used for living, dining, stairs or support spaces. | Treat the afternoon sun seriously with deep shade, walls, planting and low-SHGC glazing where needed. |
| North west | Often selected for guest rooms, stairs or secondary bedrooms. | Maintain a simple circulation route and avoid compromising bathroom ventilation. |
| North | Commonly used for entry, living, study or secondary bedrooms. | Use natural light well and design boundary walls and windows for privacy. |
The entrance and living room
A home’s entrance should be easy to find, safe in rain, well lit at night and comfortable for guests. Families who follow Vastu often prefer a north or east-oriented entrance where the plot permits it. In practice, the road location may make a different side more sensible. The design response can still create a welcoming arrival sequence through a shaded porch, a clear threshold, planting, a dry path from parking and a living area that receives good daylight without exposing the whole home to the street.
For the living room, prioritise connection and comfort. The room should allow family seating, sensible TV wall placement, cross ventilation and a direct relationship to a courtyard, veranda or dining area where appropriate. Avoid designing only for a rendering; test the space with real furniture dimensions and door swings.
Kitchen placement and planning
South-east is a common Vastu preference for a kitchen, with north-west sometimes used as an alternative. This can work well when the kitchen has a service exit, controlled daylight and a route for exhaust, gas and plumbing. The better question is not only where the kitchen sits, but how it works: can two people cook without crossing each other, is the refrigerator accessible, is the sink close enough to the preparation zone, and does the room release heat and odours safely?
Keep a clear preparation counter between the sink and hob where possible.
Provide cross ventilation or mechanical extraction; do not rely on a decorative window alone.
Keep the kitchen dry zone, wet zone and tall storage legible in the layout.
If the kitchen faces strong western sun, use shade, a service wall or planting instead of allowing heat to build up all afternoon.
Bedrooms and private zones
A south-west main bedroom is a common Vastu recommendation, while east, west, north or north-west zones may be used for children, guests or other household members depending on the tradition followed. The plan must also respond to real priorities: an older parent may need a ground-floor room close to a bathroom, a child may need a quieter study wall, and a shift worker may need protection from morning traffic noise.
For each bedroom, test the bed position, wardrobe depth, window placement, air flow, acoustic privacy and the path to the nearest bathroom. A well-resolved bedroom supports rest better than a room that follows a preferred direction but has poor ventilation or no usable storage.
Bathrooms toilets and water points
Bathrooms and toilets are the areas where cultural preferences and technical requirements most often need careful balancing. In many Vastu traditions, south-east or north-west locations are commonly considered more suitable than north-east. However, the exact recommendation can vary. The technical requirements do not vary: wet areas need fall to drains, waterproofing, ventilation, service access, safe electrical separation and a sanitary arrangement that complies with the relevant authority and plumbing standards.
Water sumps, wells and boreholes are often associated with north-east placement in Vastu guidance. In a real Sri Lankan site, their location must be confirmed by land levels, contamination risk, drainage, proximity to septic systems, access for maintenance and the advice of qualified professionals. Never locate a water source only by direction if it creates a health, safety or drainage problem.
Pooja rooms study areas and home offices
A compact Pooja niche or room can be a meaningful part of a family home. North-east or east are common preferences, but the space can be designed respectfully in another appropriate location where the plan needs flexibility. Give it a quiet wall, controlled storage, a safe provision for lamps and a calm relationship to the main living zone.
For a study or home office, good daylight, limited glare, a quiet background and dependable power points matter as much as direction. A desk near an east or north window can be pleasant, but the key is to avoid screen glare and create a work surface with enough room for the way the household actually works.
Staircases storage and service spaces
Staircases are often positioned toward the south, west, south-east or north-west in Vastu-oriented plans, depending on the system followed. From an architectural perspective, a stair needs to be safe, naturally lit where possible, easy to climb and carefully coordinated with structure and headroom. It should not interrupt the best natural ventilation path or make the ground floor feel like a corridor.
Cupboards and heavier storage are frequently placed in south, west or south-west zones. This can be useful because those sides may also benefit from fewer large openings. Still, store rooms, wardrobes and pantry walls must be planned around door clearances, moisture control and future maintenance access.
How to balance Vastu with climate and engineering
Sri Lankan house design has to work in intense sun, heavy rain, humidity and changing urban conditions. A modern Vastu-aware plan should therefore use passive design principles: shaded openings, roof insulation, cross ventilation, rainwater management, durable materials and drainage that can handle real storms. These choices often make the home more comfortable and less expensive to operate.
| If Vastu preference suggests | Also make sure the design does this |
|---|---|
| An open north-east area | Uses it intentionally for a garden, light court, entry or water feature, while protecting drainage and privacy. |
| A south-east kitchen | Provides a safe, well-ventilated cooking layout with adequate service access and heat control. |
| A south-west main bedroom | Maintains cross ventilation, shaded glazing and practical wardrobes without turning it into an overheated box. |
| A north or east entrance | Has a dry, accessible route from parking and a secure, well-lit threshold that works during rain. |
| A north-east well or water point | Meets site drainage, sanitation separation, water-quality and maintenance requirements. |
Common mistakes to avoid
Changing room locations after structural drawings or service routes are completed. Bring Vastu preferences into the first briefing meeting.
Forcing every room into an idealised grid while ignoring the road, the plot shape, setbacks or required parking.
Treating a single directional recommendation as more important than ventilation, drainage, sanitation or structural safety.
Leaving water, toilets and kitchens to be resolved on site instead of coordinating plumbing and electrical drawings early.
Assuming one Vastu chart applies universally. Families and advisers may follow different interpretations, so agree on the preferred approach before the concept plan starts.
Vastu for small plots and renovations
A 6 perch, 8 perch or 10 perch house in Sri Lanka rarely offers the freedom of a large detached plot. On a compact site, aim for the strongest priorities rather than trying to satisfy every directional preference. For example, a family may prioritise the entrance, kitchen and main bedroom, then use shading, furniture arrangement, ventilation and a courtyard to make the rest of the plan feel balanced.
For a renovation, begin with an accurate measured drawing. It may be possible to improve an entry sequence, move a home office, create a Pooja niche, improve kitchen ventilation or shift storage without demolishing major structural elements. A site review will show what is feasible and what would introduce unnecessary risk or cost.
A practical Vastu design process with Structa
Structa can use Vastu preferences as part of a complete residential design briefing. The goal is to translate what matters to the family into a plan that is comfortable, buildable and coordinated before construction begins.
| Stage | What is decided |
|---|---|
| 1. Site and family brief | Survey information, road position, climate conditions, rooms, budget range, lifestyle needs and the Vastu principles the family wants considered. |
| 2. Concept planning | Entry, massing, room zones, parking, circulation, daylight, ventilation and the most important directional preferences. |
| 3. Technical coordination | Structure, plumbing, electrical, drainage, roof strategy and material decisions that make the concept buildable. |
| 4. Approval and construction documents | Plans and drawings prepared for the relevant approvals and for clearer communication with the construction team. |
| 5. Refinement | Furniture planning, storage, finishes and practical adjustments so the completed home works for the people living in it. |
Frequently asked questions about Vastu house plans
Does a house plan need to follow every Vastu rule?
No. Families often prioritise the principles that matter most to them. A good plan balances those preferences with safety, building approvals, climate, budget, privacy and daily use. Trying to force every rule into a constrained plot can create a less functional home.
Which direction is best for a kitchen according to Vastu?
South-east is a common preference, while north-west is often considered an alternative. The final kitchen location should also provide ventilation, safe services, sensible workflow and protection from overheating.
Where should a toilet be placed in a Vastu house plan?
Many Vastu approaches avoid north-east for toilets and often consider south-east or north-west more suitable. Local plumbing, drainage, ventilation and building requirements should always determine whether the chosen arrangement is safe and buildable.
Is a north facing house good in Sri Lanka?
A north-facing house can work very well, but the best plan depends on the road position, plot, sun, rain, neighbours and your family’s needs. Direction alone does not determine whether a home will be comfortable or well designed.
Can a small plot follow Vastu principles?
Yes. On small plots, focus on the priorities that are most meaningful to the family, such as the entrance, kitchen or main bedroom. Use good spatial planning and climate-responsive design for the remaining constraints.
Can a water sump or well be placed only based on Vastu?
No. Any water source must first be safe, maintainable and located away from contamination and drainage risks. Direction can be considered only after those technical conditions are met.
Can Structa combine Vastu with architectural and structural drawings?
Yes. The most effective time to share Vastu requirements is before the concept plan is finalised. This allows room placement, structure, services and approvals to be coordinated together.
Is Vastu required for building approval in Sri Lanka?
Vastu is a cultural and personal preference, not a substitute for building regulations, planning permissions or technical design requirements. Approval requirements must be checked with the relevant local authority and qualified professionals.
Plan your Vastu aware home with Structa
If you are planning a new home, extension or renovation in Sri Lanka, begin with the site and the people who will live there. Share your room requirements, plot details, preferred Vastu principles and future plans early. Structa can help turn those inputs into a coordinated house design with architectural, structural and service considerations aligned from the start.
Useful next pages: compare Structa design packages, explore our architectural and engineering services, understand the house design process, browse free house design ideas, meet the Structa team, or contact Structa for a site visit.
Use this guide as general information
Site conditions, authority requirements and construction decisions vary by project. Confirm project-specific architectural and engineering matters with appropriately qualified professionals before relying on them for construction.