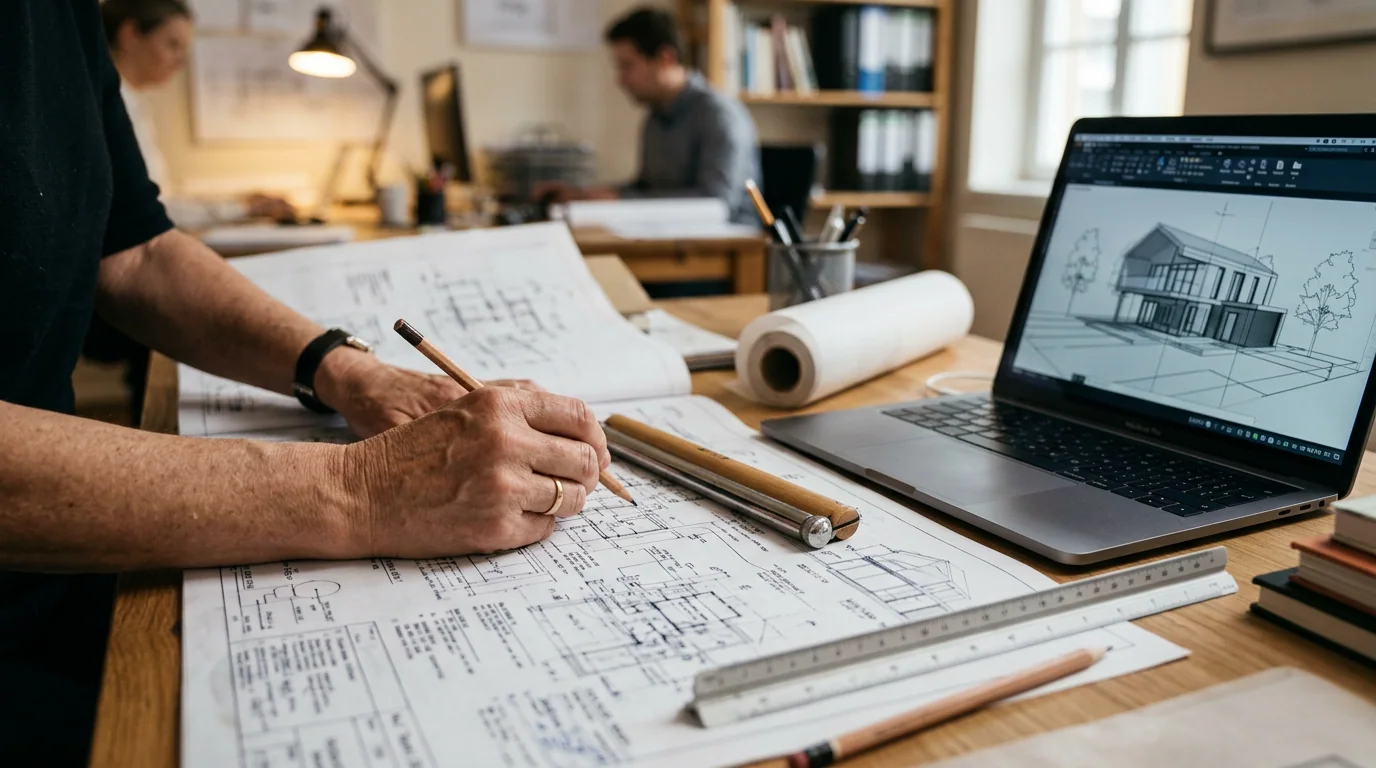
Every package starts with a site visit and ends with drawings you can build from. The difference between them is how much of the house is documented before work begins.
What you are paying for
A house-design package is the set of drawings that turns your land into something a
local authority will approve and a builder can price and construct. Silver covers
design and approval. Gold adds the engineering and quantity drawings most builders and
banks require. Platinum documents the whole house down to tile layouts and setting out.
See what each drawing does →
Package 01
Silver
LKR 150,000upwards
Design and approvals. Enough to get your home drawn, visualised and submitted.
4 of 12 deliverables
Included:
Site visit
Included:
House layout
Included:
3D exterior view
Included:
Approval drawings
Not included:
Electrical drawing
Not included:
Plumbing drawing
Not included:
Bank BOQ
Not included:
Door & window schedule
Not included:
Tile layout
Not included:
Bathroom detail
Not included:
Unlimited revisions
Not included:
Setting out plan
Homeowners who want the design resolved and approved, with engineering drawings arranged separately.
All packages are valid up to 2,000 sq ft. Above 2,000 sq ft, an additional Rs. 75 per sq ft
is charged. Prices start from the figures shown and are confirmed after a site visit, once
the scope of your home is understood.
Side by side
Compare every deliverable
Comparison of deliverables included in each house design package
Deliverable
Silver LKR 150,000
Gold LKR 200,000
Platinum LKR 400,000
Site visit An engineer visits your land before anything is drawn.
Included in Silver
Included in Gold
Included in Platinum
House layout Room planning shaped around your site, privacy and ventilation.
Included in Silver
Included in Gold
Included in Platinum
3D exterior view See the outside of the home before it is built.
Included in Silver
Included in Gold
Included in Platinum
Approval drawings The drawing set your local authority requires.
Included in Silver
Included in Gold
Included in Platinum
Electrical drawing Point, lighting and circuit layouts for the whole house.
Not included in Silver
Included in Gold
Included in Platinum
Plumbing drawing Supply, waste and fitting positions coordinated with the layout.
Not included in Silver
Included in Gold
Included in Platinum
Bank BOQ The priced quantity document lenders ask for when financing construction.
Not included in Silver
Included in Gold
Included in Platinum
Door & window schedule Every opening sized, numbered and specified.
Not included in Silver
Not included in Gold
Included in Platinum
Tile layout Setting-out for floor and wall tiling, so cuts fall where they should.
Not included in Silver
Not included in Gold
Included in Platinum
Bathroom detail Fixture positions, levels and finishes drawn room by room.
Not included in Silver
Not included in Gold
Included in Platinum
Unlimited revisions Keep refining the design until it is right.
Not included in Silver
Not included in Gold
Included in Platinum
Setting out plan Dimensioned positions to transfer the design onto the ground.
Not included in Silver
Not included in Gold
Included in Platinum
Common questions
Before you choose
Which package do most homeowners choose?+
Gold. It adds the electrical, plumbing and Bank BOQ drawings to the design and approval set, which is what most builders and most banks ask for. Silver suits homeowners arranging engineering drawings separately; Platinum suits those who want every construction decision documented in advance.
What does “upwards” mean in the price?+
Each price is a starting point. The final figure is confirmed after the site visit, once the size of your home and the condition of your land are understood. All packages are valid up to 2,000 sq ft; above that, an additional Rs. 75 per sq ft applies.
Can I upgrade from one package to another later?+
Yes. Many homeowners begin with design and approvals and add engineering drawings once construction is closer. Speak to the team about the difference in cost — starting with a smaller package does not lock you out of the rest.
Is the Bank BOQ enough for a construction loan?+
The Bank BOQ is the priced quantity document lenders ask for when assessing a construction loan. Requirements vary between banks, so confirm your lender's specific format with the team before submission.
Does the price include construction?+
No. These are design and documentation packages covering the drawings needed to obtain approval and build. Construction is contracted separately.
Not sure which package fits?
Send your plot details and we will tell you which package covers what you need — and what it will cost for your size of home.
Begin with a conversation
Tell us about your land and the home you want to create.
Necessary storage remembers this choice. Structa currently loads no advertising
trackers; optional analytics will remain disabled unless you allow them.
Read the cookie policy.