
Confirm the brief
Review the land information, homeowner priorities, existing drawings and the scope required.
A-01 / Service
Site-responsive house plans shaped around your land, your family and Sri Lankan light, rain and privacy.
What this covers
House planning is the stage where your home stops being an idea and becomes a specific shape on a specific piece of land. Room sizes and positions, how you move between them, where doors and windows sit, how far the house stands back from the road — all of it is settled here, before anything is drawn in three dimensions.
It is also the cheapest stage to change your mind. Moving a wall on a layout costs a conversation. Moving the same wall after the foundation is cast costs weeks and real money.
Two families with identical briefs will get two different houses if their land is different, and that is correct. A 7-perch plot in Colombo with a single narrow frontage cannot be planned like 20 perches in Gampaha with road access on two sides.
Before the first layout, Structa records the shape and levels of your plot, where the boundaries genuinely sit, how the ground drains, which direction the afternoon sun arrives from, where the prevailing breeze comes from, and which neighbouring windows overlook you.
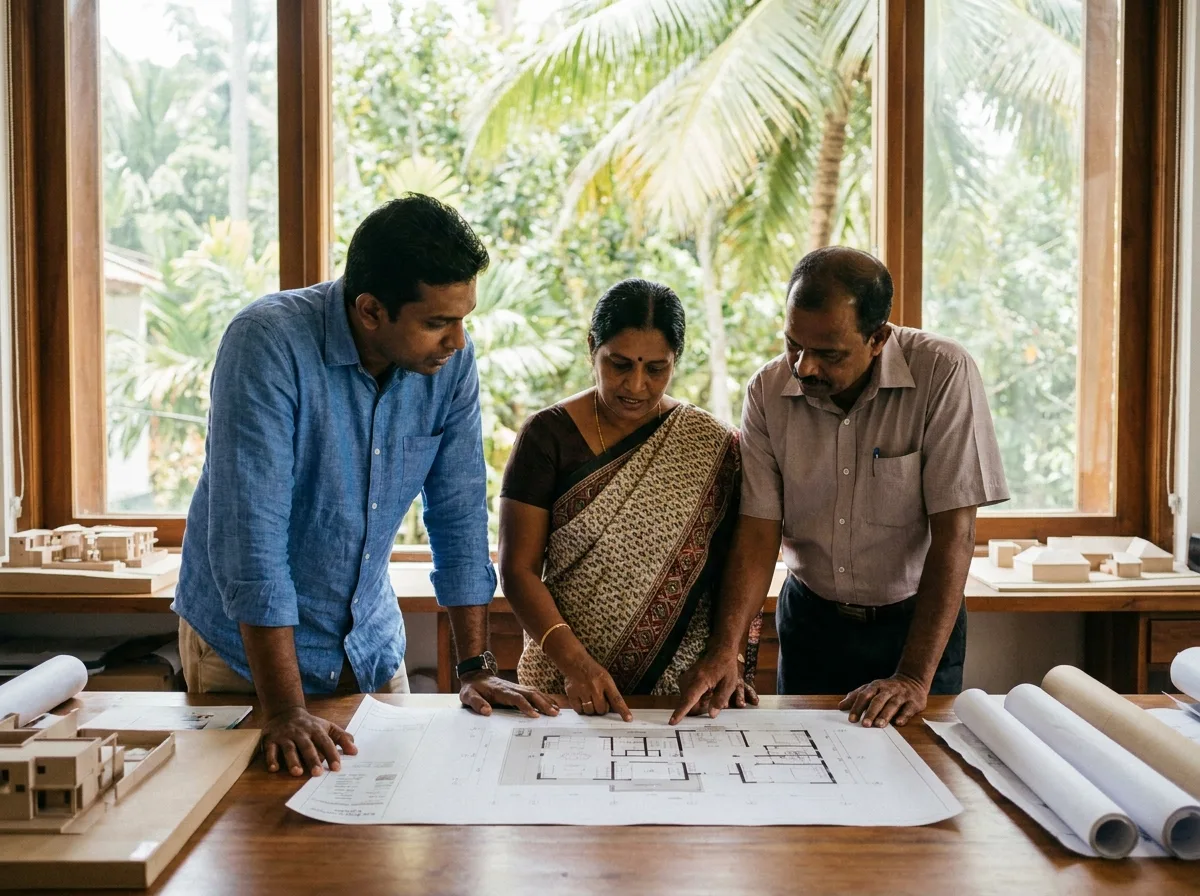
A dimensioned floor plan for each level, showing room sizes, wall positions, door and window openings, circulation and the relationship between the house and the rest of the plot — parking, garden, service areas, water tank and septic positions.
Expect this stage to iterate. Most homeowners go through several rounds before the plan feels right, and that is the point of doing it early.
Can you work with a plan I already have? Yes. Bring it and the team will tell you honestly whether it suits your land, your budget and current approval requirements.
How small is too small? Structa has planned comfortable family homes on plots under 10 perches. Below that, the answer depends on how many storeys your local authority allows.
Do you consider Vastu? Yes, where the client wants it. Raise it at the layout stage — it is straightforward to accommodate while the plan is fluid and disruptive to retrofit later.
Working process
Review the land information, homeowner priorities, existing drawings and the scope required.
Prepare the service information alongside the decisions that affect architecture, structure and construction.
Resolve comments and issue clearly identified drawings appropriate to the agreed package and project stage.
Common questions
Start with the land location, available survey information, the spaces or outcomes you need and any drawings already prepared. Structa will confirm the remaining inputs before work begins.
Yes. Structa is based in Colombo and works with homeowners across Sri Lanka. Site access and the information required for the appointment are confirmed during the initial discussion.
The service is developed from the same project information used by the architectural, structural, interior and building-services disciplines, reducing conflicts between separate drawing sets.
Next service
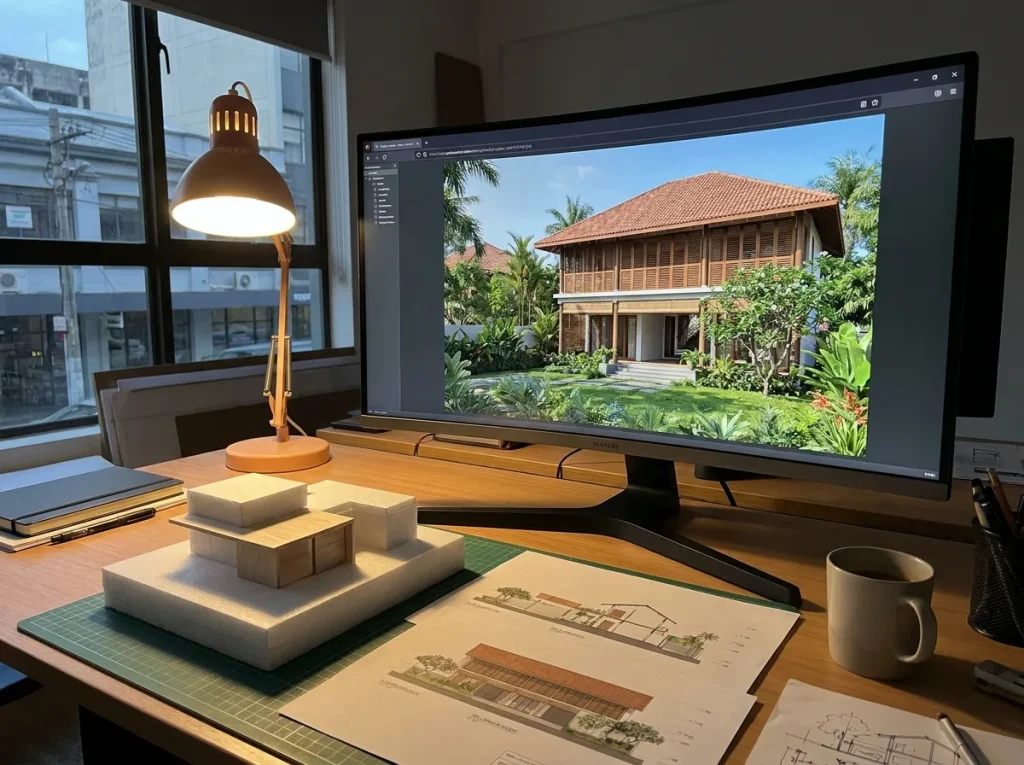
A coherent architectural language for your home, tested in three dimensions before anyone pours concrete.
Read moreBegin with a conversation