
Confirm the brief
Review the land information, homeowner priorities, existing drawings and the scope required.
S-03 / Service
Foundations, columns, beams and slabs designed for your soil and your building — coordinated with the architecture, not bolted on after.
What this covers
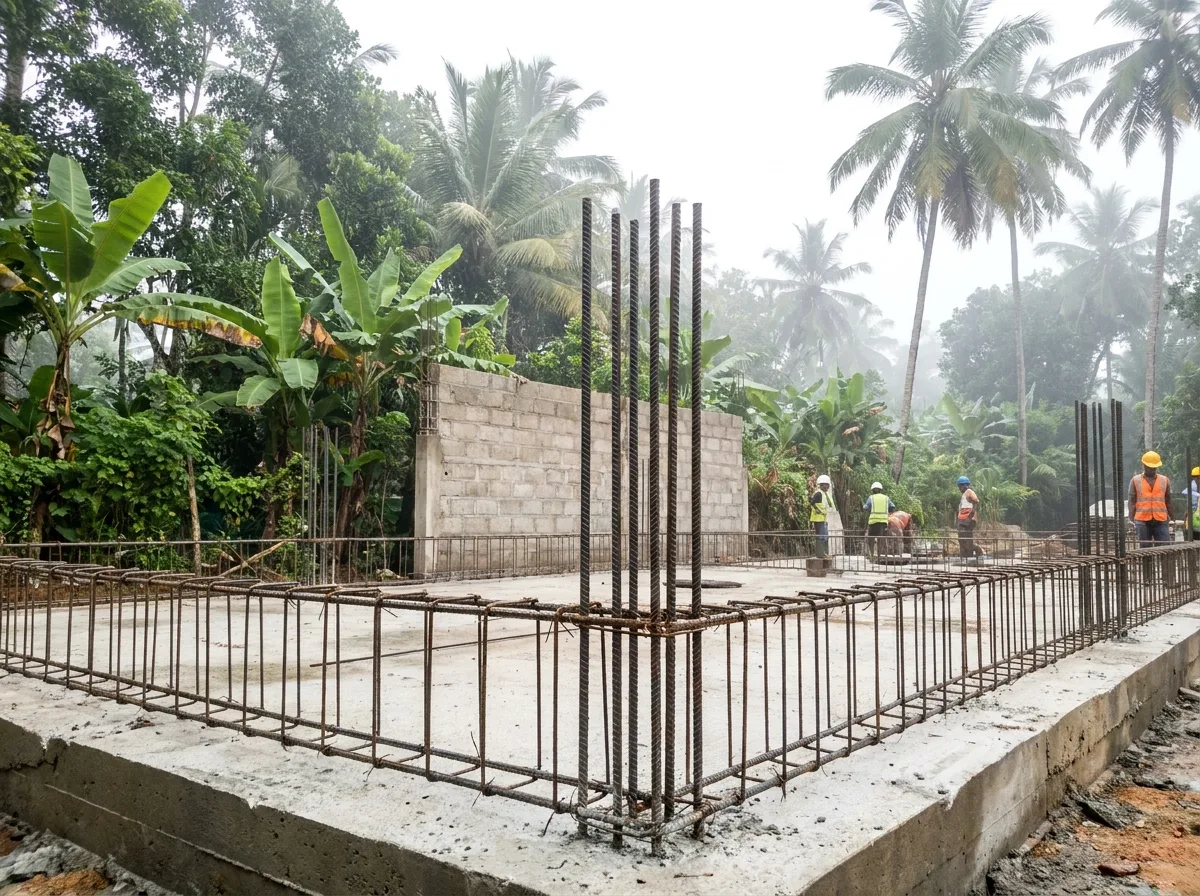
Structural engineering decides what holds your house up: the type and depth of the foundation, where columns land, how beams span, how thick the slabs are and how every one of them is reinforced.
It is the least visible part of the drawing set and the least forgiving. Finishes can be changed later. A foundation cannot.
Foundation design follows the ground, and ground varies enormously across the island. Filled land, a high water table, soft coastal soil, laterite, rock at shallow depth and sloping hill-country sites each demand a different answer, and the difference between them is significant in both cost and safety.
This is why Structa insists on a site visit before designing anything. A foundation specified without knowing what is under the plot is a guess, and it is a guess the homeowner pays for.
Structa began as a structural engineering practice in 2017 and expanded into full residential design from there. That order matters. Structural thinking runs alongside the architecture rather than arriving after it, which is why columns land inside walls instead of in the middle of a living room, and why a double-height space is checked for feasibility before it is drawn in 3D.
When architecture and structure are done by separate firms with no shared drawing, the homeowner usually discovers the conflict on site.
Working process
Review the land information, homeowner priorities, existing drawings and the scope required.
Prepare the service information alongside the decisions that affect architecture, structure and construction.
Resolve comments and issue clearly identified drawings appropriate to the agreed package and project stage.
Common questions
Start with the land location, available survey information, the spaces or outcomes you need and any drawings already prepared. Structa will confirm the remaining inputs before work begins.
Yes. Structa is based in Colombo and works with homeowners across Sri Lanka. Site access and the information required for the appointment are confirmed during the initial discussion.
The service is developed from the same project information used by the architectural, structural, interior and building-services disciplines, reducing conflicts between separate drawing sets.

Next service
Site-responsive house plans shaped around your land, your family and Sri Lankan light, rain and privacy.
Read moreBegin with a conversation