
Confirm the brief
Review the land information, homeowner priorities, existing drawings and the scope required.
A-02 / Service
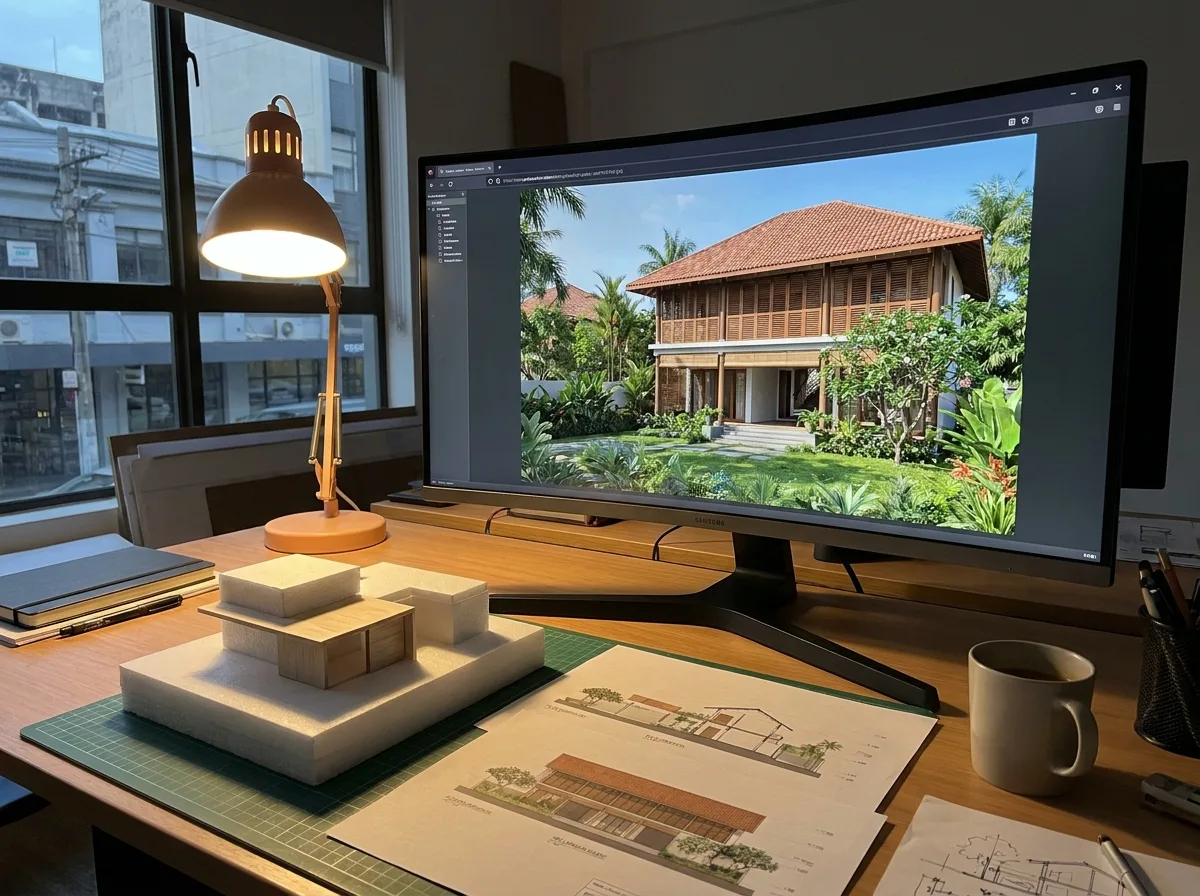
A coherent architectural language for your home, tested in three dimensions before anyone pours concrete.
What this covers
A floor plan tells you where the rooms are. It does not tell you whether the house will look right. Proportion, roof form, the rhythm of windows, how materials meet at a corner — these are hard to judge from a plan and obvious in three dimensions.
3D visualisation exists so you can make those judgements while they are still free to change. Most homeowners cannot read elevations fluently, and there is no reason they should have to.
Sri Lankan light is bright and high. Rain is heavy and comes sideways. A façade copied from a temperate country tends to look flat here and perform worse — shallow overhangs let sun into the rooms and rain onto the walls.
The architectural language Structa develops leans on the things that actually work in this climate: deep overhangs and recessed openings that shade themselves, screening for privacy without blank walls, materials that weather well in humidity, and roof forms that move water decisively off the building.
Exterior elevations for each face of the building, a developed material and colour direction, and 3D views of the house in context — not floating on white, but sitting on your plot with its boundary, planting and approach.
The 3D stage is not decoration bolted onto a finished plan. Changes made here feed back into the layout and forward into the structural design — a cantilevered upper floor or a large opening has consequences for the beams beneath it, and it is far better to find that out now.
Read the full fifteen-stage process to see where this sits, or compare packages to see which include 3D work.
Working process
Review the land information, homeowner priorities, existing drawings and the scope required.
Prepare the service information alongside the decisions that affect architecture, structure and construction.
Resolve comments and issue clearly identified drawings appropriate to the agreed package and project stage.
Common questions
Start with the land location, available survey information, the spaces or outcomes you need and any drawings already prepared. Structa will confirm the remaining inputs before work begins.
Yes. Structa is based in Colombo and works with homeowners across Sri Lanka. Site access and the information required for the appointment are confirmed during the initial discussion.
The service is developed from the same project information used by the architectural, structural, interior and building-services disciplines, reducing conflicts between separate drawing sets.

Next service
Site-responsive house plans shaped around your land, your family and Sri Lankan light, rain and privacy.
Read moreBegin with a conversation