
Confirm the brief
Review the land information, homeowner priorities, existing drawings and the scope required.
Q-06 / Service
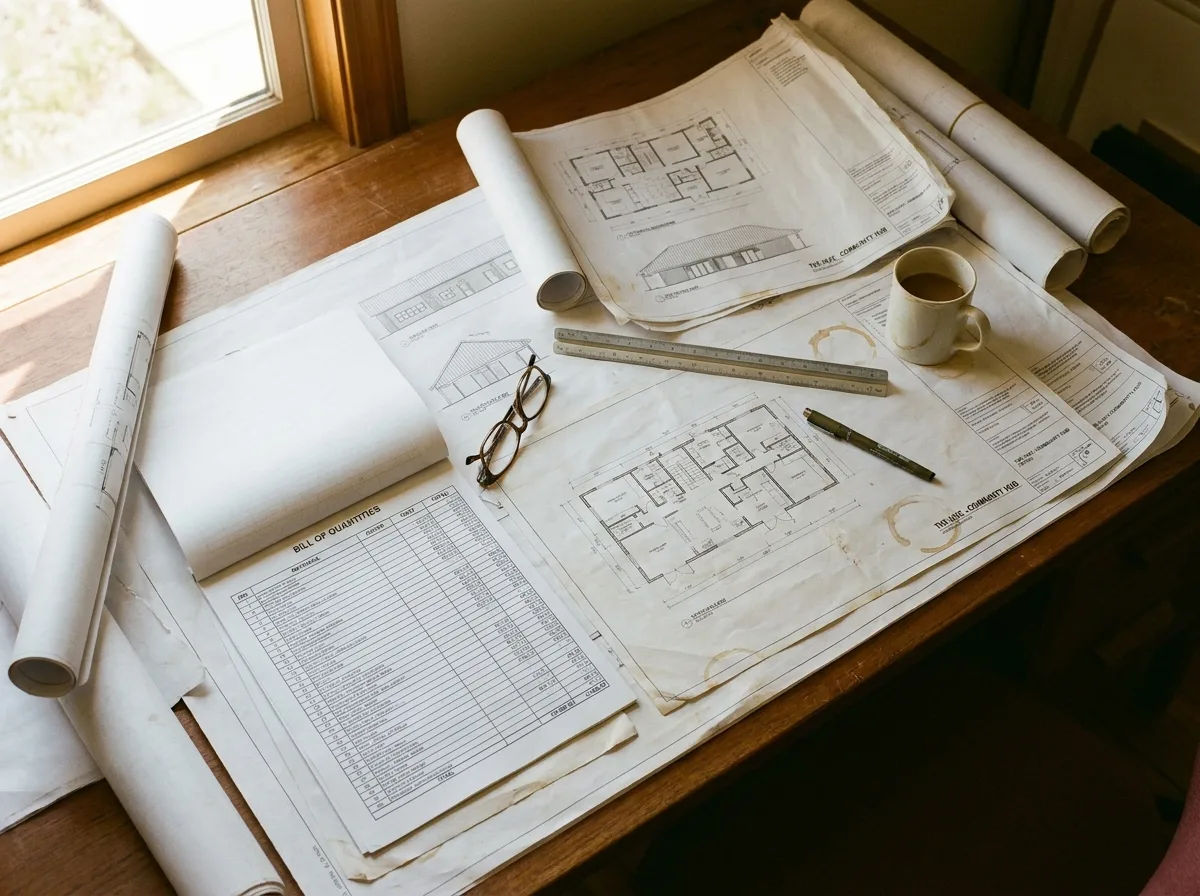
Approval drawings, bills of quantity, schedules and setting-out information — the paperwork that turns a design into a building you can price, finance and legally construct.
What this covers
A beautiful design you cannot get approved, cannot price and cannot set out on the ground is not finished. This part of the service produces the documents that make a house real: what the authority needs to approve it, what a bank needs to finance it, what a contractor needs to price it, and what a builder needs to set it out.
No house can legally be built in Sri Lanka without approval from the local authority covering your land — the Municipal Council, Urban Council or Pradeshiya Sabha, and in some areas the Urban Development Authority as well.
Approval drawings must demonstrate compliance with the rules that apply to your specific plot: the street line and building line, the space left at the rear and sides, permitted floor area relative to plot size, and the natural light and ventilation provided to habitable rooms.
Requirements vary between authorities, and they change. Building without approval creates enforcement risk and causes serious problems later when selling or mortgaging the property.
A BOQ measures every material and item of work the house requires — concrete, steel, blockwork, roofing, finishes, fittings — and prices them into a document you can budget and tender against.
It has two uses beyond the obvious. Banks ask for it when assessing a construction loan, which is why Structa lists it as a Bank BOQ. And it lets you compare contractor quotations against the same scope rather than against each other’s guesses — then check during construction whether what is being claimed matches what was priced.
Every document here exists because its absence causes a specific, expensive problem: a rejected submission, a stalled loan, a quotation that cannot be compared, a house set out a few inches into a setback. Discovering any of them after the foundation is cast is a serious matter.
See which package includes which documents, or read the full process.
Working process
Review the land information, homeowner priorities, existing drawings and the scope required.
Prepare the service information alongside the decisions that affect architecture, structure and construction.
Resolve comments and issue clearly identified drawings appropriate to the agreed package and project stage.
Common questions
Start with the land location, available survey information, the spaces or outcomes you need and any drawings already prepared. Structa will confirm the remaining inputs before work begins.
Yes. Structa is based in Colombo and works with homeowners across Sri Lanka. Site access and the information required for the appointment are confirmed during the initial discussion.
The service is developed from the same project information used by the architectural, structural, interior and building-services disciplines, reducing conflicts between separate drawing sets.

Next service
Site-responsive house plans shaped around your land, your family and Sri Lankan light, rain and privacy.
Read moreBegin with a conversation