
Confirm the brief
Review the land information, homeowner priorities, existing drawings and the scope required.
MEP-05 / Service
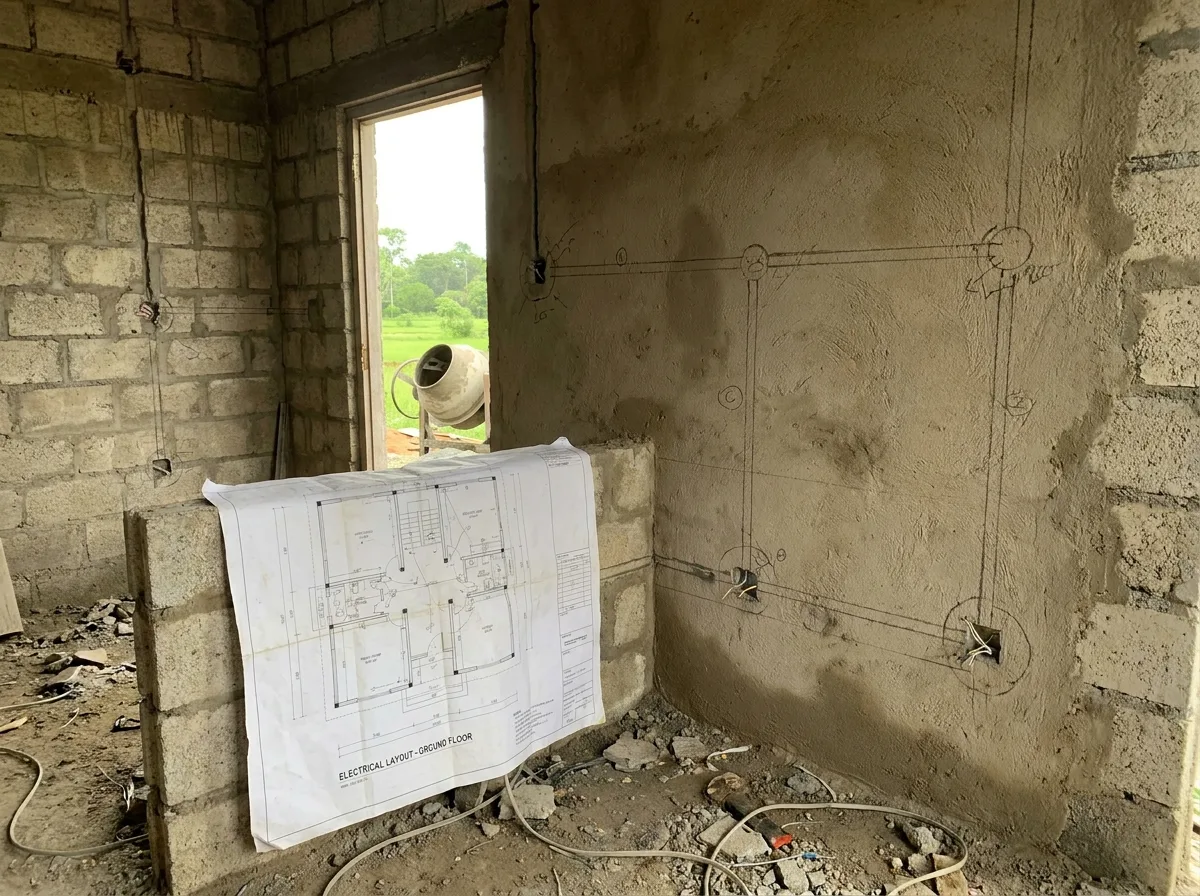
Every socket, light point, pipe run and fitting position planned before walls are plastered and floors are closed.
What this covers
Electrical and plumbing layouts are the drawings with the shortest window. Once walls are plastered and floors are laid, moving a point means breaking finished work. Everything decided at drawing stage is cheap; the same decision made later is not.
These drawings tell your electrician and plumber exactly what goes where, so the answers are not improvised on site by whoever is holding the chisel.
The common site failure is not a bad electrical drawing or a bad plumbing drawing. It is two correct drawings that were never checked against each other or against the structure — so a waste pipe meets a beam exactly where it needs to pass through, and someone makes a decision with a hammer.
Because Structa produces the architectural, structural and services drawings as one coordinated set, those conflicts are found on paper.
Mains pressure across much of Sri Lanka is inconsistent, so most homes need a sump, a pump and an overhead tank. Where that equipment sits affects noise, maintenance access and the structure carrying the tank — which is why it belongs in the drawings rather than being placed wherever there is room at the end.
Working process
Review the land information, homeowner priorities, existing drawings and the scope required.
Prepare the service information alongside the decisions that affect architecture, structure and construction.
Resolve comments and issue clearly identified drawings appropriate to the agreed package and project stage.
Common questions
Start with the land location, available survey information, the spaces or outcomes you need and any drawings already prepared. Structa will confirm the remaining inputs before work begins.
Yes. Structa is based in Colombo and works with homeowners across Sri Lanka. Site access and the information required for the appointment are confirmed during the initial discussion.
The service is developed from the same project information used by the architectural, structural, interior and building-services disciplines, reducing conflicts between separate drawing sets.

Next service
Site-responsive house plans shaped around your land, your family and Sri Lankan light, rain and privacy.
Read moreBegin with a conversation