
Confirm the brief
Review the land information, homeowner priorities, existing drawings and the scope required.
I-04 / Service
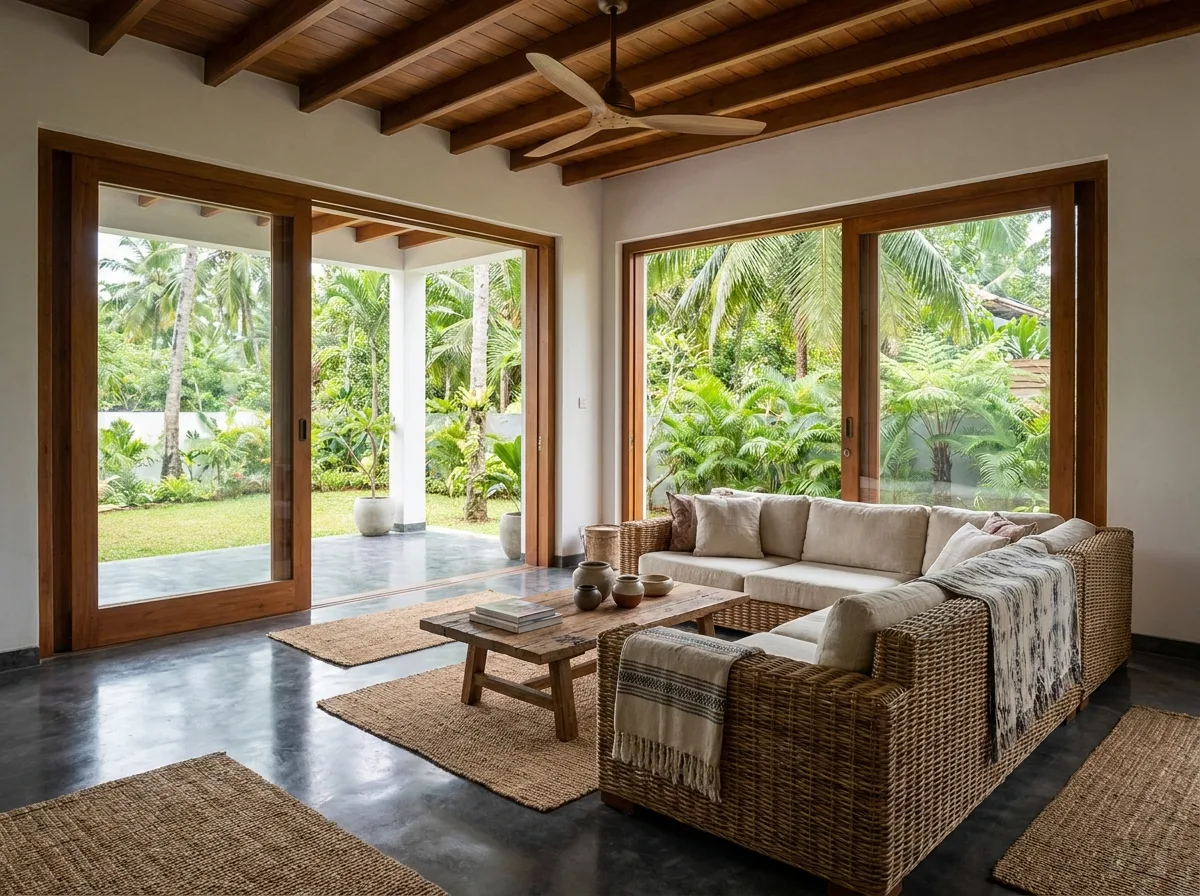
Kitchens, living spaces, storage and finishes carried through as one connected home rather than a series of separate decisions.
What this covers
Interior design is the point at which room sizes turn into daily life. Where the sofa faces. Whether two people can pass in the kitchen. Whether there is somewhere sensible to keep what a family actually owns.
Structa treats it as a continuation of the architecture rather than a separate exercise, because the two constantly affect each other — a kitchen layout changes where sockets go, and a built-in wardrobe changes where a window can sit.
Sri Lankan humidity is unkind to the wrong materials. Interiors here need finishes that tolerate moisture, surfaces that stay comfortable in heat, and ventilation paths that are not blocked by the furniture layout.
It also rewards designs that blur inside and outside — a living space that opens onto a shaded verandah or courtyard gains far more usable room than its floor area suggests.
Seeing where a television, dining table or bed will genuinely sit is what tells you where sockets and light points are needed — rather than where they are habitually placed. Deciding interiors before the electrical layout is finalised is the difference between a house that works and one that needs extension cords in every room.
For the room-by-room detail drawings that follow, see the full design process.
Working process
Review the land information, homeowner priorities, existing drawings and the scope required.
Prepare the service information alongside the decisions that affect architecture, structure and construction.
Resolve comments and issue clearly identified drawings appropriate to the agreed package and project stage.
Common questions
Start with the land location, available survey information, the spaces or outcomes you need and any drawings already prepared. Structa will confirm the remaining inputs before work begins.
Yes. Structa is based in Colombo and works with homeowners across Sri Lanka. Site access and the information required for the appointment are confirmed during the initial discussion.
The service is developed from the same project information used by the architectural, structural, interior and building-services disciplines, reducing conflicts between separate drawing sets.

Next service
Site-responsive house plans shaped around your land, your family and Sri Lankan light, rain and privacy.
Read moreBegin with a conversation