A real, currently ongoing renovation and first-floor addition at Kimbulapitiya, Gampaha District – designed, documented, priced and started while the owner has not once been in the country. Every drawing, quantity and figure in this guide comes from the project file.
By Ms. Depega Jebanesan, General Manager · Reviewed by Eng. Rajmohan Rajragavan, Director
Published: 10 August 2026 | Last reviewed: 10 August 2026 | Reading time: 17 minutes
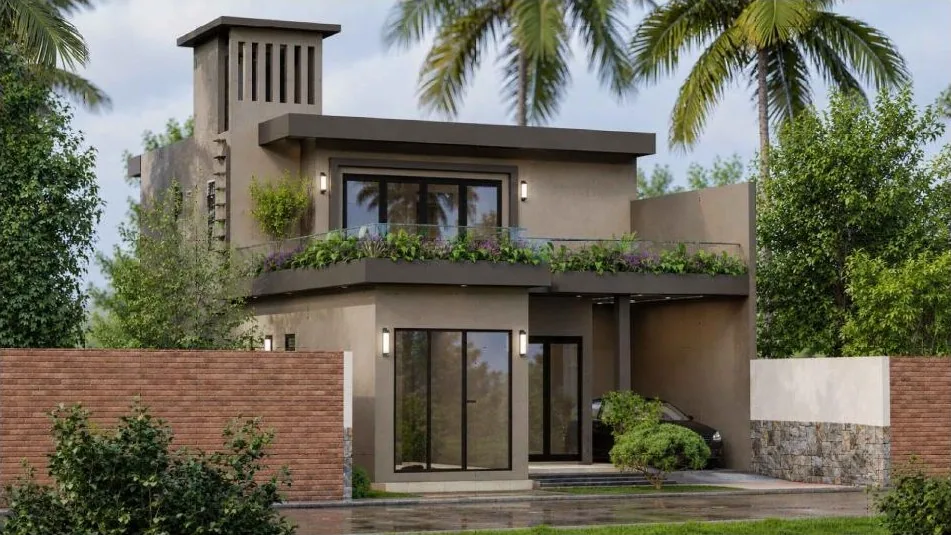
Figure 1. The completed design for the documented Kimbulapitiya project: an existing single-storey house given a new first floor and a modern facade.
The documented project
| Recorded on the project documents | Value |
|---|---|
| Location | Iddagodalla Road, Kimbulapitiya – Katana Pradeshiya Sabha, Dunagaha Pattu of Aluth Kuru Korale, Gampaha District, Western Province |
| Project number | SEC-1804 |
| Nature of work | Renovation of an existing single-storey house plus a new first floor and new external facade |
| Owner’s location during the project | Qatar |
| Site area | 3,539.25 sq ft (13.00 perches) |
| Ground floor area | 1,198.46 sq ft |
| First floor area | 1,281.13 sq ft |
| Total plan area | 2,479.59 sq ft |
| Ground floor site coverage | About 33.9% of the plot |
| Overall height | 30 ft 6 in, with the roof slab at +23 ft 6 in |
| Architectural drawings | Drawing 1804-CO1-R0, dated 18 May 2026 |
| Electrical and plumbing drawings | Nine sheets, dated 16 May 2026 |
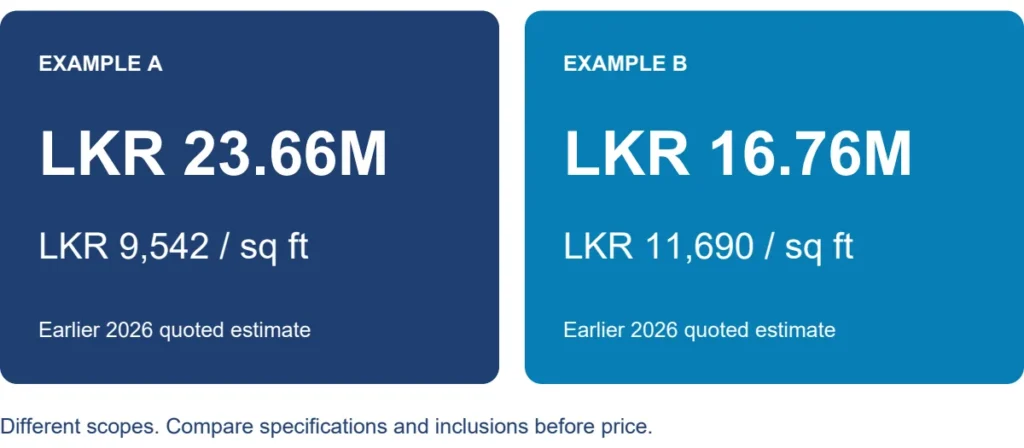
| Bill of Quantities | Dated 23 May 2026, grand total LKR 23,664,119.90 |
| Recorded cost per square foot | LKR 9,541.98 |
| Survey plan | Plan No. 3769, Lot 1, surveyed 5 January 2009; a resurvey and subdivision of Lot 3 in Plan No. 2944 of 10 December 2006 |
| Status | Construction ongoing at the time of writing |
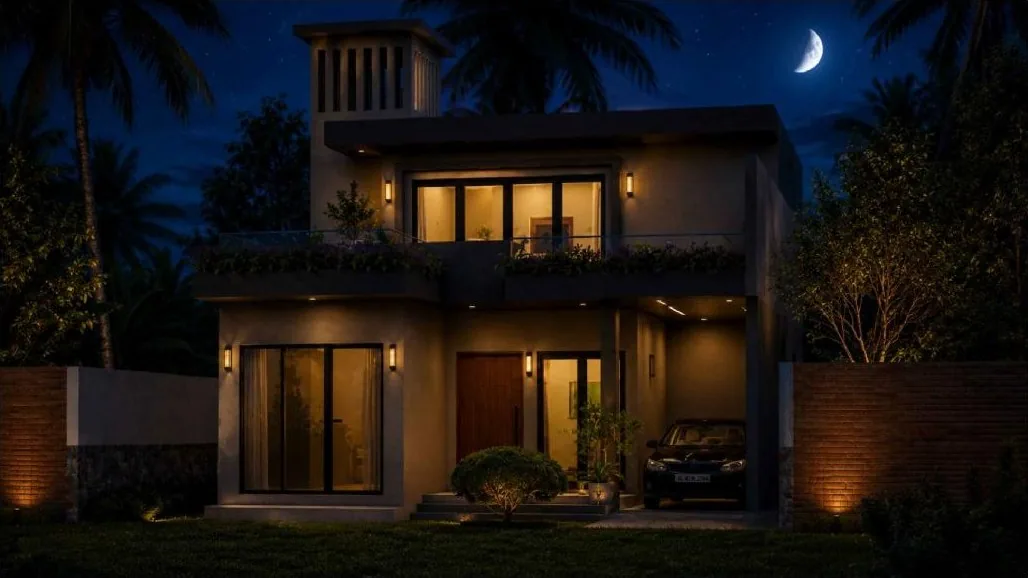
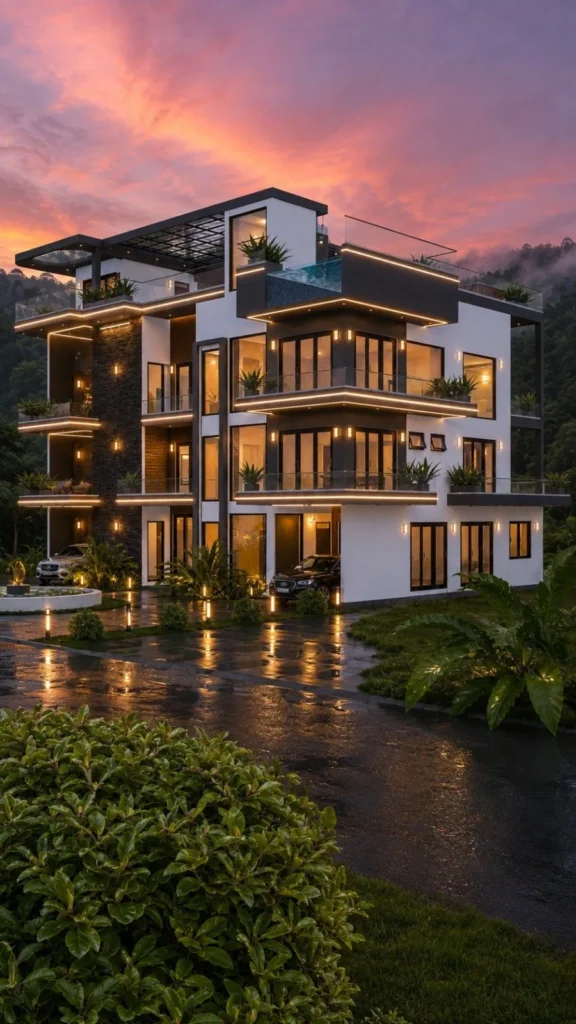
Figure 2. The same elevation at night. The owner has reviewed this design from Qatar in 3D and VR rather than on site.
Why this particular project answers the question well
Most "we work with overseas clients" claims rest on new builds on empty land, which is the easier case. This project is the harder one, for three reasons.
It is a renovation, not a blank site. The design had to work with walls that already exist, which normally means the client walking the house and pointing at things. Here that was done by the design team and the family, and communicated to Qatar through drawings, 3D and video calls.
It is a structural addition, not a cosmetic one. Adding a full first floor to an existing single-storey house means new columns and footings threaded into a building that is already standing – the kind of work where a vague scope becomes an expensive argument later.
Everything is documented and internally consistent. As shown below, the survey plan, the architectural title block, the opening schedule and the Bill of Quantities all reconcile with each other. That consistency is what an absent owner is actually buying.
STEP 1
The land: what you can verify from 6,000 km away
The first document on any Sri Lankan project is the survey plan. For an overseas owner it does more work than usual, because it is the only object in the process that can be independently checked by a lawyer, a bank and a local authority without anyone taking your word for anything.
The plan for this project covers three allotments of a land called Pittumudigodella, being a resurvey and subdivision of an earlier 2006 plan, situated at Kimbulapitiya village within the Katana Pradeshiya Sabha limits, Gampaha District.
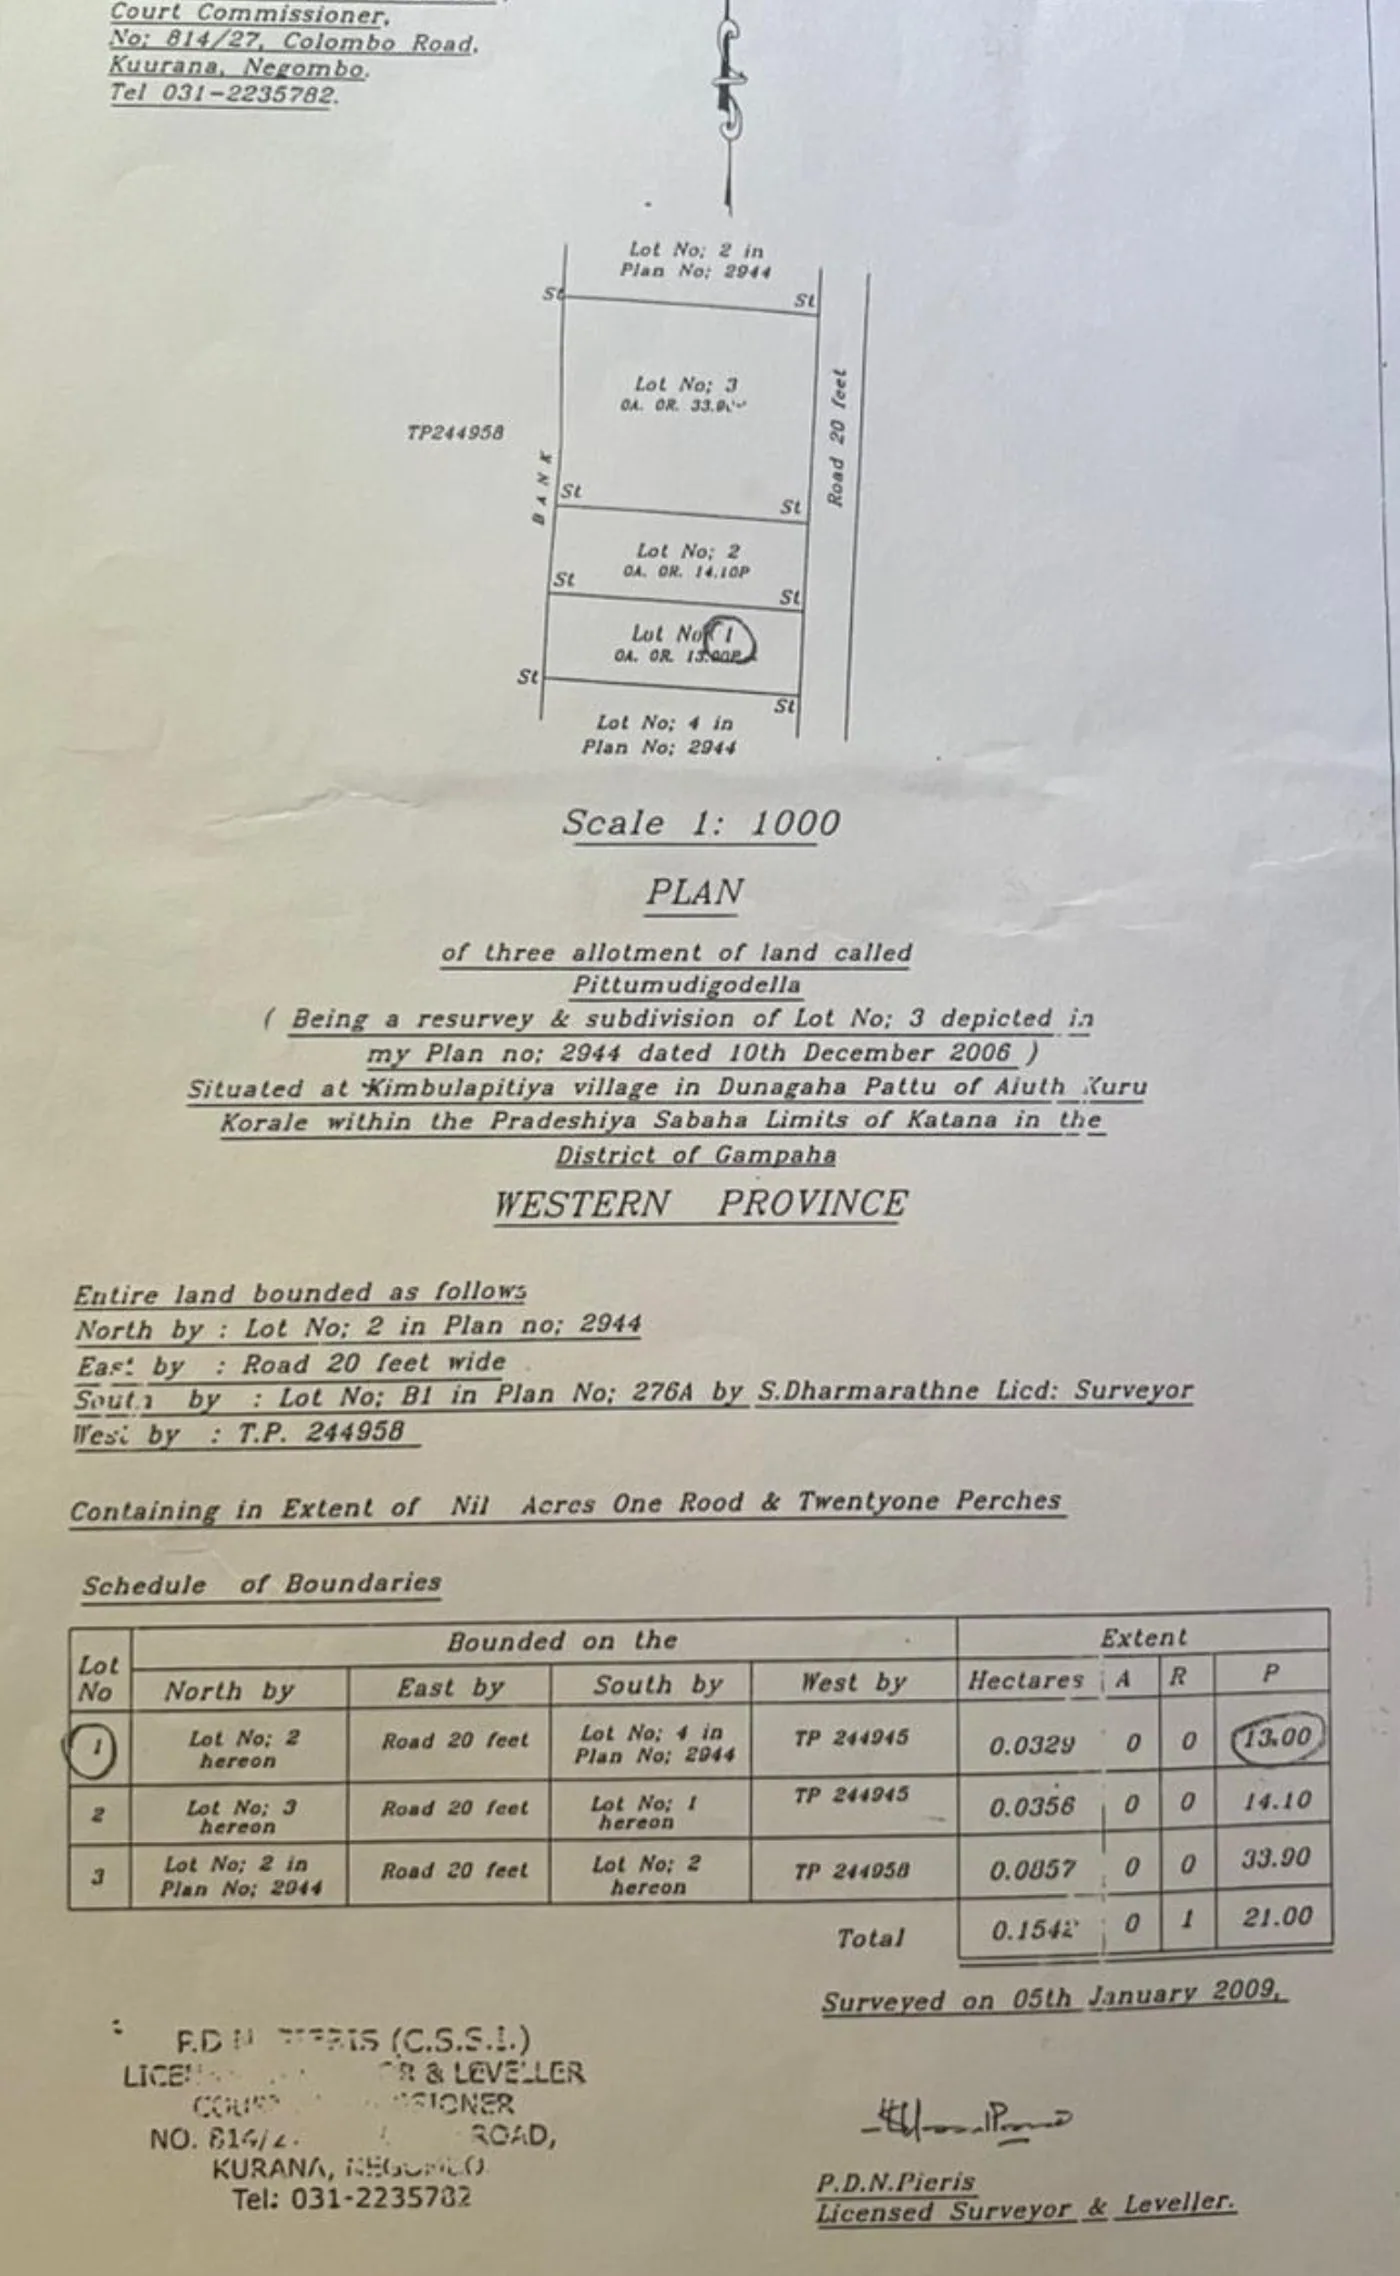
Figure 3. The survey plan. Lot 1 is circled at 13.00 perches; the schedule of boundaries sets out each lot’s extent in hectares, acres, roods and perches, and the whole land totals 1 rood 21 perches.
The arithmetic that proves the file is consistent
This is the kind of check an overseas client should insist on, and it takes thirty seconds.
| Source document | Recorded figure |
|---|---|
| Survey plan, Lot 1 | 13.00 perches |
| One perch in square feet | 272.25 sq ft |
| 13.00 × 272.25 | 3,539.25 sq ft |
| Architectural drawing title block, site area | 3,539.25 sq ft / 13.0 P |
The site area printed on every architectural sheet is the exact product of the surveyed extent. It is a small thing, but a drawing set whose stated site area does not reconcile with the survey plan is a drawing set that has not been checked – and if you are not in the country, checking is the service you are paying for.
The plan also records the practical facts that shape the design: the land is bounded on the east by a road 20 feet wide, on the north and south by neighbouring lots, and on the west by a T.P. reference. A 20-foot road frontage on a 13-perch plot is what makes the car porch and ramp arrangement on the ground floor plan sensible.
STEP 2
The facelift strategy, drawn rather than described
The single most useful drawing on a renovation is the one that says what stays, what goes and what is new. The ground floor plan of this project carries a three-part legend doing exactly that: existing walls in solid black, new walls hatched, and walls to be demolished shown dashed.
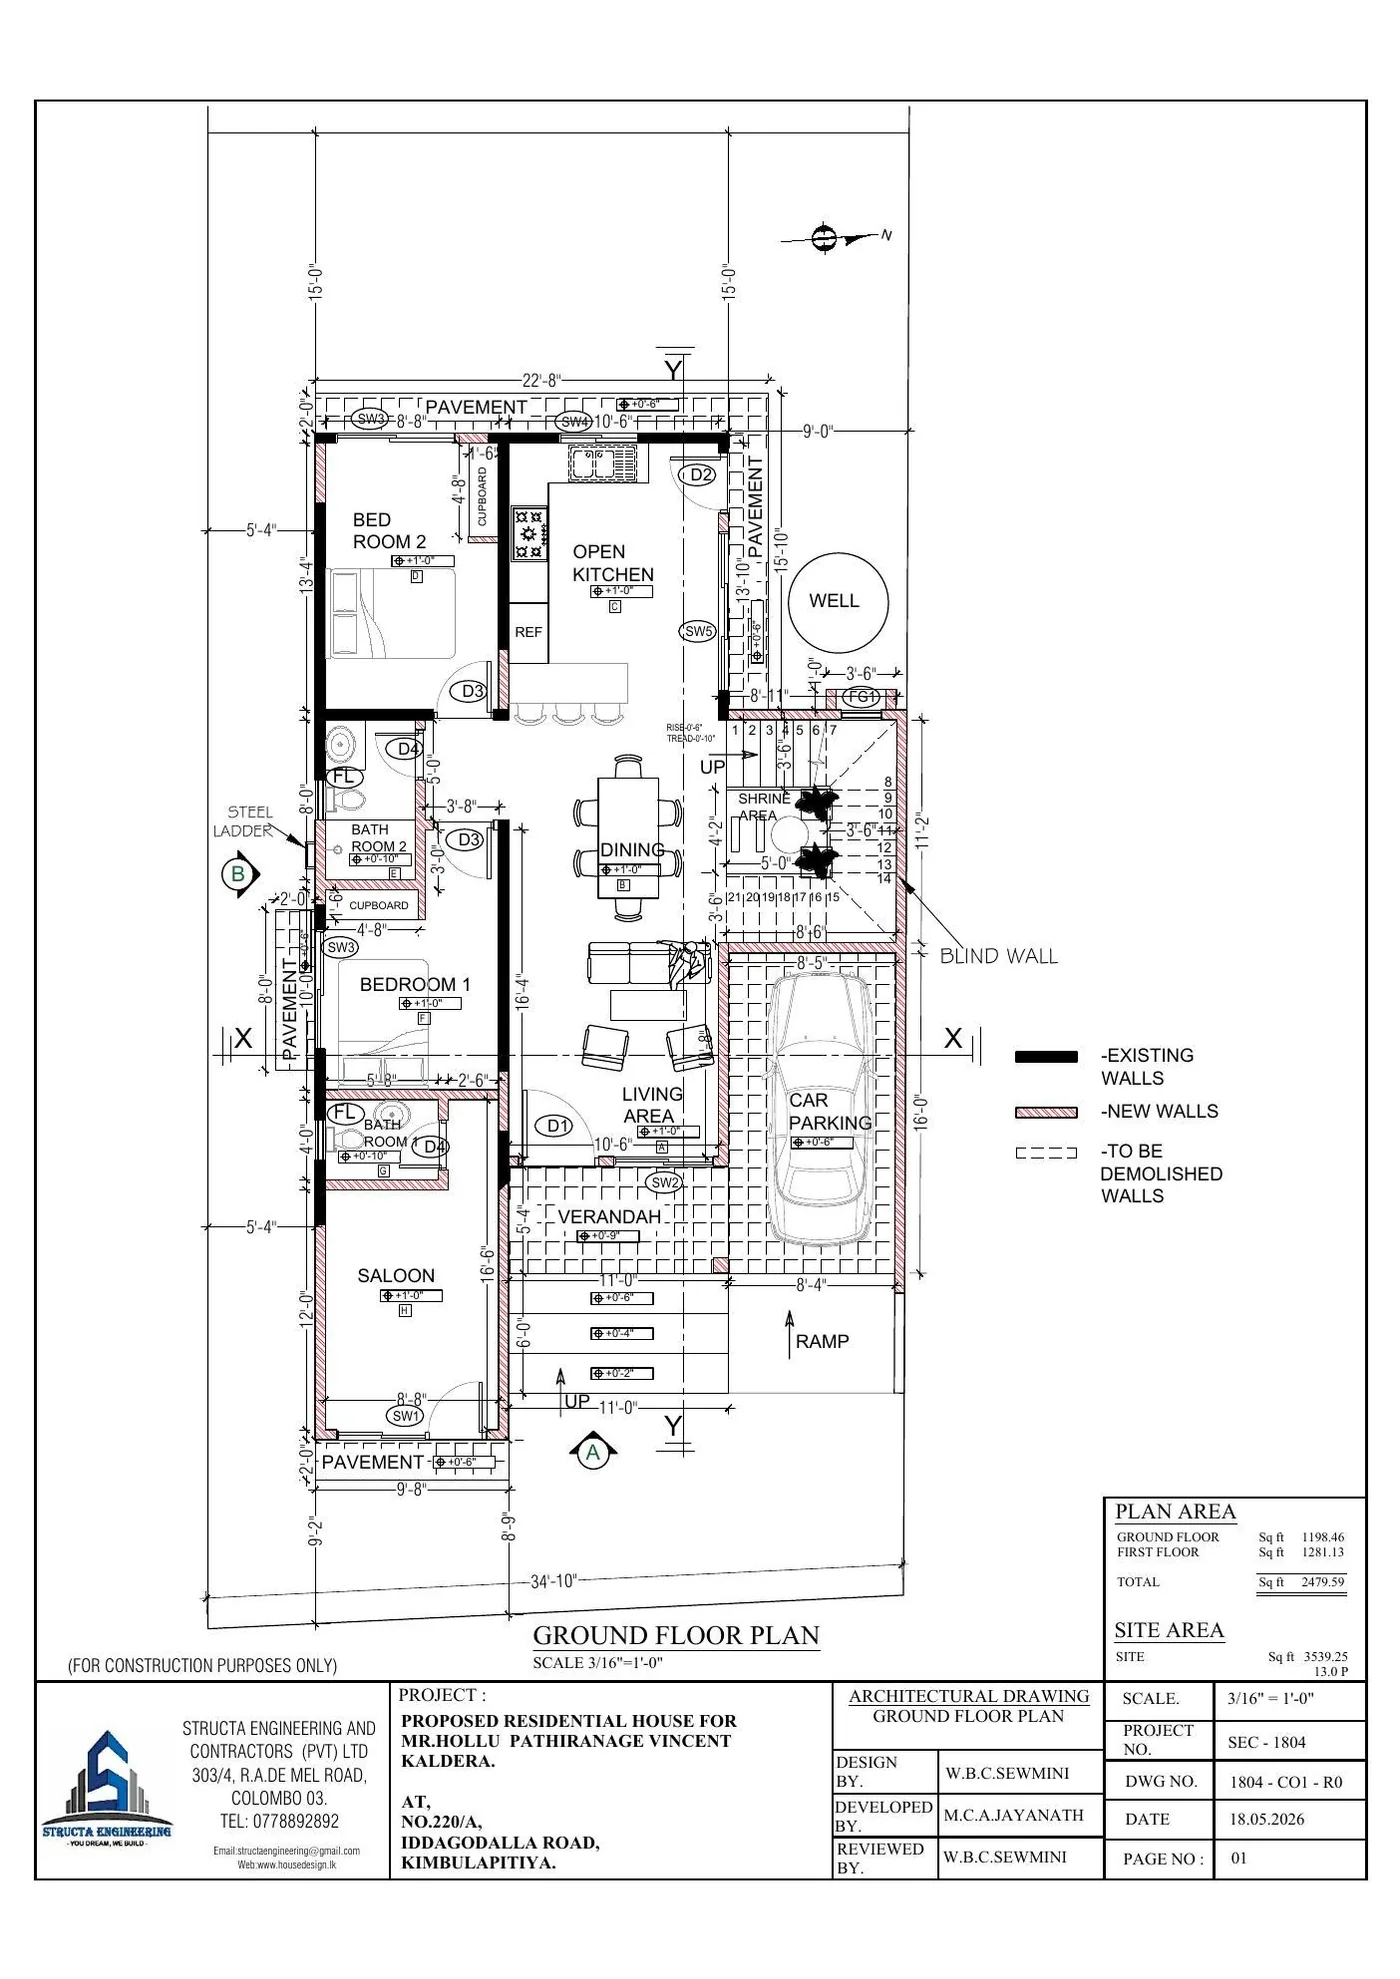
Figure 4. Ground floor plan. The legend distinguishes existing walls, new walls and walls to be demolished – the drawing that defines the scope of a renovation.
On the ground floor the plan retains the bones of the existing house and reworks it into a living area, verandah, dining area, open kitchen with a refrigerator recess, two bedrooms each with a bathroom, a shrine area under the new staircase, a salon space at the front, a car parking bay with a ramp, and the existing well retained on site. Floor levels are annotated across the plan, stepping from +0 ft 2 in at the entry pavement up to +1 ft 0 in internally.
Two details in that plan are worth pointing out to anyone planning a similar retrofit. First, the staircase is drawn with 21 risers at a 6 in rise and 10 in tread, inserted into the existing plan – on a renovation the stair position is usually the hardest single decision, because it has to land correctly on both floors while passing through a structure that already exists. Second, the plan notes a blind wall on the boundary side, which governs where windows can and cannot go.
The proof of the structural strategy is in the Bill of Quantities
Here is where a documented project becomes verifiable rather than merely plausible. Adding a first floor to an existing single-storey house requires new columns carried down to new footings, and those columns have to pass through a ground slab that is already cast. The Bill of Quantities prices exactly that:
| BOQ item | Quantity | Rate (LKR) | Amount (LKR) |
|---|---|---|---|
| Excavation pit for columns, wall and staircase foundation | 60.43 m³ | 3,000.00 | 181,278.00 |
| Slab breaking for columns | 18 nos | 3,000.00 | 54,000.00 |
| Demolishing ground slab for footing | 18 nos | 3,500.00 | 63,000.00 |
Eighteen positions, broken and excavated, for eighteen new columns. That is the structural strategy stated as a priced quantity rather than as a promise, and it is the level of detail that lets an owner in Doha understand precisely what is happening to his house in Kimbulapitiya this month.
The new first floor
The first floor is 1,281.13 sq ft – slightly larger than the 1,198.46 sq ft ground floor, because it extends out over the car porch and verandah. It contains the master bedroom with its own bathroom, a TV lobby, two balconies, three terraces and planted flower beds along the terrace edges, with a sun shade over the balcony and a 7 ft high blind wall to the boundary.
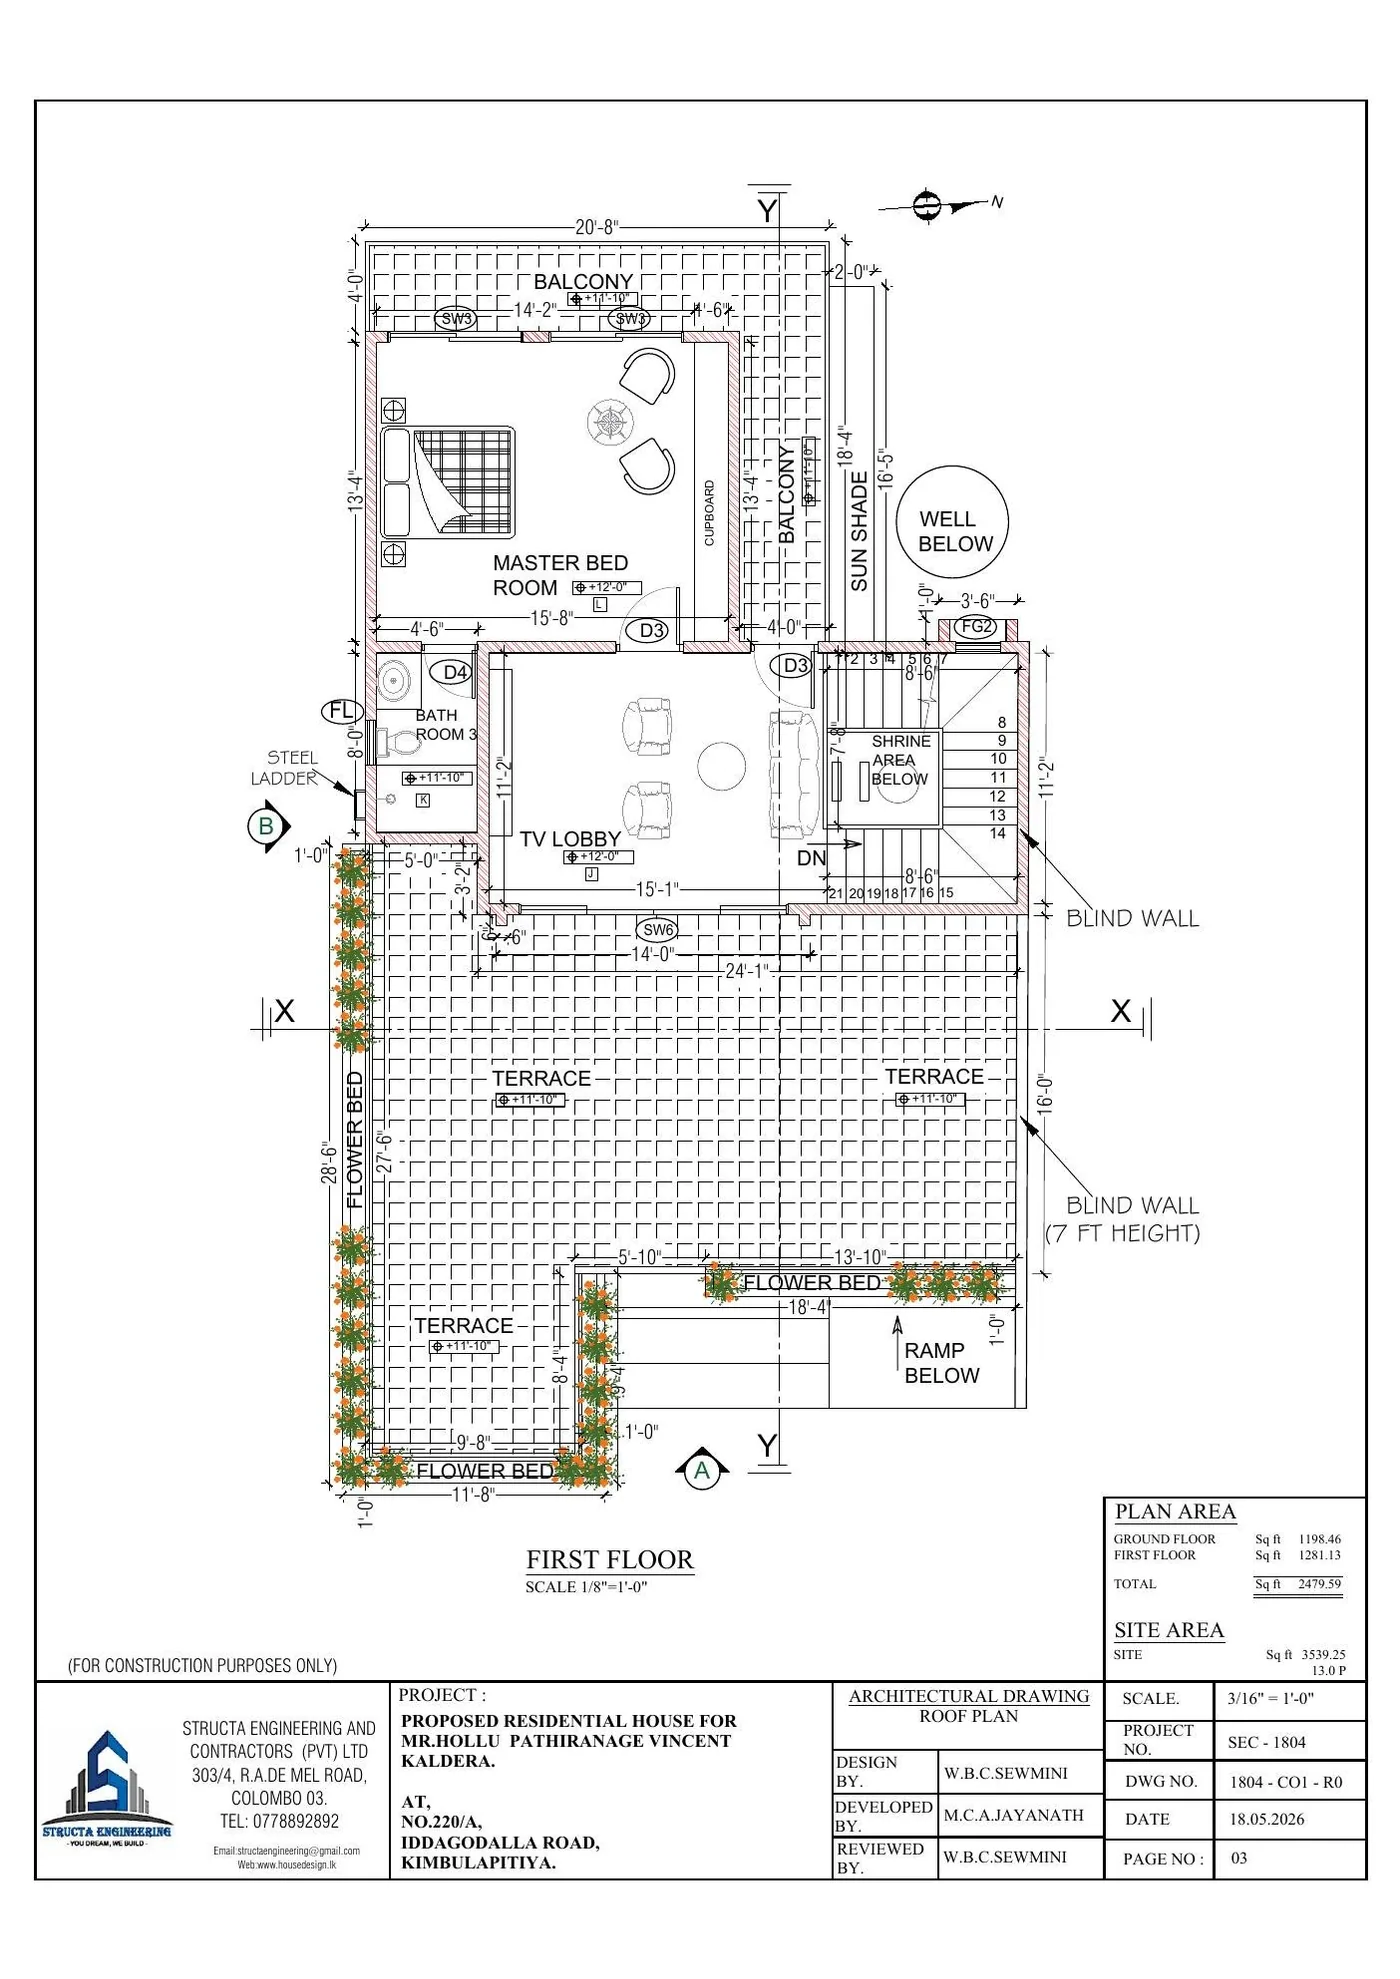
Figure 5. First floor plan: master bedroom, bathroom, TV lobby, two balconies, three terraces and flower beds, with levels annotated at +11 ft 10 in and +12 ft 0 in.
The generous terrace area is a deliberate response to the plot. On 13 perches with a 33.9% ground floor coverage there is limited usable outdoor space at ground level once the car porch, ramp and well are accounted for. Putting the outdoor living on the first floor recovers it, and the planted flower beds turn what would otherwise be a bare slab into something worth stepping onto.
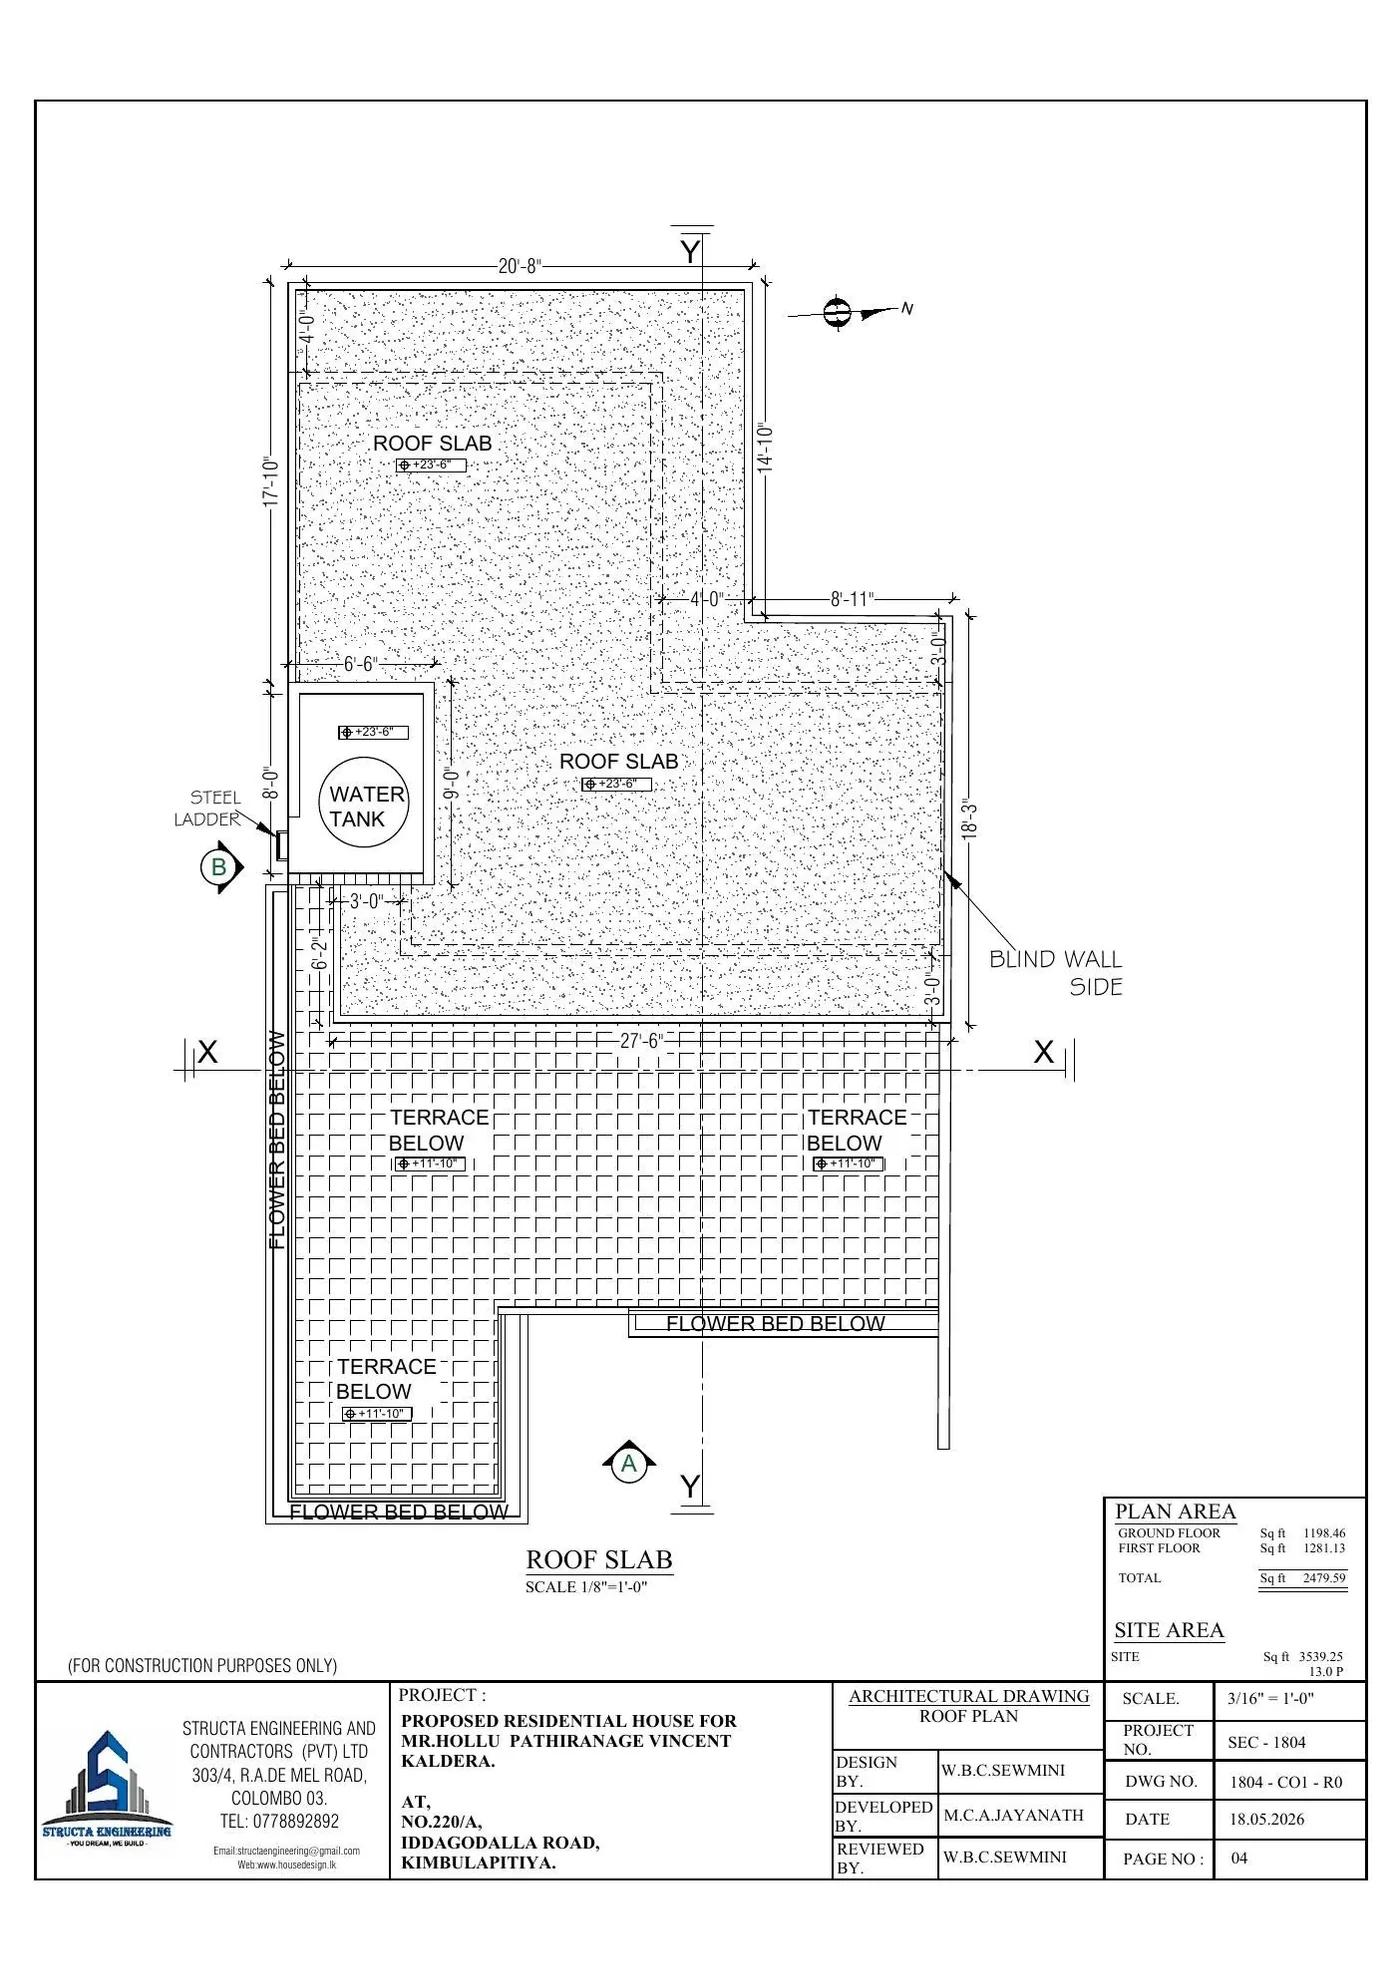
Figure 6. Roof slab plan at +23 ft 6 in, showing the water tank position and the terraces below.
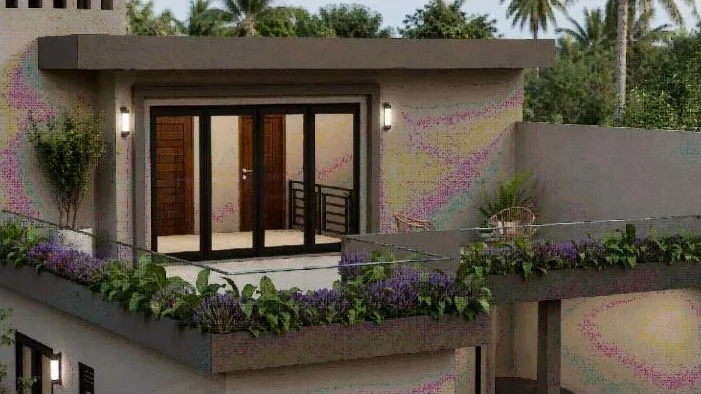
Figure 7. The first floor terrace as visualised. This is the kind of view an overseas client reviews in VR before any concrete is poured.
Elevations, sections and construction detail
The elevations set the new external character – the flat overhanging slabs, the parapet, the stair tower and the openings that give the house its updated face. Overall height is recorded as 30 ft 6 in.
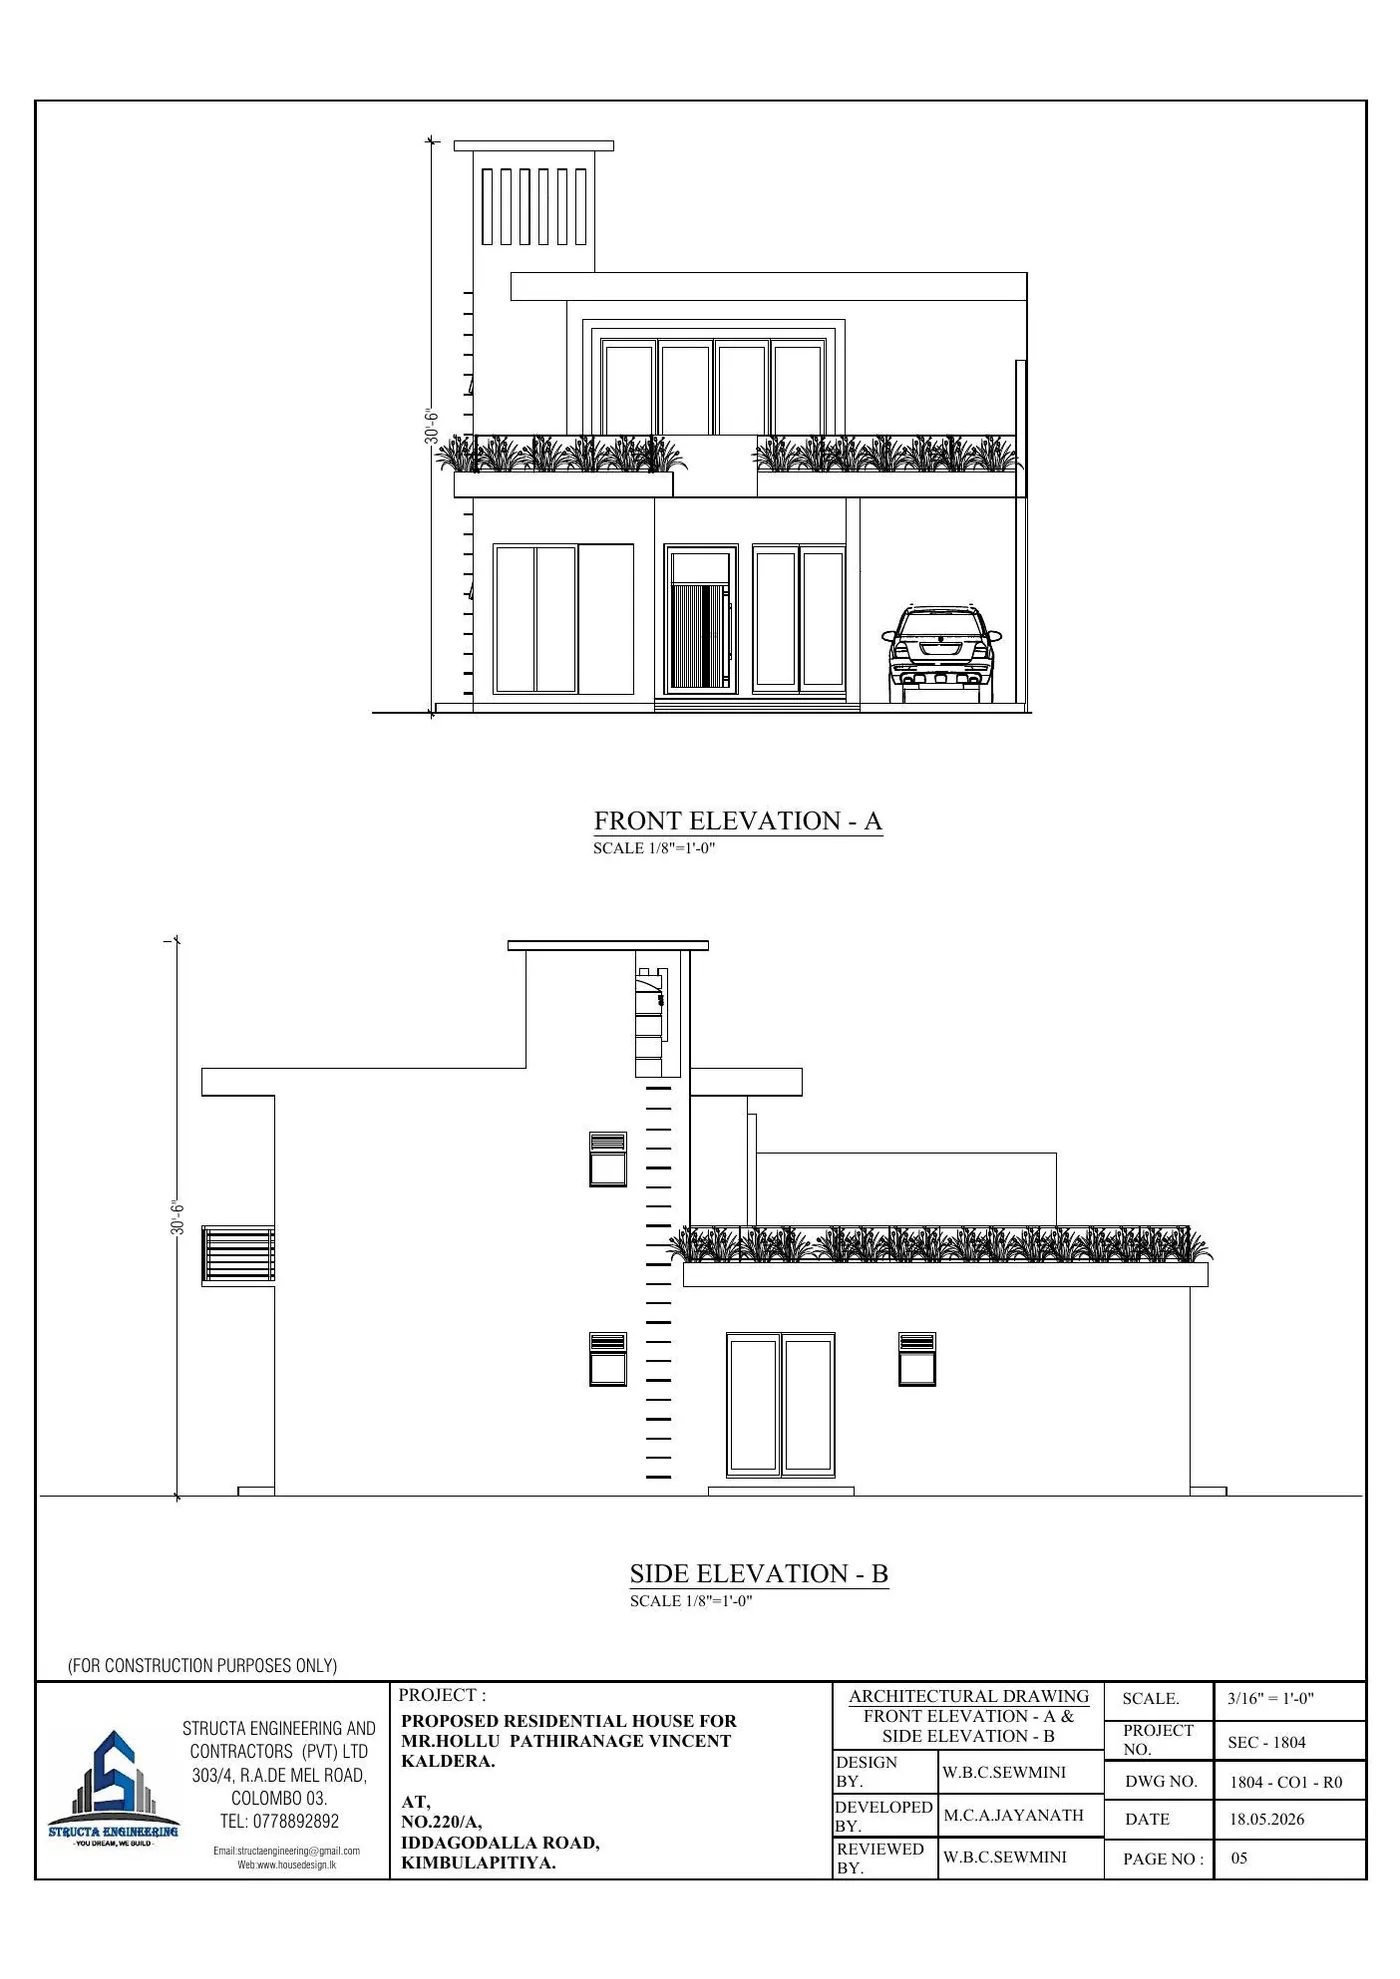
Figure 8. Front elevation A and side elevation B, both at 1/8" = 1′-0", recording an overall height of 30 ft 6 in.
The sections are the drawings that make the two-storey scheme legible: floor-to-floor heights, slab thicknesses, the wall build-ups and the relationship between the retained ground floor and the new structure above.

Figure 9. Sections X-X and Y-Y, annotating 6 in and 4 in RCC slabs, 6 in block walls, beams, cladding board, 3 in concrete screed, compacted earth fill and random rubble foundation.
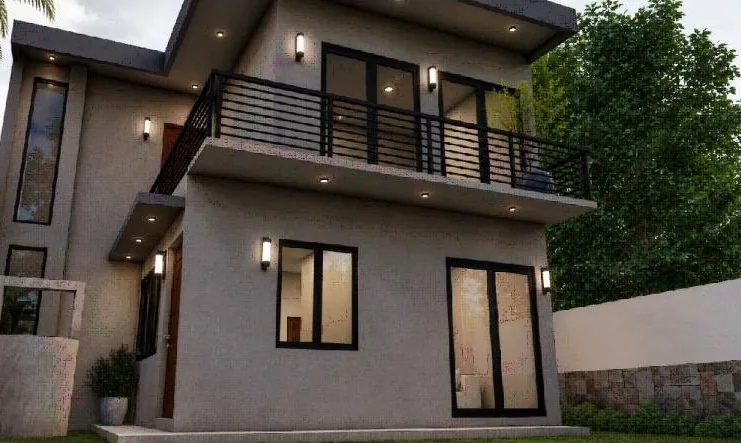
Figure 10. The side elevation as visualised, showing the new first floor balcony and the stair tower glazing.
The schedule of openings – and the second consistency check
Every door and window in the house is numbered, sized, described and counted by floor. For an overseas owner this schedule is the document that turns joinery and aluminium from an allowance into a fixed price, because a fabricator can quote from it without visiting.
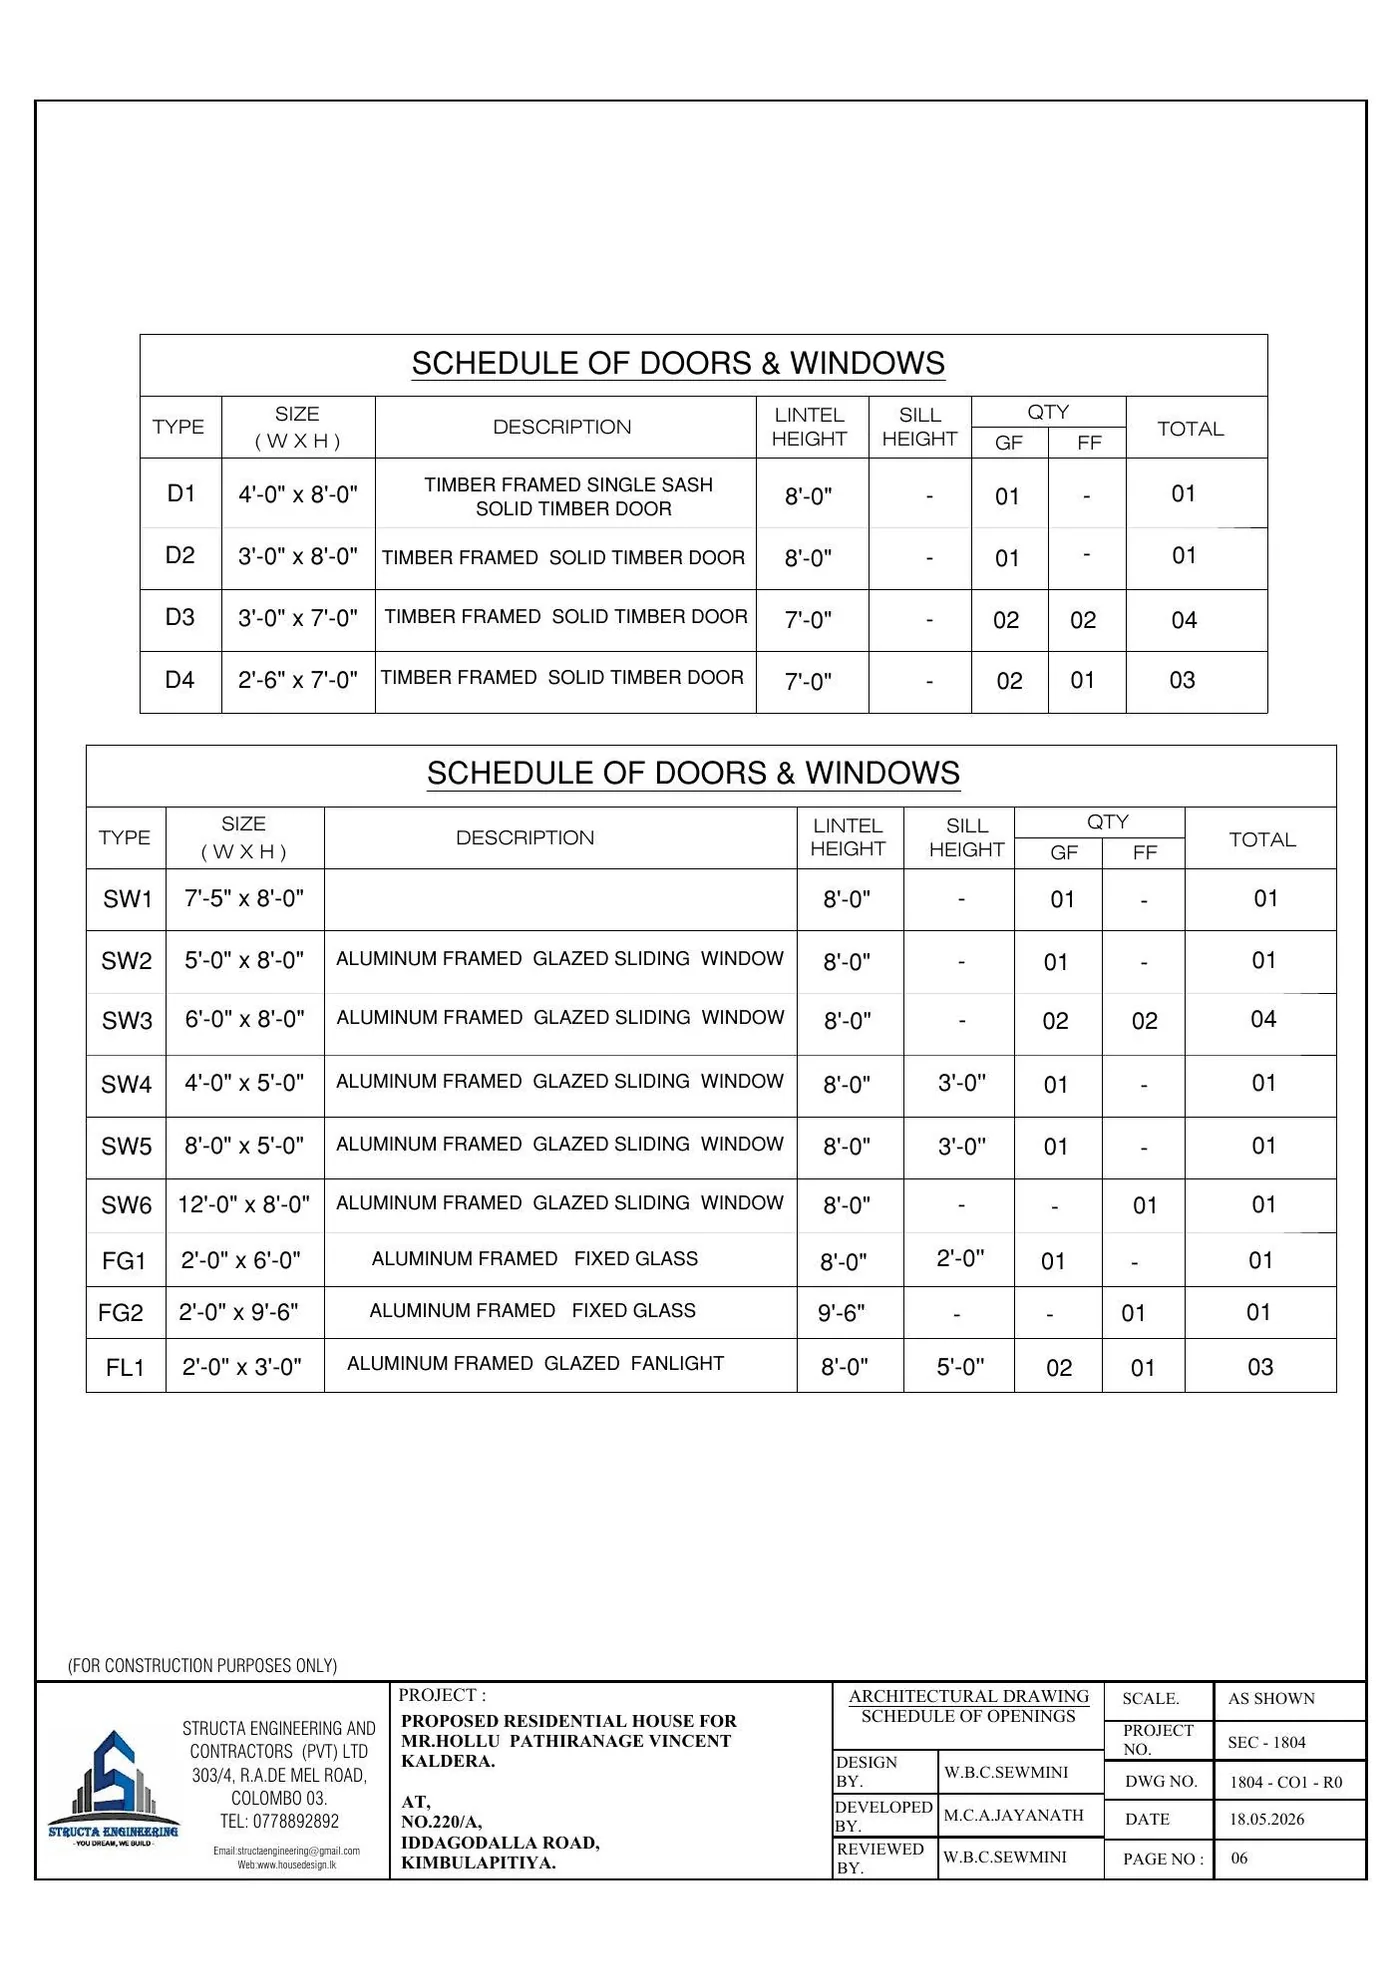
Figure 11. Schedule of doors and windows: four door types and nine window and glazing types, each with size, description, lintel height, sill height and quantity by floor.
Now compare that schedule with the doors and windows section of the Bill of Quantities. They match item for item and quantity for quantity.
| Type | Size | Qty on drawing | Qty in BOQ | BOQ rate each (LKR) |
|---|---|---|---|---|
| D1 | 4′-0" × 8′-0" timber, single sash | 1 | 1 | 176,000.00 |
| D2 | 3′-0" × 8′-0" timber | 1 | 1 | 132,000.00 |
| D3 | 3′-0" × 7′-0" timber | 4 | 4 | 115,500.00 |
| D4 | 2′-6" × 7′-0" timber | 3 | 3 | 96,250.00 |
| SW1 | 7′-5" × 8′-0" sliding | 1 | 1 | 330,000.00 |
| SW2 | 5′-0" × 8′-0" sliding | 1 | 1 | 220,000.00 |
| SW3 | 6′-0" × 8′-0" sliding | 4 | 4 | 264,000.00 |
| SW4 | 4′-0" × 5′-0" sliding | 1 | 1 | 110,000.00 |
| SW5 | 8′-0" × 5′-0" sliding | 1 | 1 | 220,000.00 |
| SW6 | 12′-0" × 8′-0" sliding | 1 | 1 | 528,000.00 |
| FG1 | 2′-0" × 6′-0" fixed glass | 1 | 1 | 66,000.00 |
| FG2 | 2′-0" × 9′-6" fixed glass | 1 | 1 | 104,500.00 |
| FL1 | 2′-0" × 3′-0" fanlight | 3 | 3 | 12,000.00 |
Thirteen types, thirteen exact matches. Doors and windows total LKR 3,729,250.00 on this project – 15.8% of the whole build cost, and more than ground improvement and substructure combined. If you are not in the country, this is the line item where an undocumented scope would cost you the most.
Site plan, foundations and standard details
The site plan locates the house on the 13-perch plot and, importantly for a renovation, the sanitation infrastructure: the existing well, the rain water pit, the septic tank and soakage pit, and the waste water pit, each dimensioned from the house and from the boundary.
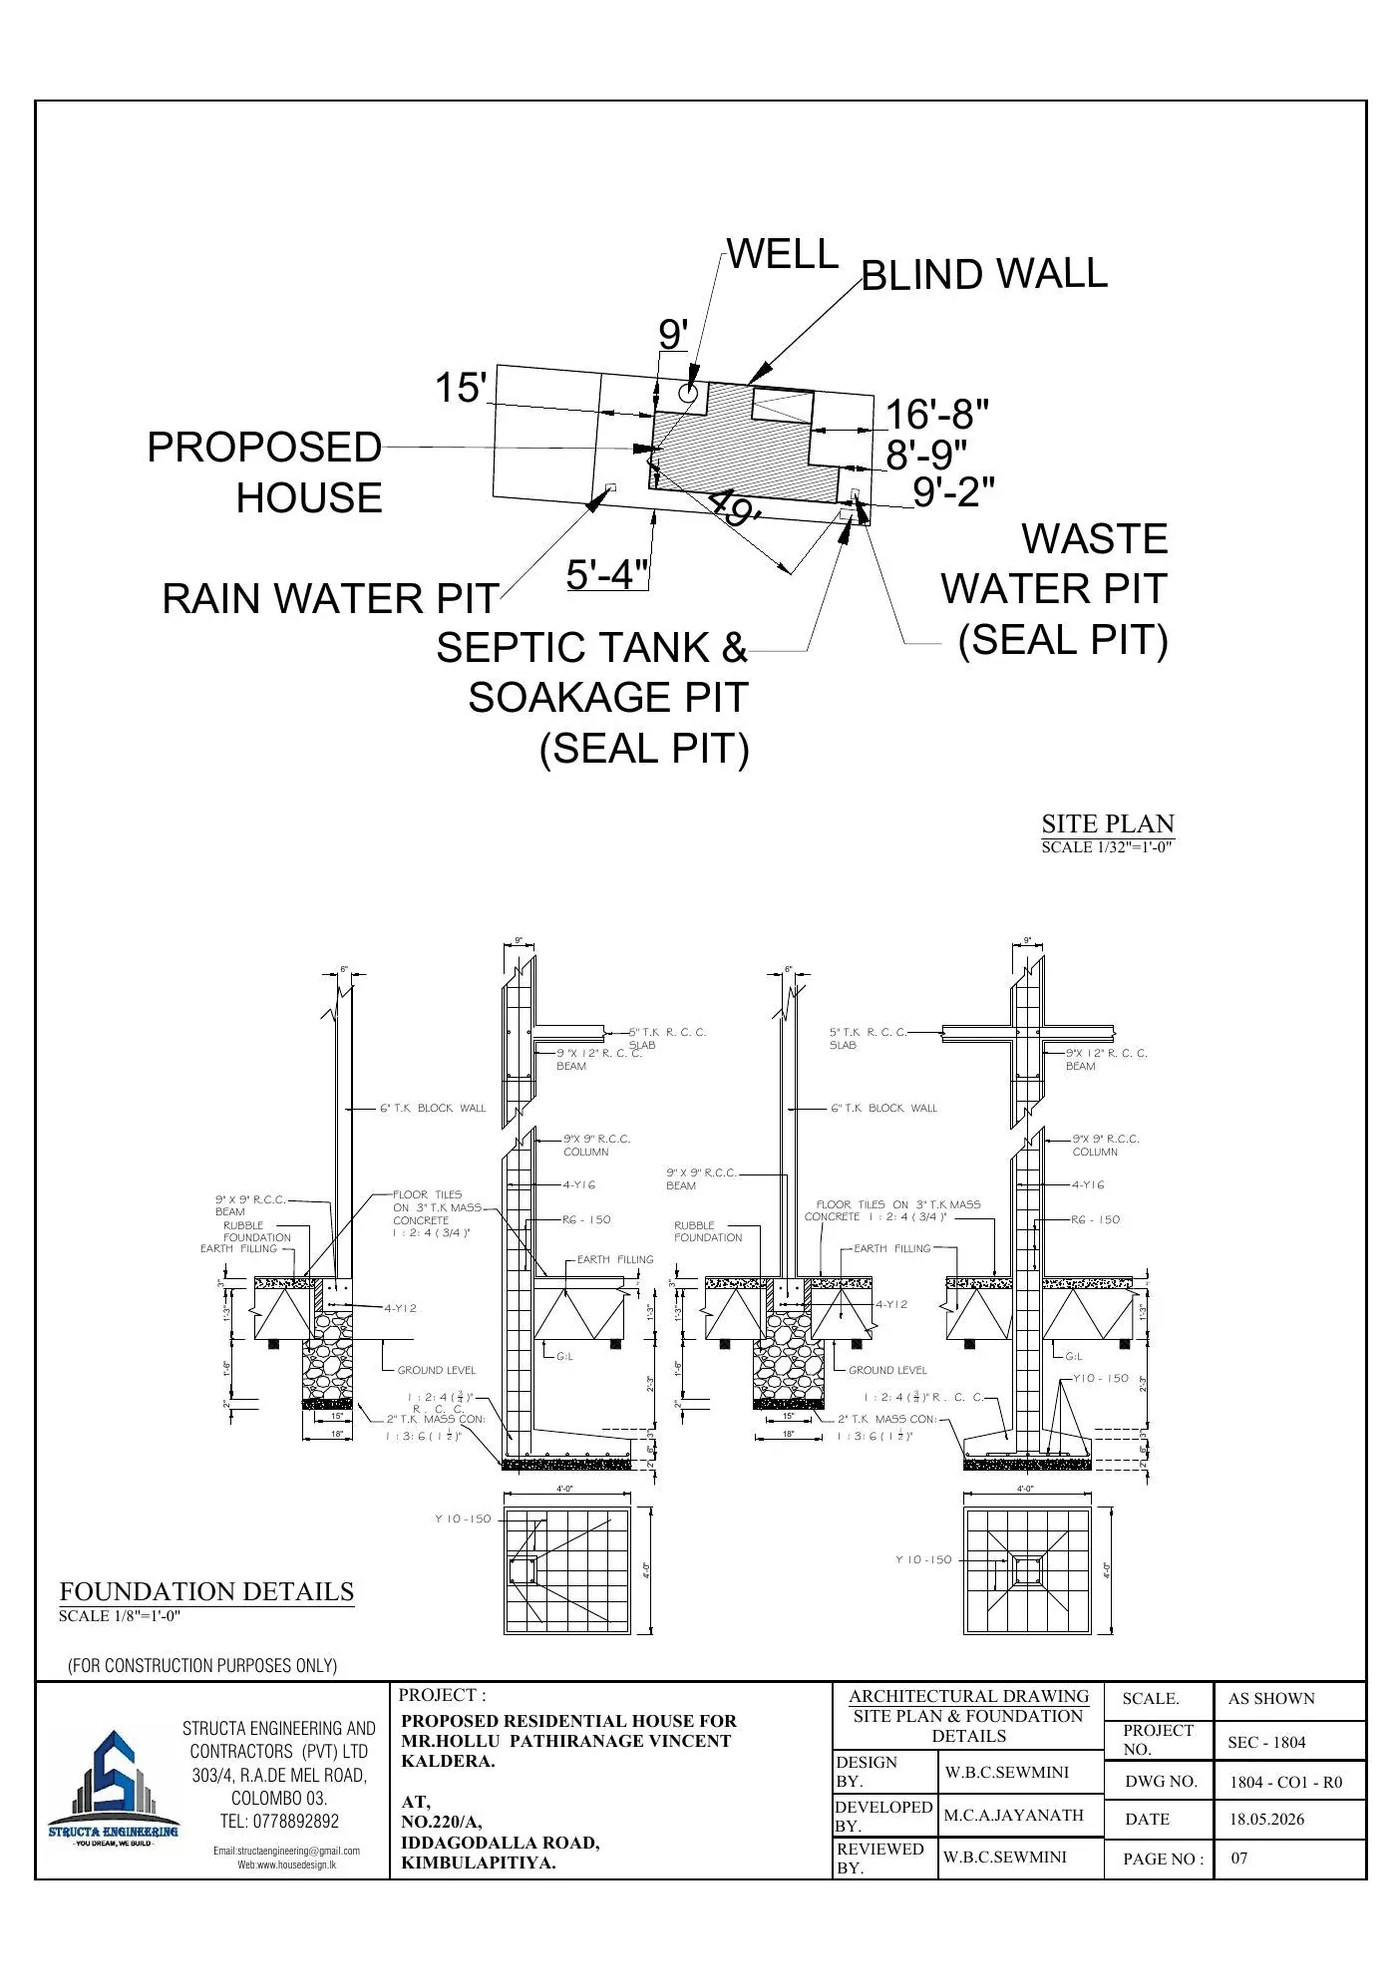
Figure 12. Site plan and foundation details. The site plan positions the well, rain water pit, septic tank and soakage pit and waste water pit; the foundation details specify 9" × 9" RCC columns, 9" × 12" beams, 4′-0" square footings and reinforcement.
The foundation details are what the eighteen new columns are built from: 4 ft square footings, 9 in by 9 in reinforced concrete columns with 4-Y16 main bars and R6 links at 150 mm, 9 in by 12 in beams, 1:2:4 concrete over a 2 in mass concrete blinding of 1:3:6, on rubble foundation with earth filling. This is the level of specification a contractor prices from and a quality inspector checks against.
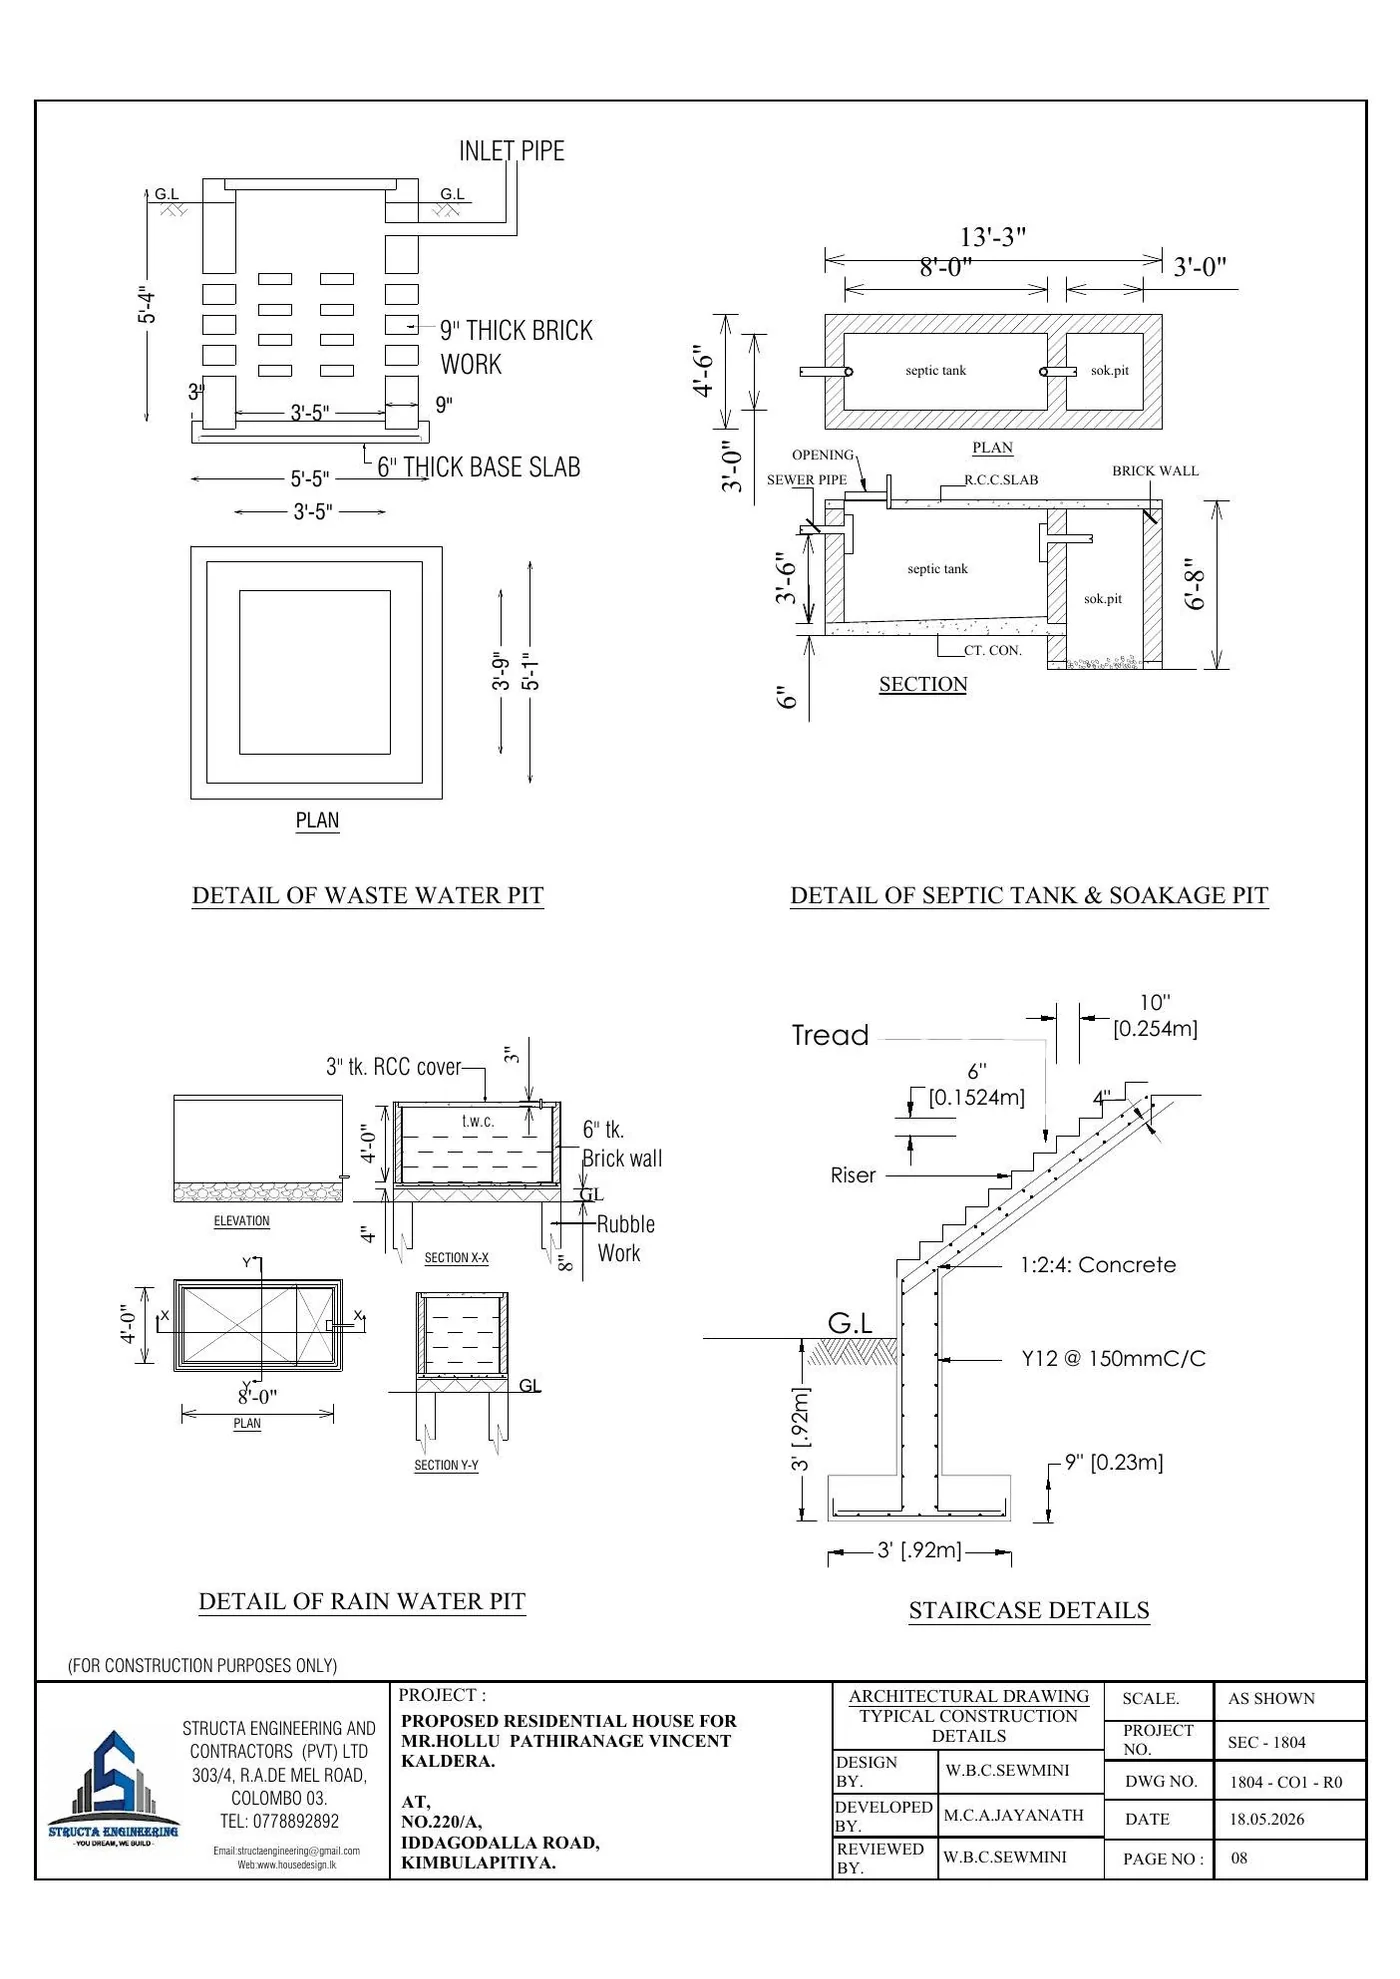
Figure 13. Typical construction details: waste water pit, septic tank and soakage pit, rain water pit and staircase, each drawn in plan and section with dimensions and reinforcement.
The nine services drawings
This is the part of a design set that overseas clients most often do not receive, and most often regret not receiving. Services are what get decided on site by whoever is standing there – and if you are in Doha, that is not you.
This project has a separate nine-sheet electrical and plumbing package:
| Sheet | Drawing |
|---|---|
| 01 | Electrical layout – ground floor |
| 02 | Electrical layout – first floor |
| 03 | Water supply layout – ground floor |
| 04 | Water supply layout – first floor |
| 05 | Water supply layout – roof terrace |
| 06 | Waste water layout – ground floor |
| 07 | Waste water layout – first floor |
| 08 | Sewer layout – ground floor |
| 09 | Sewer layout – first floor |
Electrical
The electrical sheets carry a full legend – distribution board, 13 A and 15 A sockets, air-conditioner points, television points, ceiling lights, chandelier, wall brackets, LED strip, ceiling fans, one to four gang switches, two-way and dipole switches, fan regulators, step lights and spot lights – and, critically, every point is annotated with its mounting height above finished floor: 12 in, 24 in, 45 in or 96 in.
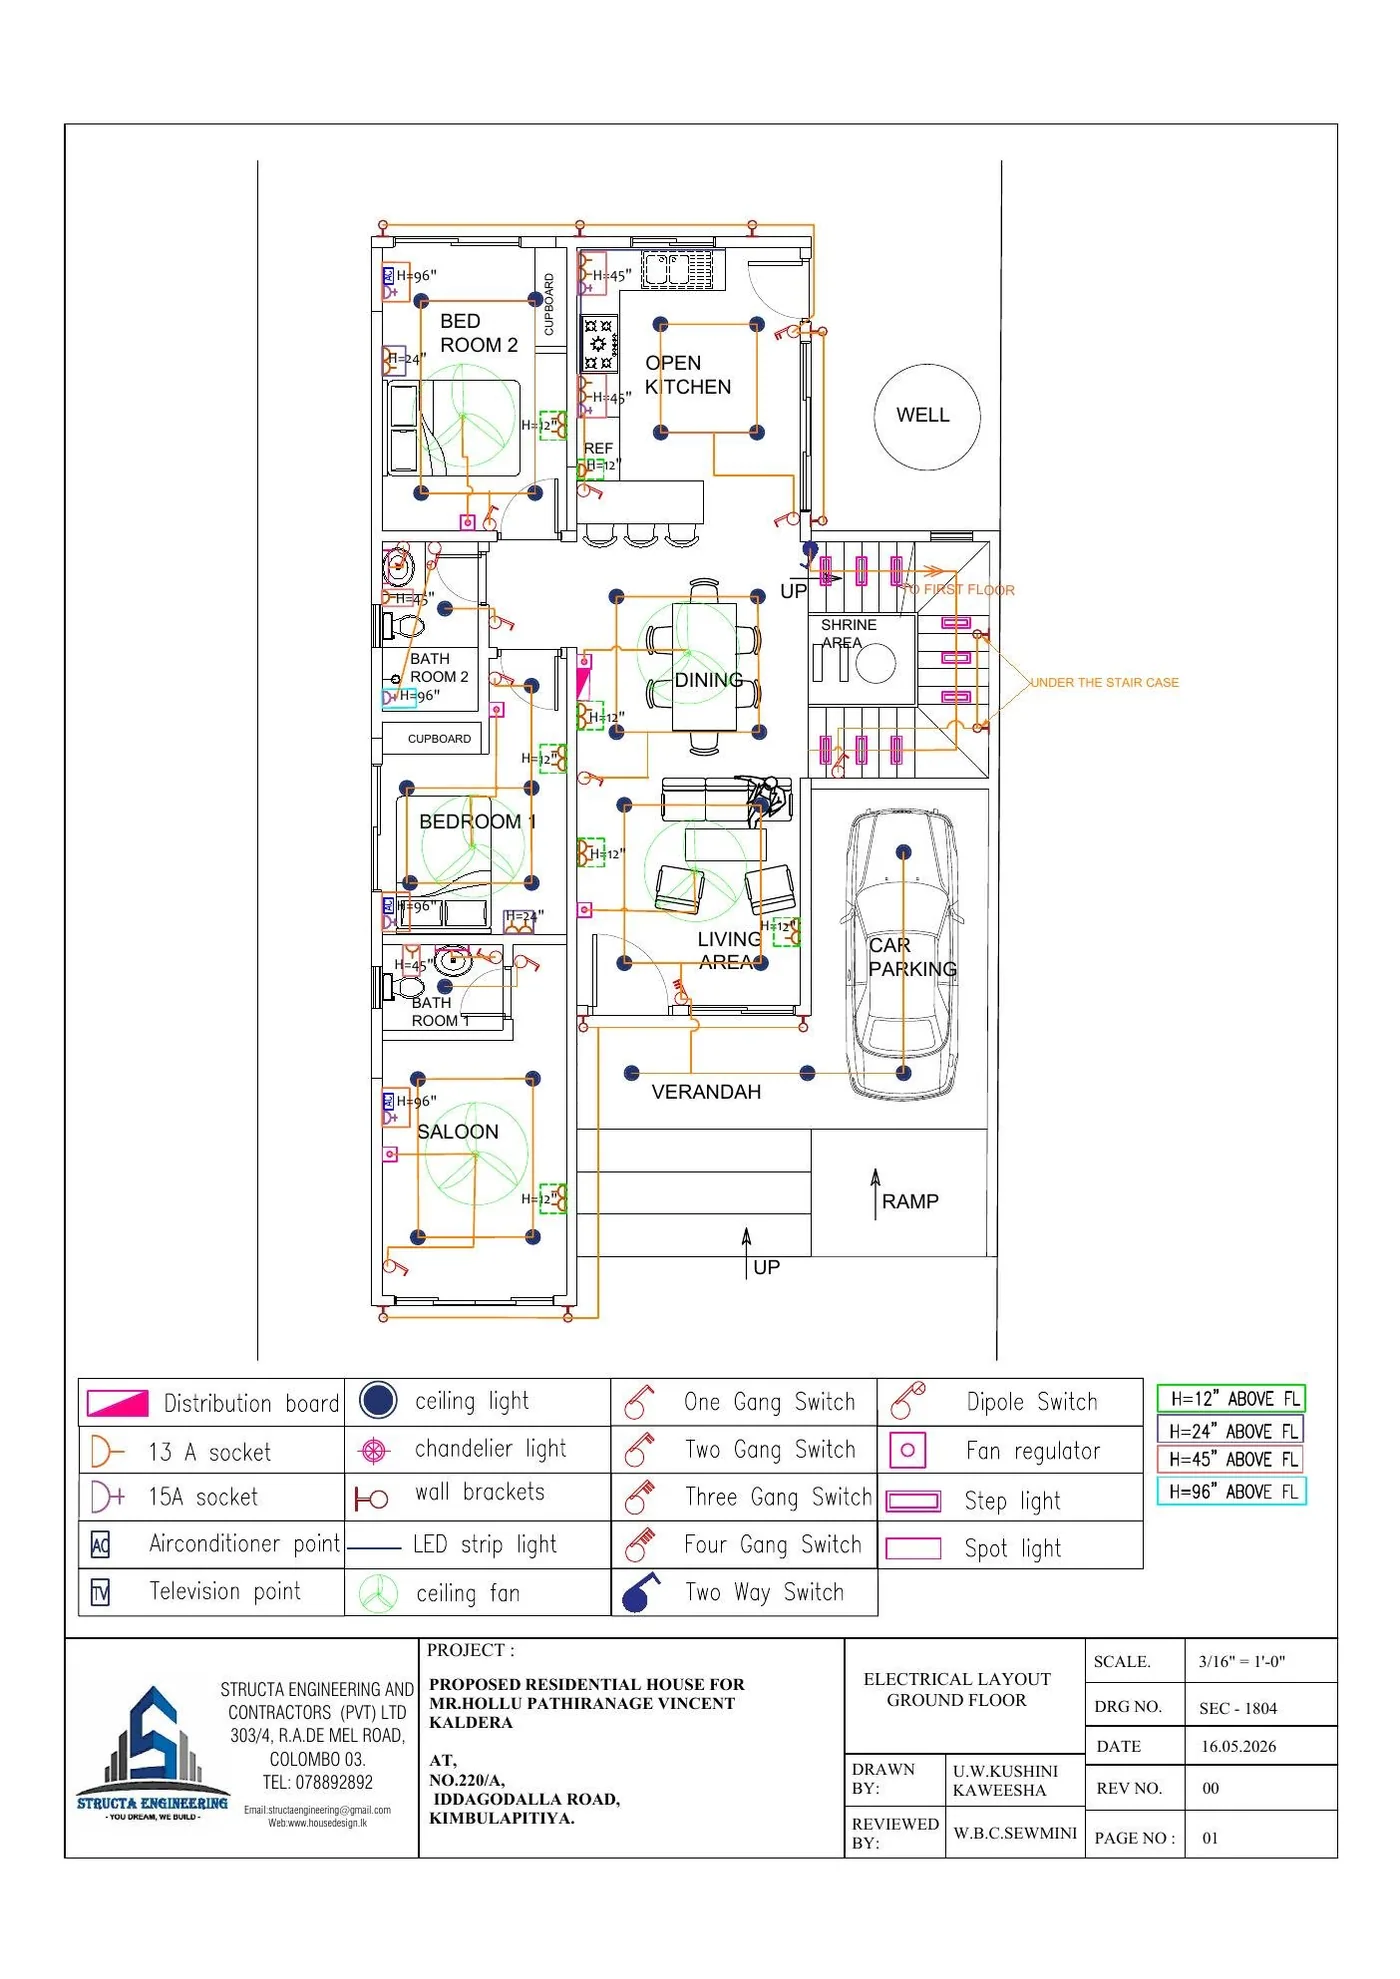
Figure 14. Ground floor electrical layout with legend and mounting heights annotated at 12, 24, 45 and 96 inches above finished floor.
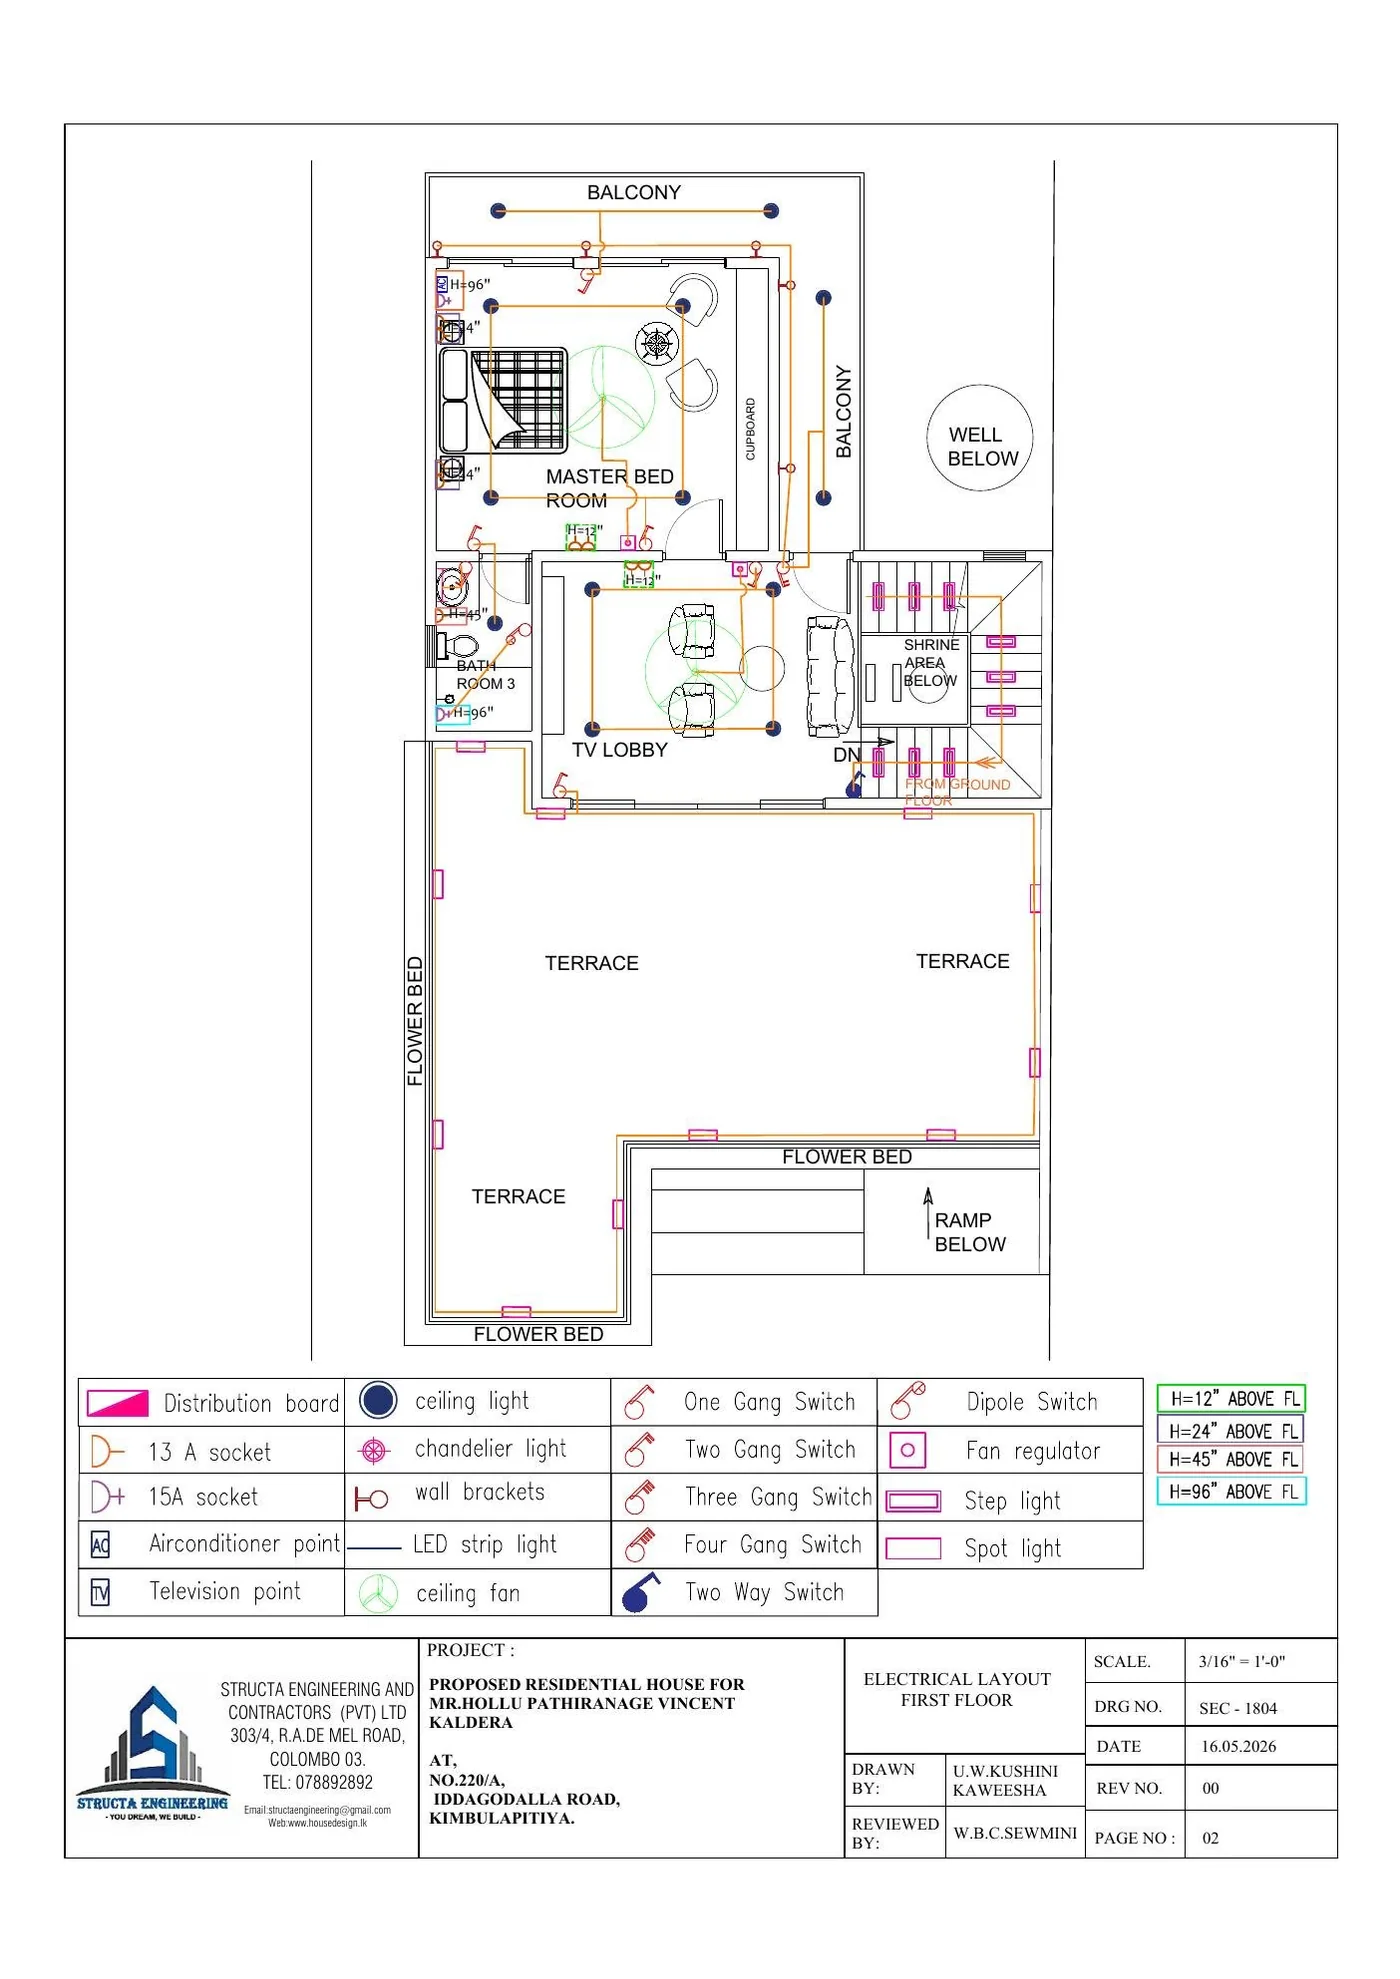
Figure 15. First floor electrical layout, covering the master bedroom, TV lobby, balconies and terrace lighting including step and spot lights.
The Bill of Quantities prices 70 wiring points at LKR 8,500 each, plus provisional sums of LKR 40,000 for the main CEB connection and LKR 85,000 for distribution boards and the main wiring system. Whether the number is 70 or 95 is decided by the drawing – not by the electrician, on site, as a variation.
Water supply
The water sheets separate cold and hot water, and mark gate valves, the water meter, taps, geysers, bidet showers, the pressure pump, and the runs to and from the overhead tank, with wash-out and overflow points identified. The roof terrace sheet resolves the tank itself.
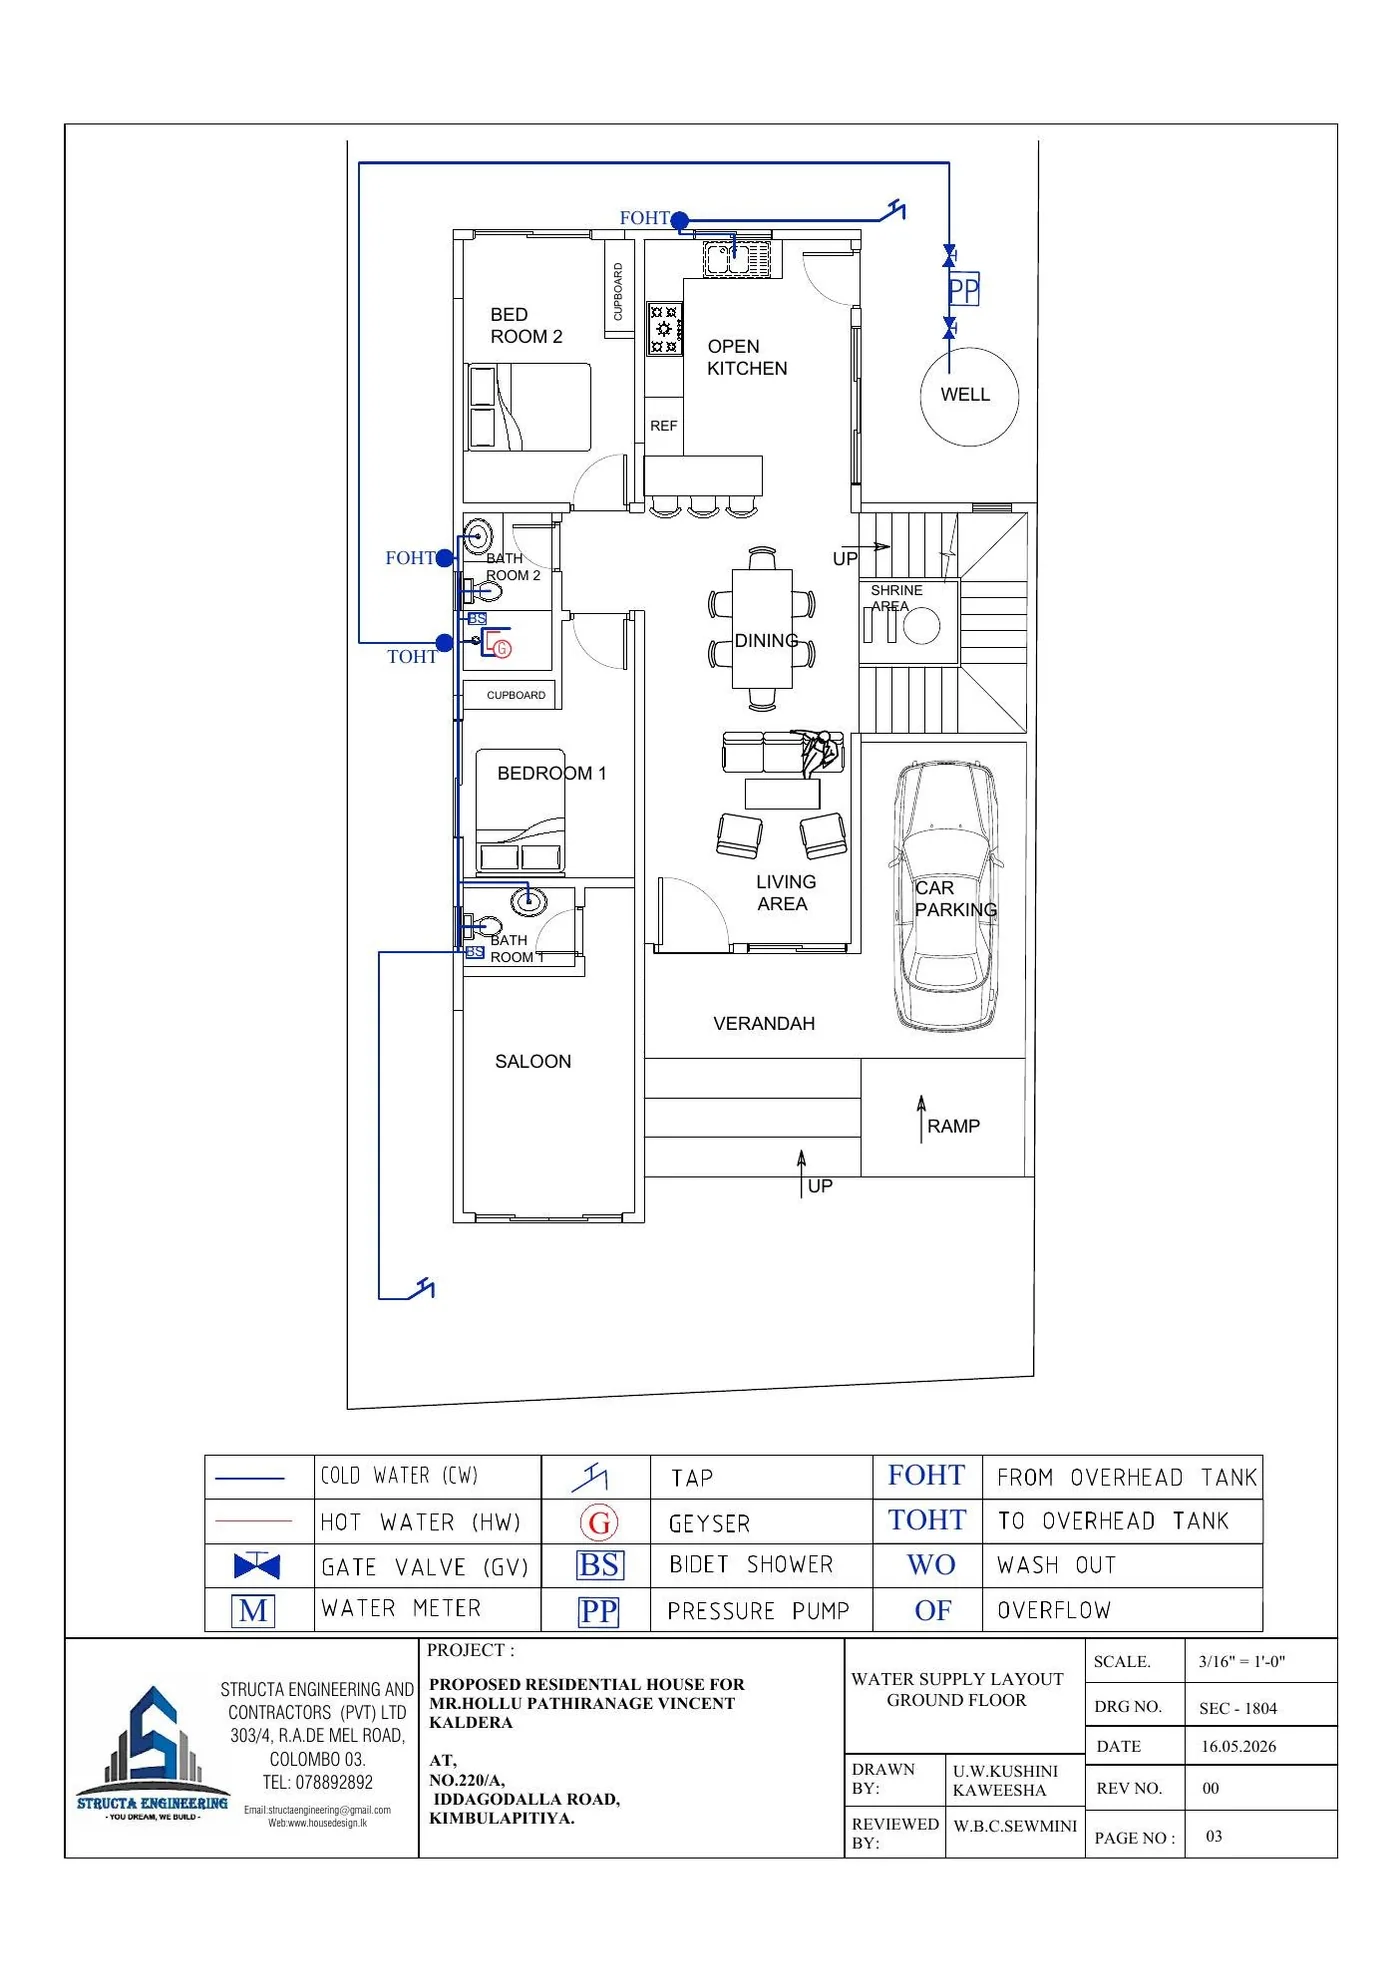
Figure 16. Ground floor water supply layout, distinguishing cold and hot water runs with valves, geysers, bidet showers, pressure pump and the overhead tank connections.
Waste water and sewer
Waste water and foul drainage are drawn as two separate systems rather than combined – the correct approach, and one that makes maintenance far simpler later. Both use 100 mm PVC laid at a 1:100 fall, with manholes located and numbered.
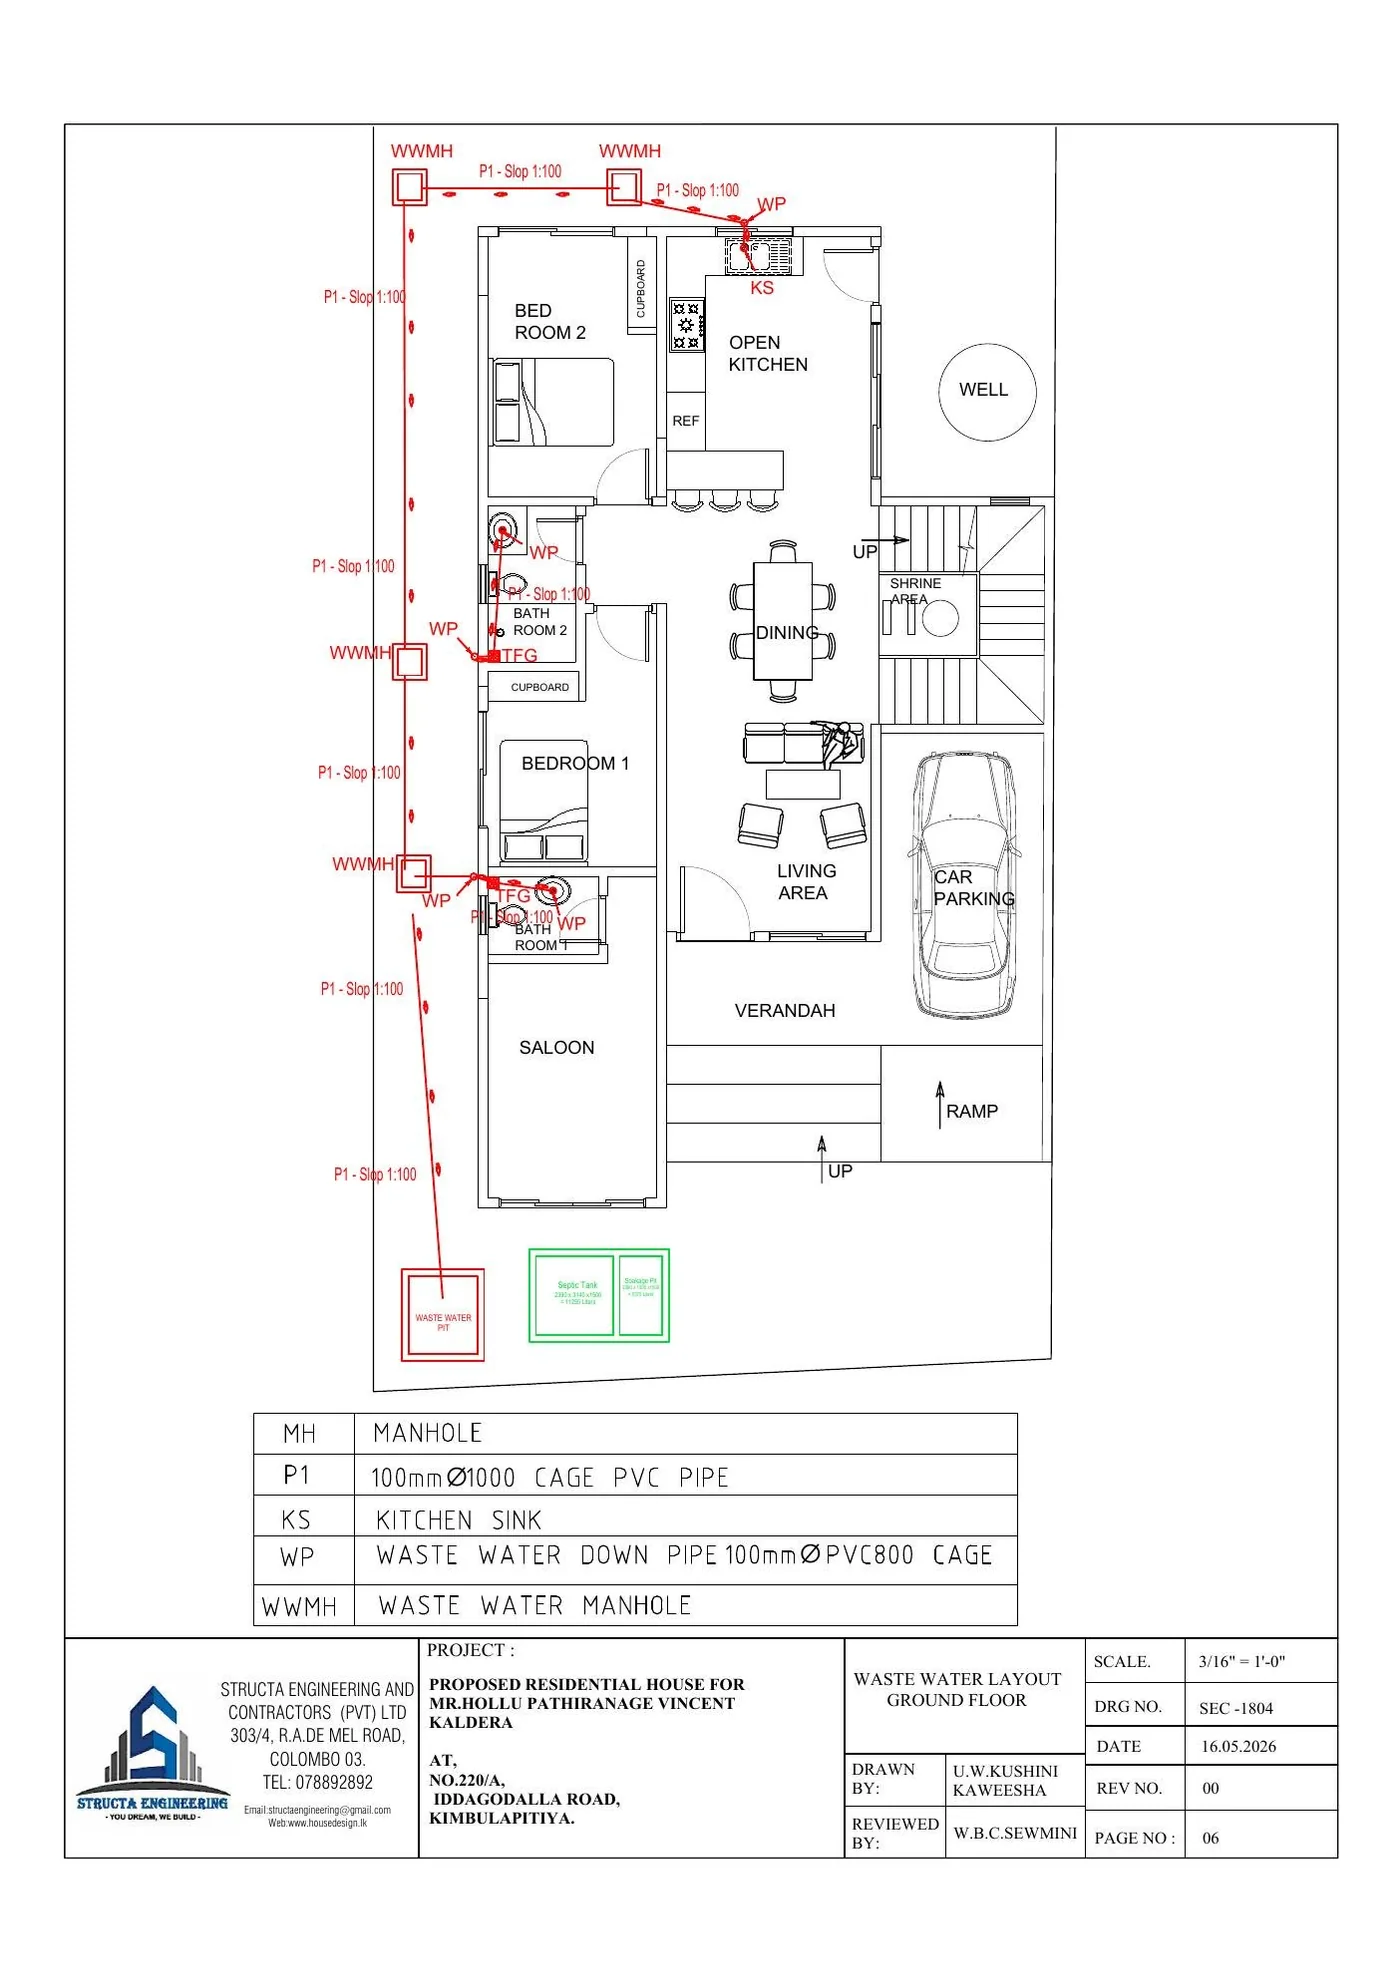
Figure 17. Ground floor waste water layout, with 100 mm PVC pipe runs at 1:100 fall, waste water manholes, down pipes, the kitchen sink connection and the waste water pit.
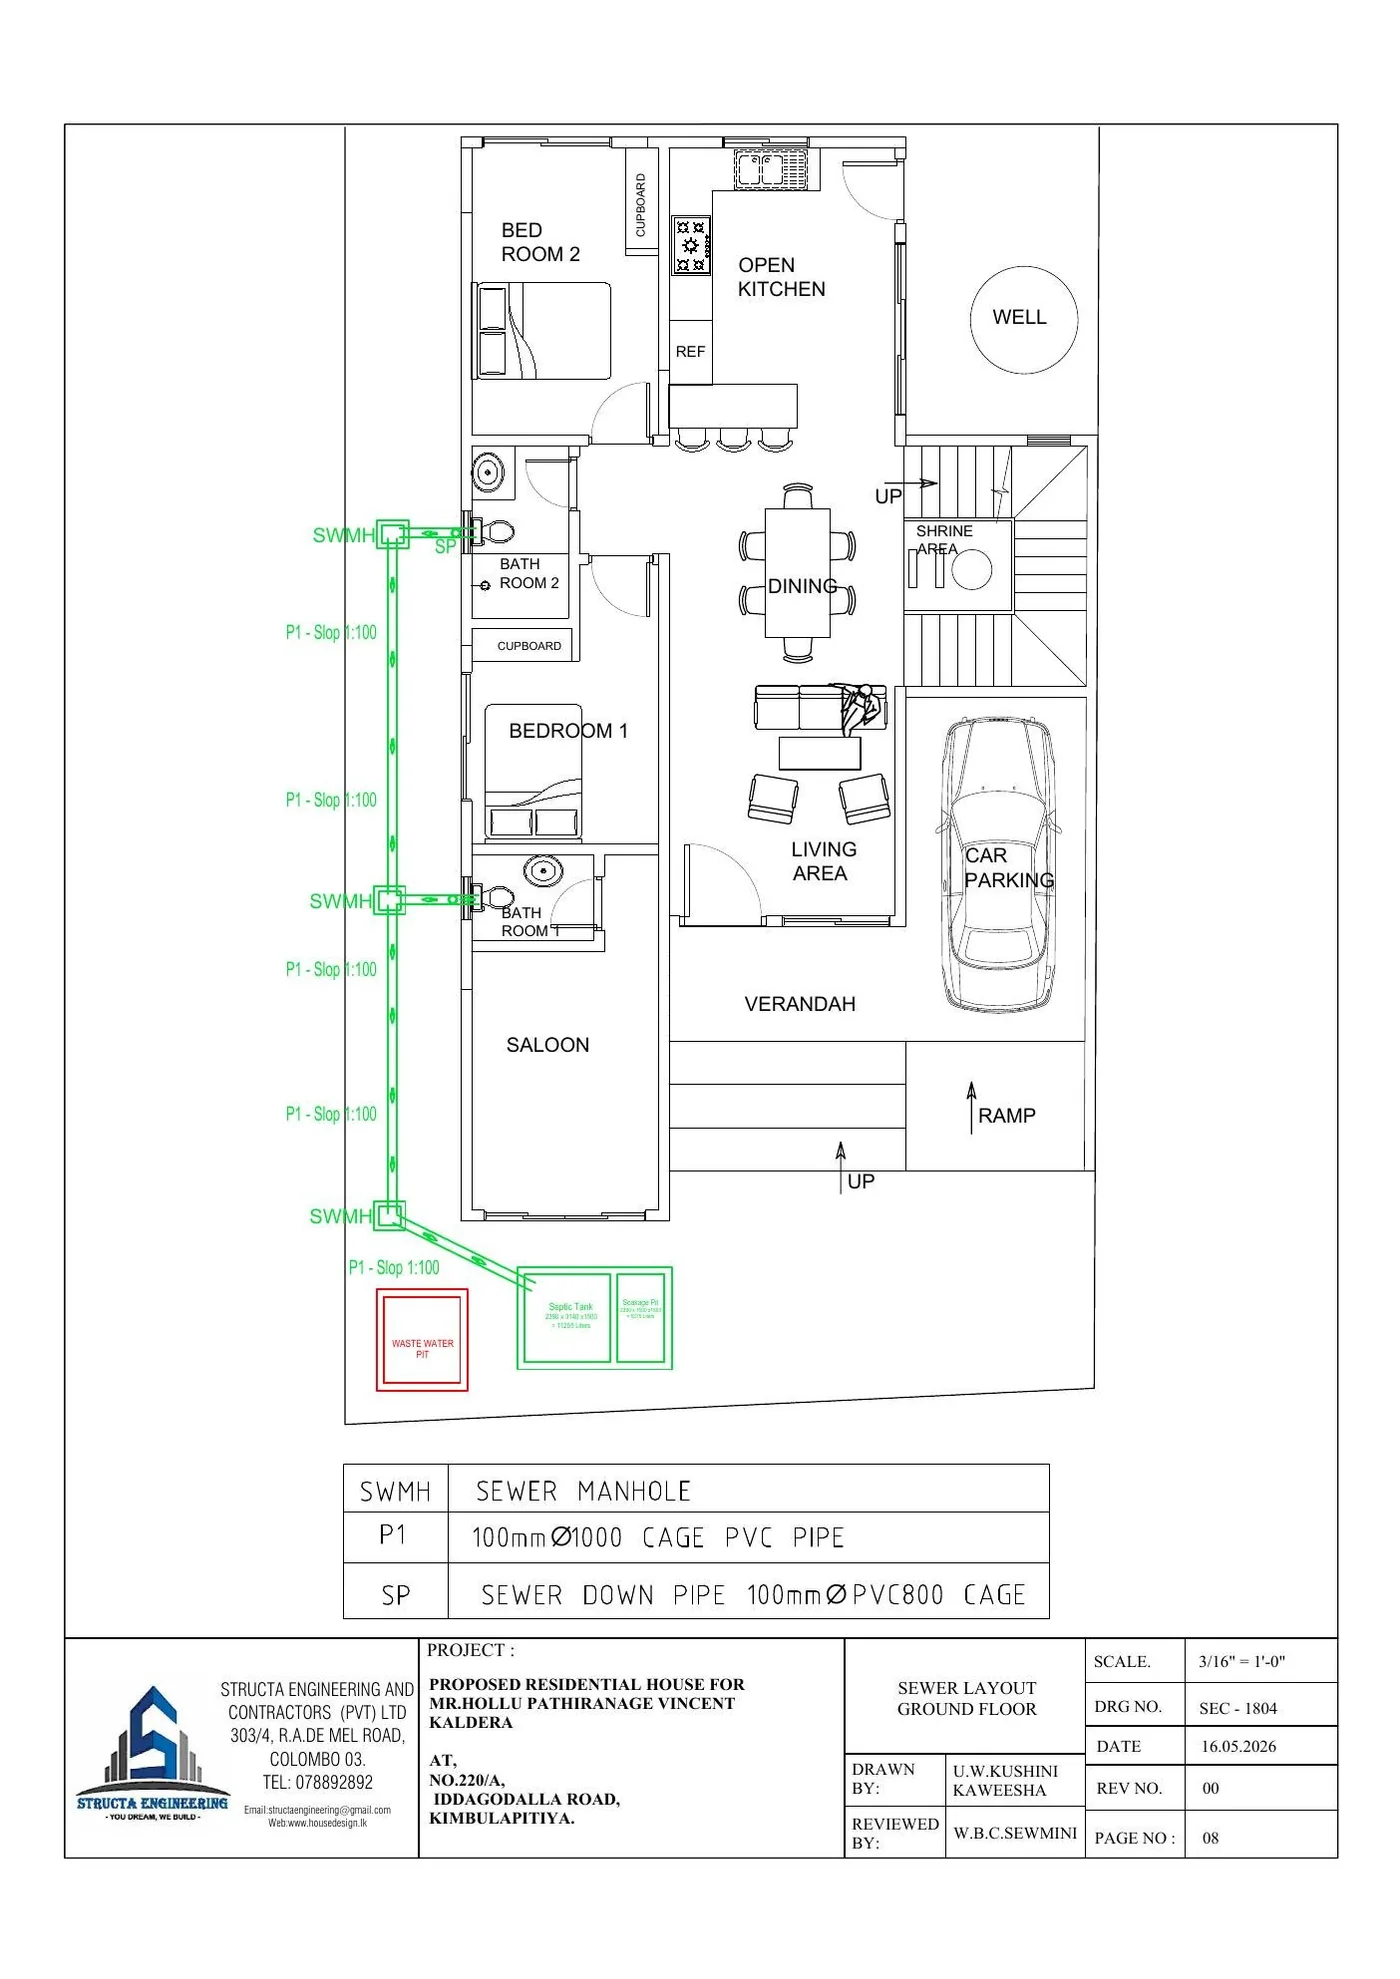
Figure 18. Ground floor sewer layout, with sewer manholes and down pipes running to the septic tank and soakage pit.
The sheets also size the sanitation, which most residential drawing sets simply do not: a septic tank of 2,390 × 3,140 × 1,500 mm giving 11,255 litres, and a soakage pit of 2,390 × 1,500 × 1,500 mm giving 5,375 litres. Stated capacities are the difference between a system that works for the household and one that is emptied twice a year.
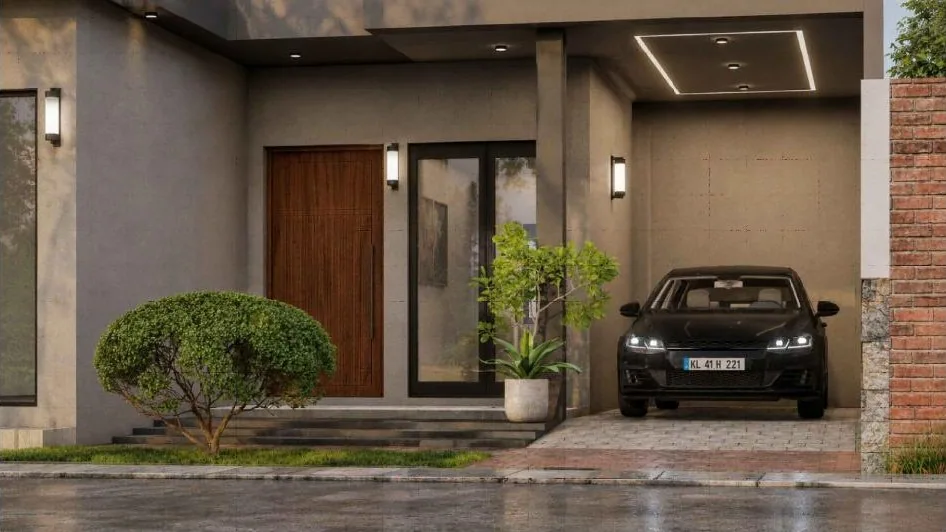
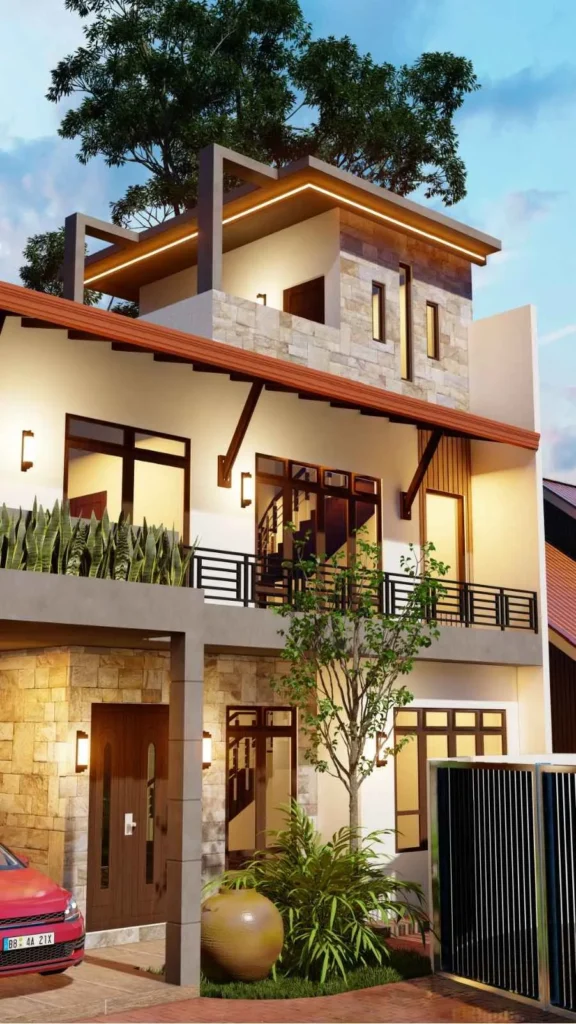
Figure 19. The entrance and car porch as visualised, with the timber door, stone-clad boundary wall and recessed lighting.
The Bill of Quantities and the cost per square foot
For an overseas owner the BOQ is the most important document in the file, because it is the one that lets you compare contractor quotations line by line from another time zone instead of comparing headline totals over WhatsApp.
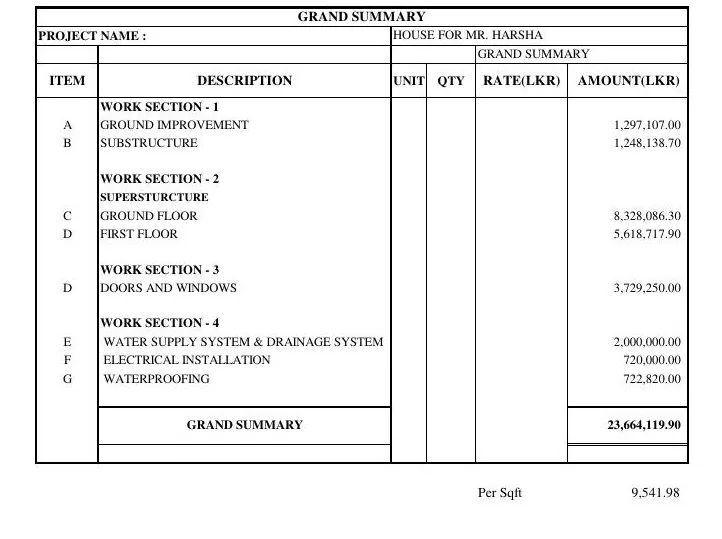
Figure 20. The grand summary of the Bill of Quantities for this project, dated 23 May 2026.
| Work section | Amount (LKR) | Share |
|---|---|---|
| Ground improvement (including demolition for new footings) | 1,297,107.00 | 5.5% |
| Substructure | 1,248,138.70 | 5.3% |
| Superstructure – ground floor | 8,328,086.30 | 35.2% |
| Superstructure – first floor | 5,618,717.90 | 23.7% |
| Doors and windows | 3,729,250.00 | 15.8% |
| Water supply and drainage | 2,000,000.00 | 8.5% |
| Electrical installation | 720,000.00 | 3.0% |
| Waterproofing | 722,820.00 | 3.1% |
| Grand total | 23,664,119.90 | 100% |
| Recorded cost per sq ft | 9,541.98 | over 2,479.59 sq ft |
What that rate does and does not tell you
LKR 9,541.98 per square foot is a real, documented figure for this house, on this plot, at May 2026 rates, with this specification. It is not a national rate, and it should not be applied to another project without matching the scope. Our 2026 construction cost guide documents a second Structa project at LKR 12,930 per square foot, and the difference is largely ground conditions rather than finish standard.
A renovation also changes the shape of the cost. Notice that the ground improvement section here includes slab breaking and slab demolition for the new footings – items that would not appear on a new build. Conversely, some site preparation costs are lower because the plot is already developed and serviced.
How building from abroad actually works, step by step
The process below is what ran on this project. None of it required the owner to be in Sri Lanka.
Site visit. An engineer visits the land or the existing house before anything is drawn, and records ground conditions, access, orientation, boundaries and, on a renovation, the condition and position of what already exists. This is the step that cannot be done remotely, and it is done for you.
Zoom design meetings. The brief and every subsequent design decision are worked through on video calls, in the client’s time zone. On this project those calls ran to Qatar, with parallel in-person meetings with the family in Sri Lanka so that both sides of the household stayed in step.
Drawings and 3D. Plans, elevations and sections are issued alongside photorealistic 3D views, so that decisions are made against something the client can actually read rather than a description.
VR walkthrough. For premier projects, an interactive virtual reality walkthrough lets the client move through the house before it is built – layout, materials and lighting – and make changes while changes are still free. Structa introduced VR walkthroughs to the Sri Lankan residential market.
Interior 3D. Interior visualisation extends the same principle to finishes, joinery and furniture layouts, which is where remote clients most often feel blind.
Bill of Quantities and specifications. A detailed, itemised breakdown of quantities, rates and specifications – as shown above – so that cost is a document rather than a conversation, and so that a bank can lend against it.
Material selection. The team advises on and helps select materials, so you are not choosing tiles from photographs sent by a relative. Samples and options are reviewed in the same video calls.
Statutory approvals. Where required, Structa handles the approval process end to end – the survey plan approval, the street line certificate, the building application and the fees. You do not need to be in the country for any of it. Our building approval guide sets out what that process involves.
Tendering. Rather than accepting the first contractor, the priced BOQ is put out to tender so that comparable quotations can be assessed on a like-for-like scope, and the best contractor selected on price and capability together.
Project management and coordination. One team coordinates architecture, structure, services, the contractor and the programme, and reports to you.
Quality assurance and quality control during construction. Site inspections check the work against the drawings and specifications as it is built – which is the whole point, because a defect found at slab stage is a correction and the same defect found at handover is a demolition.
What you do not need to travel for
| Stage | Requires you in Sri Lanka? |
|---|---|
| Site visit and site assessment | No – done by the team |
| Design meetings and revisions | No – Zoom |
| Reviewing the design | No – 3D views, interior 3D and VR walkthrough |
| Understanding the cost | No – itemised BOQ with specifications |
| Selecting materials | No – guided selection with the team |
| Statutory approvals | No – handled on your behalf where required |
| Selecting the contractor | No – competitive tendering on your BOQ |
| Checking quality during construction | No – QA/QC inspections against the drawings |
| Managing the programme | No – project management and coordination |
| Signing legal documents and title matters | Usually yes, or by power of attorney – take your lawyer’s advice |
That last row is the honest exception. Design, approvals and construction can be run remotely. Ownership, title and the legal instruments around them are matters for your lawyer, and are commonly handled through a power of attorney granted to a family member. Confirm the position for your circumstances before you rely on it.
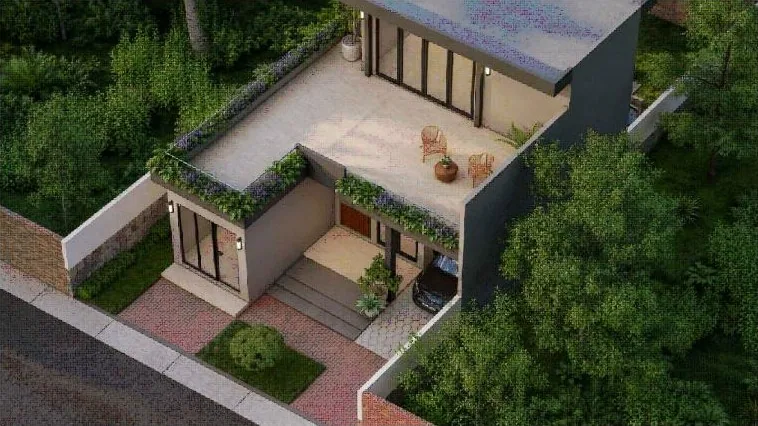
Figure 21. An aerial visualisation showing the first floor terrace, the car porch below and the relationship to the boundary walls.
Where Structa’s overseas clients are
Structa reports client relationships and design collaborations connected to homeowners and organisations in the following 22 countries and markets:
| Region | Countries and markets |
|---|---|
| Middle East | Qatar, United Arab Emirates, Saudi Arabia, Israel, Türkiye |
| Europe | United Kingdom, France, Germany, Italy, Switzerland, Denmark, Norway, Poland |
| North America | United States, Canada |
| Asia | Japan, South Korea, India, Indonesia, Malaysia |
| Oceania | Australia, New Zealand |
The project documented in this guide is a Qatar project. If you are a Sri Lankan living in any of the above – or anywhere else – the working method is the same: the team on the ground, you on the call, and a documented set of drawings and quantities holding both ends together.
Building from abroad in Gampaha District
Gampaha is one of the most common destinations for overseas Sri Lankans building back home, and for straightforward reasons: it is close to Bandaranaike International Airport, well connected to Colombo, and land is still meaningfully cheaper than in the city. This project sits at Kimbulapitiya, a few minutes from Negombo and within the Katana Pradeshiya Sabha area.
What to check on a Gampaha plot before you design
Which authority approves. Gampaha District covers several Pradeshiya Sabhas and Municipal and Urban Councils – Katana, Ja-Ela, Minuwangoda, Divulapitiya, Attanagalla, Wattala, Negombo Municipal Council, Gampaha Urban Council among them – and requirements and fees differ between them. Establish which one governs your land first.
Ground water and low-lying land. Parts of the district, particularly nearer the coast and the Negombo lagoon, are low-lying with a high water table. That affects foundations, soakage pit performance and floor levels.
Coastal exposure. Closer to Negombo, salt-laden air accelerates corrosion of reinforcement, fixings and aluminium. Specification matters more than it does inland.
Existing wells. Many Gampaha plots have an existing well, as this one does. Its position constrains where the septic tank and soakage pit can go, and the separation distance must be respected.
Airport flight paths and noise. Land near Katunayake can sit under approach paths. Worth checking on the ground, or having checked, before you commit.
Road width and access. This plot fronts a 20 ft road, which is comfortable. Narrower access affects both the design and whether a concrete truck can reach the site.
Title chain on subdivided land. This land is a resurvey and subdivision of an earlier plan, which is very common in Gampaha. Have the chain checked by a lawyer before purchase, not after.
Structa works across Gampaha District, including Kimbulapitiya, Negombo, Katana, Ja-Ela, Kandana, Wattala, Minuwangoda, Divulapitiya, Veyangoda, Nittambuwa, Kadawatha, Ragama, Gampaha town and Katunayake.
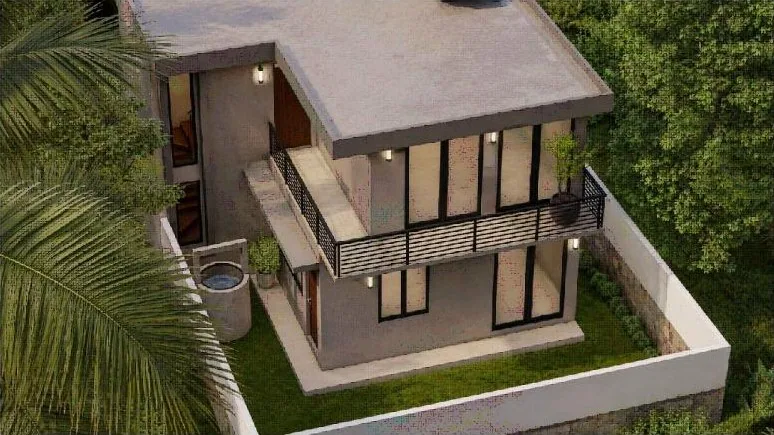
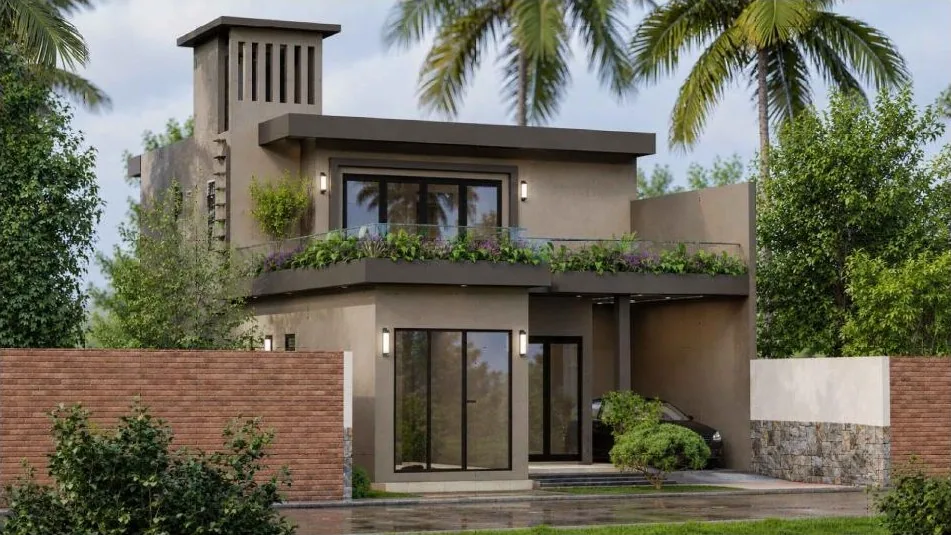
Figure 22. A rear three-quarter view showing the balcony, the retained ground floor mass and the existing well on site.
Frequently asked questions
Can I build a house in Sri Lanka while living abroad?
Yes. The project documented in this guide is being designed, approved, priced and built while the owner is in Qatar. Design meetings run on Zoom, the design is reviewed in 3D and VR, the cost is set out in an itemised Bill of Quantities, approvals are handled on the client’s behalf, contractors are selected by tender, and quality is checked on site by the team. Legal and title matters are the exception and are usually handled through a power of attorney – take your lawyer’s advice.
Do I need to travel to Sri Lanka at any point?
Not for the design, approvals, tendering, material selection, construction or quality control. The one area that commonly requires either your presence or a power of attorney is signing legal instruments relating to ownership and title.
How do I know what my house will look like if I cannot visit?
Through 3D exterior visualisation, interior 3D and, for premier projects, an interactive VR walkthrough in which you move through the house before it is built and can assess layout, materials and lighting. Structa introduced VR walkthroughs to the Sri Lankan residential market.
How do I control the cost from overseas?
With a Bill of Quantities. The documented BOQ in this guide runs to itemised quantities, rates and specifications across every work section, totalling LKR 23,664,119.90 for 2,479.59 sq ft – a recorded LKR 9,541.98 per square foot. That document is what allows you to compare contractor quotations on a like-for-like scope rather than on headline figures, and it is also what a bank will assess for a construction loan.
Who selects the contractor?
You do, on advice. The priced BOQ is put out to tender so that comparable quotations can be assessed on the same scope, and the contractor is selected on price and capability together rather than on price alone.
Who checks quality while I am not there?
Structa carries out quality assurance and quality control inspections during construction, checking the work against the drawings and specifications as it is built. This is the part of the service that matters most to absent owners, because a defect caught at slab stage is a correction while the same defect found at handover is a demolition.
Can Structa handle the building approval process for me?
Yes, where required. That covers the survey plan approval, the street line or building line certificate, the building application and the associated fees. Our building approval guide explains what the process involves and which authority applies.
Can I renovate an existing house from abroad, or only build new?
Both. The documented project here is a renovation: an existing single-storey house at Kimbulapitiya is being modernised and given a new first floor. The ground floor plan carries a legend distinguishing existing walls, new walls and walls to be demolished, and the Bill of Quantities prices 18 positions of slab breaking and slab demolition for the new column footings. A renovation is the harder case to run remotely, which is precisely why the documentation has to be complete.
How much does it cost to build a house in Gampaha in 2026?
It depends on the design, the ground and the specification. The documented project in this guide recorded LKR 9,541.98 per square foot at May 2026 rates over 2,479.59 sq ft, for a total of LKR 23,664,119.90, excluding sanitary ware, light fittings, fans, water heaters and preliminaries. A second Structa project documented in our 2026 cost guide recorded LKR 12,930 per square foot. Per-square-foot figures should never be transferred between projects without matching scope and site.
Which countries do Structa’s overseas clients come from?
Structa reports client relationships and design collaborations connected to 22 countries and markets: the United Kingdom, Canada, Japan, New Zealand, Poland, Israel, the United Arab Emirates, Saudi Arabia, Qatar, the United States, Norway, South Korea, Denmark, Germany, Switzerland, Italy, Türkiye, India, Indonesia, Malaysia, France and Australia.
How do time zones work for design meetings?
Meetings are scheduled in your time zone. On the documented project, calls ran to Qatar while parallel in-person meetings were held with the family in Sri Lanka, so that decisions were made once rather than twice.
Will I get electrical and plumbing drawings, or just floor plans?
Services drawings are part of the Gold and Platinum design packages. The documented project has nine separate sheets: electrical layouts for both floors, water supply layouts for both floors and the roof terrace, waste water layouts for both floors, and sewer layouts for both floors – with mounting heights annotated, pipe falls at 1:100, and the septic tank and soakage pit sized at 11,255 and 5,375 litres respectively. For an overseas owner these are the drawings that stop services decisions being made on site without you.
Checklist for building in Sri Lanka from overseas
Have the title and the survey plan chain checked by a Sri Lankan lawyer before you buy or commit.
Confirm which local authority governs the land, and whether the area is a declared UDA area.
Arrange a power of attorney for a trusted family member for legal signatures, on your lawyer’s advice.
Insist on a site visit report before any design work begins.
Check that the site area on the drawing title block reconciles with the surveyed extent on the survey plan.
Commission services drawings, not just floor plans – electrical, water supply, waste water and sewer.
Require an itemised Bill of Quantities with specifications, and read its exclusions before comparing quotations.
Ask for 3D and, if available, a VR walkthrough before construction, while changes are still cheap.
Agree the tendering process and see the comparison of contractor quotations on a like-for-like scope.
Agree the QA/QC inspection regime and the reporting frequency in writing before work starts.
Agree a payment schedule tied to verified construction stages, not to calendar dates.
Set a fixed rhythm for progress reporting – photographs, inspection notes and a call – and hold to it.
Sources, creation date and disclaimer
This guide was prepared on 10 August 2026 from documents held by Structa Engineering and Contractors (Pvt) Ltd for project SEC-1804:
Architectural drawing set 1804-CO1-R0 dated 18 May 2026, comprising ground floor plan with existing, new and demolition legend, first floor plan, roof slab plan, front and side elevations, sections X-X and Y-Y, schedule of doors and windows, site plan and foundation details, and typical construction details – recording a total plan area of 2,479.59 sq ft on a site of 3,539.25 sq ft (13.00 perches).
Electrical and plumbing drawing set dated 16 May 2026, nine sheets.
Bill of Quantities and estimate dated 23 May 2026, grand total LKR 23,664,119.90 with a recorded cost of LKR 9,541.98 per square foot.
Survey plan No. 3769, three allotments of a land called Pittumudigodella, being a resurvey and subdivision of Lot 3 in Plan No. 2944 dated 10 December 2006, situated at Kimbulapitiya village in Dunagaha Pattu of Aluth Kuru Korale within the Pradeshiya Sabha limits of Katana, Gampaha District, Western Province, surveyed 5 January 2009.
Architectural visualisations of the proposed house.
The list of 22 countries and markets is as published at housedesign.lk/about-us/ and current on 10 August 2026.
Owner, surveyor and consultant names, and the street number of the property, have been removed from published figures. Percentage shares are calculated from the BOQ work-section amounts divided by the grand total.
Construction costs, material rates and quantities are specific to this project, this site and May 2026, and should not be applied to another house without matching drawings, specifications, location and inclusions. Approval requirements and fees differ between authorities and change over time. Legal, title and power-of-attorney matters require advice from a qualified Sri Lankan lawyer. This guide is general information, not a quotation and not legal advice.
Next step
If you are living overseas and thinking about building or renovating in Sri Lanka, the first useful step is to send the survey plan and tell us about the land. The team will arrange the site visit, and the first design conversation can happen on a call in your time zone.
Useful next pages: compare design packages; read how much it costs to build a house in Sri Lanka in 2026; understand building approval in Sri Lanka; see what is included in a house-design drawing set; explore electrical and plumbing drawings; browse house designs; or contact the studio.
Building in Sri Lanka from abroad FAQ
Can I build a house in Sri Lanka while living abroad?
Yes. A Sri Lankan house project can be designed, documented, priced and coordinated while the owner is overseas, if the site survey, drawings, 3D views, BOQ, approvals and communication process are properly managed.
How can an overseas owner control a house project in Gampaha?
Use a documented process: verify the survey plan, confirm the scope, review 3D and VR design views, approve drawings, check BOQ quantities and keep site decisions recorded through video calls, drawings and written approvals.
What documents should I ask for before starting construction from abroad?
Ask for architectural drawings, structural drawings, electrical and plumbing drawings, schedule of openings, BOQ, approval documents, site photographs and a clear revision record before construction begins.
Why is a BOQ important for Sri Lankans building from overseas?
A BOQ reduces guesswork by listing measured quantities, specification assumptions and the cost basis. It helps an overseas owner compare scope, detect missing items and avoid vague construction promises.
Next step
If you are planning a house in Sri Lanka, start with a proper site visit, concept design, structural approach and BOQ before committing to construction. Structa can coordinate the architectural drawings, structural drawings, interior direction, MEP drawings and documentation as one buildable package.
Useful next pages: compare Structa design packages, explore our architectural and engineering services, understand the house design process, browse free house design ideas, or contact Structa for a site visit.
Use this guide as general information
Site conditions, authority requirements and construction decisions vary by project. Confirm project-specific architectural and engineering matters with appropriately qualified professionals before relying on them for construction.