The real cost of building in Sri Lanka in 2026
A house should fit the way you live and the amount you can comfortably spend. The strongest starting point is a design that brings your land, family needs and budget together before construction begins.
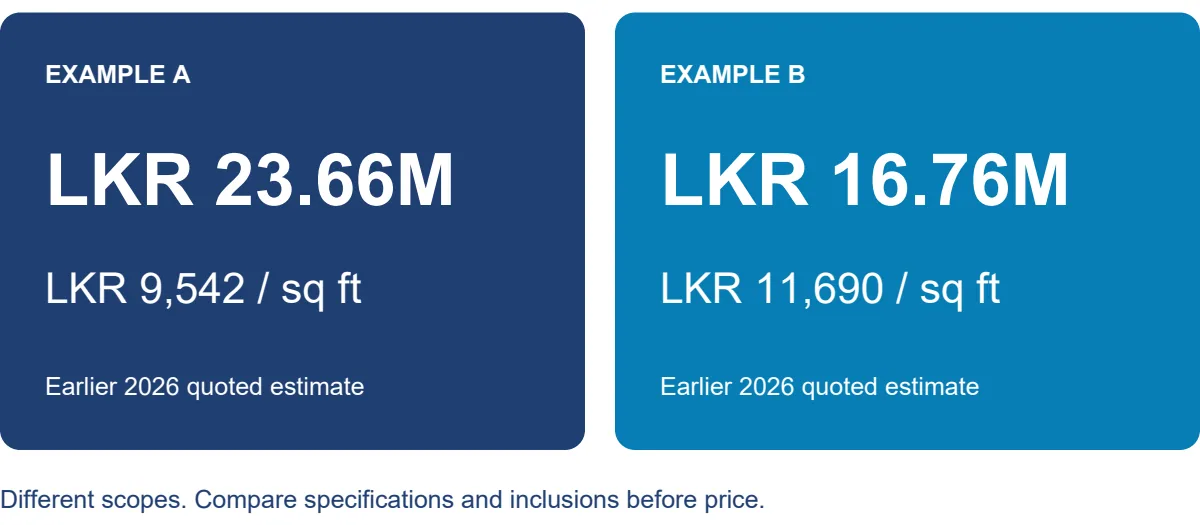
Actual quoted examples from earlier 2026 BOQs. These are project-specific estimates, not fixed prices for a completed new home.
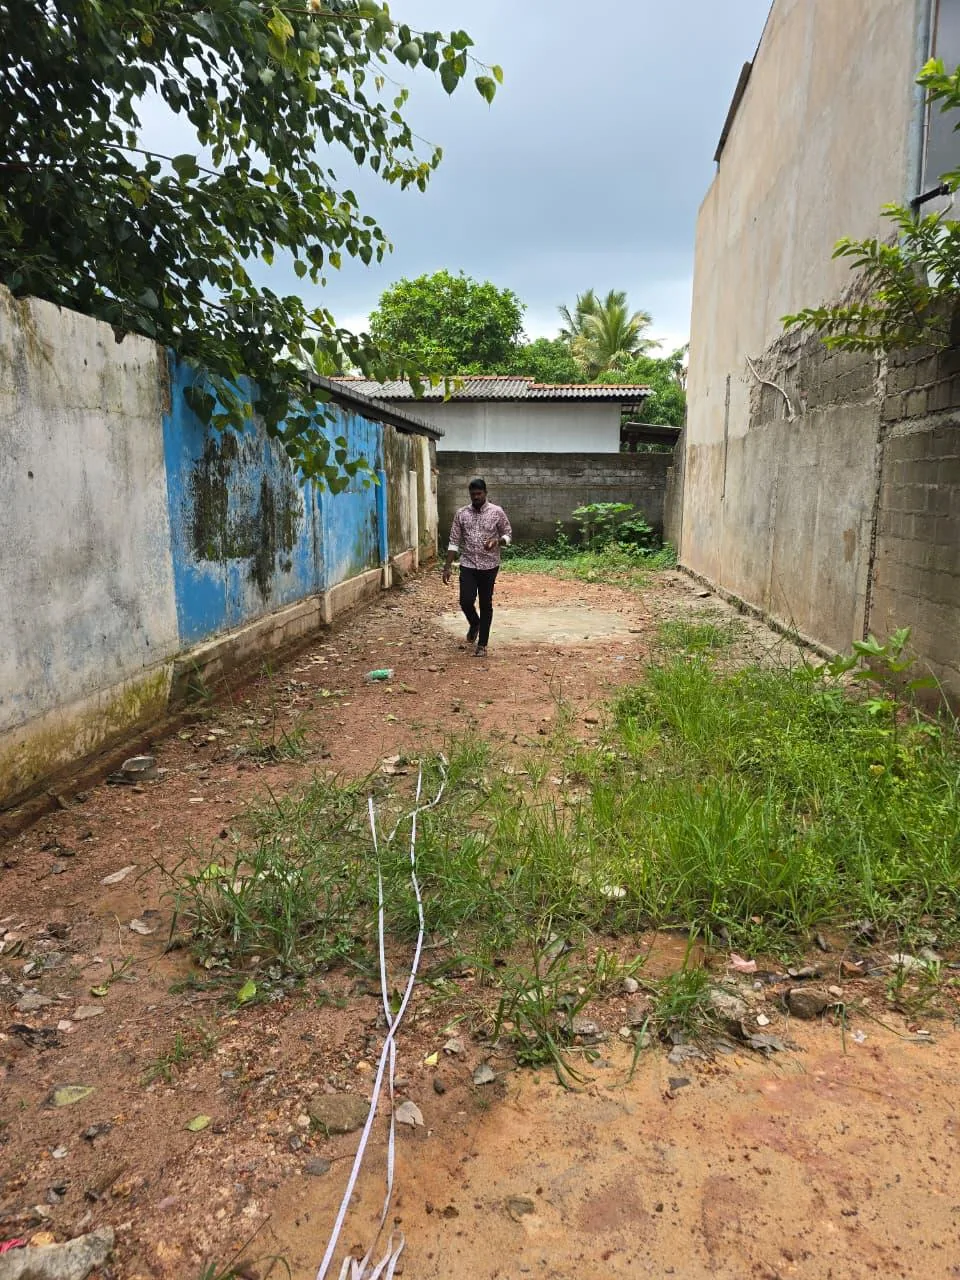
Every cost-effective home starts with understanding the land.
Inside this guide: where your money goes, which design choices can reduce spending, what to check in a quotation and how Structa can help you prepare for construction.
Structa Engineering | September 2026 | Call or WhatsApp 077 889 2892
Understand what your money buys
A square-foot rate is only the beginning
Two actual estimates quote approximately LKR 23.66 million and LKR 16.76 million. The smaller quoted sum has the higher square-foot rate. House size alone does not explain cost: bathrooms, stairs, windows, roof forms and the extent of new work all matter.
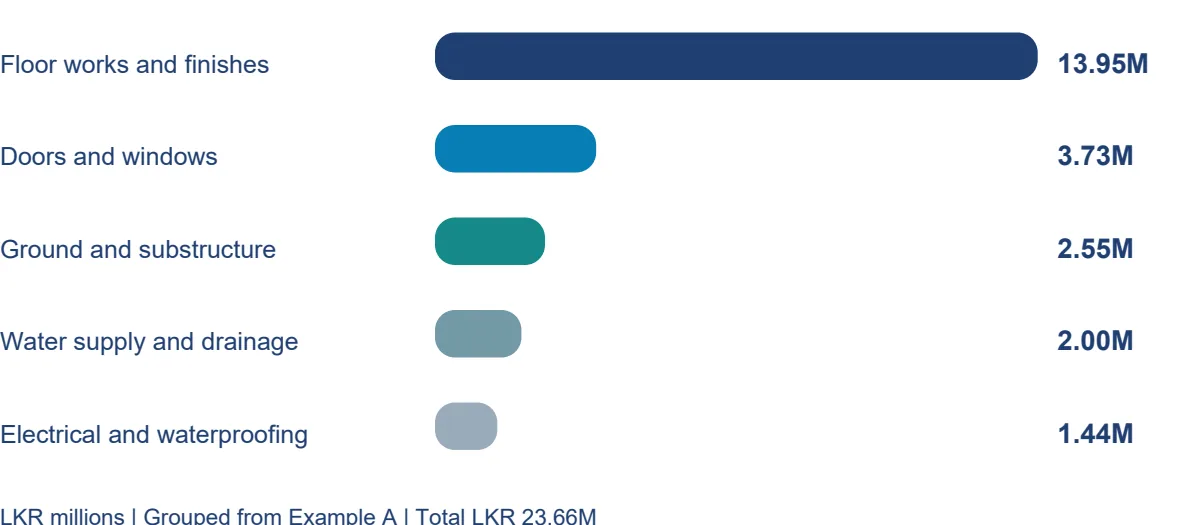
Example A includes floor finishes within the floor-work sections. The chart is not a structural-frame-only breakdown.
Use the figures to ask better questions
Doors and windows account for LKR 3.73 million in Example A. Their sizes, frame materials, glazing and hardware deserve attention while the house is being designed. Ground improvement and substructure together account for about LKR 2.55 million, showing why site conditions matter before the visible building takes shape.
| When comparing quotations | Ask the builder |
|---|---|
| Area | Which enclosed and open areas are included? |
| Scope | Is this a new build, alteration or partly retained house? |
| Finishes | What material allowances and installation costs are included? |
| Completion | What must I buy or arrange separately? |
These earlier BOQs contain items requiring scope and calculation checks. Example A includes retained and altered work. Use their quoted figures for context; request a reconciled estimate against your latest drawings before appointing a contractor.
Make every square foot work harder
Reduce unnecessary area before reducing quality
A compact home can still feel generous when rooms connect well and receive useful daylight. Begin with furniture layouts and daily routines. Oversized passages, duplicate living areas and rarely used rooms create construction and maintenance costs without always improving daily life.
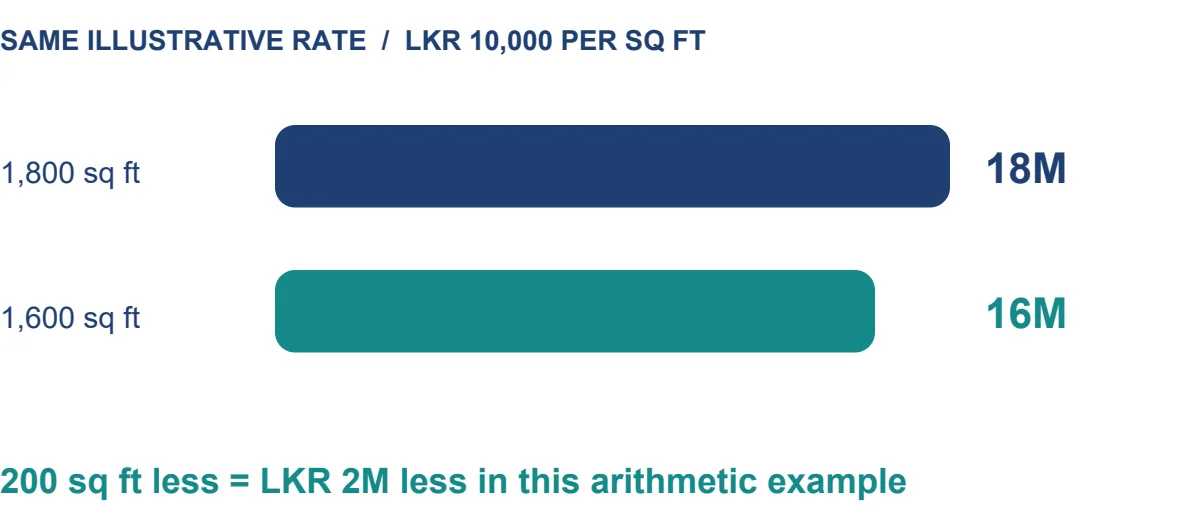
Illustration only. Actual savings depend on the work removed; kitchens, bathrooms and other fixed costs may remain.
| Design choice | A practical way to control cost |
|---|---|
| Room sizes | Test beds, wardrobes and circulation before adding floor area. |
| Circulation | Keep routes short and avoid space that serves only as a corridor. |
| Building shape | Review unnecessary corners, projections and complex roof junctions. |
| Openings | Repeat suitable door and window sizes where possible. |
| Wet areas | Explore shorter, accessible pipe routes and coordinated bathroom positions. |
| Future needs | Plan a flexible room before committing to a larger first phase. |
Choose the right number of floors
A single-storey home avoids an upper-floor slab and staircase but uses more land and roof area for the same accommodation. A two-storey home can preserve outdoor space, while adding structural and access requirements. Ask for a comparison suited to your plot rather than assuming one option is always cheaper.
If you intend to add a floor later, have the engineer design for that intention from the beginning. Future expansion should be planned, not assumed.
Design for your land and our climate
A good site response can prevent expensive compromises
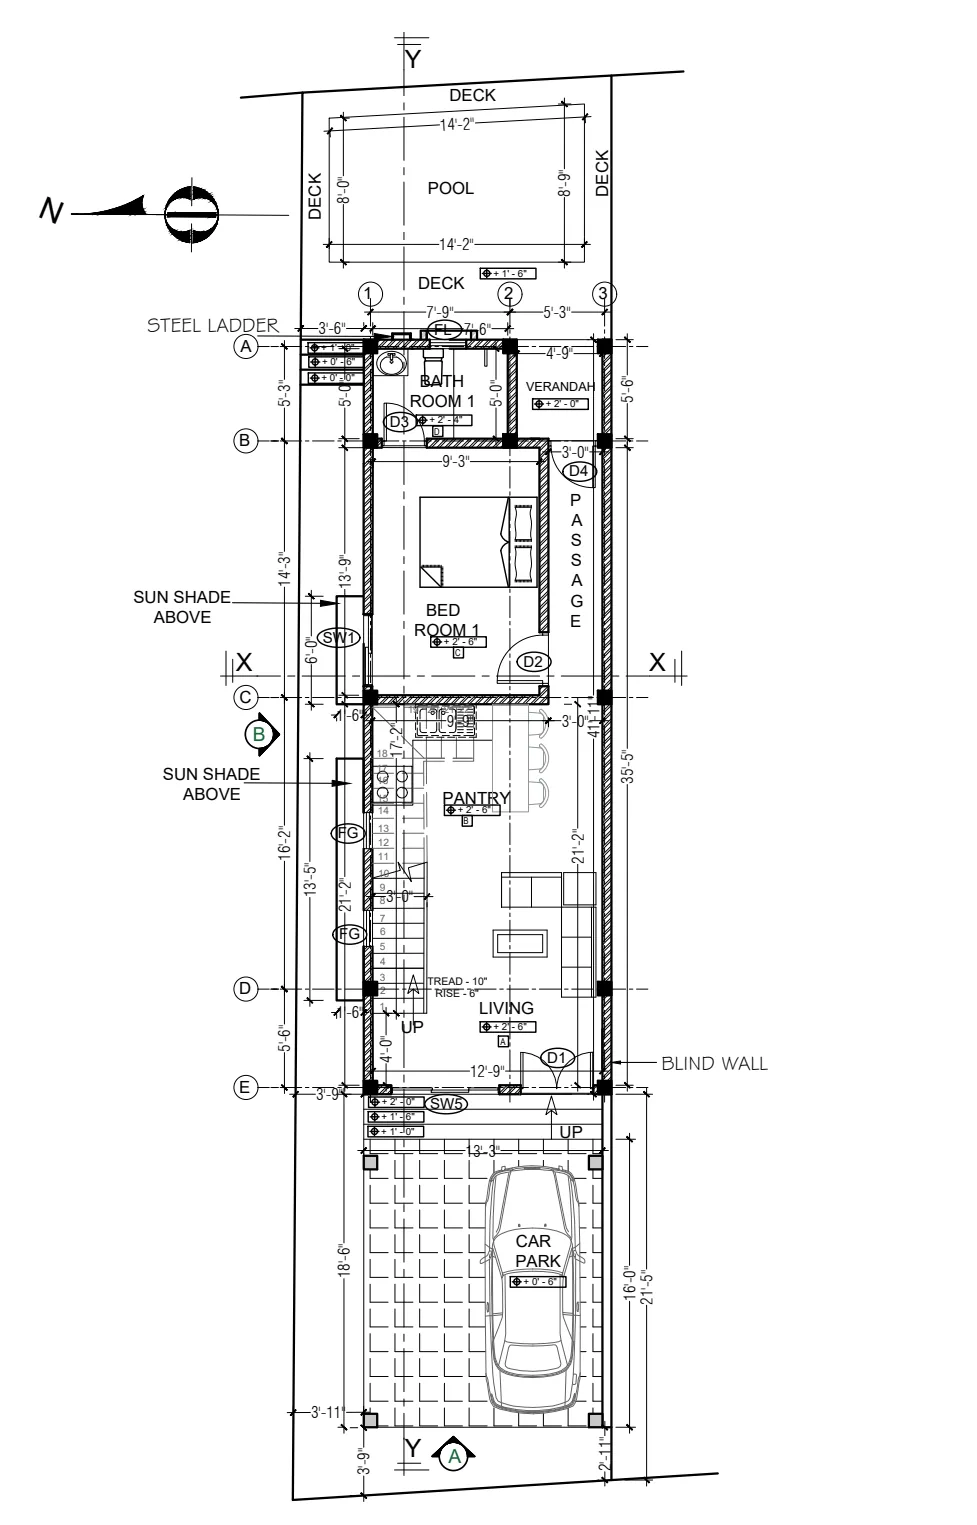
An anonymised compact-house plan illustrates how parking, circulation and rooms compete for space. Illustration only; not to scale.
On a narrow plot, access and working space affect how construction is organised. Check material delivery, storage, neighbouring walls, ground levels and drainage early. A survey establishes land information; site investigation and engineering advice help determine the foundation approach.
| Site or climate issue | Discuss during design |
|---|---|
| Strong afternoon sun | Shade exposed glazing and assess orientation. |
| Heat and humidity | Combine suitable shading, roof treatment and ventilation; allow for cooling where needed. |
| Daylight | Bring useful light into rooms without excessive unshaded glass. |
| Rainwater | Coordinate roof falls, gutters, outlets and a suitable discharge route. |
| Close neighbours | Resolve privacy, openings, access and protection of adjoining property. |
A simple roof with carefully detailed drainage can be easier to construct and maintain than one with many junctions. Terraces, roof gardens and pools can be valuable features, but they need separate allowances for waterproofing, drainage, equipment and future maintenance.
Confirm the relevant planning requirements before finalising the layout. Do not decide foundation adequacy or buildable area from a photograph alone.
Spend where performance matters
Control the specification without compromising essential work
Keep the engineered structure, electrical protection, drainage and water-management details aligned with the design. Look for savings first in unnecessary area, decorative complexity and finish selections. The cheapest product is not always the cheapest installed solution.
| Item | Cost-conscious choice | What to compare |
|---|---|---|
| Tiles | Use a considered range of repeat sizes. | Supply, screed, adhesive, laying and skirting. |
| Doors and windows | Standardise suitable sizes and hardware. | Frames, glass, ironmongery and installation. |
| Masonry | Select tested units suited to the design. | Thickness, mortar, labour, waste and plaster. |
| Kitchen | Agree the layout and storage priorities early. | Carcasses, worktops, fittings and appliances. |
| Bathrooms | Fix fixture positions before services work. | Fittings, pipework, waterproofing and tiling. |
| External works | Separate essential access and drainage from later landscaping. | Quantities, levels, boundaries and connections. |
A small finish change can add up
If a selected tile costs LKR 1,500 more per square metre, 120 square metres adds LKR 180,000 in tile supply alone. Wastage, skirting and installation differences may add more. Agree the total effect before approving an upgrade.
Buy against a schedule
Confirm quantities and delivery dates before ordering. Compare equivalent specifications, request samples where useful and arrange protected storage. Buying too early can tie up cash and increase damage risk; buying late can interrupt the programme.
Ask the team which decisions must be fixed now and which finishes can wait. Keep structural and concealed service decisions early, when changes are easier to coordinate.
Plan the full amount needed to finish
Keep known extras separate from your reserve
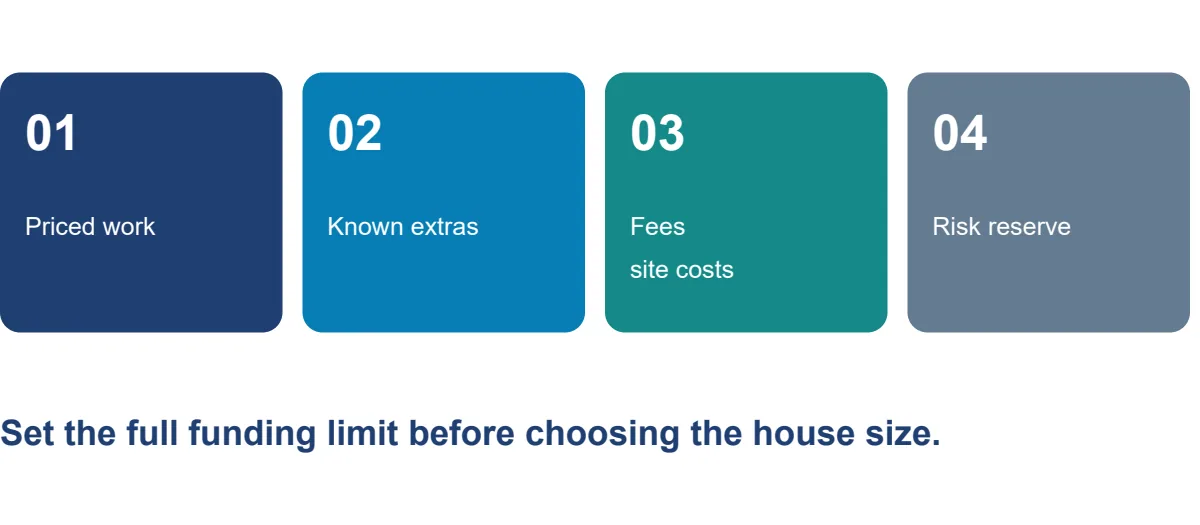
The funding plan should cover the work and purchases needed for your intended move-in condition.
A separate earlier estimate quotes LKR 44.92 million, yet lists tiles, doors and windows, light fittings and the pantry under the client’s scope. This demonstrates why a headline quotation cannot be treated as the complete amount needed to move in.
| Illustrative budget only | LKR million |
|---|---|
| Agreed construction scope | 20.00 |
| Known client purchases and external items | 2.00 |
| Professional, investigation and approval allowances | 0.60 |
| Illustrative reserve of 10% on the 22.00M works subtotal | 2.20 |
| Illustrative total excluding land and finance costs | 24.80 |
The allowances above are examples, not Structa fees or a project quotation. Set your own reserve with the team after reviewing site risks, design completeness and contract terms. A percentage reserve should not replace pricing known exclusions.
Protect cash flow during construction
Agree a payment schedule that matches the contract and expected progress. Confirm how advances are recovered and how measured work is assessed. Keep money available for your own purchases, rather than committing the entire budget to the builder’s progress claims.
Ask how long rates are valid and how price changes will be handled. Record each change with its price and time effect before work proceeds. Include rent, loan interest and moving costs in your personal funding plan where applicable.
Avoid paying for the same work twice
Coordination before construction can reduce rework
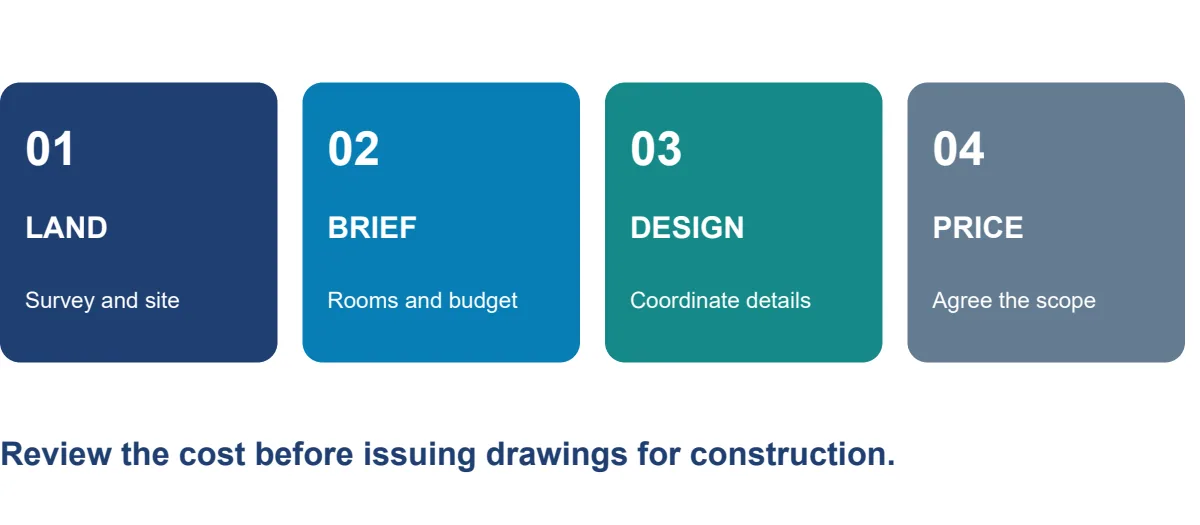
One agreed sequence gives the family, designers and builder a common direction.
| Resolve early | The avoidable problem |
|---|---|
| Furniture and room layout | Moving walls or openings after masonry is complete. |
| Structure and architecture | Discovering a column conflicts with an opening or usable space. |
| Plumbing and bathroom levels | Reopening finishes to adjust routes or drainage. |
| Electrical points and equipment | Chasing completed walls for missing outlets. |
| Door and window schedules | Ordering the wrong opening sizes or specifications. |
| Written finish selections | Discovering the allowance does not cover the product you want. |
Give every contractor the same information
Comparable quotations require the same drawings, specifications and quantity basis. A BOQ describes measured work and quantities; ask whether the document is detailed enough for contractor comparison and payment assessment, as well as any bank submission.
Clarify blank entries, provisional allowances and client-supplied items. Check taxes, transport, site setup, waste removal, water and power arrangements. A lower total may reflect fewer inclusions rather than better value.
Agree how quality will be checked
Confirm inspection stages and responsibility for site supervision in the appointment. Discuss checks before concrete is placed, before services are concealed and before waterproofed areas are covered. Keep approved drawings available on site and record changes clearly.
Plan your home with Structa
Bring your land and budget into one design conversation
At Structa, we help you turn your requirements into coordinated design information. Architecture, structural engineering, services and quantities need to work together so that important decisions can be priced before they reach the site.
| Professional input | How it helps you decide |
|---|---|
| Architecture | Test room use, circulation, daylight and the fit with your land. |
| Structural engineering | Coordinate the structural approach with the intended building. |
| Services design | Plan electrical and plumbing needs before finishes close them in. |
| Quantity surveying and estimating | Translate the defined scope into quantities and cost allowances. |
| Detailed documentation | Give suppliers and builders clearer instructions for comparable pricing. |
Structa’s Silver, Gold and Platinum packages offer different levels of design documentation. Ask us which suits your project and which structural drawings, detailed BOQ, schedules and site services should be included in your written proposal. Design and construction are separate appointments; select the scope you actually need.
What to send us
Your survey plan and location. Current site photographs. The rooms and facilities you need. Your total spending limit and what it includes. Any existing drawings. Your preferred construction date and plans for future expansion.
Your next step
Book a design consultation and ask for a written scope and fee proposal. We can discuss your priorities, the information needed to assess the site and the appropriate next stage of design.
Message us: I watched the construction-cost video and would like to plan a home within my budget.
Call or WhatsApp +94 77 889 2892. Explore design packages at housedesign.lk/design-packages/. Start the conversation at wa.me/94778892892
English edition | September 2026. Cost examples are illustrative or dated project estimates as labelled. Final prices depend on your site, specifications and agreed scope.
House construction cost FAQ for Sri Lanka
How much does it cost to build a house in Sri Lanka in 2026?
The final cost depends on land conditions, floor area, number of floors, structural system, finishes and approvals. Use this guide as a planning framework, then confirm the estimate with a site-specific design and BOQ.
Why do Sri Lankan house construction costs change between projects?
Costs change because soil, access, roof form, spans, wet areas, material choices, labour availability and authority requirements are different from site to site.
What should I prepare before asking for a house construction estimate?
Prepare your survey plan, approximate budget, preferred room list, number of floors, style references, location, timeline and any authority or bank requirements.
Next step
If you are planning a house in Sri Lanka, start with a proper site visit, concept design, structural approach and BOQ before committing to construction. Structa can coordinate the architectural drawings, structural drawings, interior direction, MEP drawings and documentation as one buildable package.
Useful next pages: compare Structa design packages, explore our architectural and engineering services, understand the house design process, browse free house design ideas, or contact Structa for a site visit.
Use this guide as general information
Site conditions, authority requirements and construction decisions vary by project. Confirm project-specific architectural and engineering matters with appropriately qualified professionals before relying on them for construction.