A house that works in a temperate country often fails in Sri Lanka. Not because it looks wrong, but because it is hot, dark during rain, and expensive to cool. Tropical design is a set of practical responses to strong sun, heavy rain and constant humidity.
Orientation does more than any gadget
The single biggest comfort decision is which way the house faces. Sri Lankan sun is high and intense, and the harshest exposure is west — afternoon sun arrives low and drives heat deep into rooms.
Where the plot allows, living spaces and bedrooms avoid unshaded west-facing glass. Where it does not — and on a narrow urban plot it often does not — that elevation is shaded deliberately with overhangs, screens or planting rather than left to cope.
Cross ventilation, not just windows
A room with windows on one wall does not ventilate. Air needs somewhere to enter and somewhere to leave, ideally on opposite or adjacent sides, so it moves across the room rather than entering and stalling.
- Openings on two sides of each main room wherever the plan allows.
- High-level vents to release the hottest air, which collects at ceiling level.
- Internal courtyards — one of the most effective devices available in a deep plan, drawing light and air into the middle of a house that would otherwise be dark.
- Stairwells as chimneys — a stair with a high opening pulls warm air up and out of the ground floor.
Done well, this is the difference between a home that is comfortable most of the year and one that depends on air conditioning to be usable.
Shade before glass
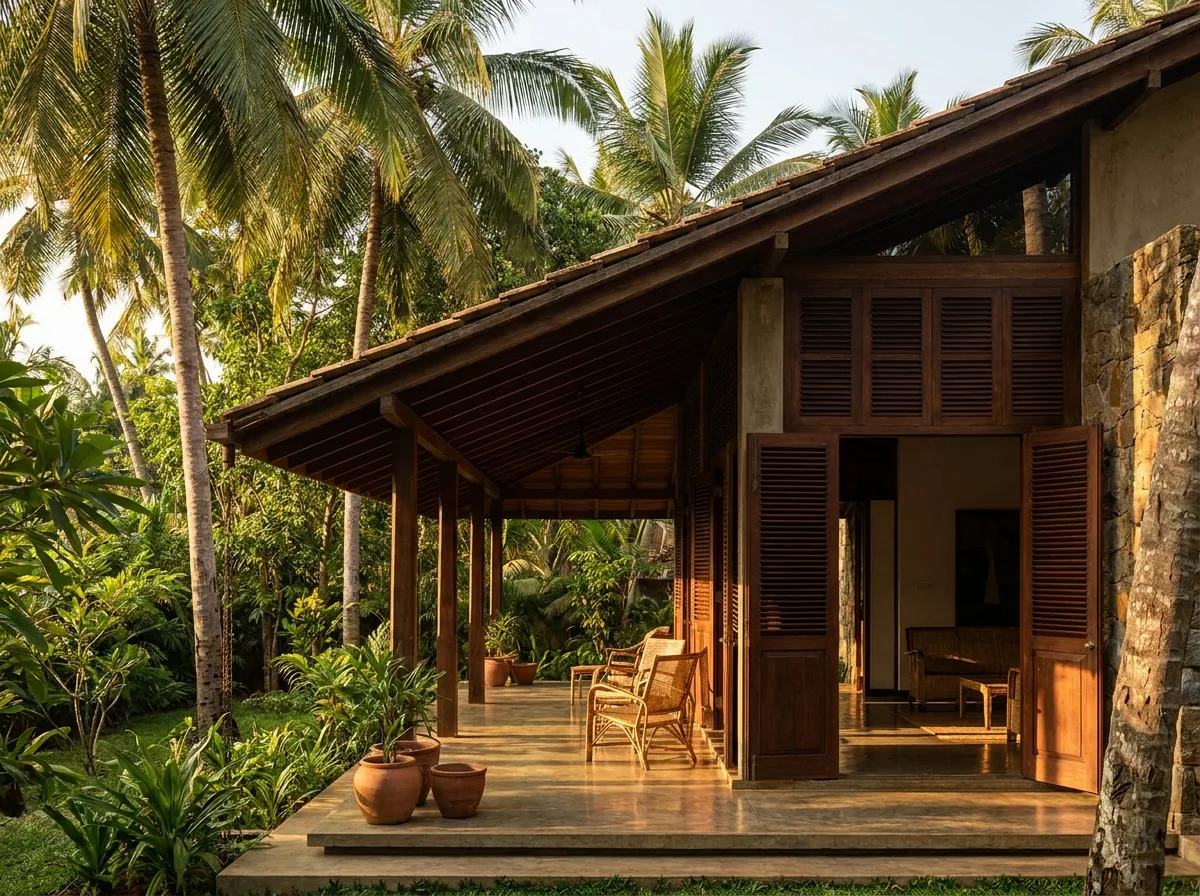
Large windows are appealing and, unshaded in this climate, punishing. The traditional Sri Lankan answer remains the right one: generous roof overhangs, deep verandahs and recessed openings that shade themselves for most of the day.
An overhang also keeps driving rain off the wall and out of the opening, which matters as much as the sun.
Designing for monsoon rain
Rain here is heavy, sustained and often horizontal. It should be planned for rather than survived.
- Roof falls and gutters sized for genuine intensity, not average rainfall.
- Ground levels set so water runs away from the building, with finished floor level safely above the surrounding ground.
- Soakage and discharge arranged so water leaves the site properly and does not end up against a foundation — yours or a neighbour’s.
- Covered transitions so entering the house in heavy rain does not mean getting soaked.
A house that sheds water toward its own foundation creates damp and settlement that appear years after the builder has gone.
Materials that survive humidity
Humidity is unforgiving. Untreated timber in exposed positions, ferrous fixings near the coast and finishes that trap moisture all fail early. Choices that hold up include well-detailed render, treated or naturally durable timber, stainless or coated fixings in coastal areas, and floor finishes that stay comfortable underfoot in heat.
Light exterior colours reflect rather than absorb heat — a small decision with a measurable effect on internal temperature.
Inside and outside as one space
The best Sri Lankan homes rarely stop at the wall. A shaded verandah, a courtyard or a covered outdoor dining area adds usable room for a fraction of the cost of enclosed floor area, and it is comfortable for far more of the year than an air-conditioned box.
This is not nostalgia. It is the most cost-effective square footage available in this climate.
What this means on a small plot
Most of the above is easier with space, and most Sri Lankan plots do not have much. On 7 to 10 perches the same principles still apply, just harder:
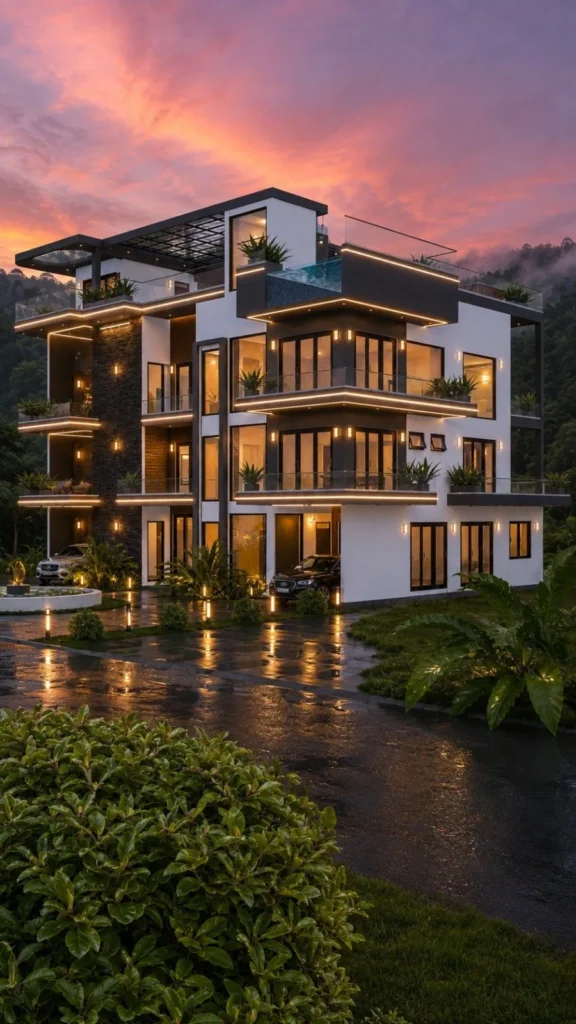
- Build upward and use the roof as usable terrace.
- Use a small internal courtyard or light well rather than abandoning the middle of the plan to darkness.
- Screen for privacy instead of building blind walls that also block air.
- Let the upper floor overhang the lower where regulations allow — it recovers floor area and shades what is beneath.
The honest summary
Tropical design is not a style. It is a set of decisions about sun, air and water that get made early, in plan, long before anyone chooses a colour. Get them right and the house is comfortable and cheap to run. Get them wrong and no amount of finish quality compensates.
See how these decisions fit into the wider process in what house design involves, or look at house design directions for how they play out in practice.
Use this guide as general information
Site conditions, authority requirements and construction decisions vary by project. Confirm project-specific architectural and engineering matters with appropriately qualified professionals before relying on them for construction.