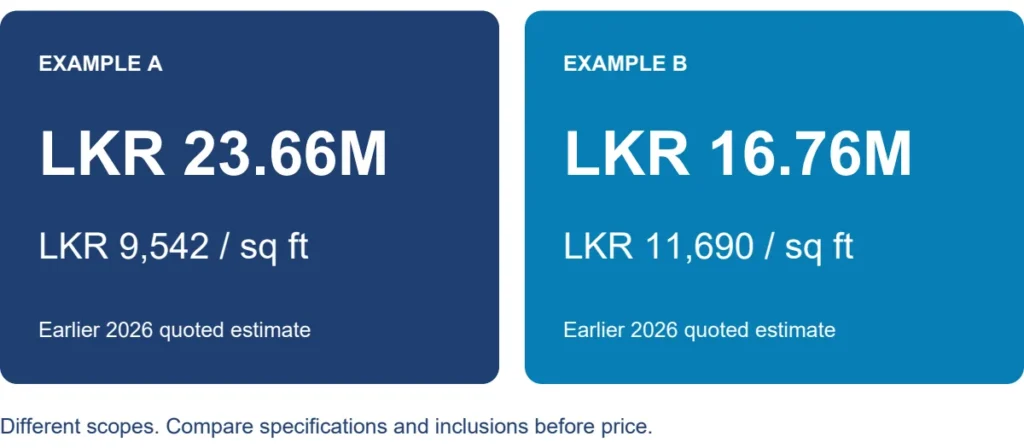
House Building Cost in Sri Lanka 2027: A Ratmalana Home Tendered at LKR 36.60 Million
By Eng. Rajmohan Rajragavan, Director, Structa Engineering and Contractors PVT LTD
How much does this house cost to build for the 2027 budget?
The contractor-agreed figure reported by Structa for this Ratmalana residential project is LKR 36,597,224.10, or approximately LKR 12,720 per square foot against the architectural drawing schedule of 2,877.10 sq ft. The contractor’s pricing document records an initial tender amount of LKR 40,663,582.33 and an intervening reduction of LKR 4,066,358.23, mathematically equivalent to 10%, before the final total.
This case study explains house building cost in Sri Lanka for homeowners planning a 2027 build through an actual design and tender package. The client engaged Structa for house design and construction project consultancy. According to Structa’s project account, five contractors submitted prices and the selected contractor agreed to the reported figure following comparison. The architectural drawings, structural drawings, electrical and plumbing sheets, and selected contractor’s priced BOQ provide the basis for the discussion below.
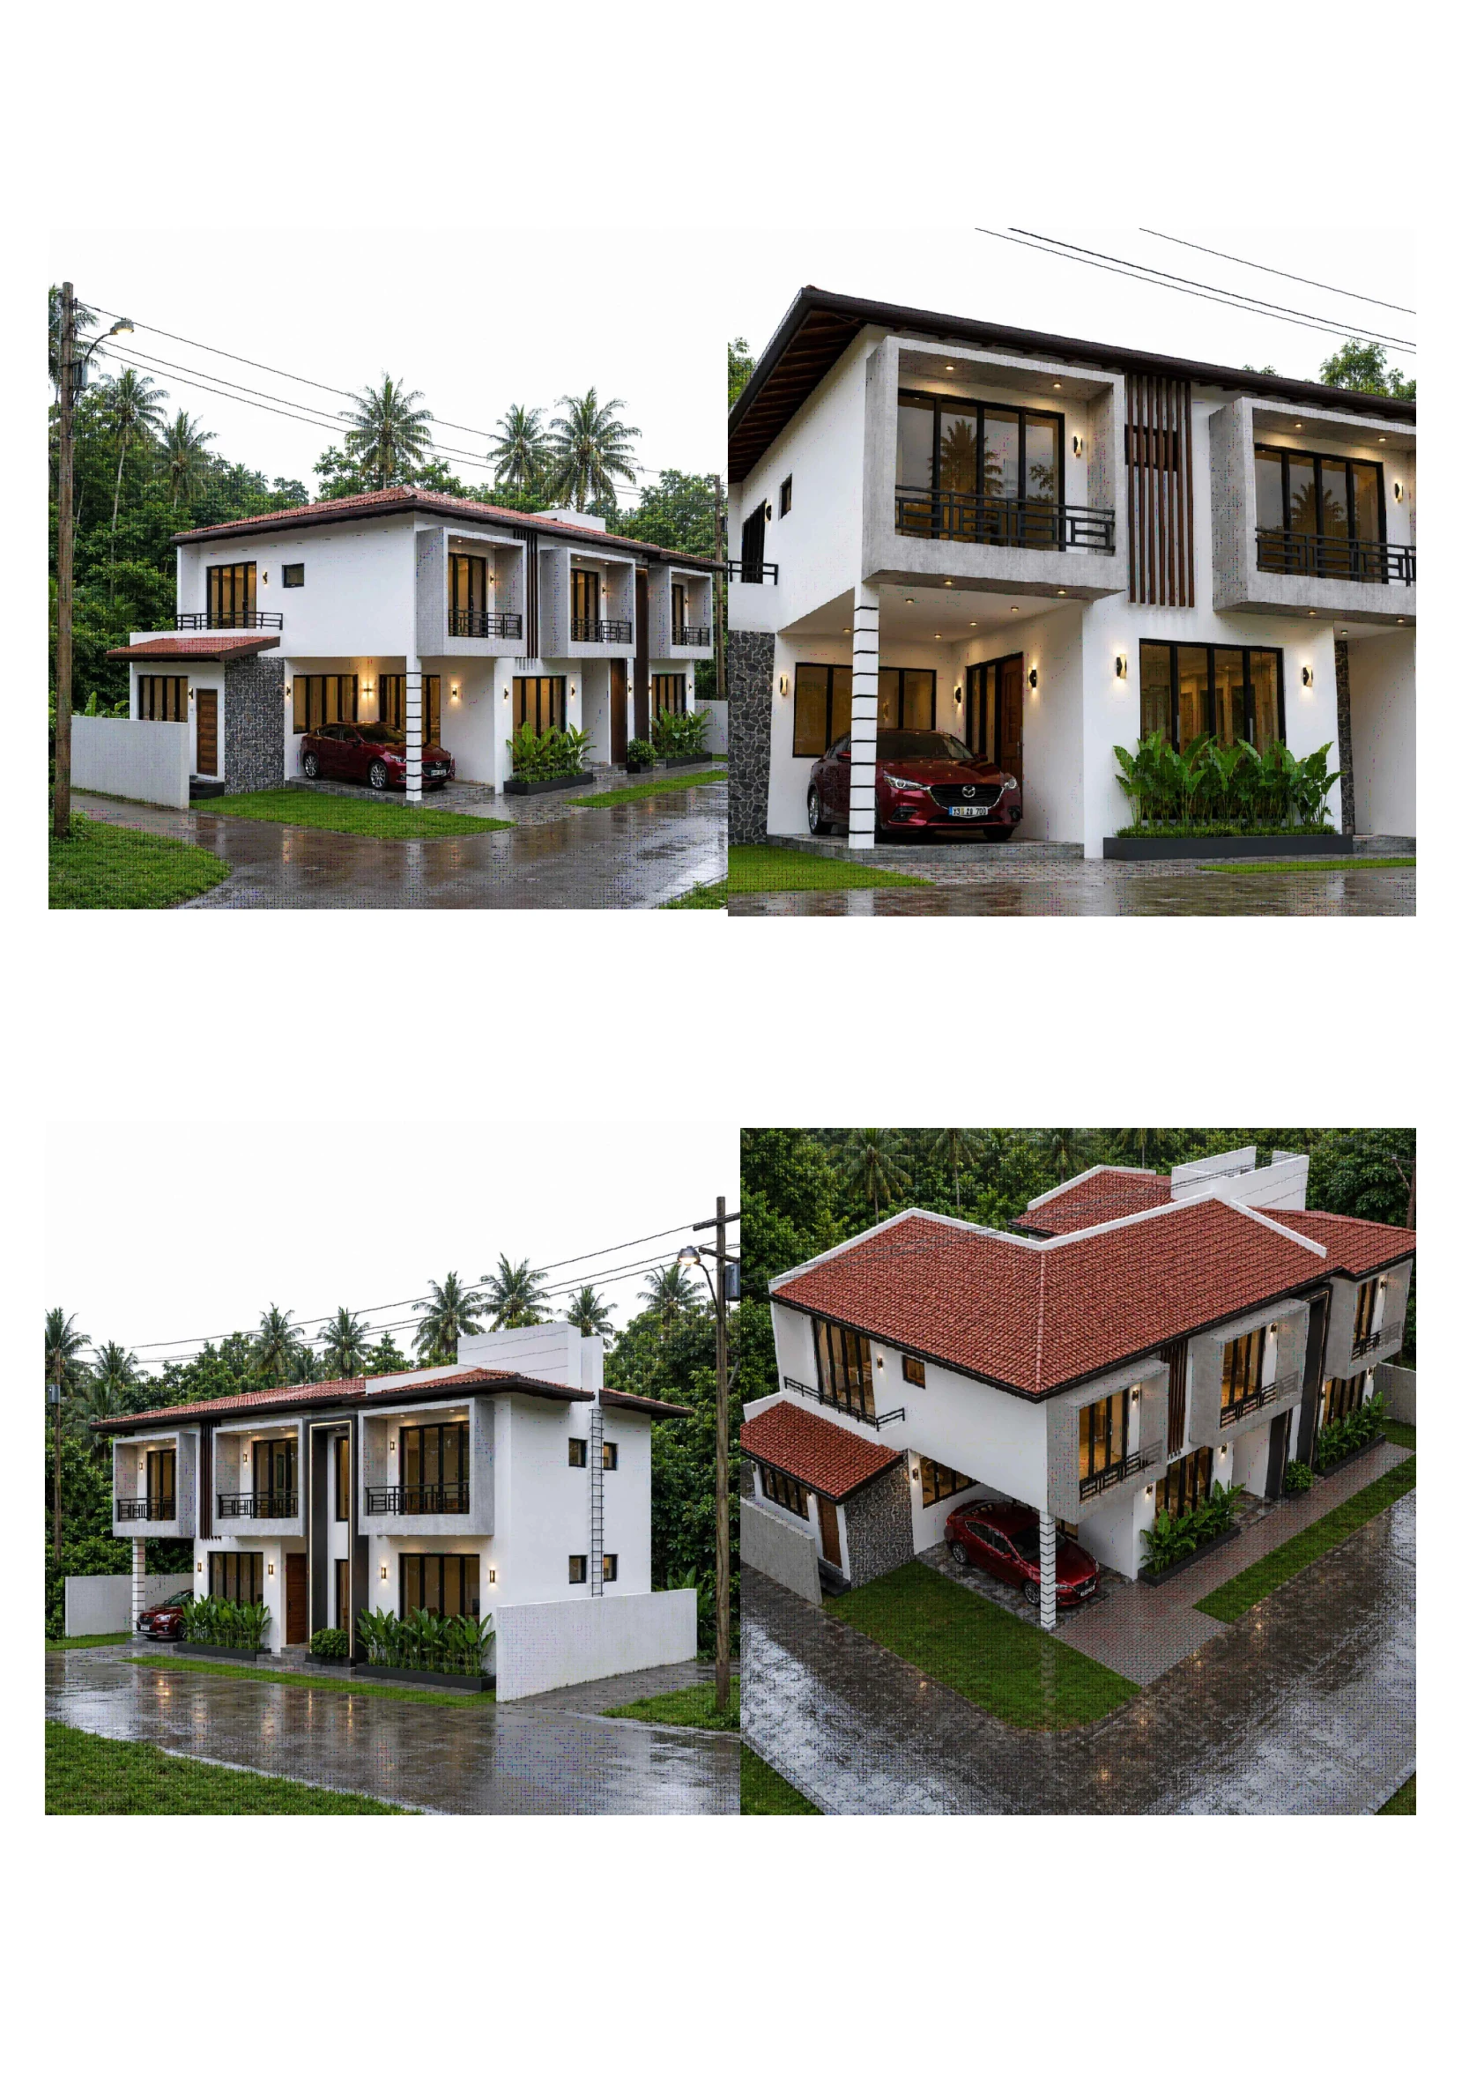
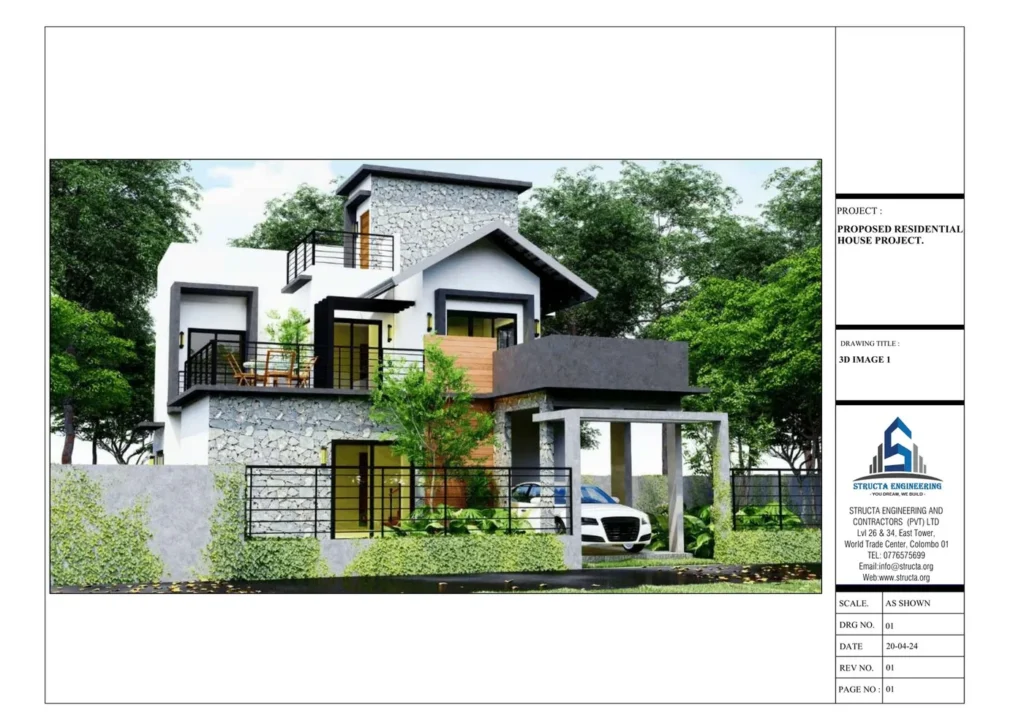
Architectural PDF, page 10: project visualisation.
The important question is what the price buys. A useful construction budget connects a defined building area to drawings, specifications, quantities, contractor responsibilities and items purchased directly by the homeowner. That is how a price becomes something a client can manage during construction.
The project at a glance
| Project item | Recorded information |
|---|---|
| Case-study location | Ratmalana, as identified by Structa for this article |
| Drawing locality | Kaldemulla, Moratuwa, in the supplied architectural title blocks |
| Ground-floor area | 1,363.00 sq ft |
| First-floor area | 1,514.10 sq ft |
| Total scheduled floor area | 2,877.10 sq ft |
| Scheduled site area | 2,616.3225 sq ft, approximately 9.61 perches |
| Selected contractor shown in pricing document | Selected construction contractor |
| Tender amount before the final adjustment | LKR 40,663,582.33 |
| Final priced total | LKR 36,597,224.10 |
| Procurement approach | Structa reports comparison of five contractor prices |
| Structa’s appointment | House design and construction project consultancy |
Ratmalana is the location used in the client’s project brief for this article; the drawing and BOQ locality wording is retained in the evidence table so the paperwork remains traceable. The 2027 focus is the homeowner’s construction-planning horizon. The architectural drawings include a September 2026 issue date, while the agreement to build at the stated price is supplied through Structa’s account of the procurement outcome.
Understanding the agreed price per square foot
Dividing LKR 36,597,224.10 by 2,877.10 sq ft gives approximately LKR 12,720 per sq ft. Using the earlier tender amount produces approximately LKR 14,134 per sq ft. Both calculations use the same floor-area denominator, which makes the effect of the final price adjustment easy to understand.
The difference is LKR 4,066,358.23. It is an adjustment within the selected contractor’s pricing schedule, not a documented saving against the other four bids. The comparison process and the price reduction are related parts of procurement, but they should be measured separately.
For a homeowner researching “house construction cost per square foot Sri Lanka 2027”, the practical lesson is to compare the area basis and scope before comparing headline rates. A house with larger glazed openings, several bathrooms and significant ground improvement can have a different cost structure from a similarly sized building with simpler specifications. The drawings explain those differences better than a single rate can.
Architectural planning: what the house actually contains
The ground floor combines living and dining with a pantry and a separate wet kitchen. It also shows a master bedroom, another bedroom, a bathroom, a toilet, a washing-machine position and parking. This creates a useful distinction between the more presentable pantry and the working kitchen, while keeping sleeping accommodation at the everyday entrance level.
The stair forms the connection to the first floor, where the plan identifies a second master bedroom, two additional bedrooms, bathrooms, circulation and balconies. Ground-floor bedrooms give the family flexibility for visitors, older relatives or a future preference to avoid stairs. Upper balconies provide outdoor access without requiring every room to open onto the ground-level garden.
The site and section information matters because the rooms must fit within access, building lines and service areas. The construction price is therefore attached to a coordinated home rather than simply an exterior image. Door and window schedules also let contractors price repeated openings consistently instead of choosing their own interpretation of the facade.
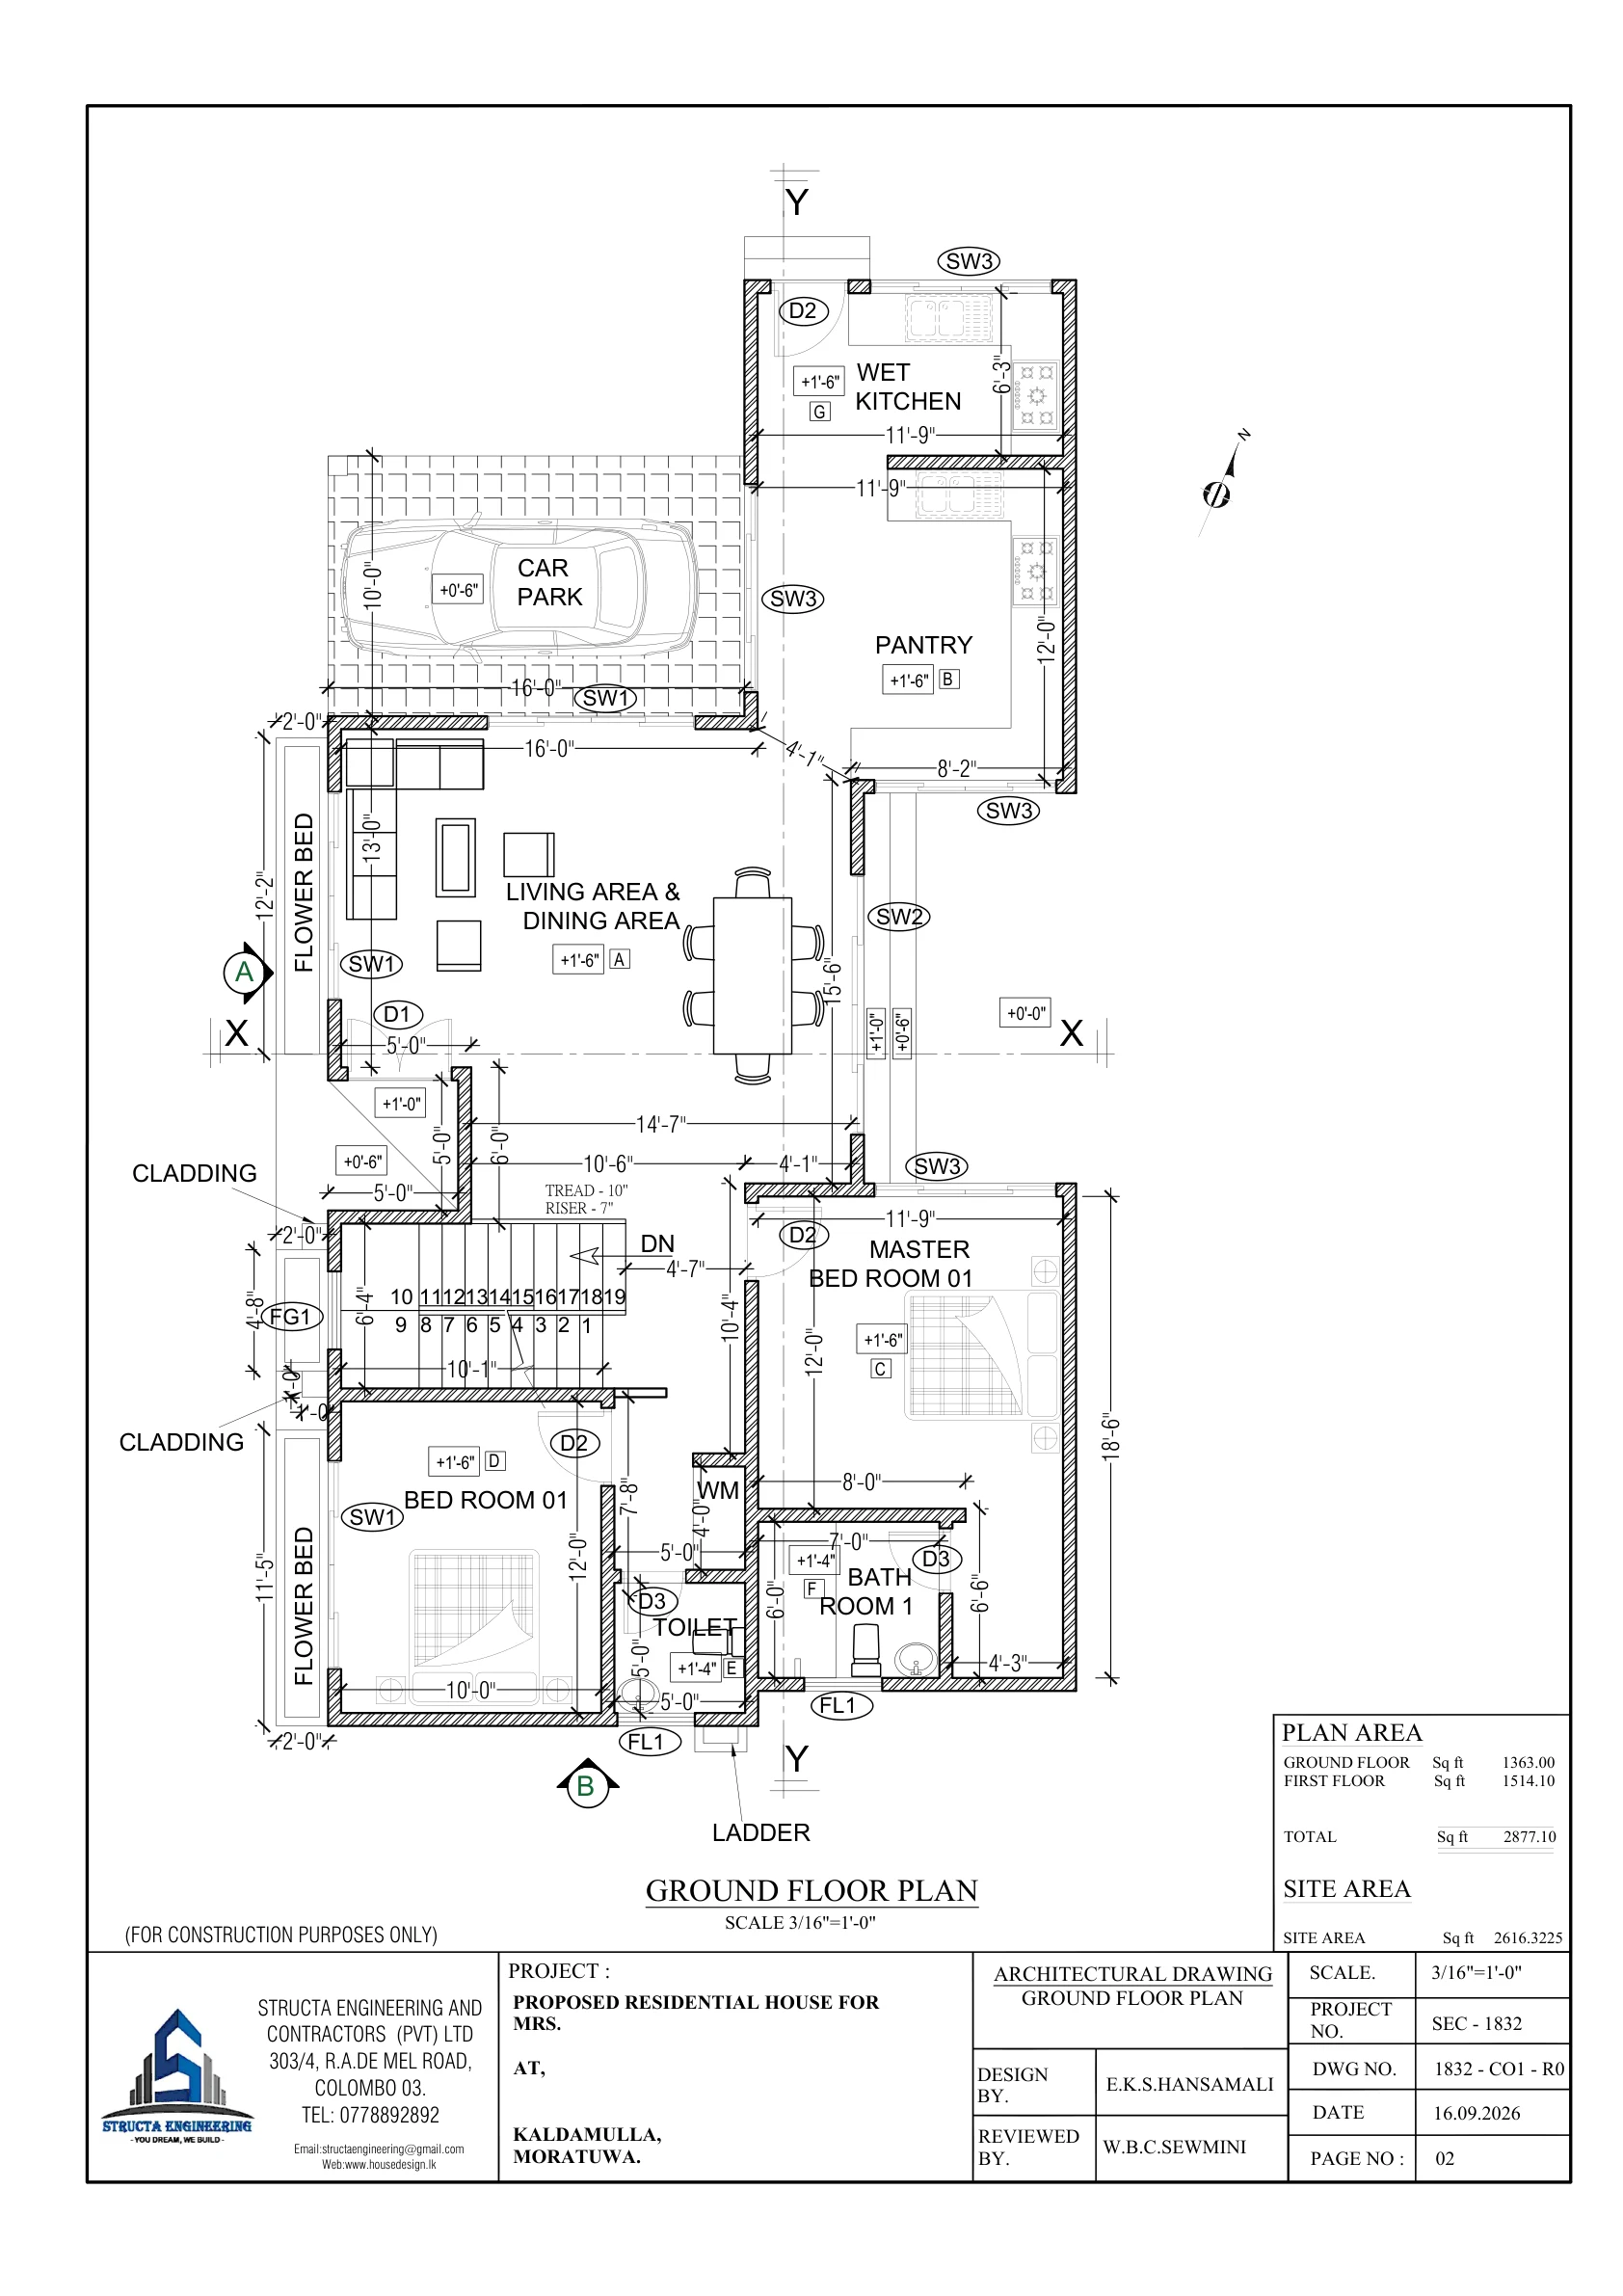
Architectural PDF, page 3: ground-floor room planning and the area schedule.
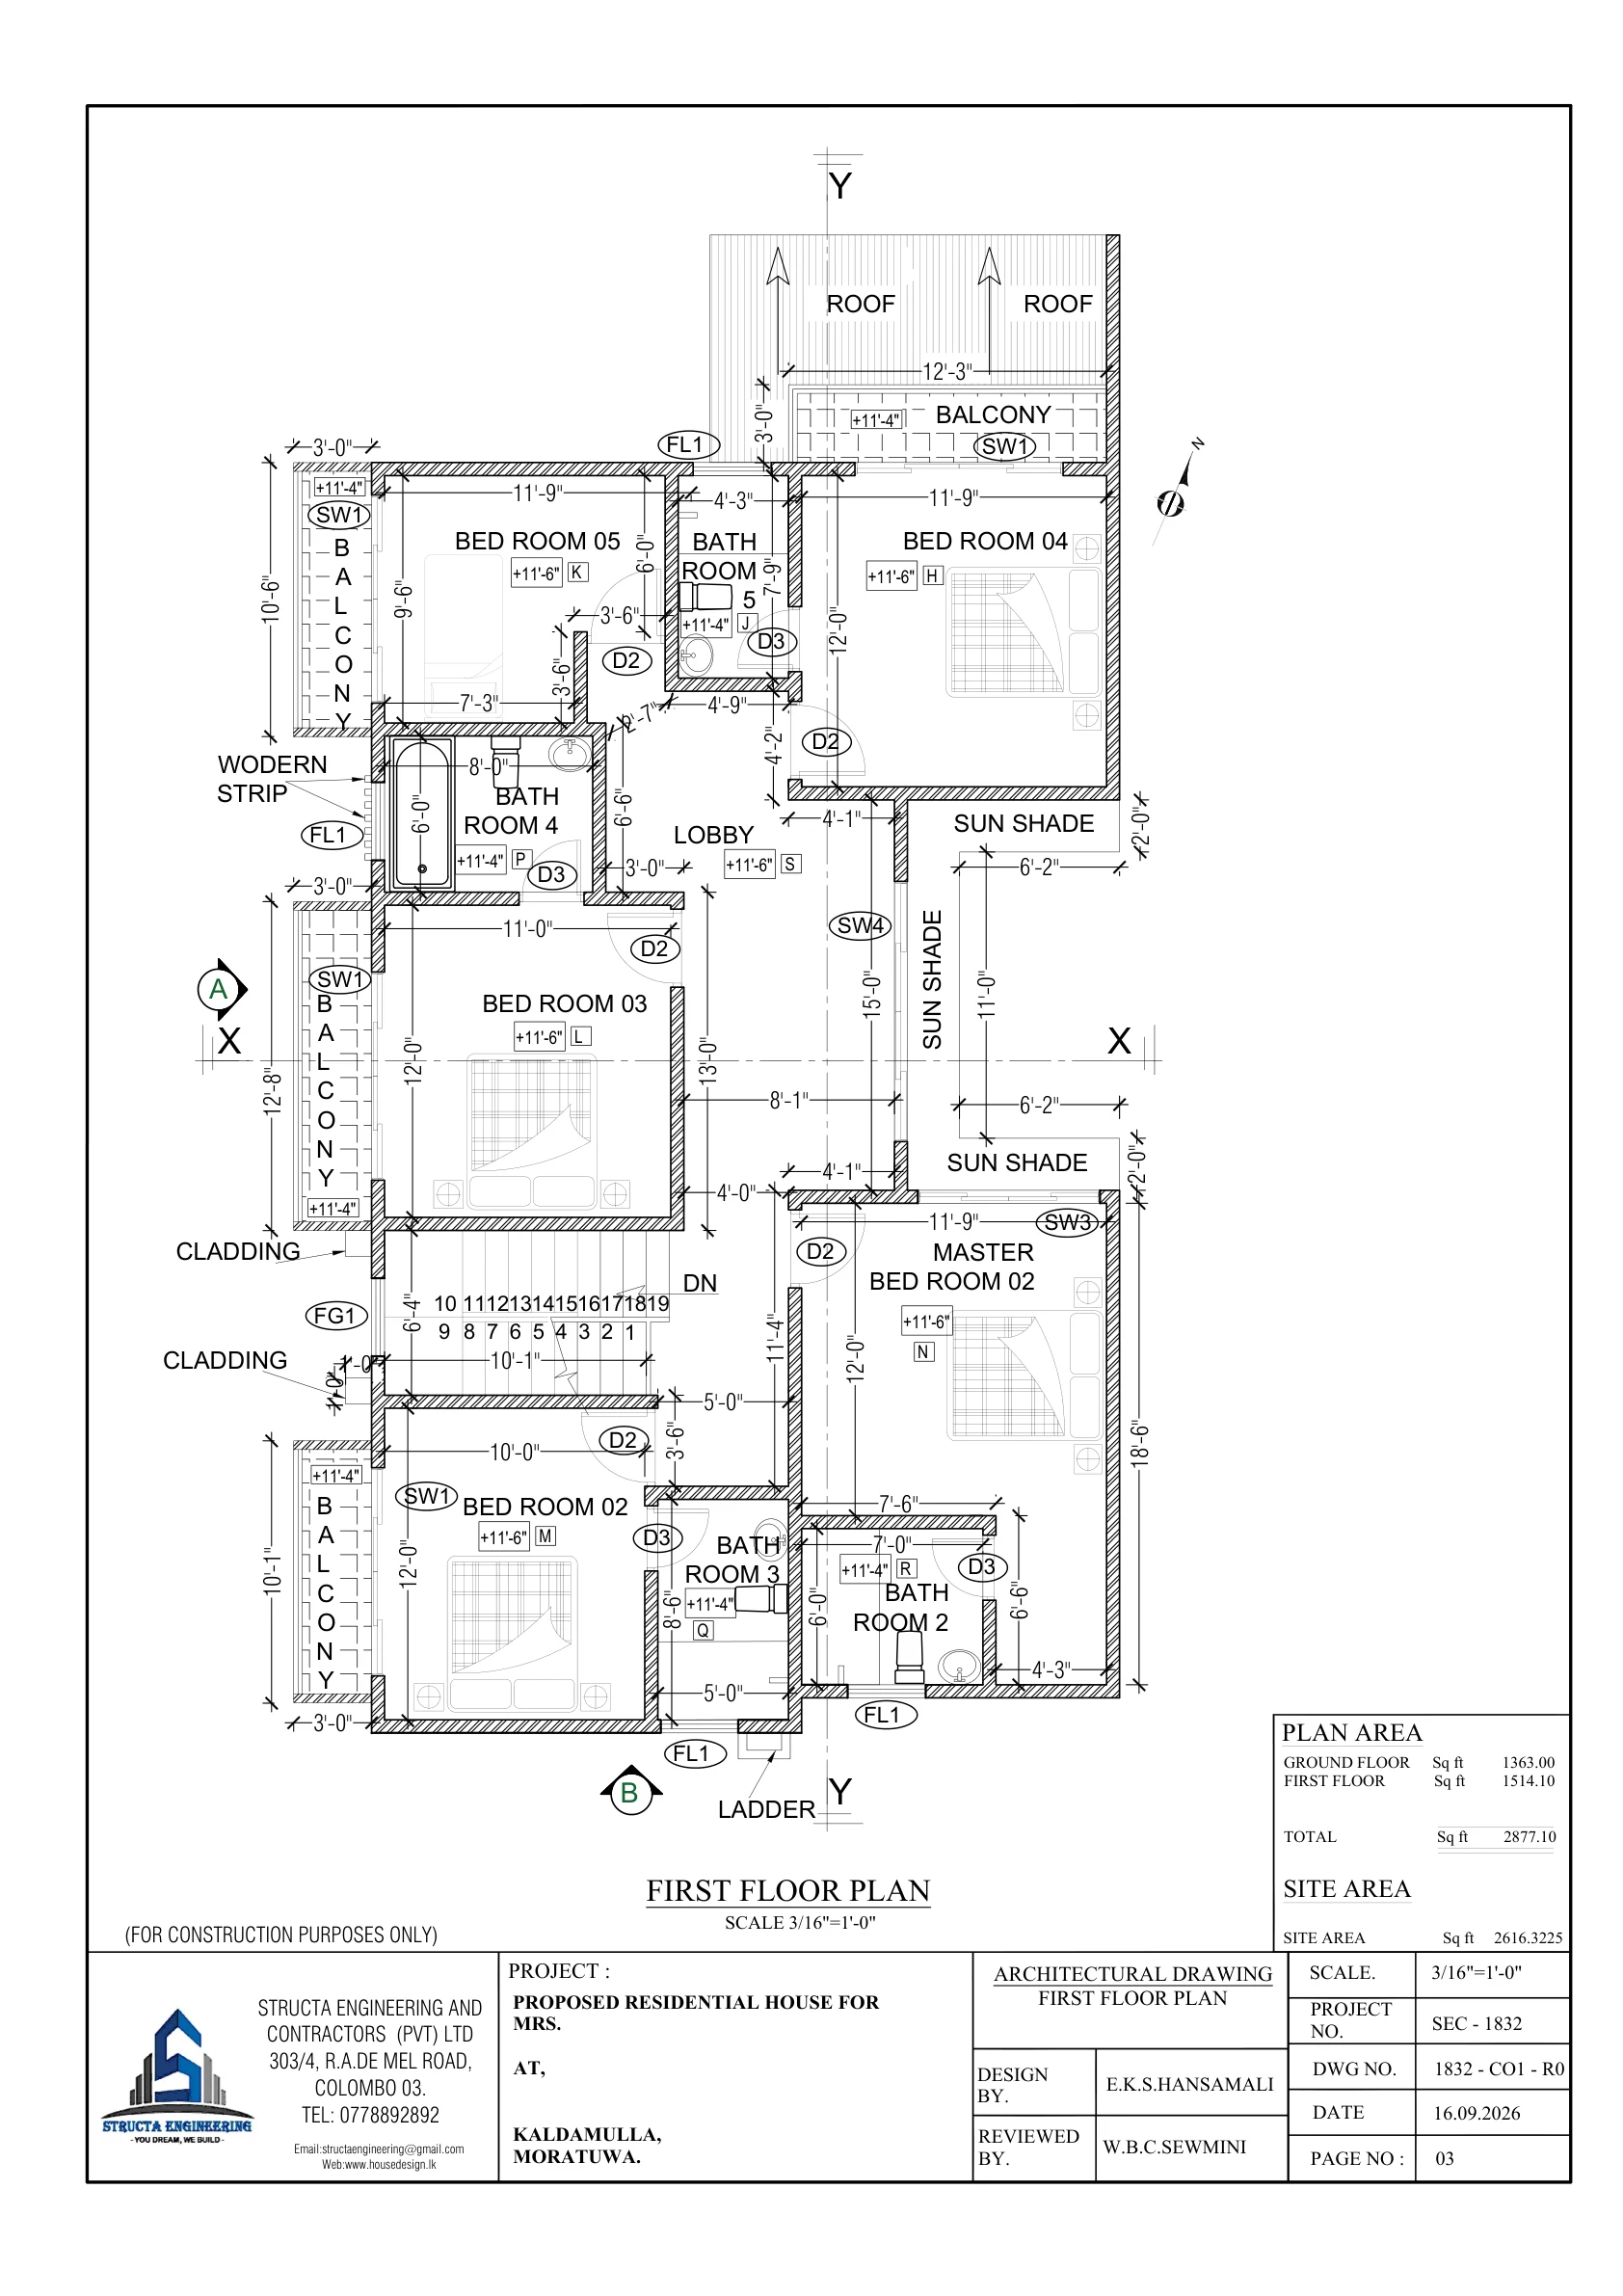
Architectural PDF, page 4: upper-floor arrangement.
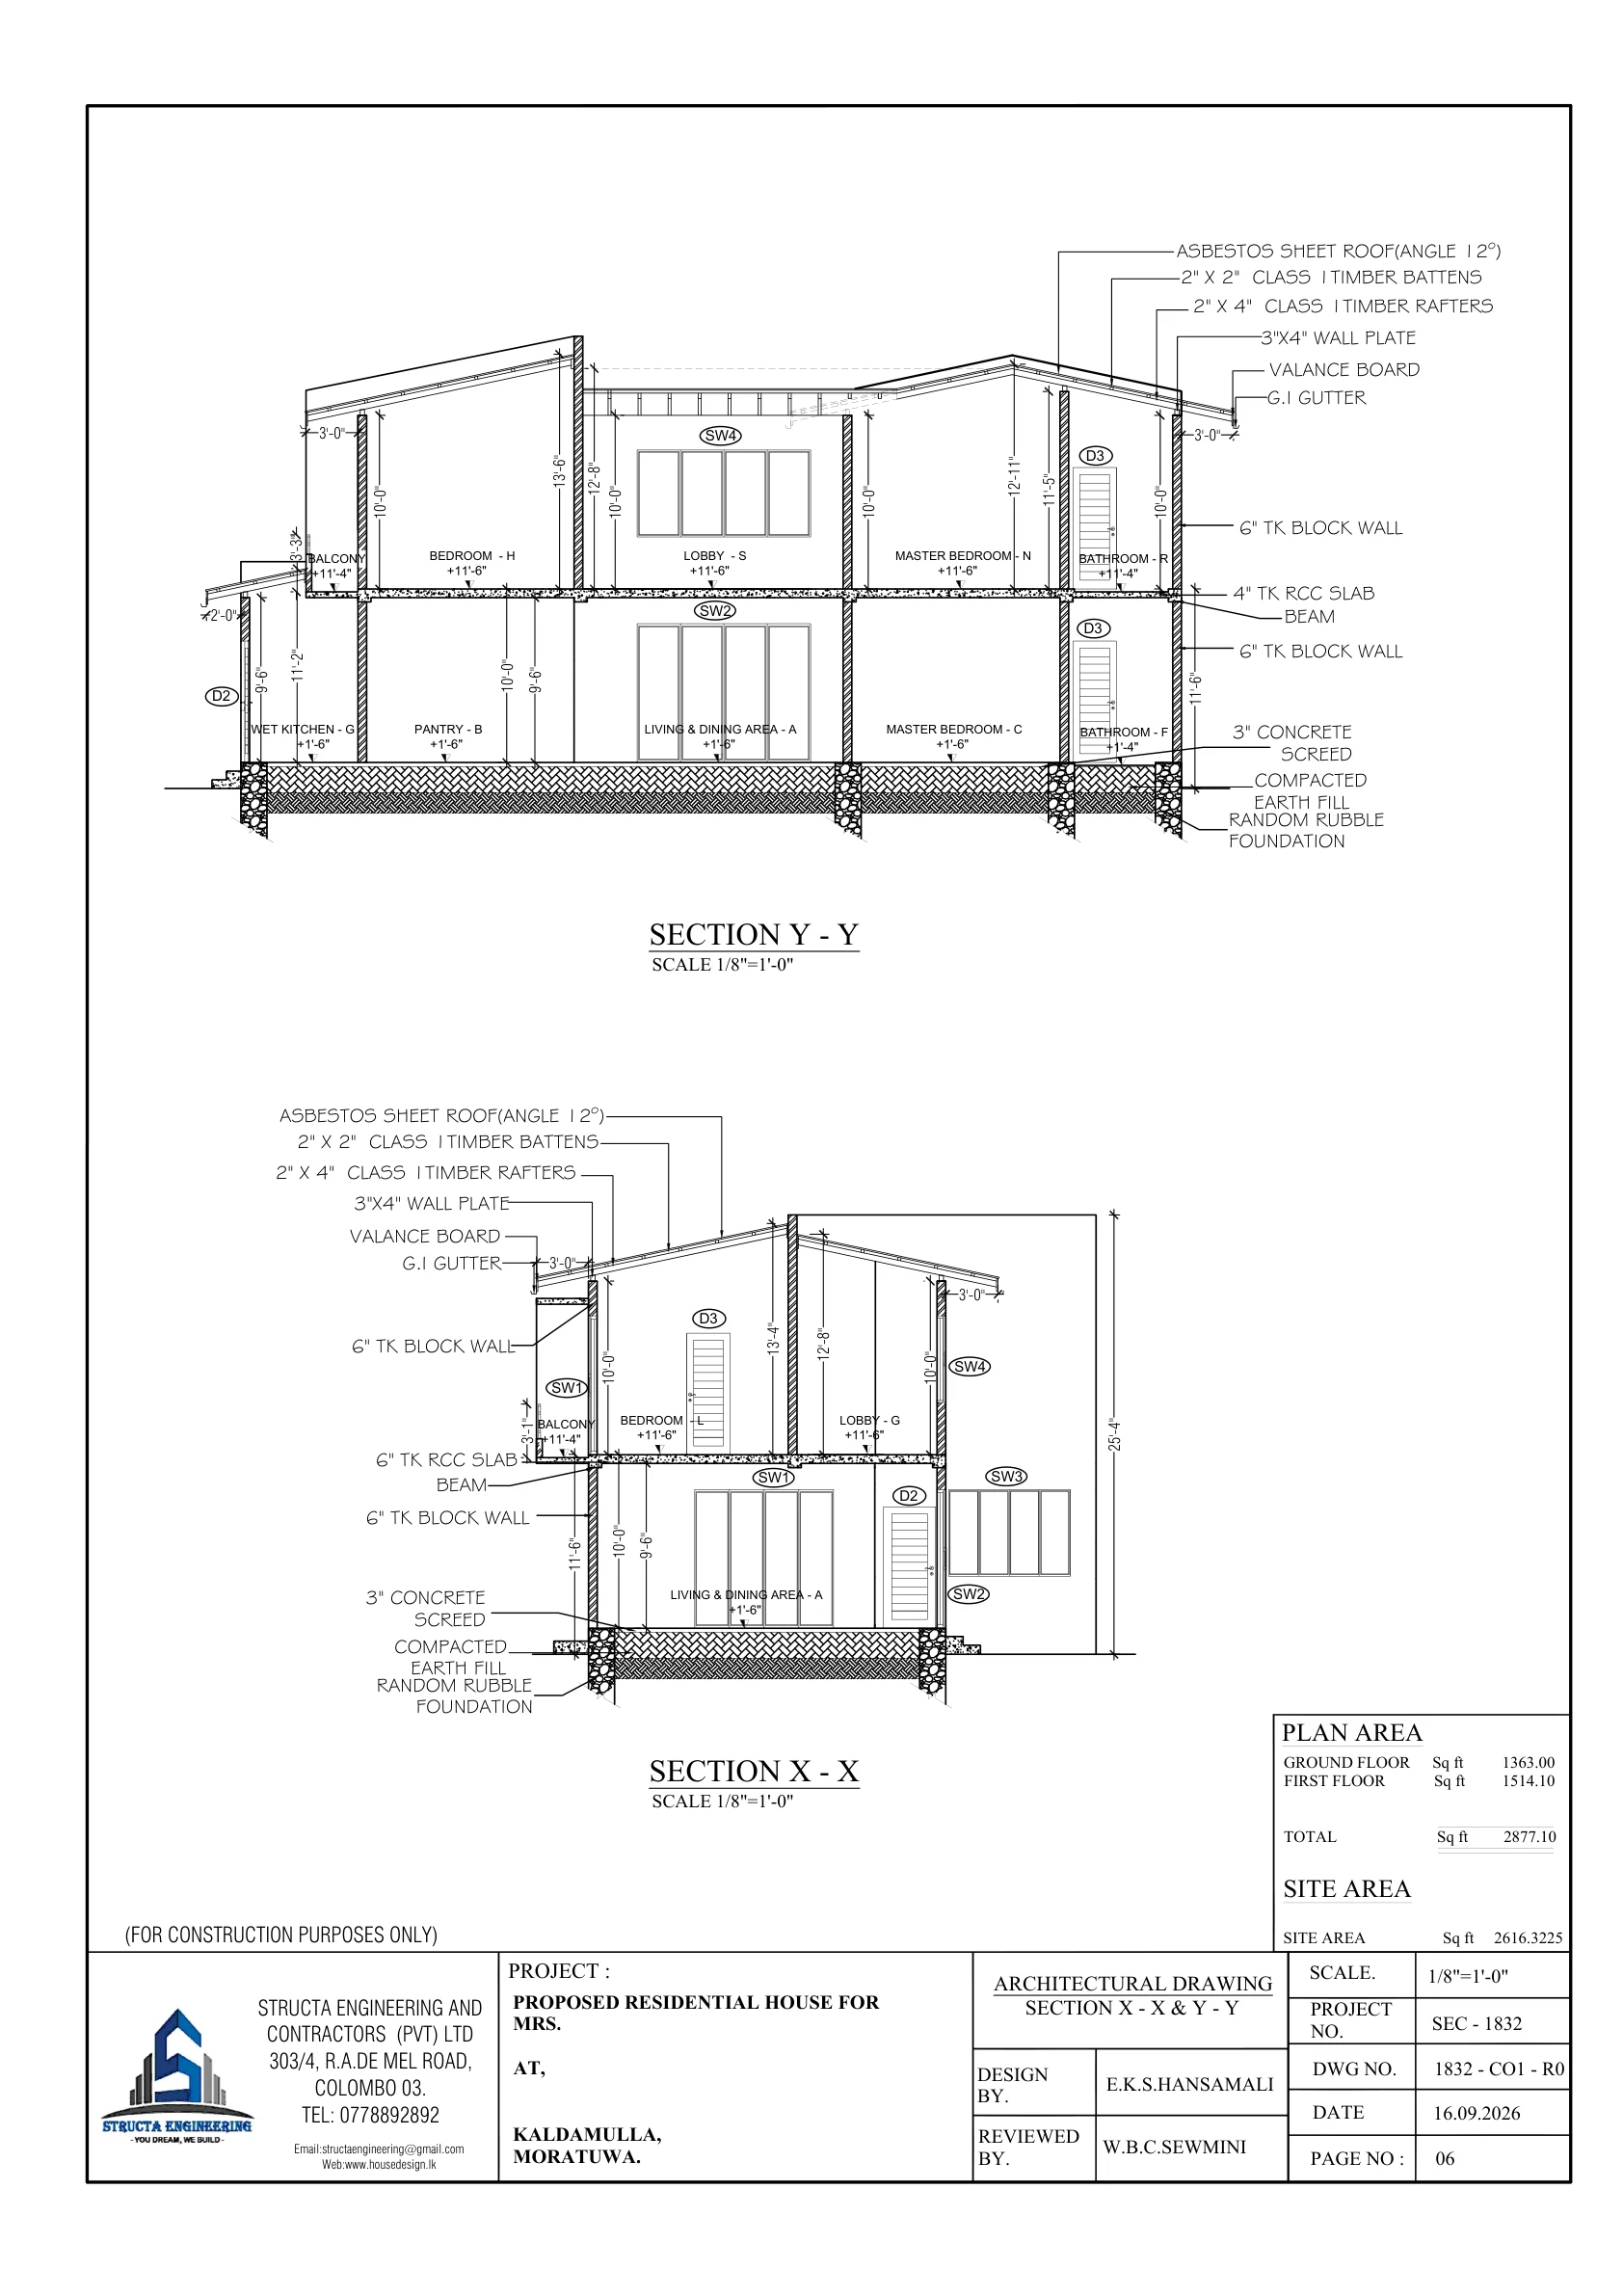
Architectural PDF, page 7: sections and vertical relationships.
Structural design: making the tender measurable
The structural set establishes a column grid and foundation arrangement before the contractor decides how to build the frame. Referenced column and footing types connect the plans to details, while the beam and slab sheets communicate how the floors are supported. This is the information behind quantities for excavation, concrete, formwork and reinforcement.
For this project, the contractor’s BOQ records LKR 2,995,648.19 for the substructure collection. That section brings together concrete, formwork and reinforcement rather than treating the foundations as one unexplained allowance. The ground-improvement section is separately listed at LKR 3,015,772.01, making early site work visible in the budget.
Independent structural documentation also gives the consultant a basis for site inspections. Reinforcement can be checked against the issued details before concrete is poured; dimensions and levels can be checked against the drawings; and proposed changes can be reviewed before they become hidden work. These checks help protect the design intent throughout procurement and construction.
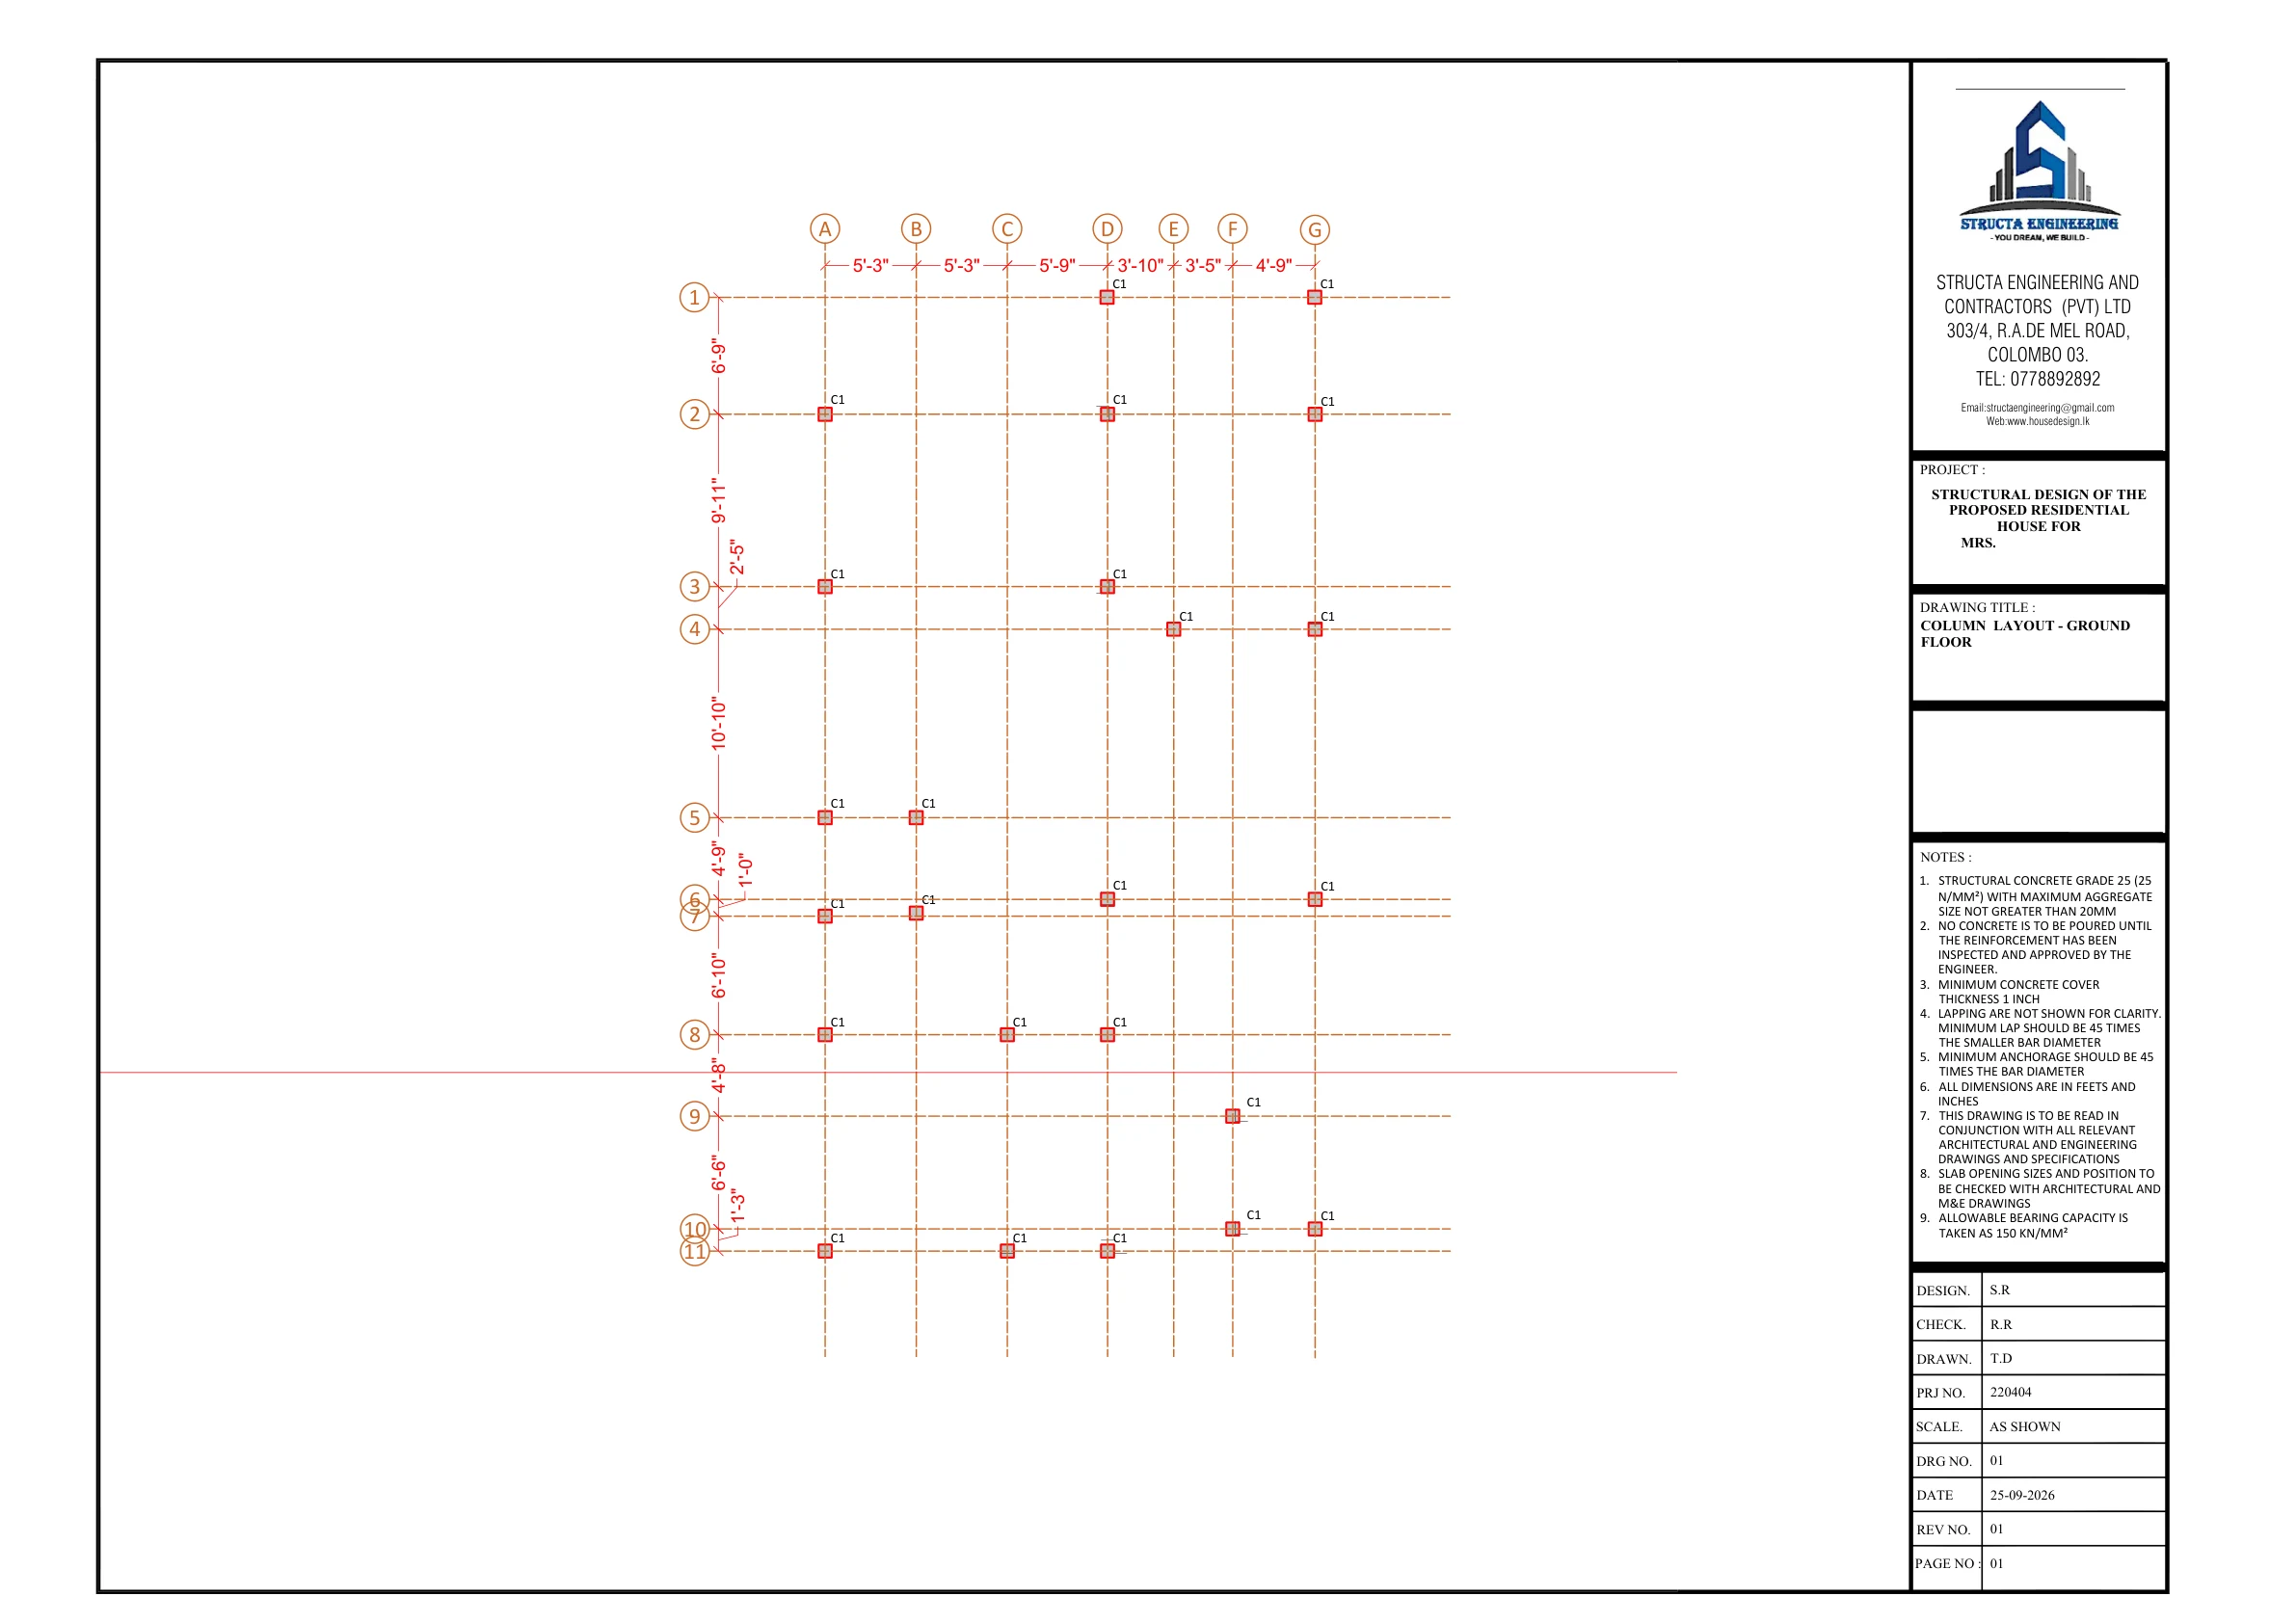
Structural PDF, page 3: column locations and setting-out references.
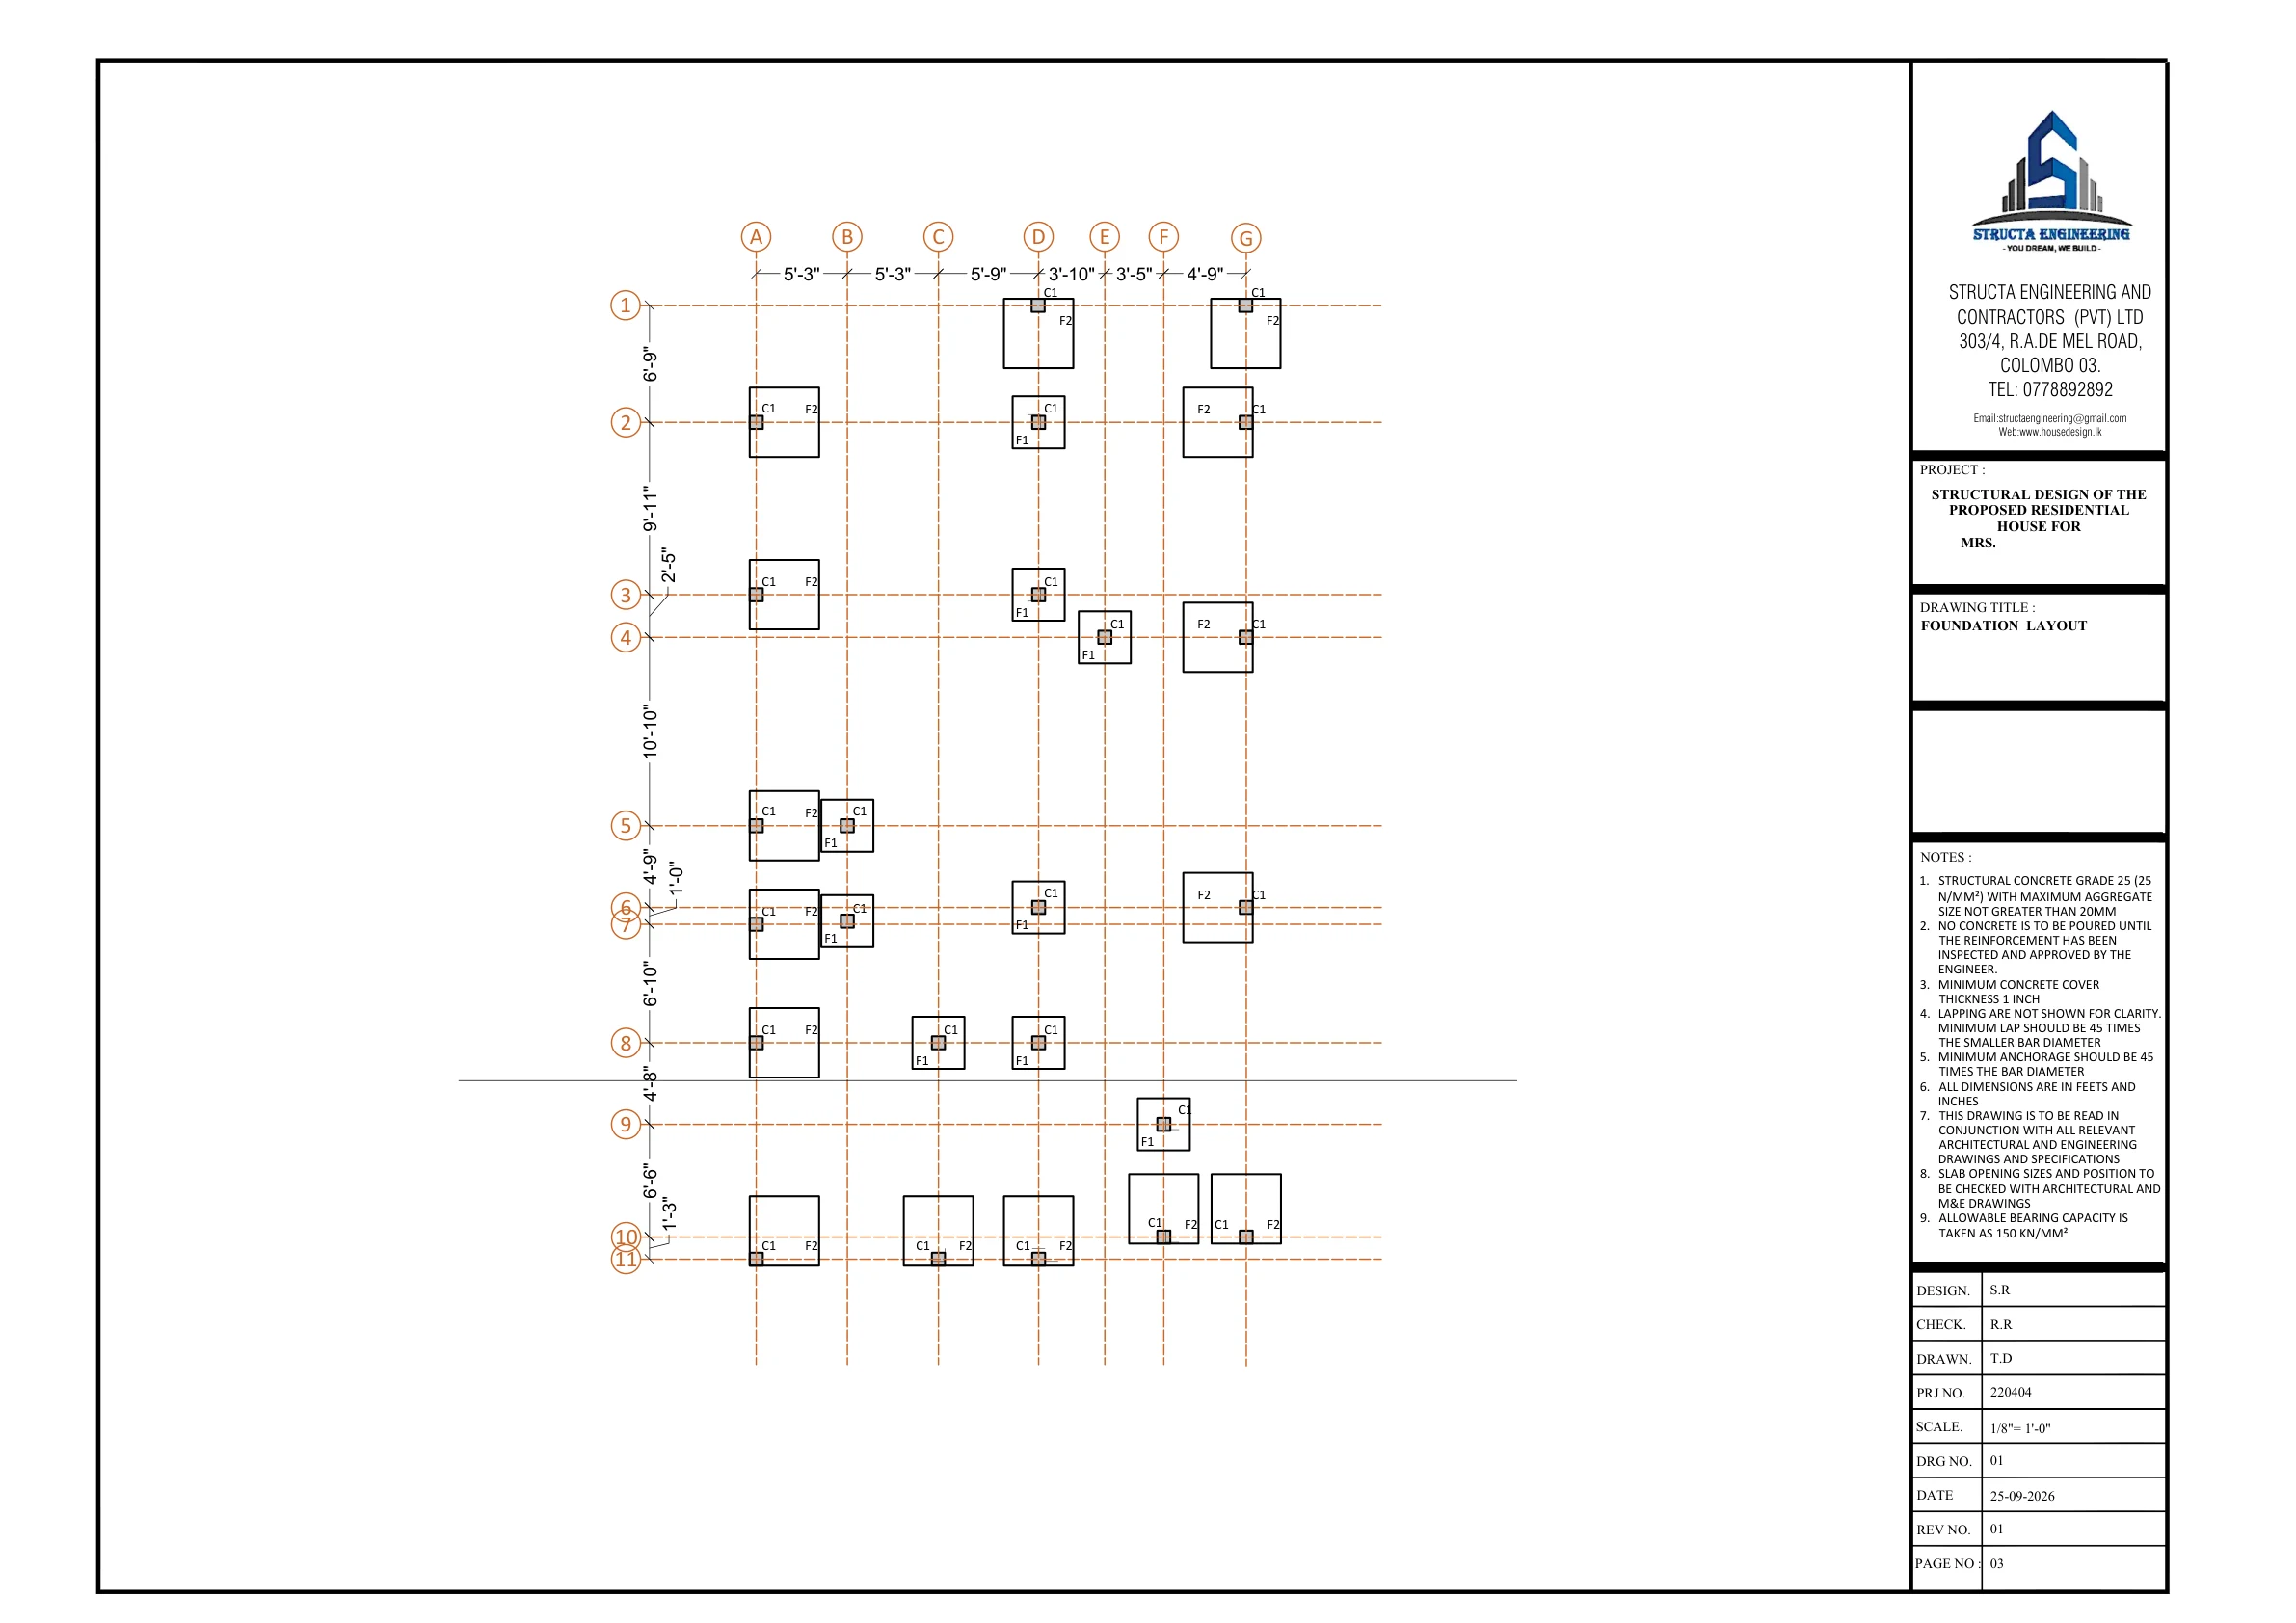
Structural PDF, page 5: foundation layout and footing types.
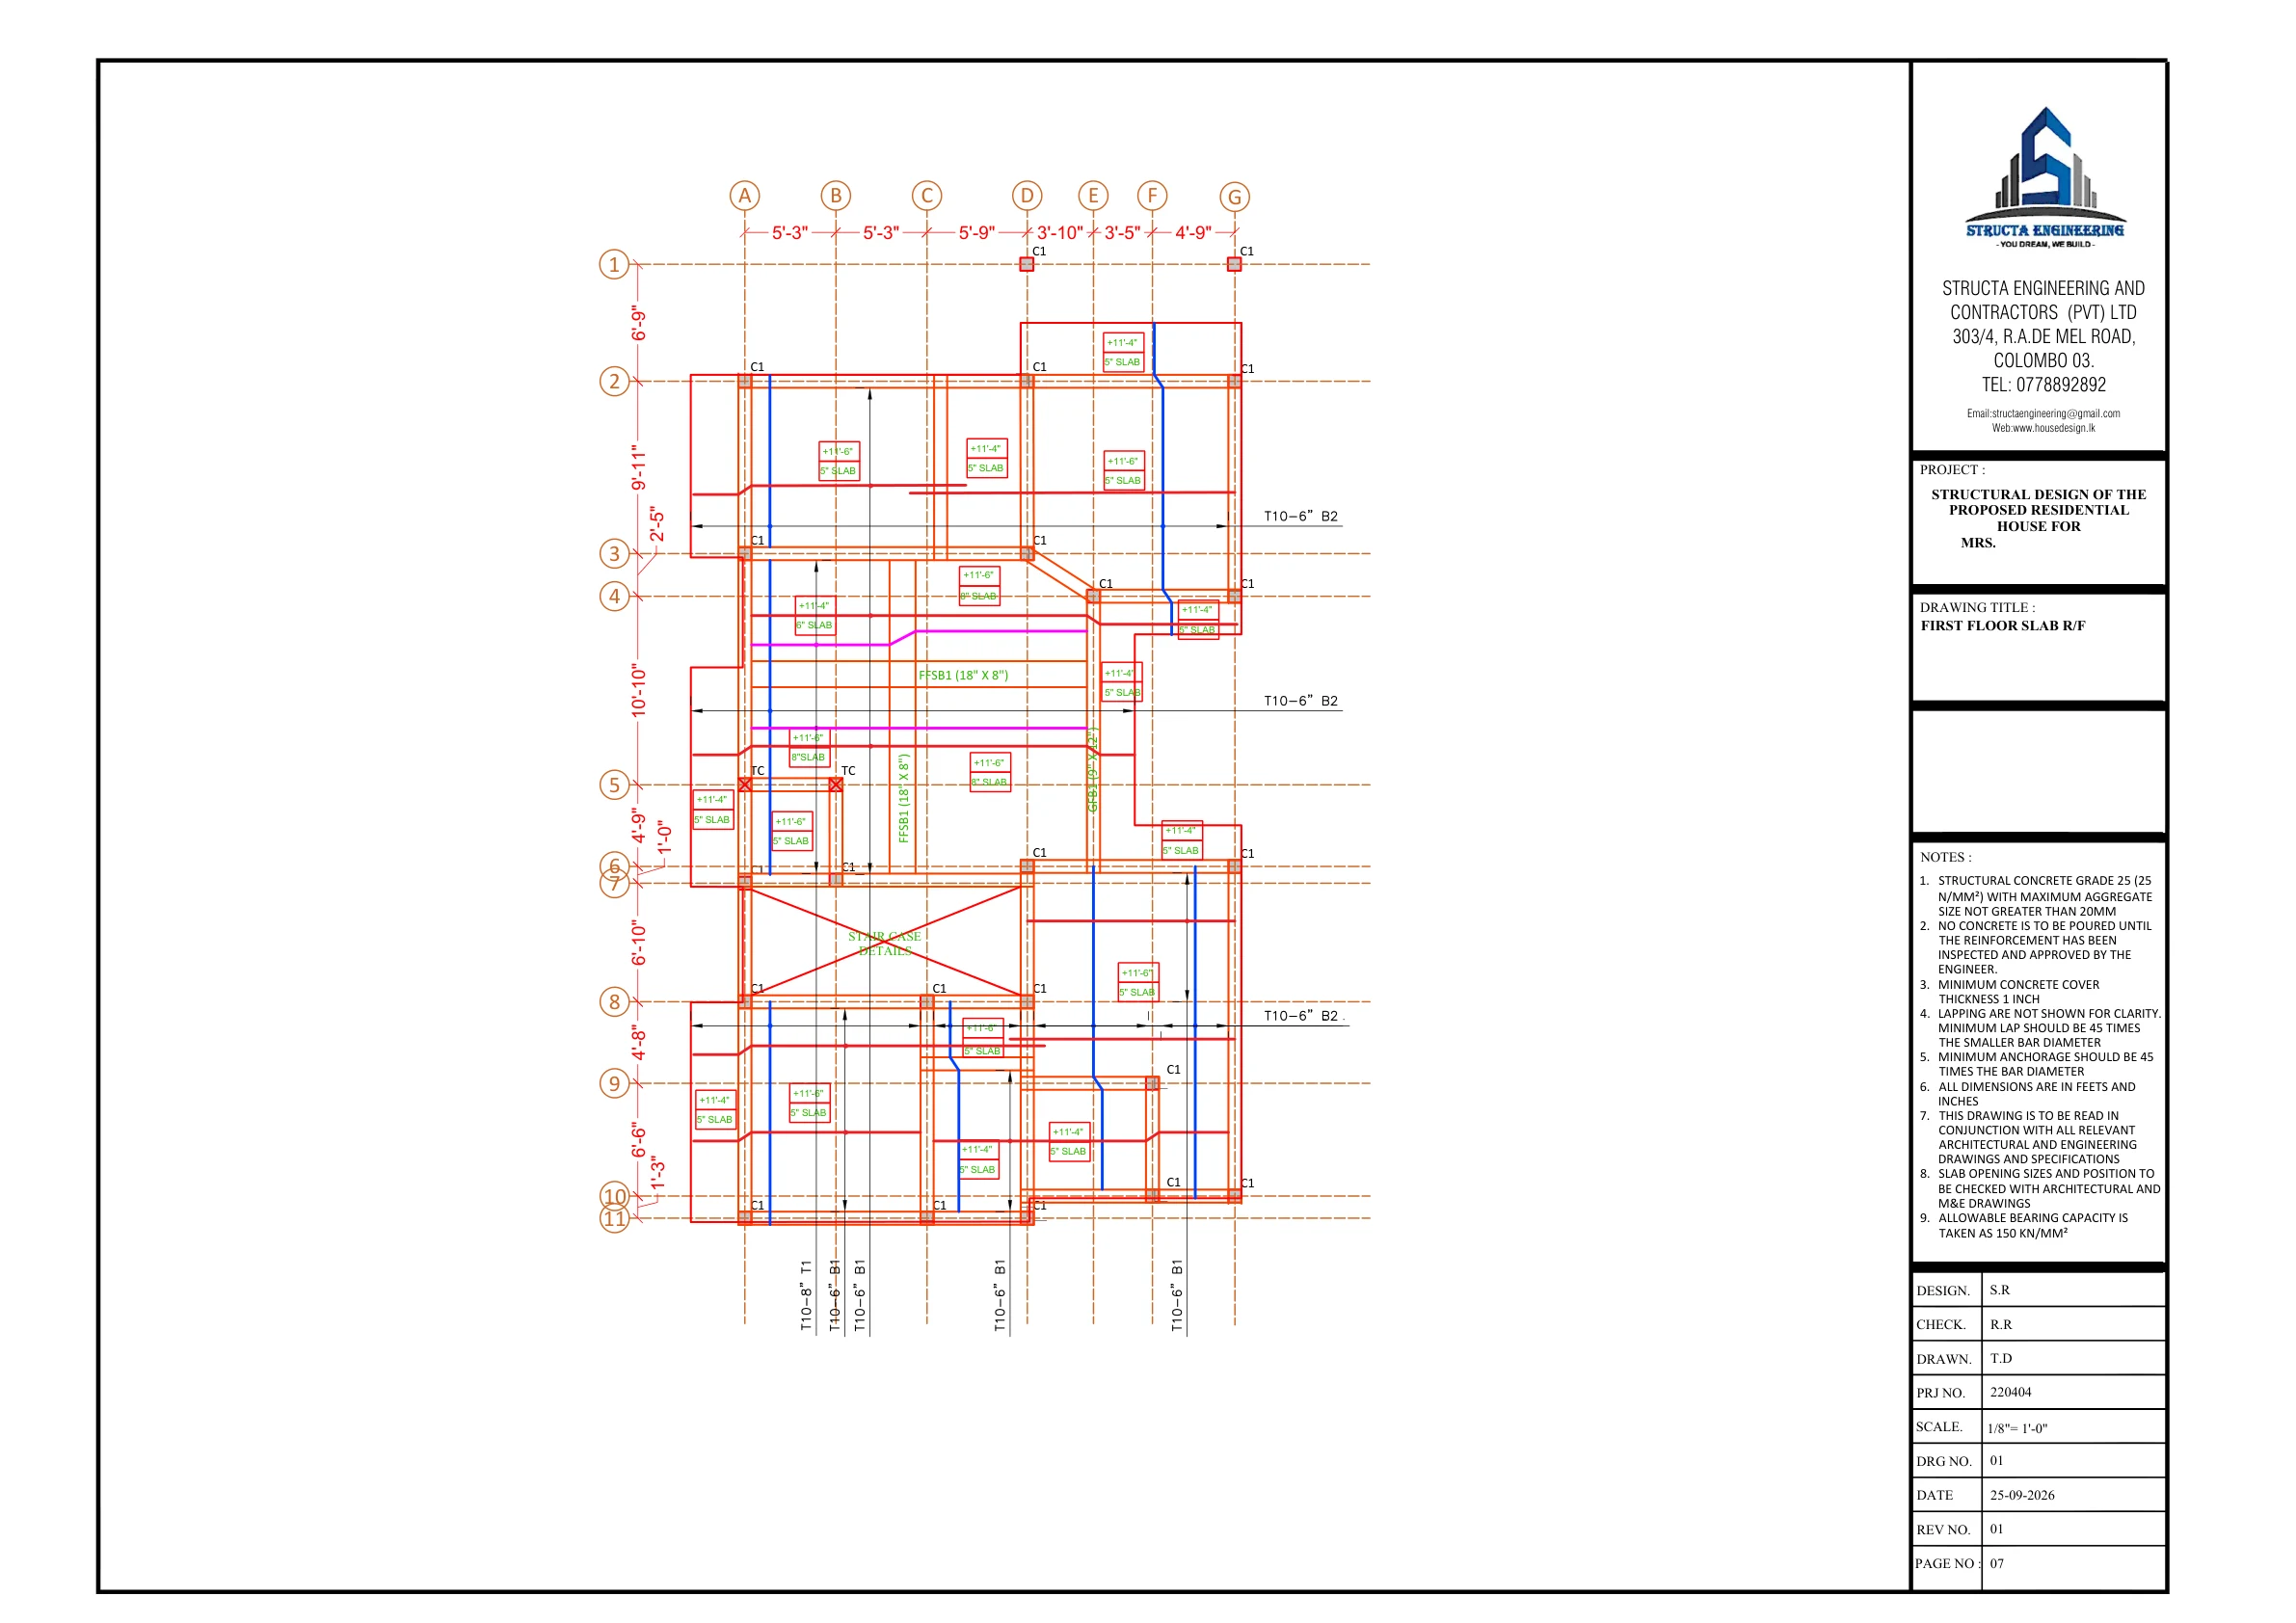
Structural PDF, page 9: first-floor beam layout and frame references.
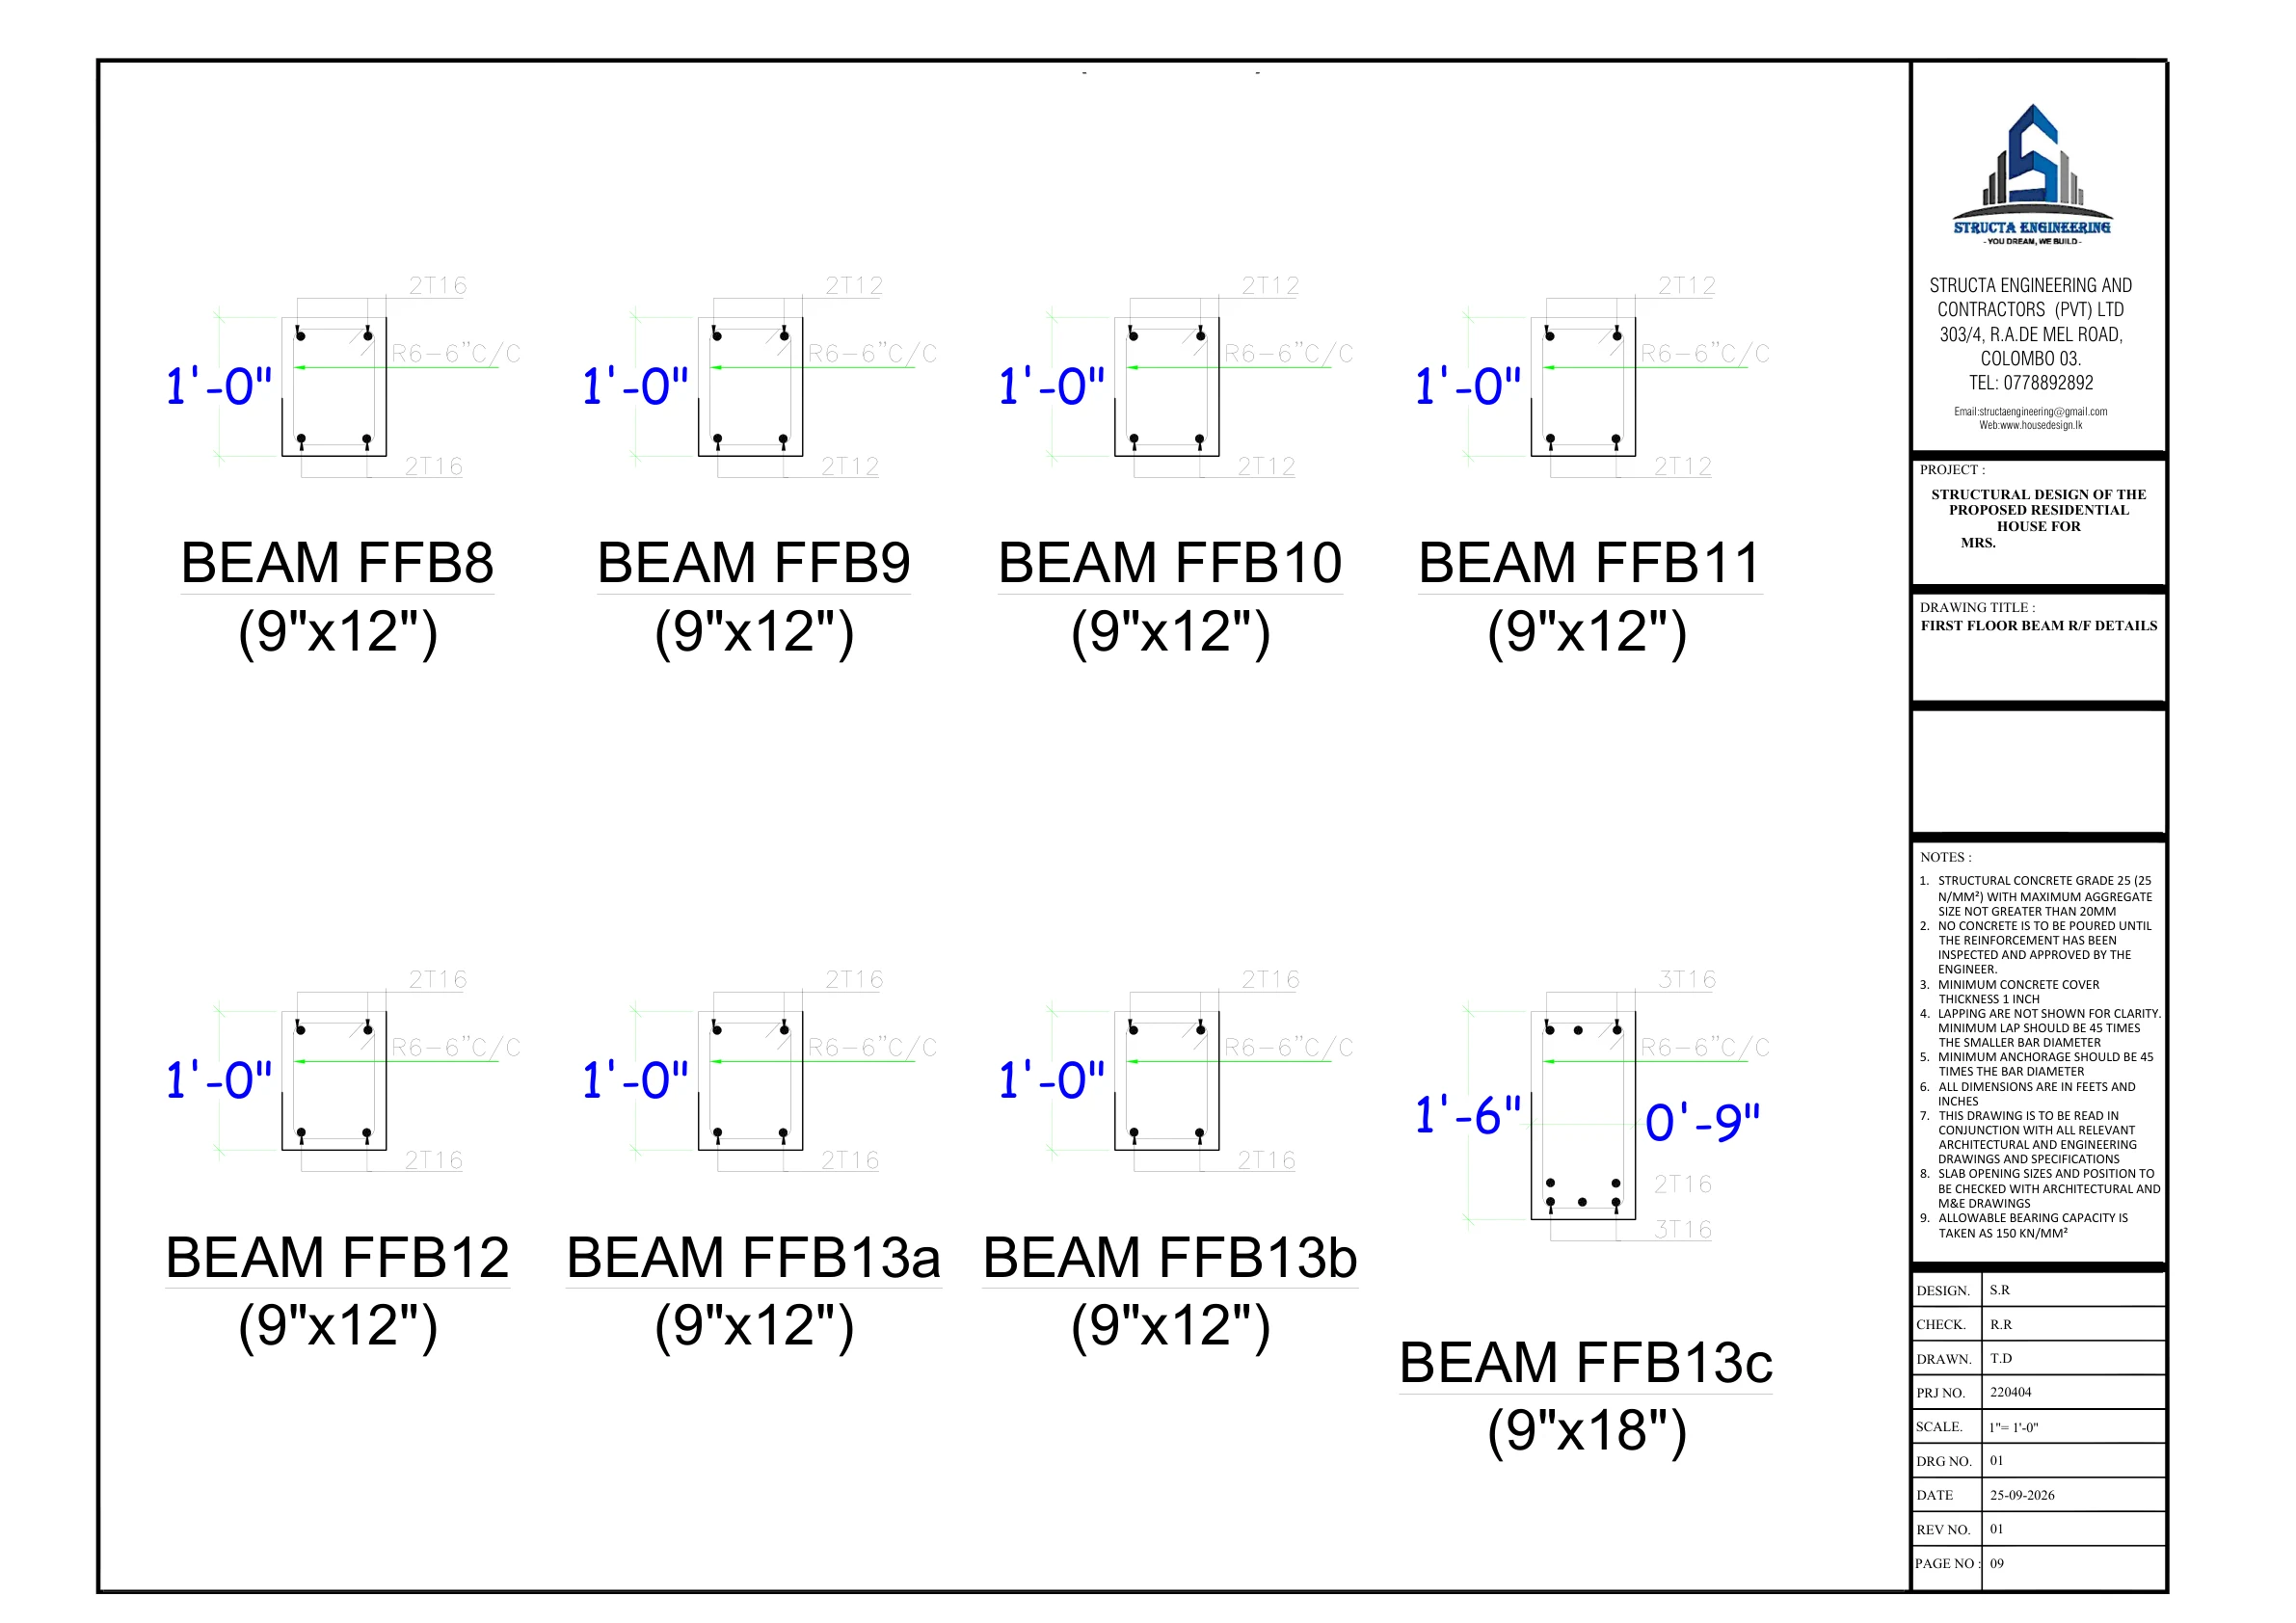
Structural PDF, page 11: detailed first-floor beam sections and reinforcement references.
MEP design explained: electricity, water and drainage
MEP means mechanical, electrical and plumbing coordination. The supplied residential package is specifically titled Electrical & Plumbing Drawings. Its strongest documented content is therefore electrical positioning and the water and drainage arrangements. These sheets give the family and contractor a shared reference before conduits, pipes and finishes conceal the installation.
Electrical layouts and usable rooms
The electrical drawings show the ground and first floors separately, with symbols, routing and mounting-height annotations. Labels such as H=12 inches, H=24 inches, H=45 inches and H=96 inches distinguish installation positions rather than leaving every outlet to be decided on site. The drawing legends and the relevant point designation govern how each annotation is applied.
This is particularly useful around the pantry, kitchen, bedroom furniture and washing-machine position. A socket that is convenient on an empty wall may be inaccessible after cupboards or a bed are installed. Reviewing the electrical layout alongside the furniture and kitchen arrangement reduces that risk and helps identify where separate switching or equipment connections are needed.
The contractor’s pricing document includes an electrical installation heading and a provisional-sum description for the main CEB connection. The supplied copy does not display a completed amount against that entry. The electrical drawings establish intended positions; the tender scope should establish who supplies and installs each component and how connection charges are handled.
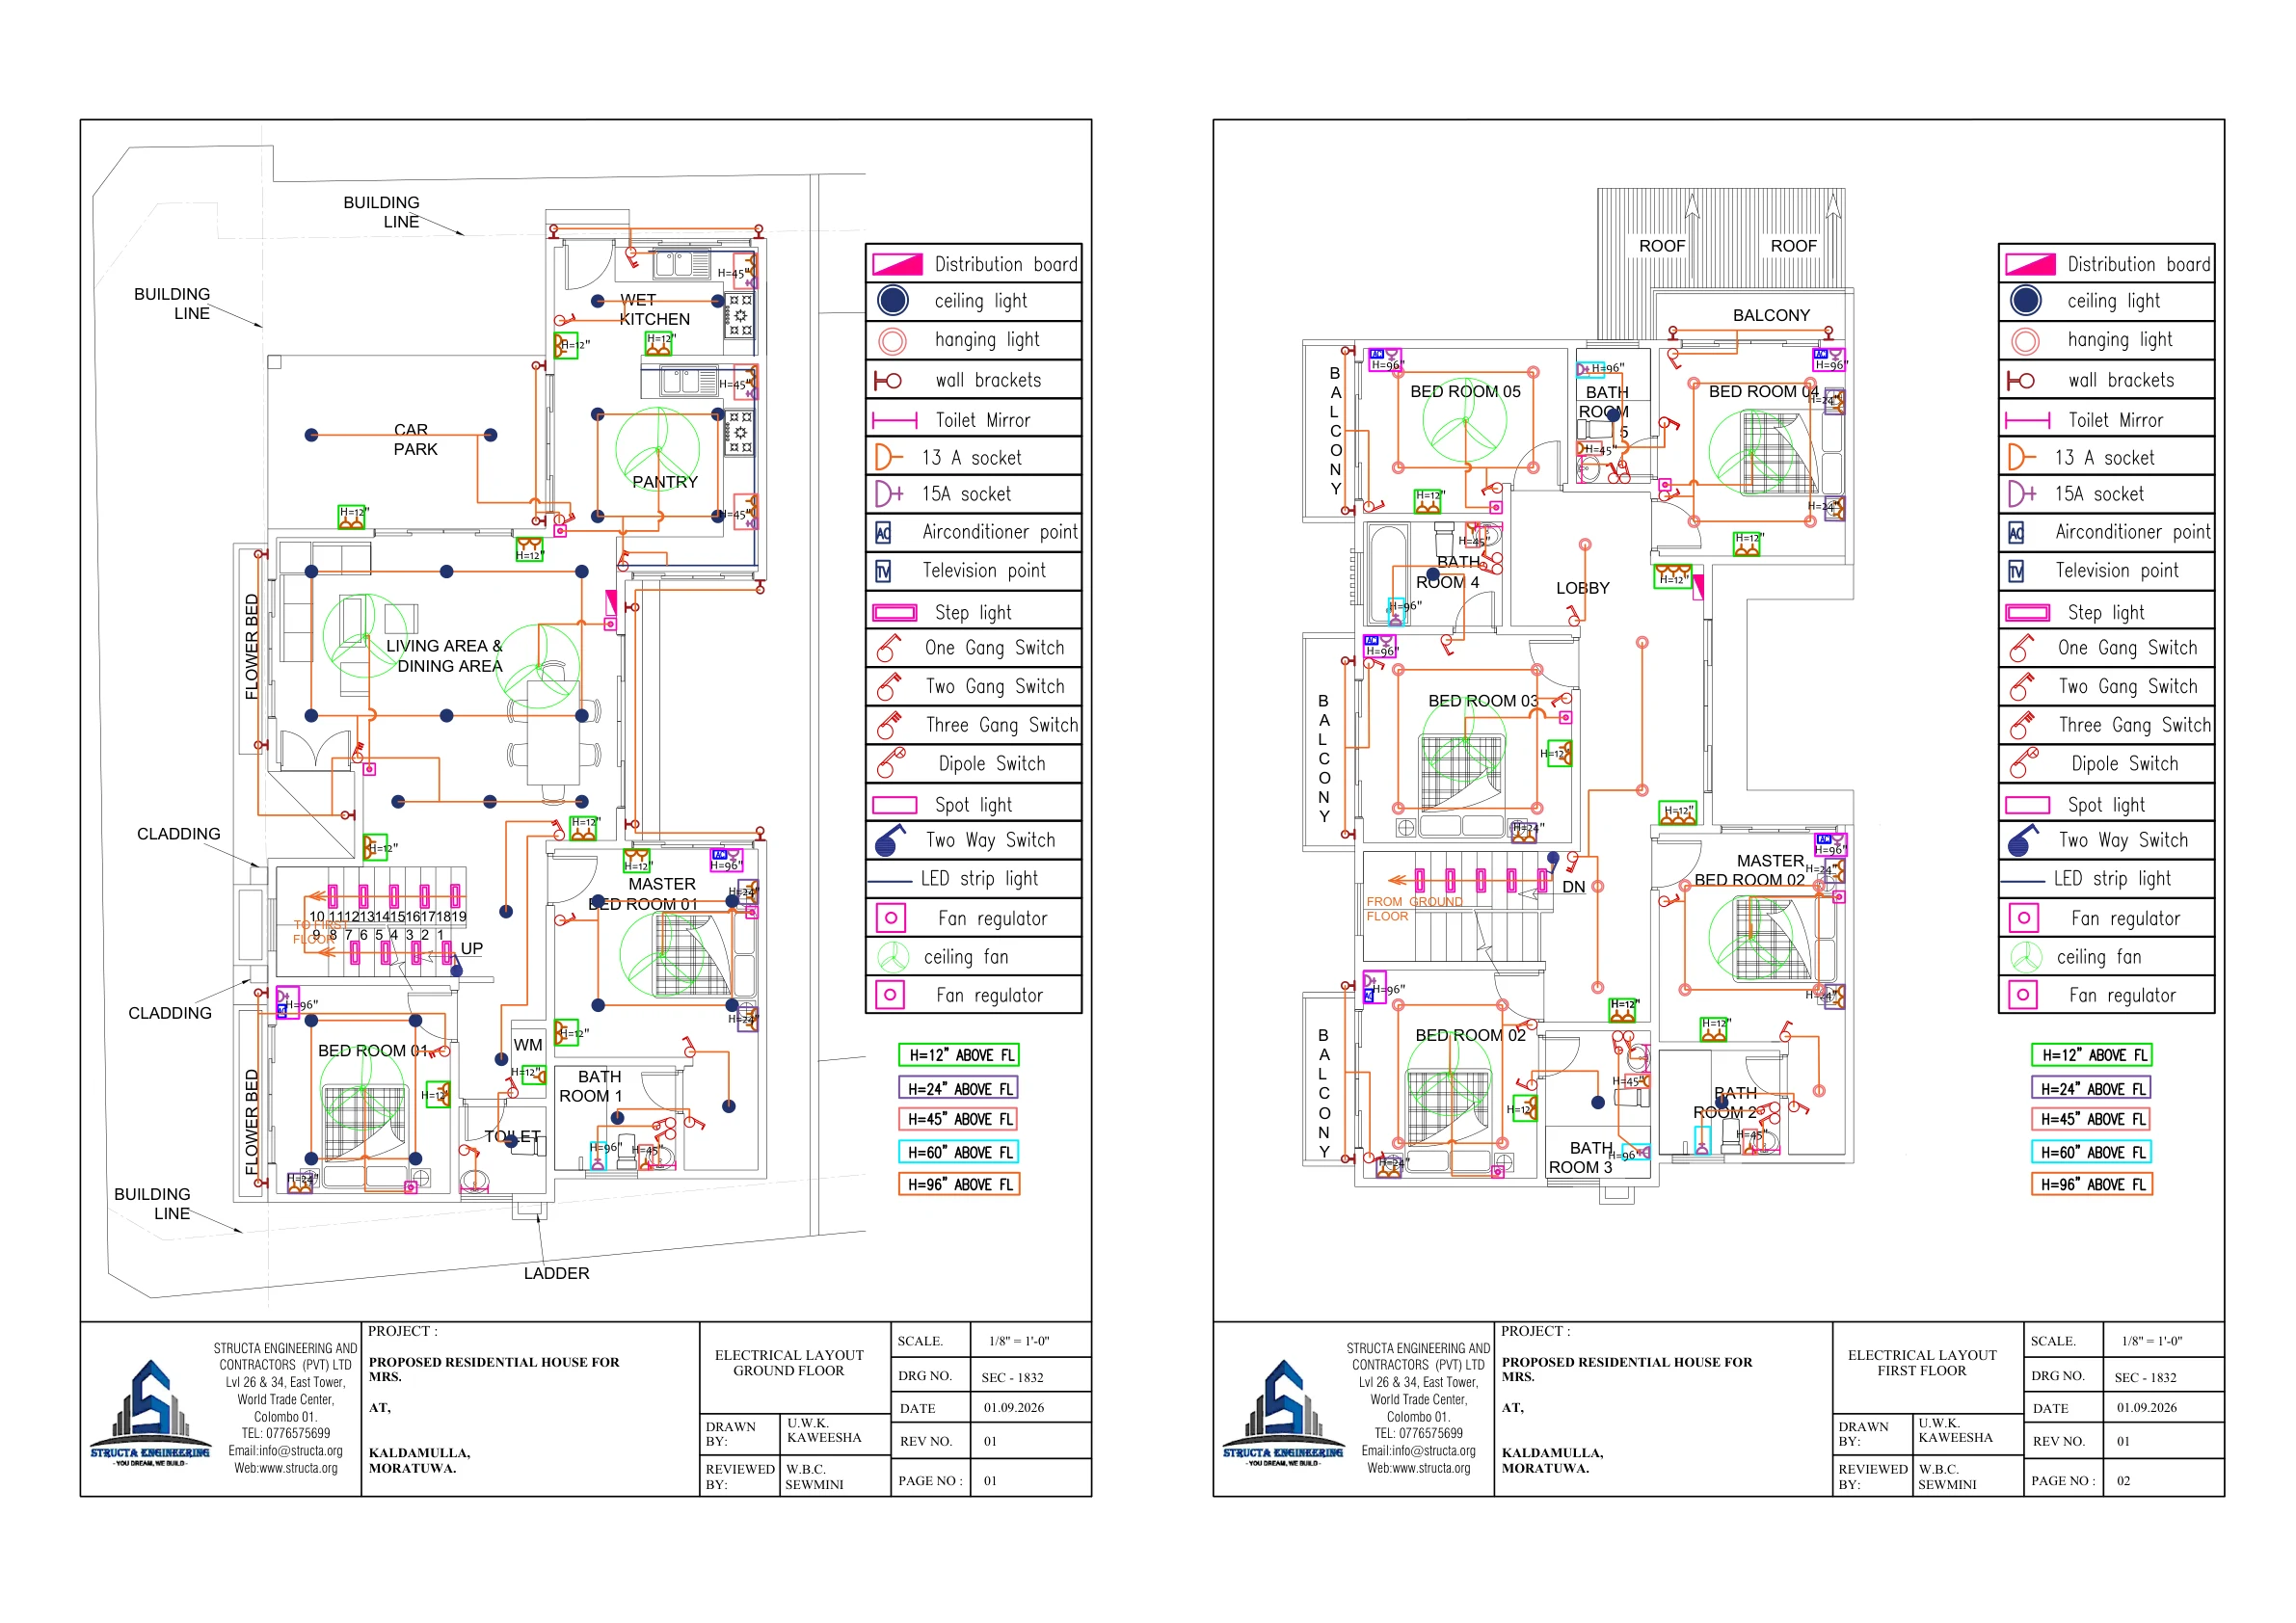
MEP PDF, page 2: ground-floor electrical layout, point locations and height annotations.
MEP PDF, page 3: first-floor electrical arrangement.
Water distribution and bathroom coordination
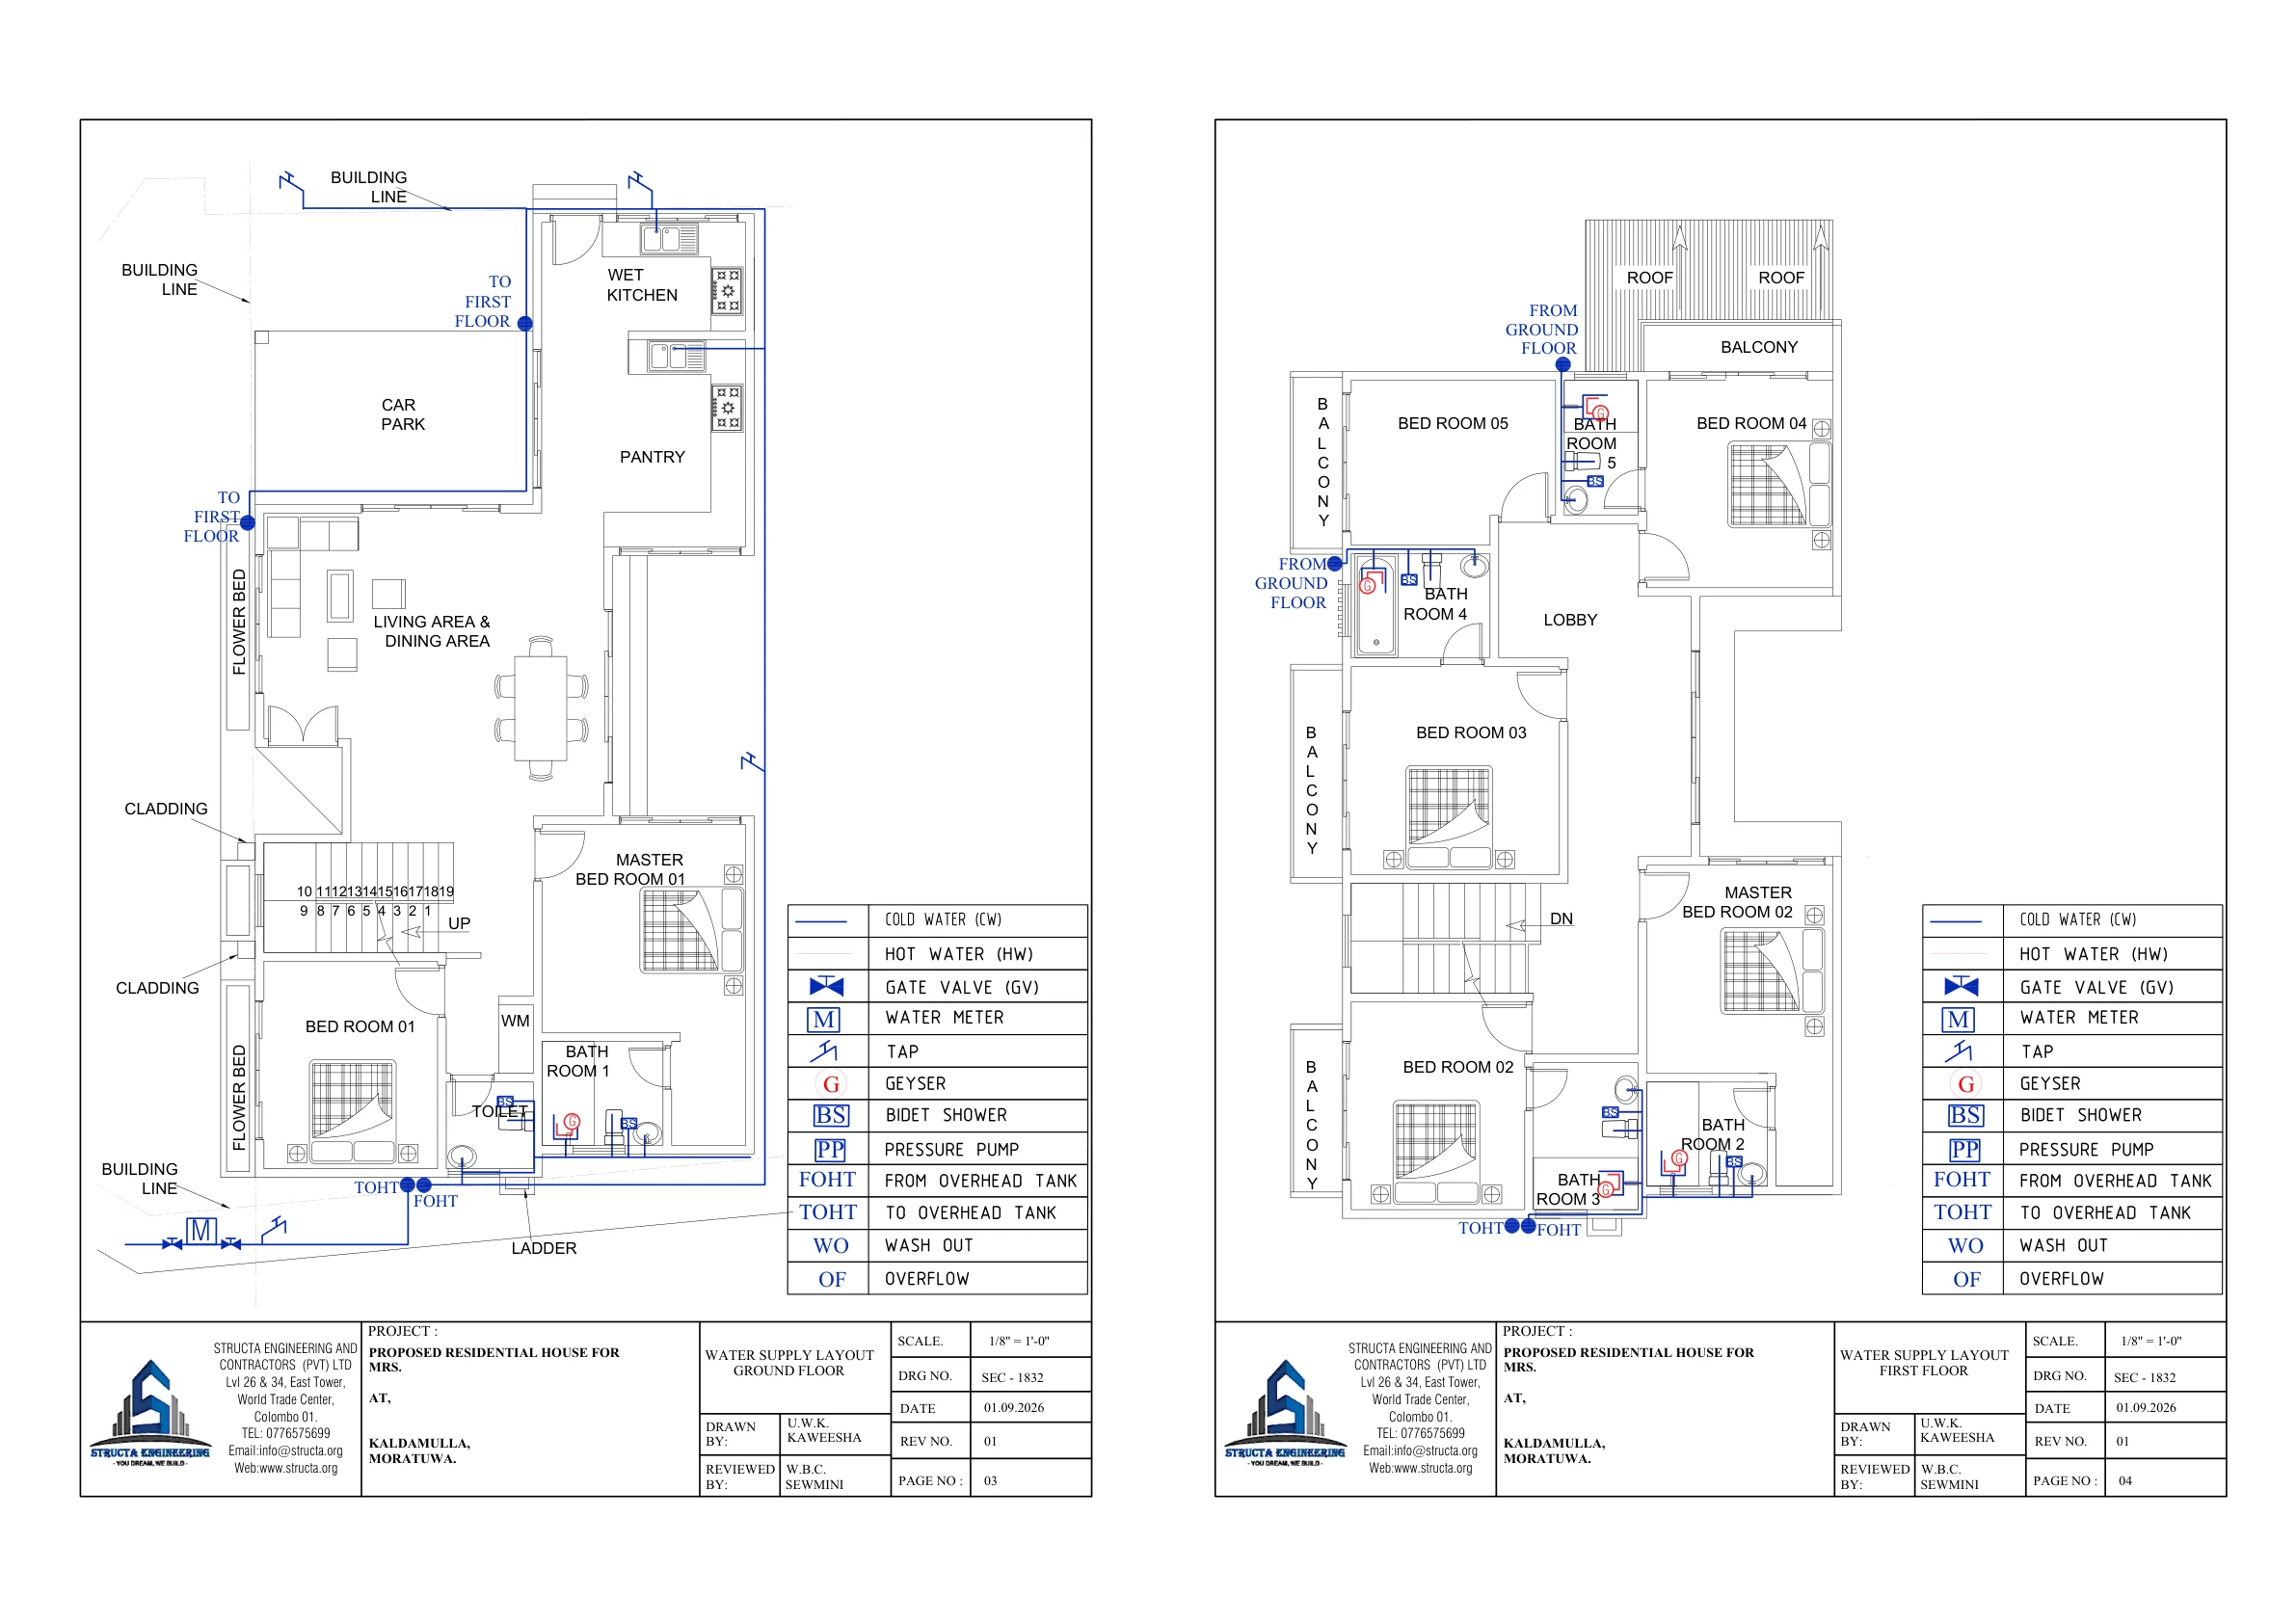
Water routes need to connect the kitchen, pantry, washing point and bathrooms without unnecessary pipe runs or inaccessible joints. The roof-level drawing shows water-tank positions, while the plumbing sheets indicate the routes and connections serving the occupied floors. Coordinating these early helps align pipework with the architectural and structural arrangements.
The contractor’s plumbing specification includes cold-water distribution, fittings and valves, a 1,000-litre tank description, hot-water distribution, sanitary fittings and drainage. These are meaningful scope descriptions even where individual amounts are left blank in the supplied pricing copy. They allow the consultant to ask precise questions instead of treating “plumbing included” as a complete specification.
Hot-water pipe material and fittings should be selected for their actual operating temperature and pressure, then reconciled with the specification before procurement. Pipe labels, fixture schedules and agreed installation responsibilities need to tell the same story. A named system without a complete supply-and-installation boundary is difficult to compare across bids.
Drainage, septic treatment and access
The drainage drawing identifies separate treatment and disposal components and records a septic-tank arrangement of 2,390 × 3,140 × 1,500 mm, labelled approximately 11,255 litres, and a soakage-pit arrangement of 2,390 × 1,500 × 1,500 mm, labelled approximately 5,375 litres. These are the drawing labels, not a generic sizing rule for another property.
The priced specification also contains descriptions for precast tanks and pits with different dimensions. That makes a preconstruction coordination check important: the selected installation should be reconciled to the approved site arrangement, ground conditions and the final construction issue. Structa’s consultancy role can bring those documents together before a contractor orders an incompatible unit.
Access for cleaning is another design decision. A pipe route should not place a maintenance cover where a parked car, permanent cupboard or finished terrace prevents servicing. The route, gradient, inspection points and external disposal arrangement should be reviewed as one continuous system.
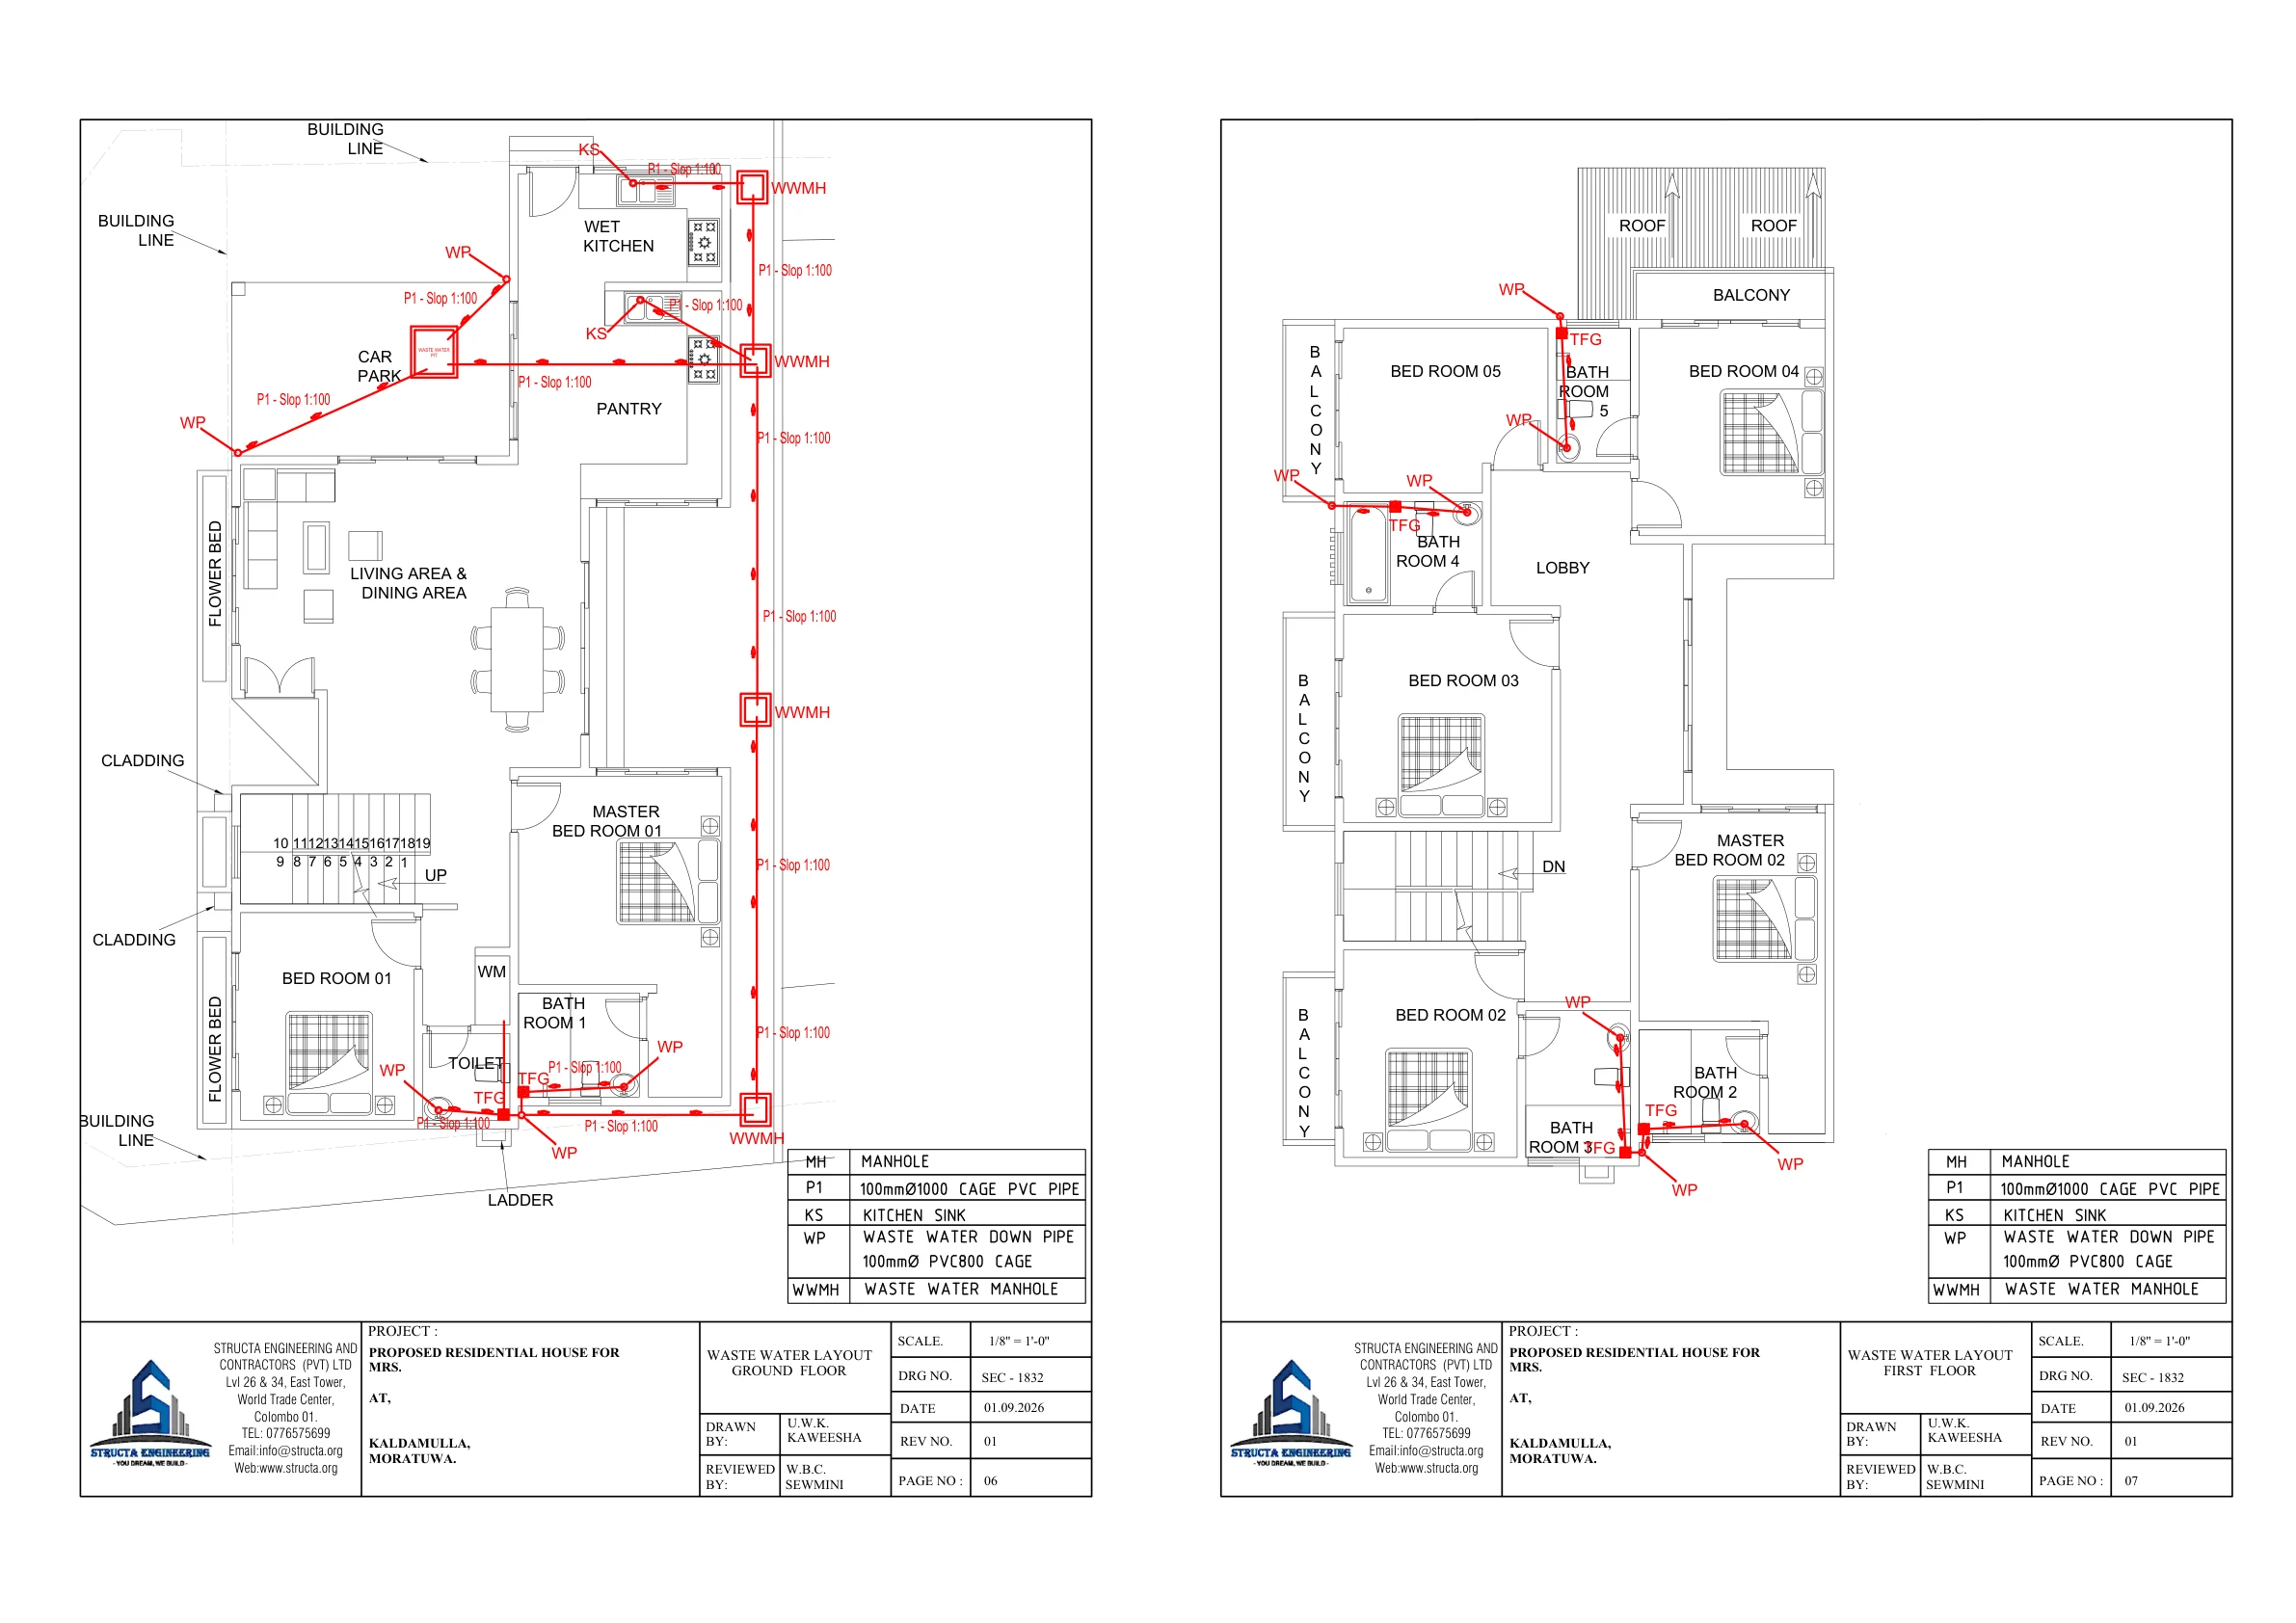
MEP PDF, page 5: water-service coordination.
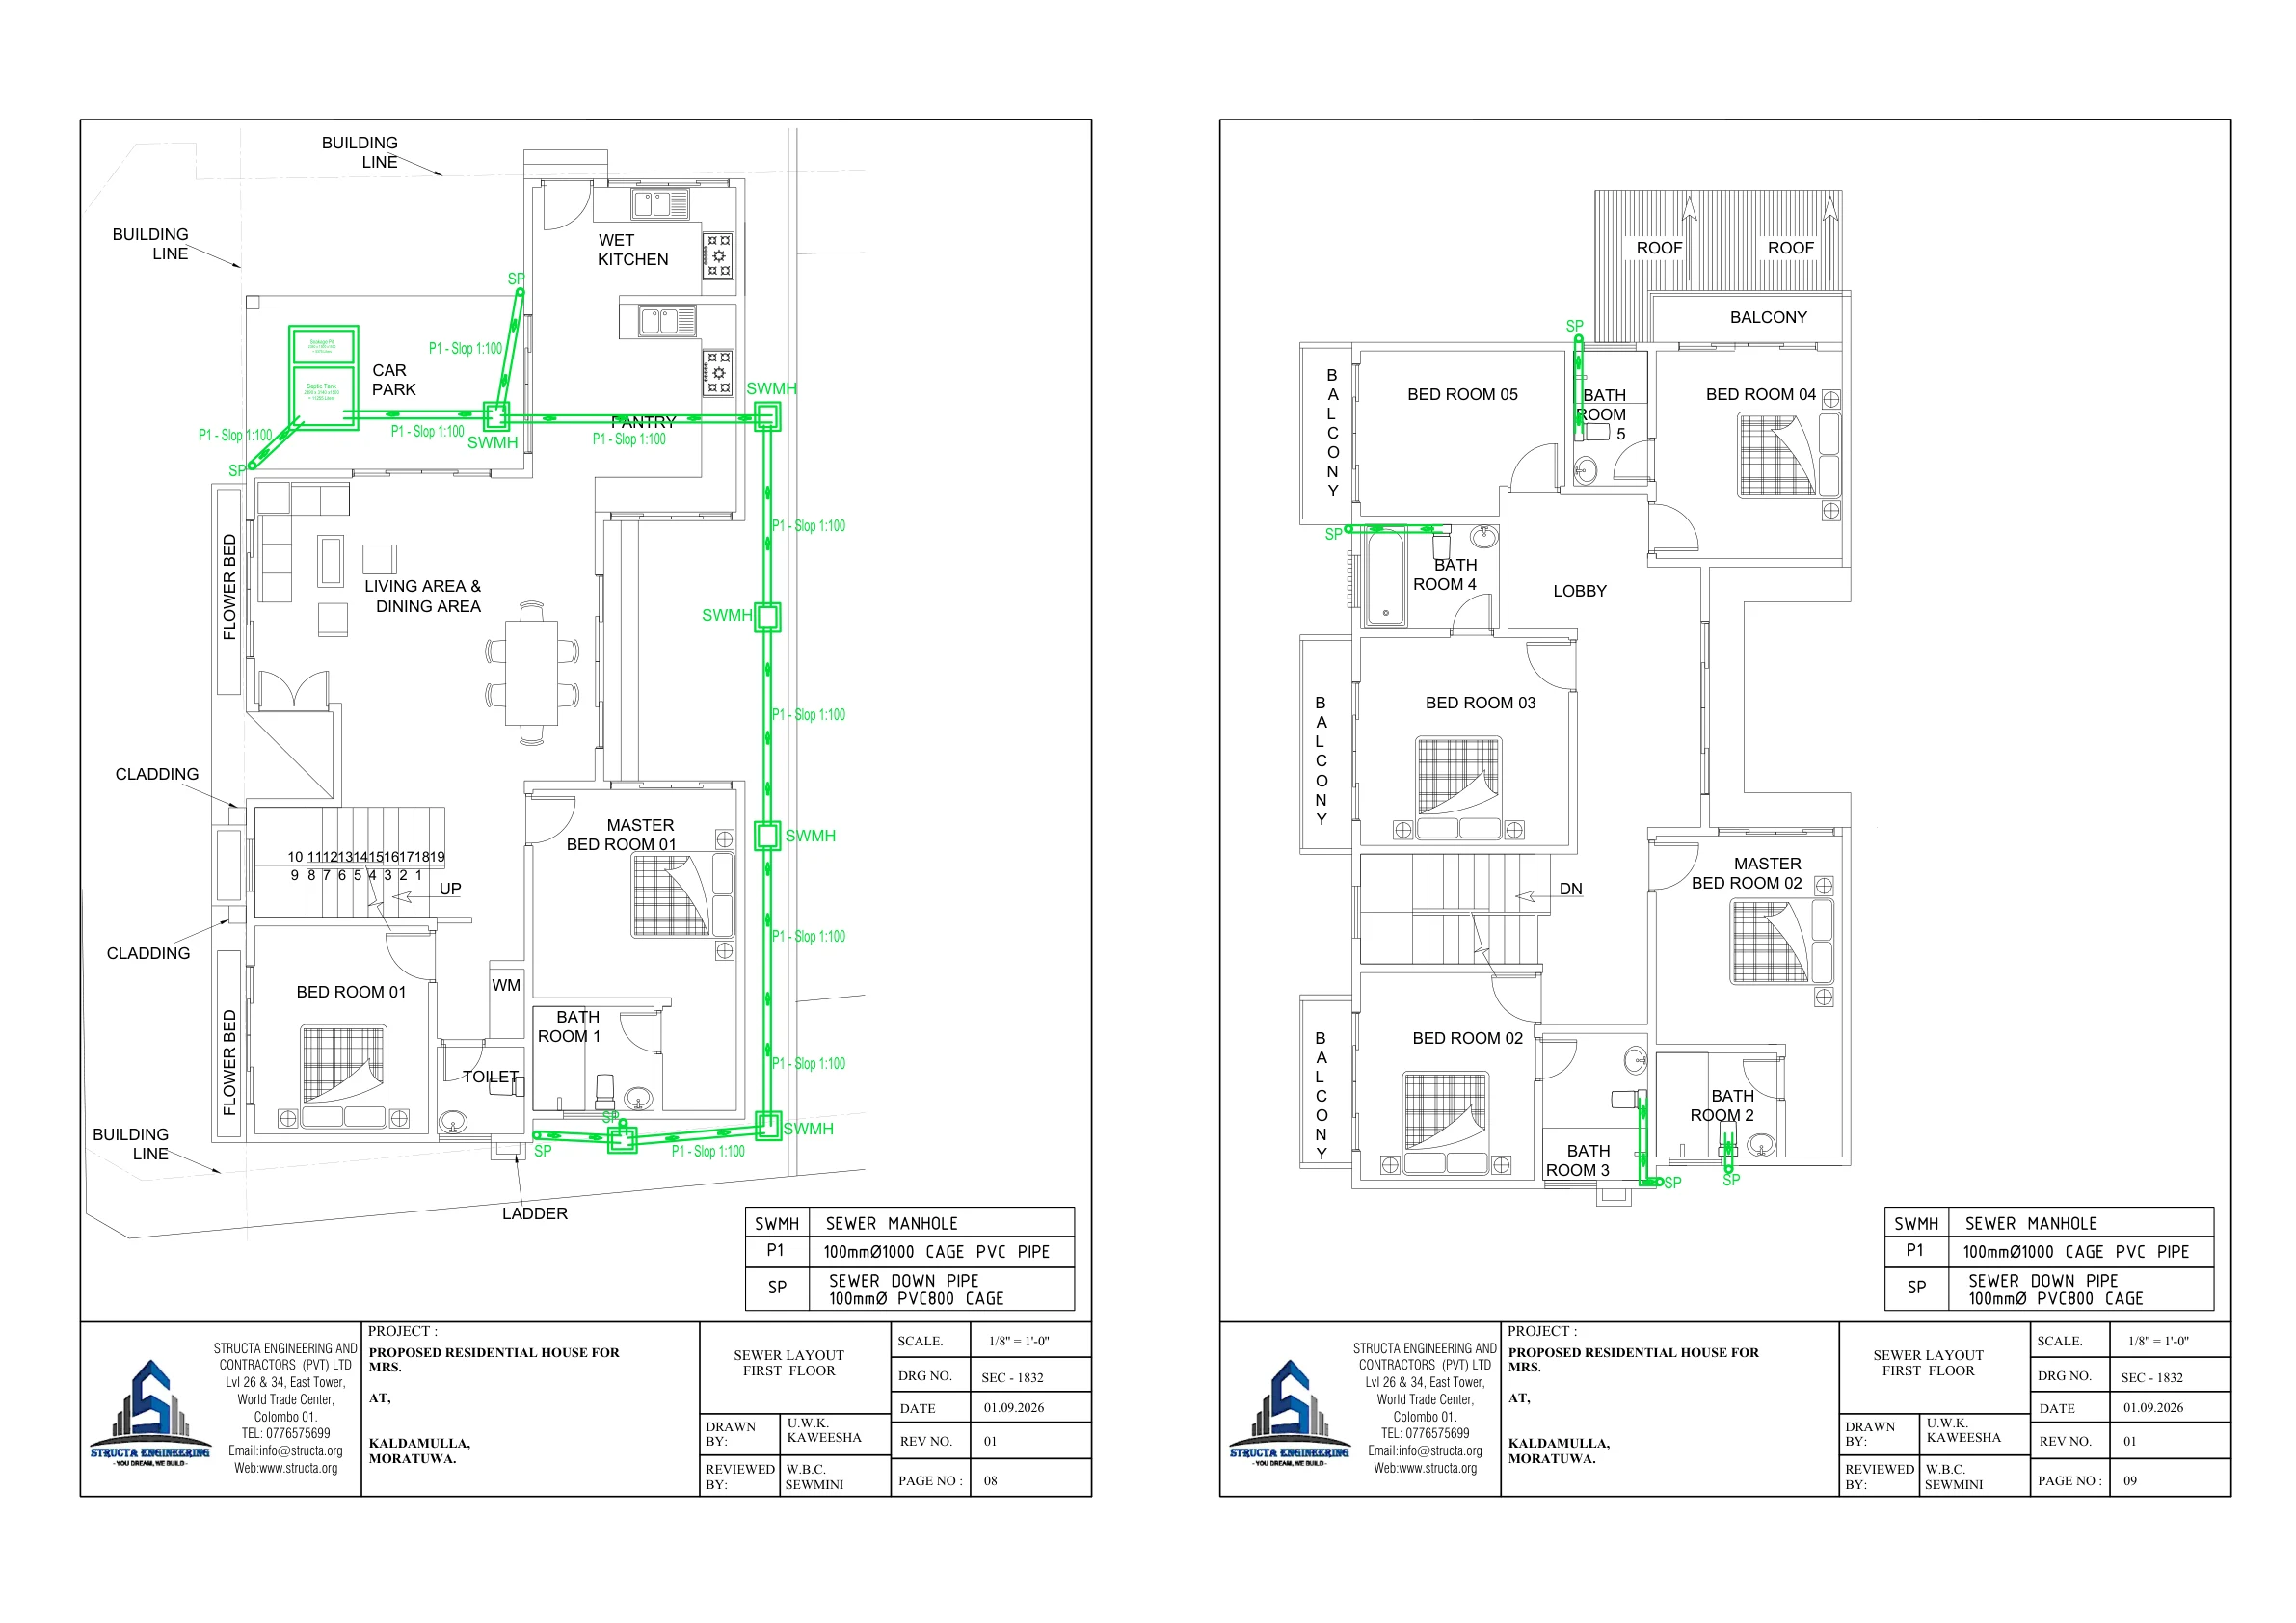
MEP PDF, page 6: drainage layout and labelled tank and pit capacities.
Contractor cost breakdown
The following figures reproduce the selected contractor’s grand-summary categories before the final adjustment. Together they total LKR 40,663,582.33.
| Work category | Amount, LKR |
|---|---|
| Ground improvement | 3,015,772.01 |
| Substructure | 2,995,648.19 |
| Ground-floor superstructure collection | 11,399,773.28 |
| First-floor superstructure collection | 11,998,946.35 |
| Waterproofing | 745,560.00 |
| Doors and windows | 7,192,700.00 |
| Roofing | 3,315,182.50 |
| Tender total | 40,663,582.33 |
| Reduction shown on final pricing page | 4,066,358.23 |
| Final total | 36,597,224.10 |
The door-and-window collection is a substantial part of this tender. Its line items specify timber doors and selected aluminium-framed glazing in several sizes. This is why changing window sizes, framing systems or door finishes after tender can materially change a budget. A clear schedule makes those choices visible before appointment.
The final pricing page separately identifies tiles and adhesive materials, light fittings and pantry under “Client Scope – Estimated Pricing”. Homeowners planning their own 2027 budget should maintain a separate purchasing schedule for such items. It should record the products, quantities, delivery dates and who checks compatibility with the installation work. This gives the family control over spending outside the contractor’s defined price.
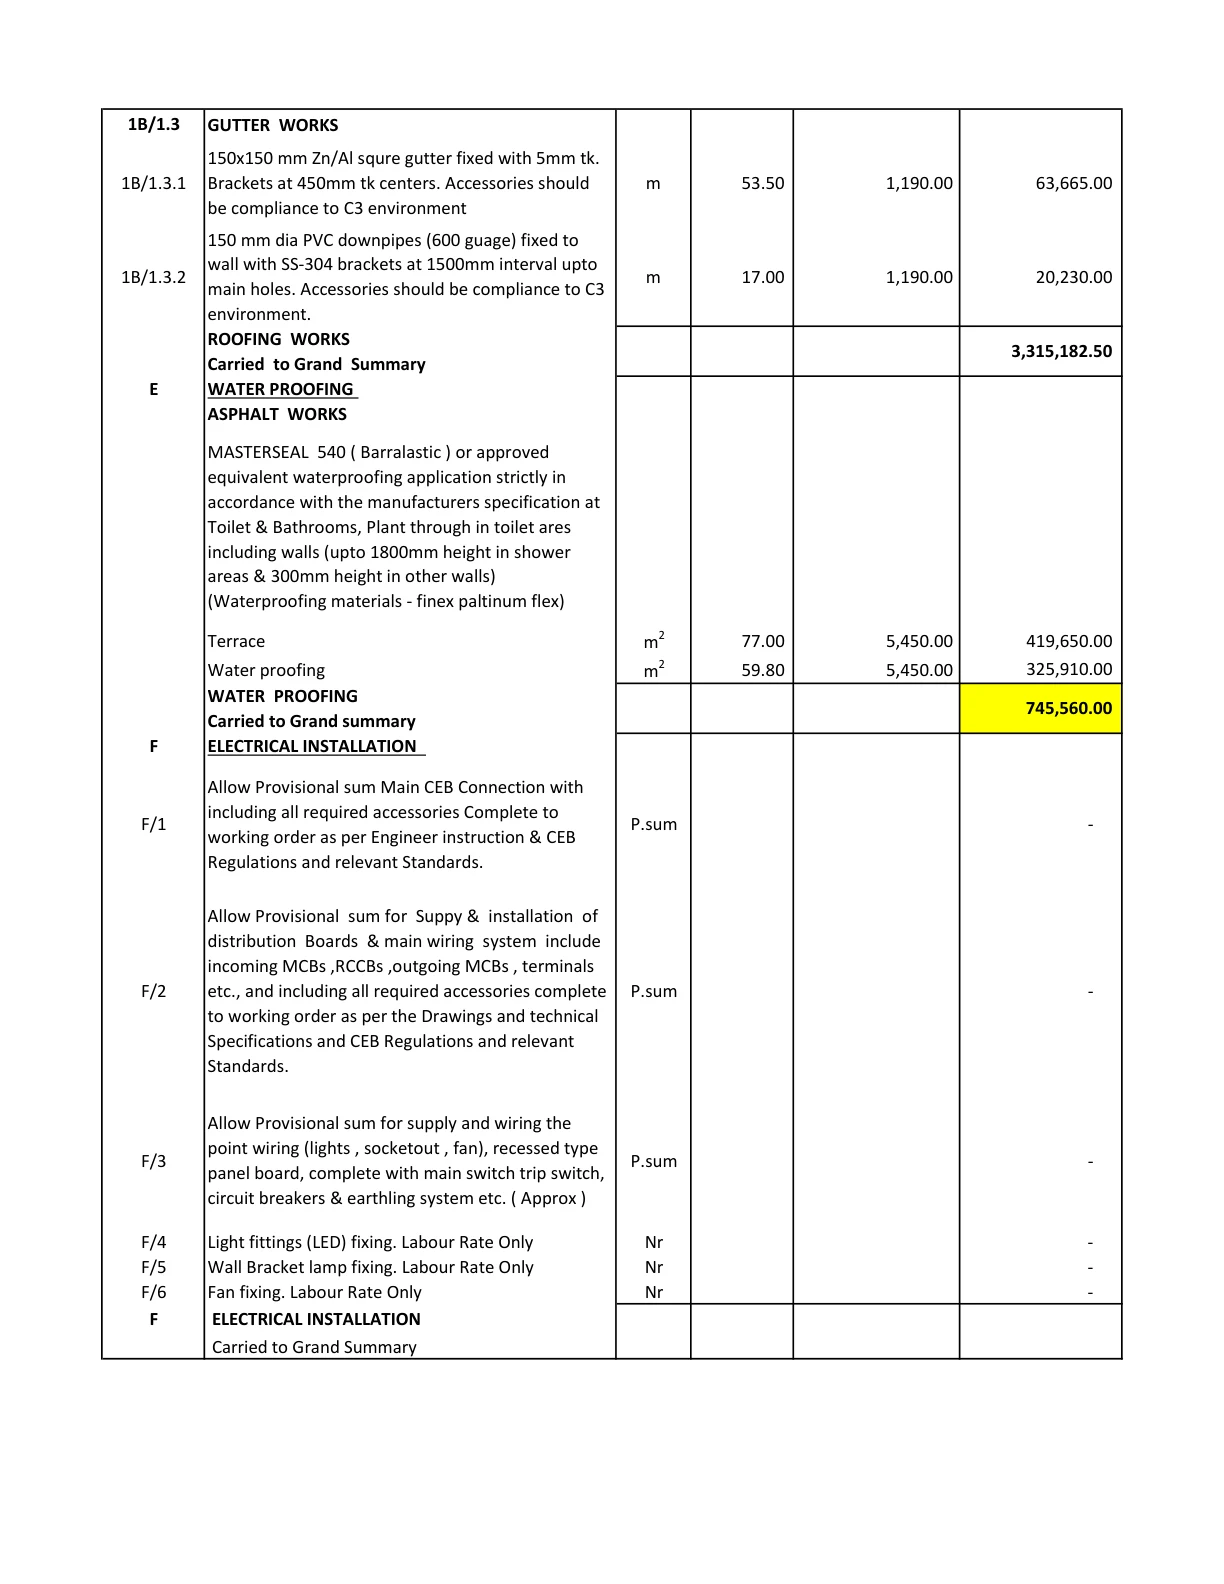
Contractor BOQ, page 12: roofing and waterproofing information, with the electrical connection heading.
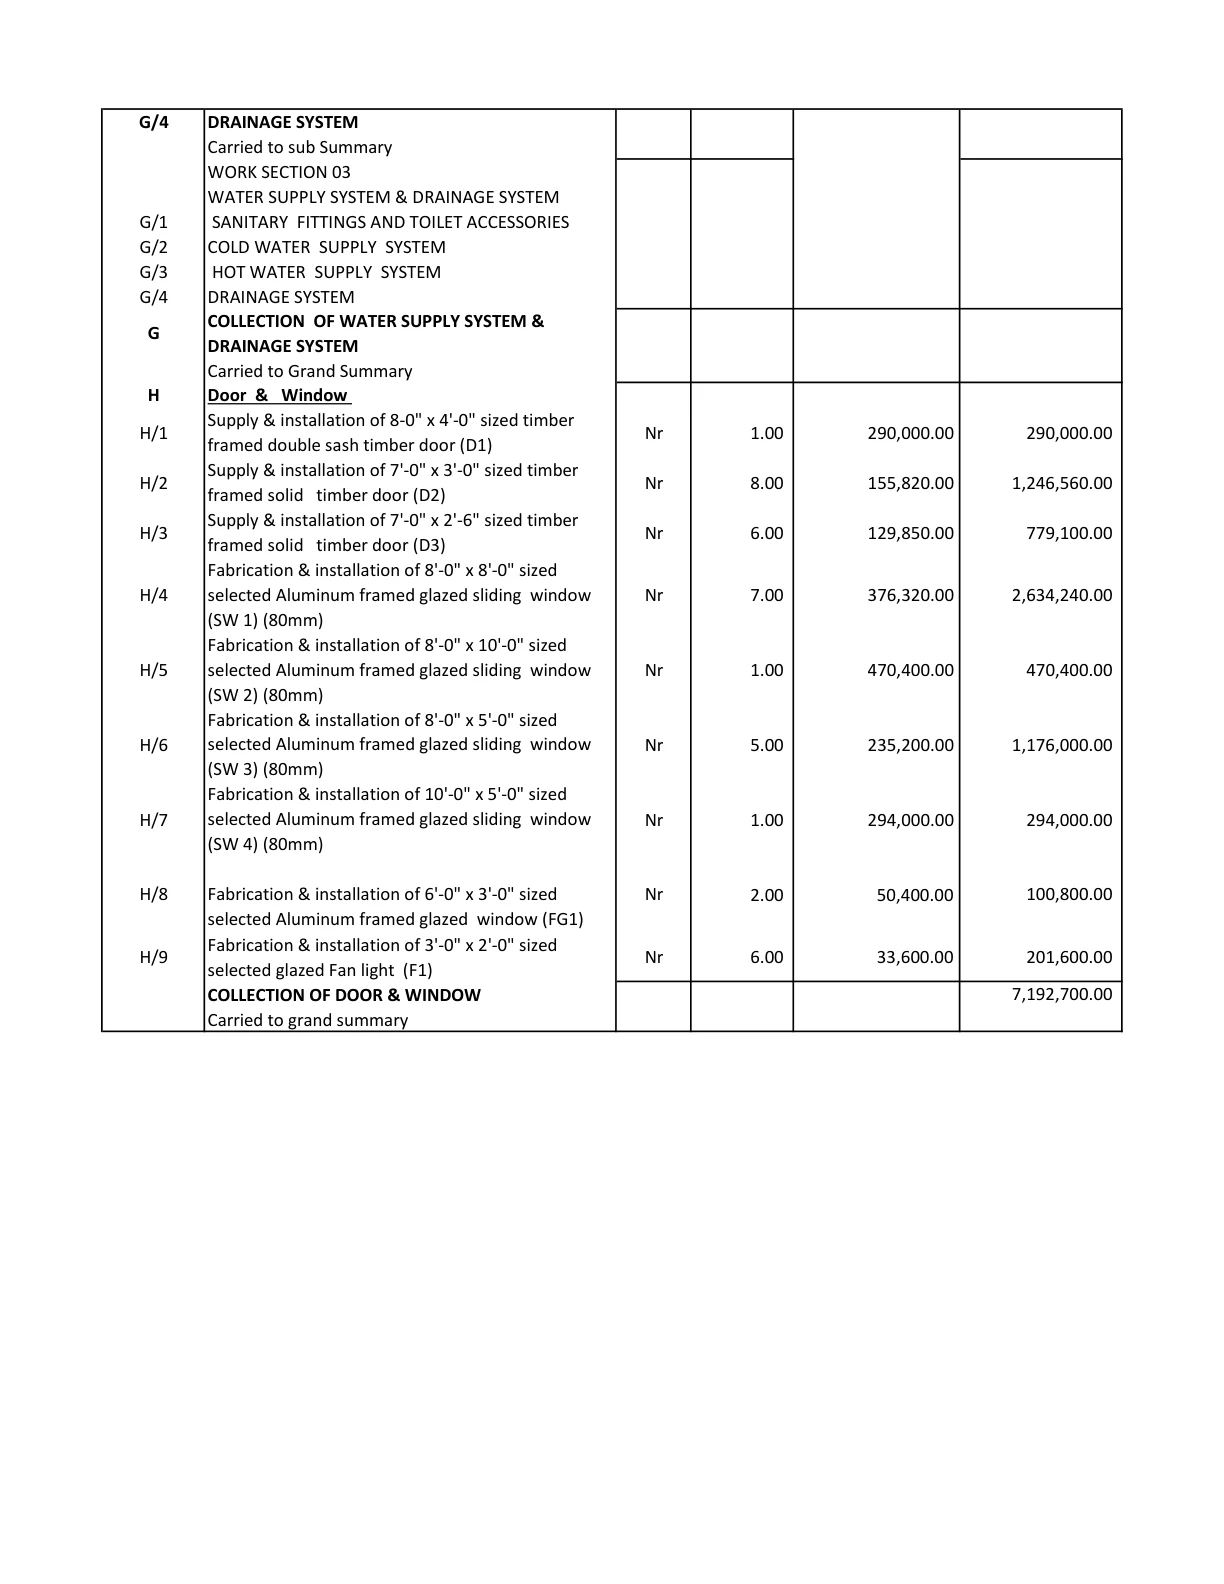
Contractor BOQ, page 16: scheduled opening prices and service-scope headings.
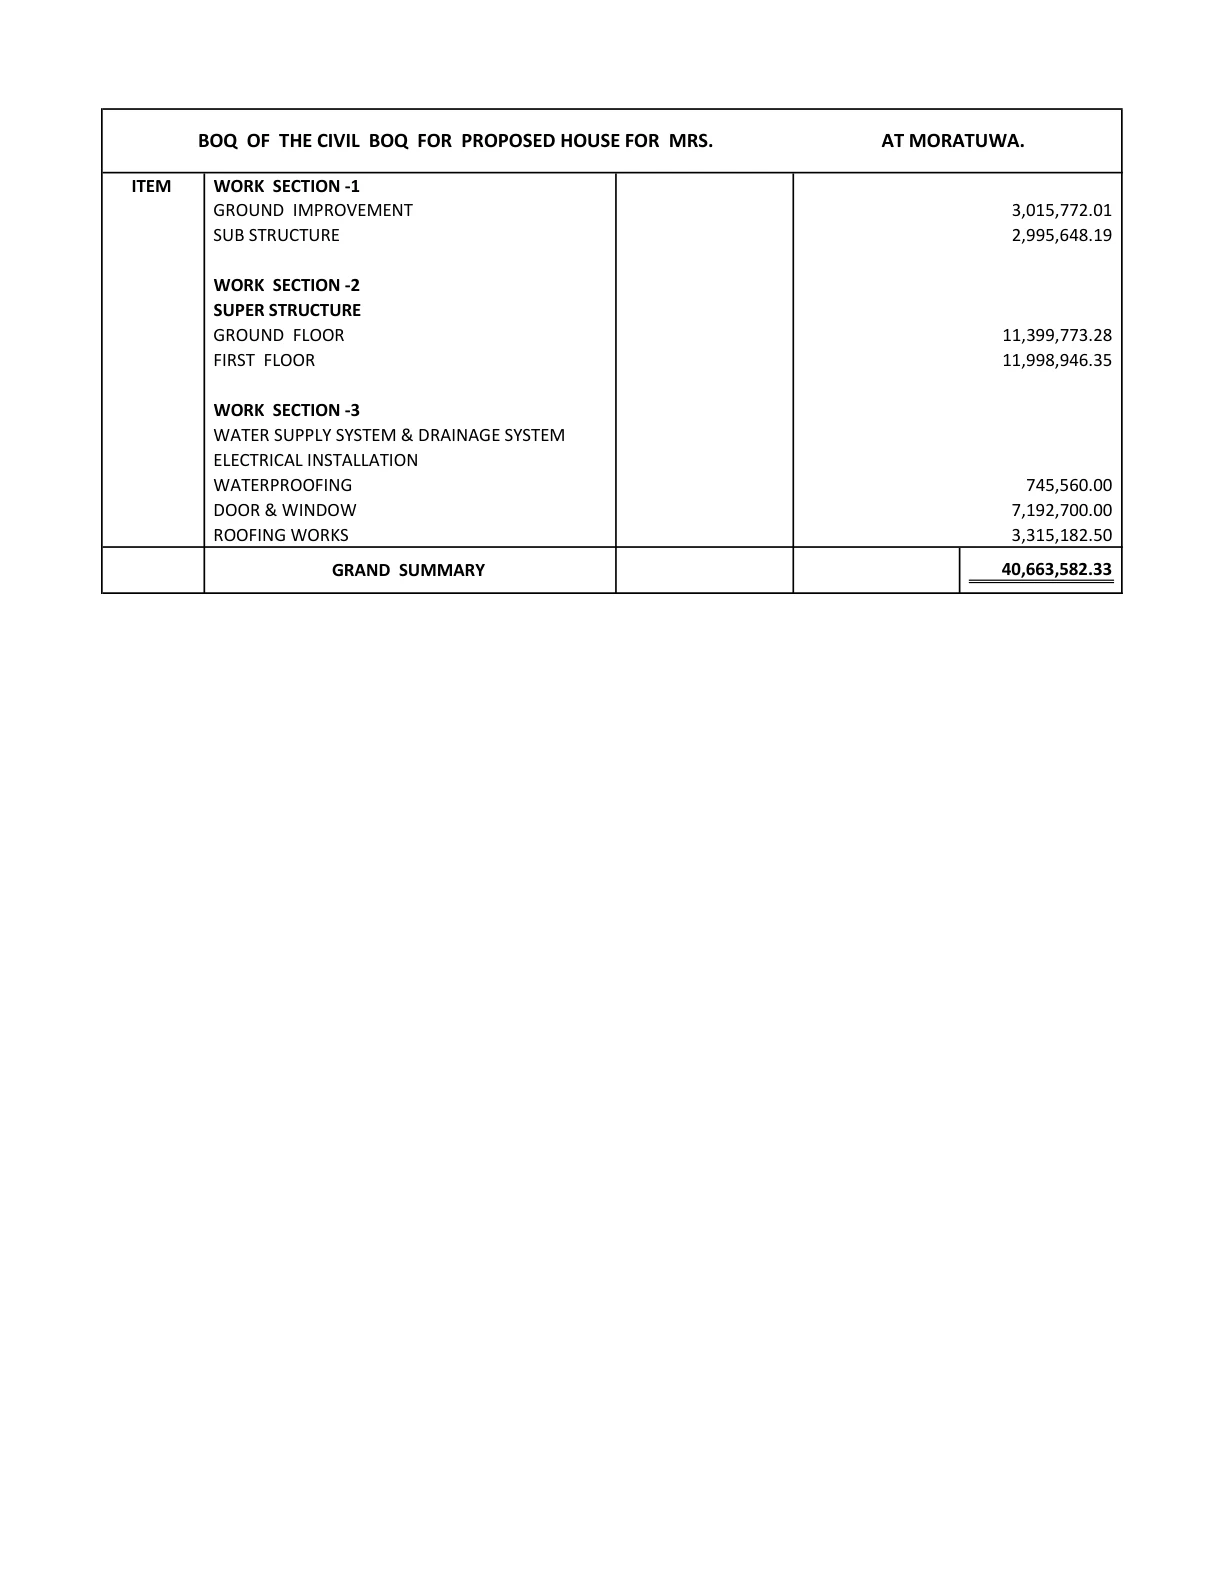
Contractor BOQ, page 17: the LKR 40.66 million tender summary.
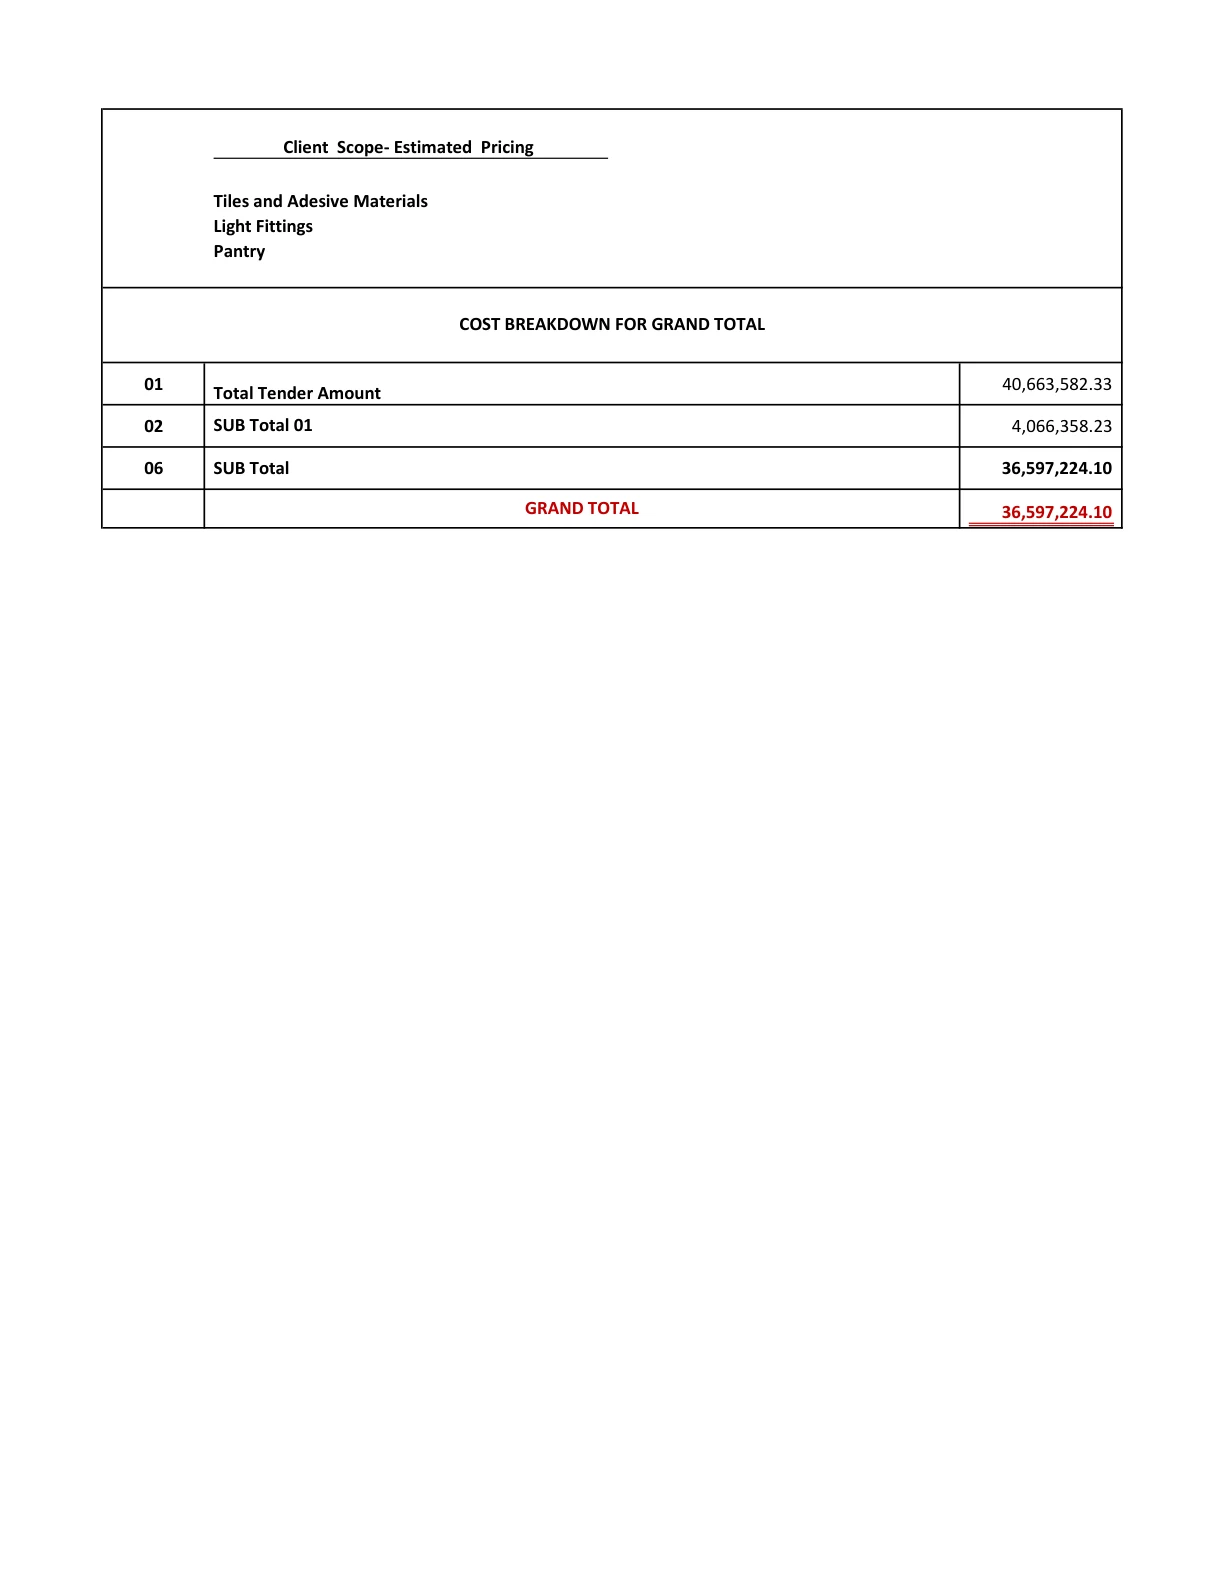
Contractor BOQ, page 18: the LKR 36.60 million final figure and client-scope list.
Why choose the designer first, then invite contractor prices?
For this appointment, the client chose Structa for design and construction project consultancy, then compared prices from five contractors. The main advantage of this route is a common basis for comparison. Each contractor can price the same plans, structural details, service layouts and specification rather than offering a different interpretation of the home.
The best tender is not necessarily the lowest number. A proper comparison considers omissions, provisional sums, materials, programme, payment terms, relevant experience and the ability to carry out the documented work. A low bid with important items missing may need additions later. A higher initial offer may include work that another contractor expects the client to purchase separately.
The five-way procurement process is reported here from Structa’s account. The supplied evidence includes the chosen contractor’s BOQ, so this article explains that price in detail rather than publishing an invented league table of the other bids. The useful result is a selected contractor, a defined scope and a consultant who can compare proposed construction changes against the client’s drawings.
Design-build can also be a suitable procurement route when the design scope, specifications and responsibilities are transparent. Choosing an independent designer first is especially useful for clients who want to retain their design brief while testing several construction prices on the same basis.
The “free design” trap: questions to ask before accepting
“Free design” becomes a problem when the offer hides conditions that prevent a homeowner from making an informed choice. The design cost may be recovered within the building price, the drawings may be released only after a construction commitment, or the package may contain only approval drawings rather than structural and services information. An included design fee is not itself evidence of a scam; the concern is misleading scope or undisclosed restrictions.
Before accepting a free-design offer, ask: Which drawings are included? Who prepares and reviews them? Can the client obtain comparable tenders using the package? Who can use the drawings if the construction appointment changes? Are structural calculations, electrical layouts, plumbing drawings and the BOQ included? What happens when a design change affects the price?
Written answers make the offer easier to assess. This project’s separate architectural, structural, MEP and priced documents show the level of information that can support a meaningful contractor comparison. The value is the ability to make decisions with the scope visible.
Frequently asked questions about 2027 house building costs
What is the agreed contractor price for this Ratmalana house?
Structa reports an agreement at LKR 36,597,224.10. That matches the final figure in the selected contractor’s supplied pricing schedule.
What is its cost per square foot?
The final figure divided by the architectural schedule of 2,877.10 sq ft is approximately LKR 12,720 per sq ft. The client-scope purchasing list should be tracked separately when planning the household’s full expenditure.
How does Structa help compare contractors?
Structa’s design and construction project consultancy creates the drawings and scope against which contractors can price. The tender review can compare inclusions, omissions and specifications as well as the total, followed by coordination of construction queries against the issued design.
Why are MEP drawings important before construction?
They locate electrical points, water services and drainage while changes are still easier to coordinate. They also help the consultant identify where contractor descriptions and drawing details need to be aligned before installation.
How should I start budgeting my own house for 2027?
Begin with your survey, room requirements and intended specifications. Explore the Structa BOQ calculator, then move to a drawing-based budget and comparable tenders. Contact Structa to discuss house design and construction project consultancy for your land.
Use this guide as general information
Site conditions, authority requirements and construction decisions vary by project. Confirm project-specific architectural and engineering matters with appropriately qualified professionals before relying on them for construction.