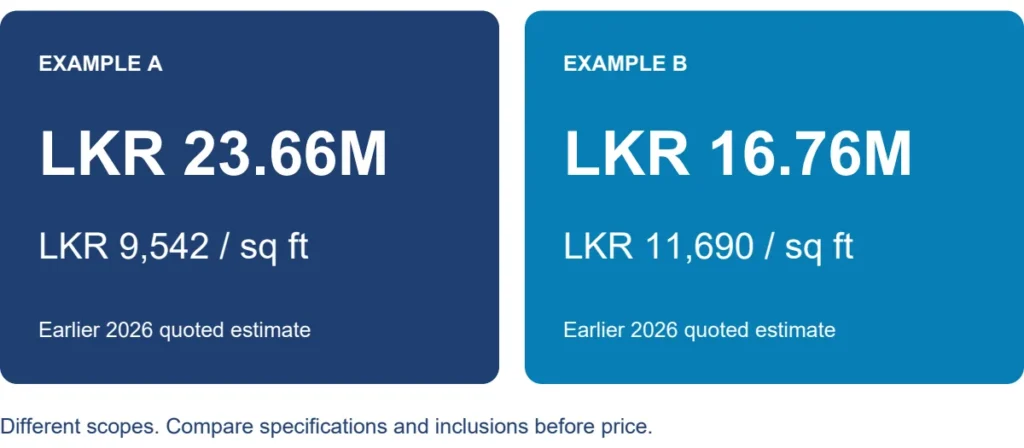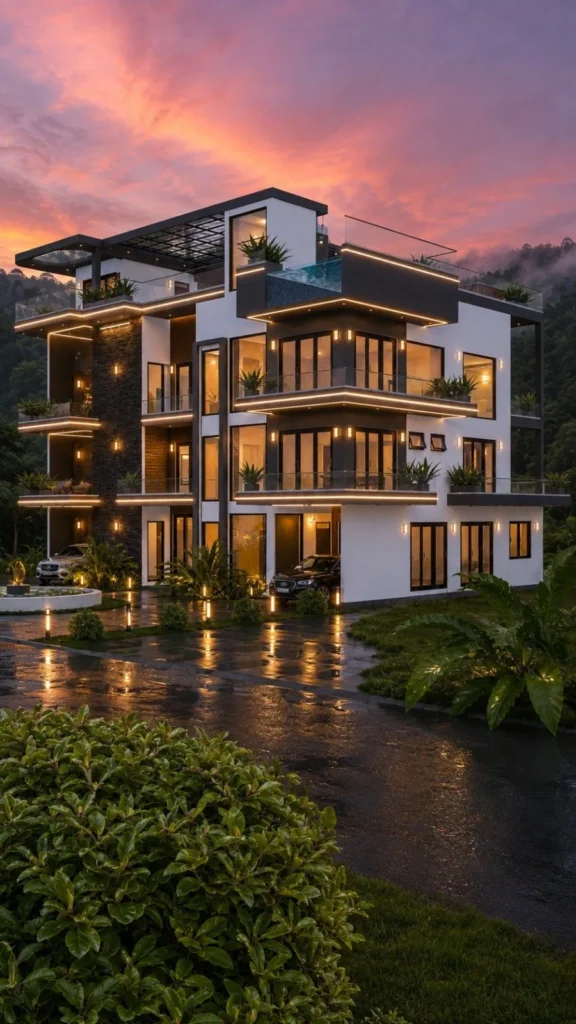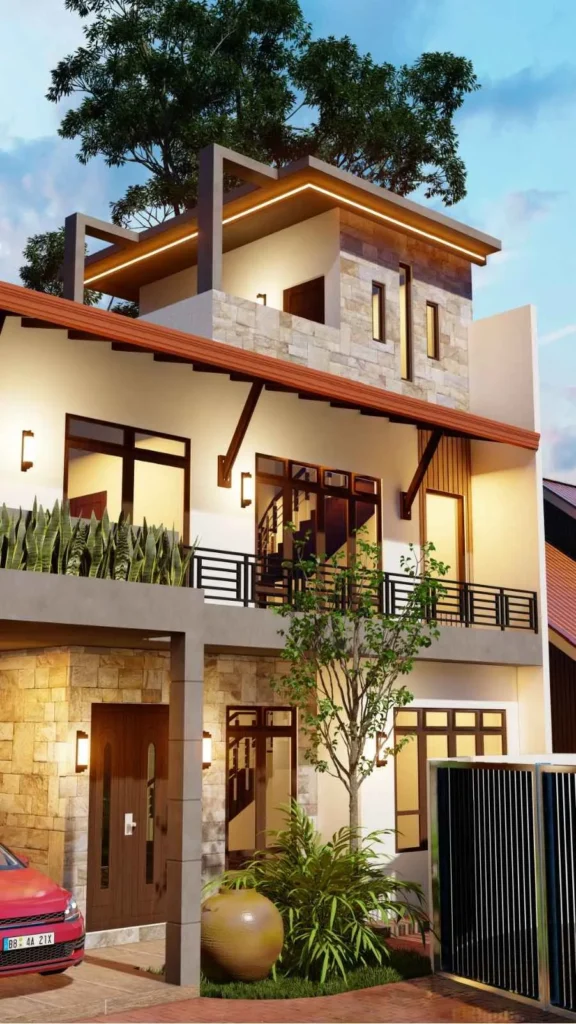
Figure 1. Editorial illustration: planning a house budget before construction.
Published: 10 August 2026 | Last reviewed: 10 August 2026 | Reading time: 8 minutes
Quick answer: Structa’s 2026 project data places the practical planning range for many Sri Lankan residential houses at approximately LKR 10,000-15,000 per sq. ft., depending on the design, structure, soil, location, finishes and inclusions. The documented Negombo project used in this guide has a BOQ total of LKR 44,917,973.52 for 3,474 sq. ft., producing a calculated BOQ rate of LKR 12,930 per sq. ft. This price is due to the extremely weak soil found in the site location causing the contractor to do extensive ground improvement works.
What is the cost of building a house in Sri Lanka in 2026?
For a new house in Sri Lanka, the final cost must be calculated from a measured Bill of Quantities (BOQ), supported by drawings and specifications. A square-foot figure is useful for early planning, but it is reliable only when every quotation uses the same scope, floor area, quality standard and inclusions.
The wider market is also moving. A February 2026 report in the Daily News discussed the need for technology such as Building Information Modelling to reduce waste, noting that waste can account for a significant share of material costs. The Financial Times reported that 2025 average prices changed unevenly: reinforcement steel fell by 21%, concrete by 1%, while cement rose by 3%; it also noted that skilled labour costs increased by about 5%. These changes show why a 2026 estimate should be dated and tied to actual supplier rates.
Sri Lankan media reference: Daily News, "CCI emphasizes technology adoption to boost construction industry" – https://dailynews.lk/2026/02/05/business/945684/cci-emphasizes-technology-adoption-to-boost-construction-industry/
Sri Lankan media reference: Financial Times, "Construction costs continue to stabilise: CIOB" – https://www.ft.lk/front-page/Construction-costs-continue-to-stabilise-CIOB/44-788550
Sri Lankan media reference: Financial Times, "Fuel crisis, global conflict and market abuse" – https://www.ft.lk/opinion/Fuel-crisis-global-conflict-and-market-abuse-Why-Govt-must-control-unreasonable-construction-material-prices/14-792129
A documented Negombo project cost example
This guide presents an anonymised residential project in Negombo using the actual project documents to Structa: the BOQ and estimate, dated material schedule, construction drawings, project programme, interim payment schedule and geotechnical report. Client and consultant names have been removed from the published screenshots. The location is retained because transport, labour availability, soil conditions and local market pricing directly affect the cost.
| Verified project fact | Recorded value |
|---|---|
| Location | Negombo, Sri Lanka |
| Total floor area | 3,474 sq. ft. |
| Ground floor area | 1,660 sq. ft. |
| Upper floor area | 1,412 sq. ft. |
| Roof pavilion area | 402 sq. ft. |
| BOQ grand total | LKR 44,917,973.52 |
| Calculated BOQ cost per sq. ft. | LKR 12,930 |
| Material list date | 23 June 2026 |
| Programme shown in project plan | 24 months |
Project-document basis: anonymised BOQ, material schedule, drawings, programme and payment schedule for this guide. – https://housedesign.lk/
Dividing the BOQ grand total by the 3,474 sq. ft. total floor area gives LKR 12,930 per sq. ft. The interim payment request schedule totals LKR 41,219,266.00 because it records the listed work stages and client-quantities on a measure-and-pay basis. The BOQ grand summary and the payment schedule therefore serve different purposes: the BOQ establishes the full estimated scope, while the payment schedule allocates payment requests across the programme.
How the LKR 44.92 million BOQ is divided
The BOQ separates the work into major sections. This is more useful than a single total because it shows where the budget is being spent and which changes are likely to affect the final price.
| BOQ section | Amount (LKR) | Share of BOQ |
|---|---|---|
| Ground improvement | 3,903,930.73 | 8.7% |
| Substructure | 3,011,954.06 | 6.7% |
| Superstructure – ground floor | 14,061,130.81 | 31.3% |
| Superstructure – first floor | 14,374,837.91 | 32.0% |
| Roof terrace | 6,411,484.00 | 14.3% |
| Waterproofing | 935,370.00 | 2.1% |
| Roofing works | 2,219,266.00 | 4.9% |
| Grand total | 44,917,973.52 | 100% |
The ground-floor and first-floor superstructure together account for more than 63% of the BOQ. This is why changes to floor area, slab spans, wall layout, balconies, staircases and structural design can have a larger effect than small changes to paint colour or a single bathroom fitting.
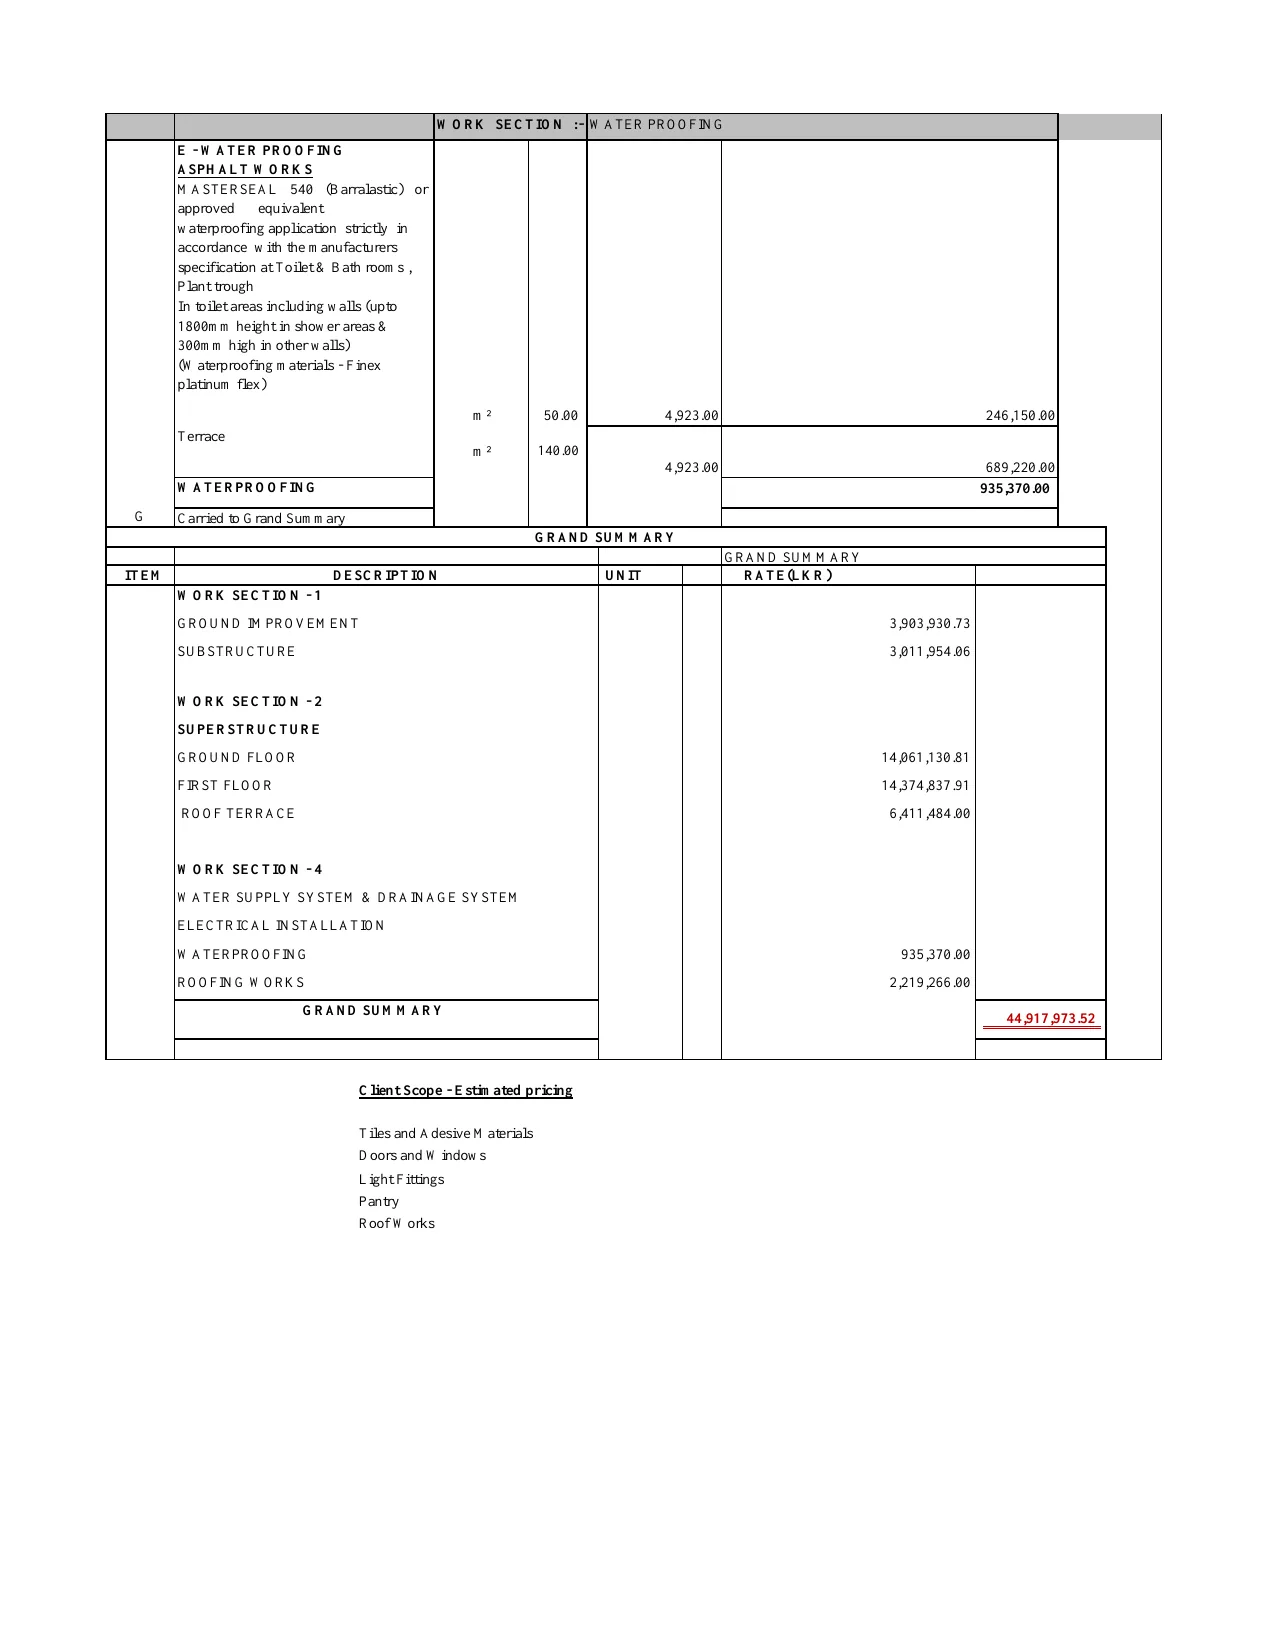
Figure 2. Anonymised screenshot of the BOQ grand summary. The documented grand total is LKR 44,917,973.52; client-identifying information has been excluded.
What materials cost in this project example
The material schedule dated 23 June 2026 records the rates used for this project. These figures show the level of detail that should appear in a properly prepared quotation: material description, size or grade, unit rate and the specification that controls quality.
| Material | Recorded project rate | Why it matters |
|---|---|---|
| Washed river sand | LKR 37,000 | Quality, silt content and transport affect the delivered rate. |
| Crusher metal | LKR 16,000 | Clean, hard aggregate is required for concrete work. |
| 50 kg structural cement bag | LKR 2,300 | Structural concrete and masonry cement may be specified separately. |
| 50 kg masonry cement bag | LKR 2,200 | Used for brick or block mortar in the schedule. |
| Reinforcement bars | 10 mm: LKR 1,120; 12 mm: LKR 1,635; 16 mm: LKR 2,890; 20 mm: LKR 4,550; 25 mm: LKR 7,300 | Diameter, weight, grade and market movement affect the total. |
| 20 L interior paint | LKR 24,500 | Coverage, coats and surface preparation affect consumption. |
| 20 L exterior weather-resistant paint | LKR 46,000 | Exterior exposure and preparation can increase the paint budget. |
| 12 ft roofing sheet | LKR 8,800 | Roof geometry, overlaps, insulation and accessories also matter. |
The Financial Times has also reported that Sri Lanka depends heavily on imported inputs across categories such as cement, steel, flooring, roofing and electrical items. A good quotation should therefore state the quotation date, validity period, brand or performance standard, delivery assumptions and the method for handling price fluctuations.
Sri Lankan media reference: Financial Times, "Policy challenges to Sri Lanka’s construction industry" – https://www.ft.lk/columns/Policy-challenges-to-Sri-Lanka-s-construction-industry/4-792141
Why the same house can cost more or less
Soil and foundation: A geotechnical investigation, groundwater level, filled land, weak soil or a need for deeper foundations can change the substructure cost.
Floor area and shape: A compact rectangular plan is usually easier to build than a plan with many projections, cantilevers, balconies and complicated roof lines.
Structural spans: Large open living areas, heavy roof features and long cantilevers can require additional concrete and reinforcement.
Location: Transport distance, access roads, local labour rates, sand and aggregate availability and site storage affect the delivered cost.
Finishes: Imported tiles, sanitaryware, aluminium systems, timber, kitchen fittings, lighting and smart-home systems can move the budget significantly.
External works: Boundary walls, gates, paving, drainage, landscaping, wells, septic systems and utility connections are often excluded from basic house rates.
Changes during construction: Late changes can create demolition, rework, new materials, design revisions and programme delays.
The drawings you need before asking for a price
A reliable quotation needs enough information for each contractor to price the same house. At minimum, prepare the following before comparing bids:
Architectural drawings: floor plans, elevations, sections, room dimensions, door and window schedule and finish information.
Structural drawings: foundation, columns, beams, slabs, stairs, reinforcement details and structural specifications.
Electrical drawings: light points, switches, socket outlets, distribution board, air-conditioner points and earthing provisions.
Plumbing and drainage drawings: water supply, hot-water lines, soil and waste pipes, rainwater, inspection chambers and drainage connections.
BOQ and specifications: measured quantities, units, workmanship standards, brands or approved equivalents and clear exclusions.
The anonymised ground-floor plan below shows how a project drawing communicates rooms, circulation, stairs, wet areas, verandah, kitchen and garden or greenery areas. A contractor should not be expected to price a project accurately from a floor plan alone.
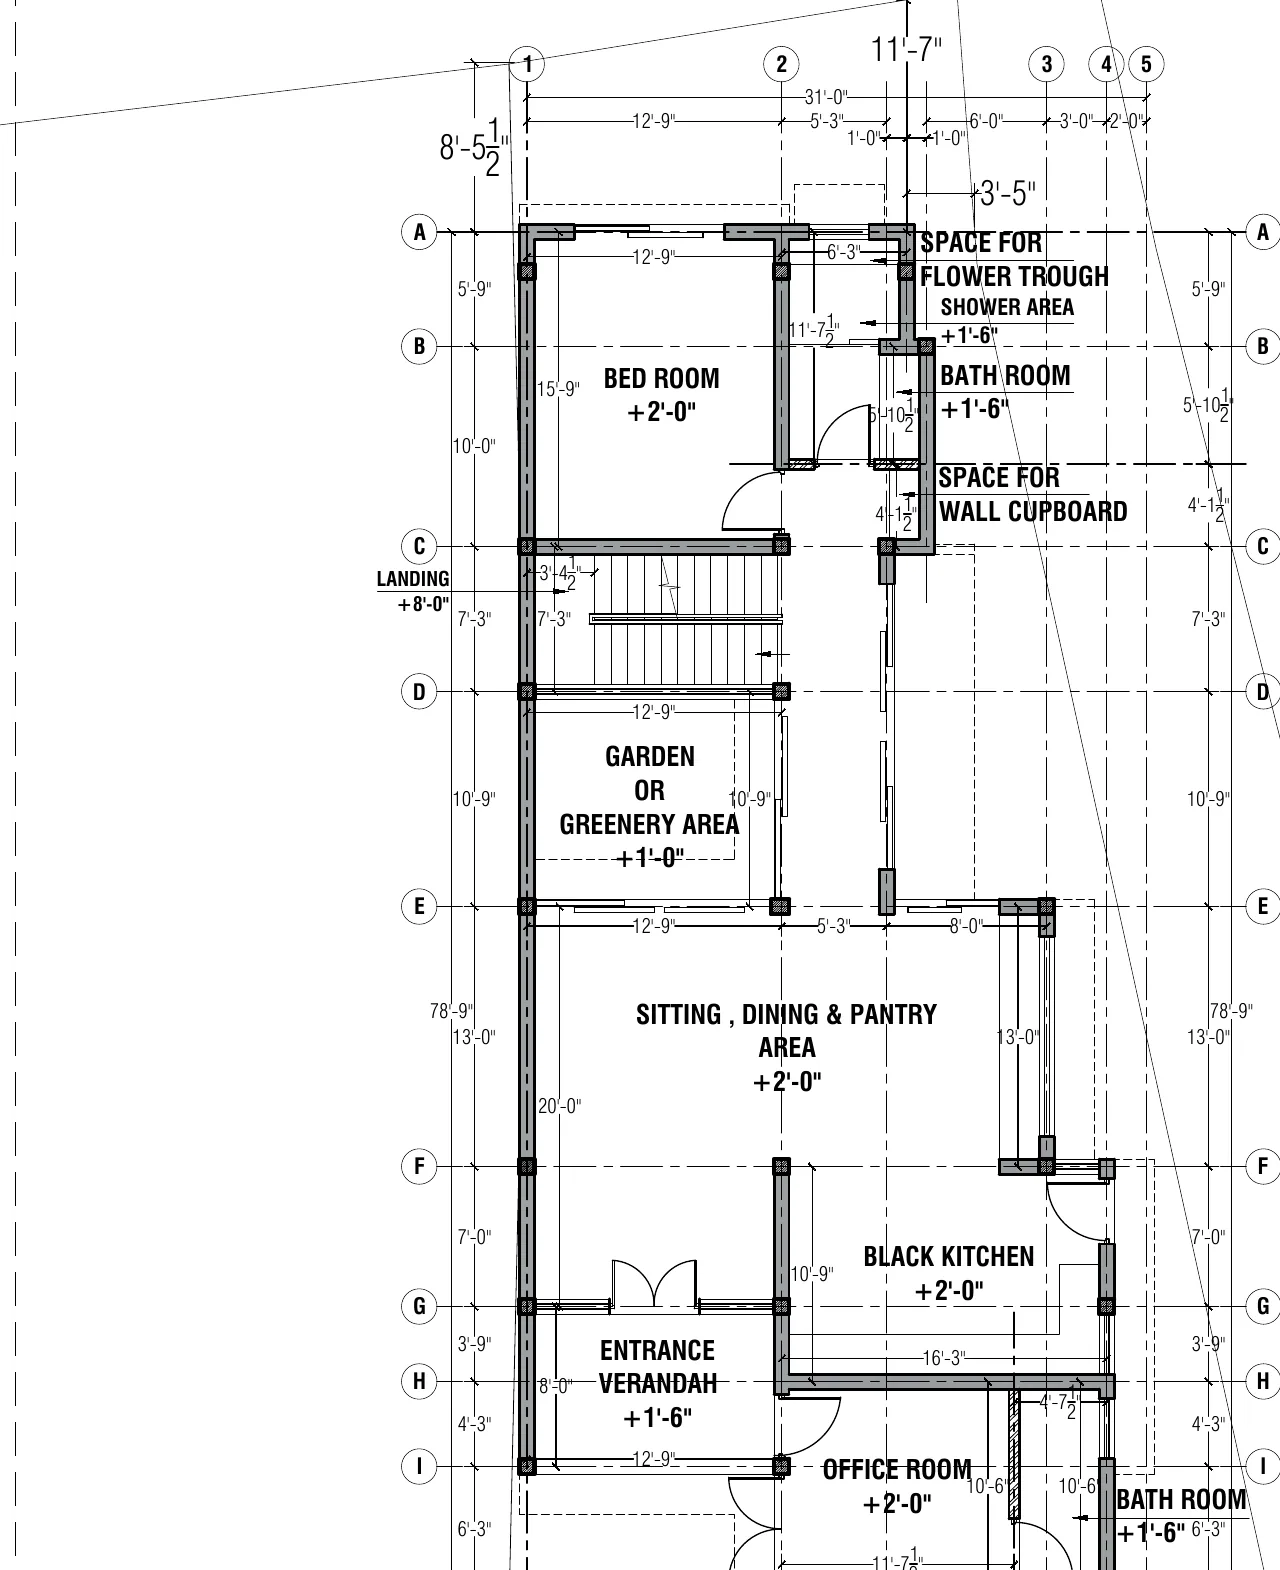
Figure 3. Anonymised crop from the Negombo ground-floor drawing; identifying title-block information has been excluded.
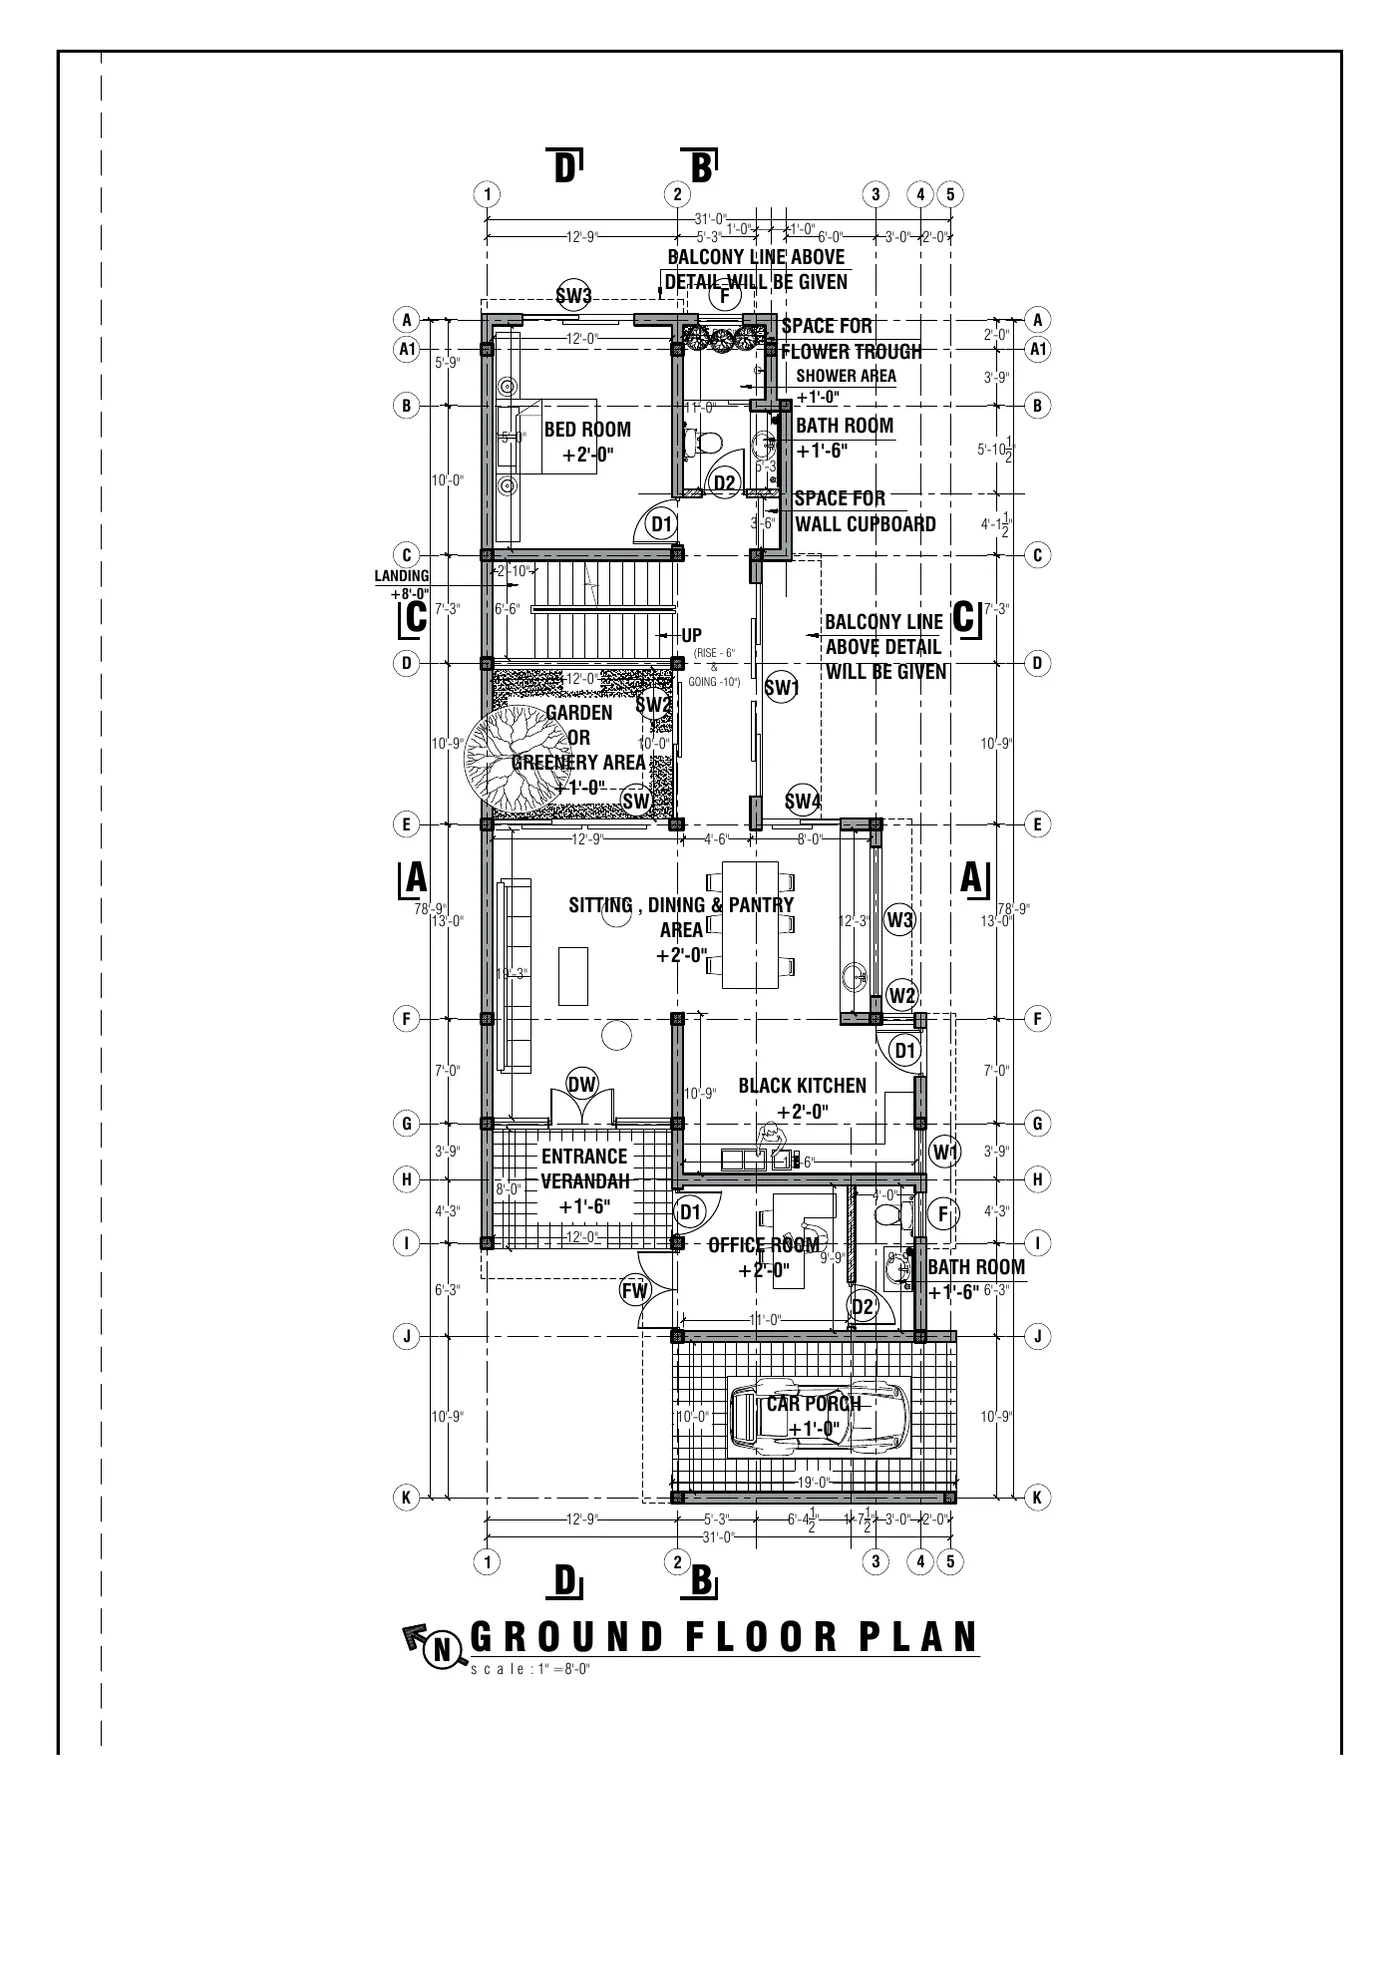
Figure 4. ground-floor construction drawing.
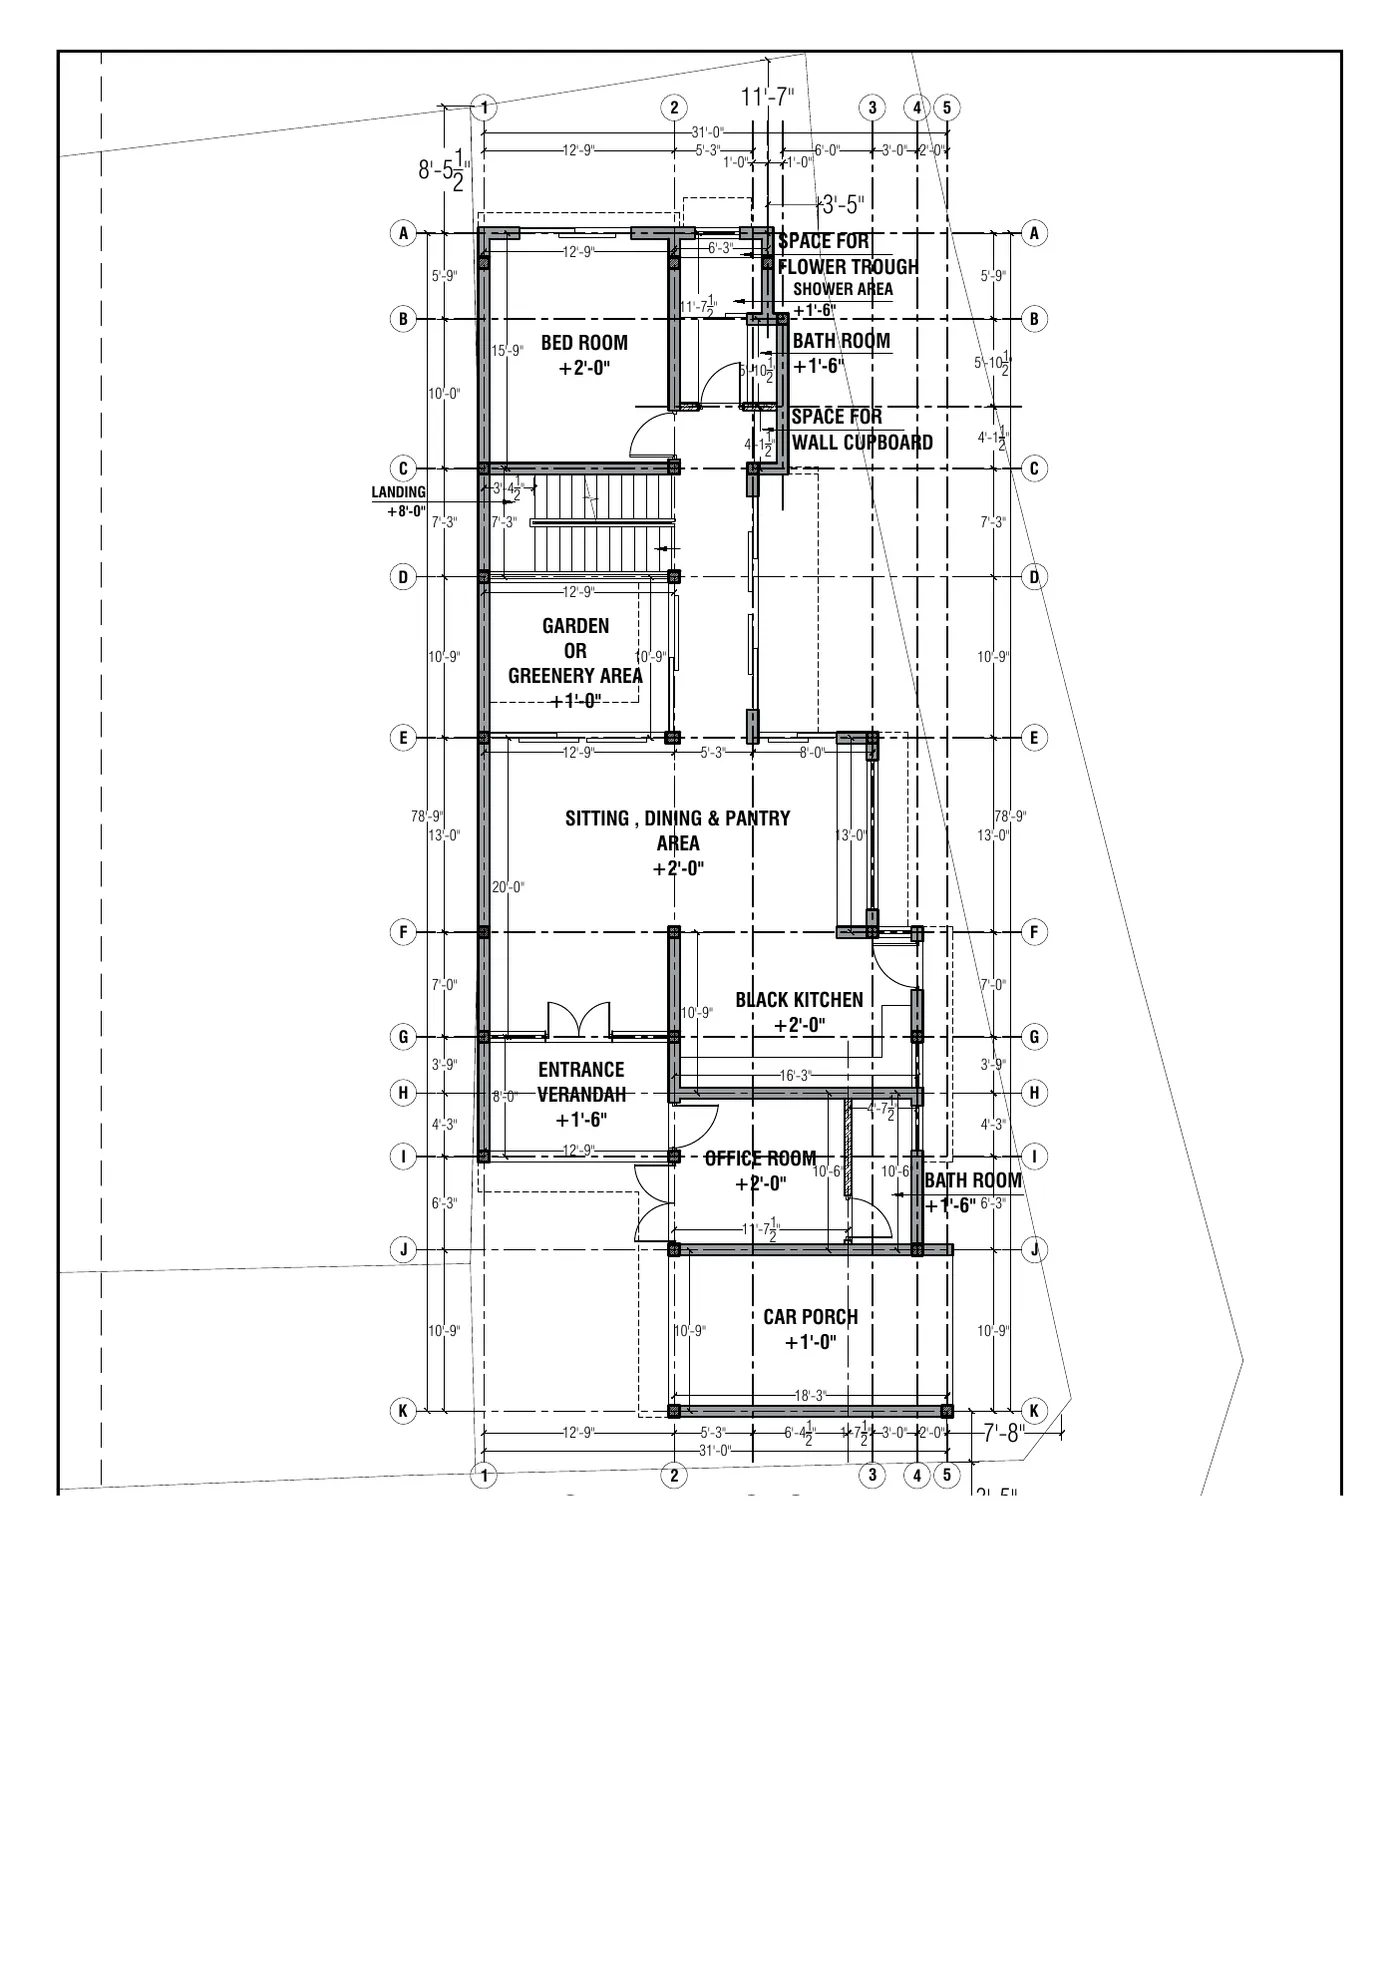
Figure 5. upper-floor construction drawing,
How to compare three contractor quotations
The lowest total is not automatically the cheapest option. A low quotation may have omitted waterproofing, foundations, electrical points, external works, scaffolding, testing, approvals or finishing materials. Compare the following items in writing:
Are all bidders using the same floor area and drawing revision?
Are foundations and soil-related work included?
Are concrete, formwork and reinforcement measured separately?
Are doors, windows, kitchen, sanitary fittings, light fittings and tiles included or excluded?
Is the quotation lump-sum, measure-and-pay, or a hybrid?
How are variations approved and priced?
How long is the price valid, and how are material price changes handled?
What is the payment schedule and what evidence is required before each payment?
What is the practical completion period, and what events allow an extension of time?
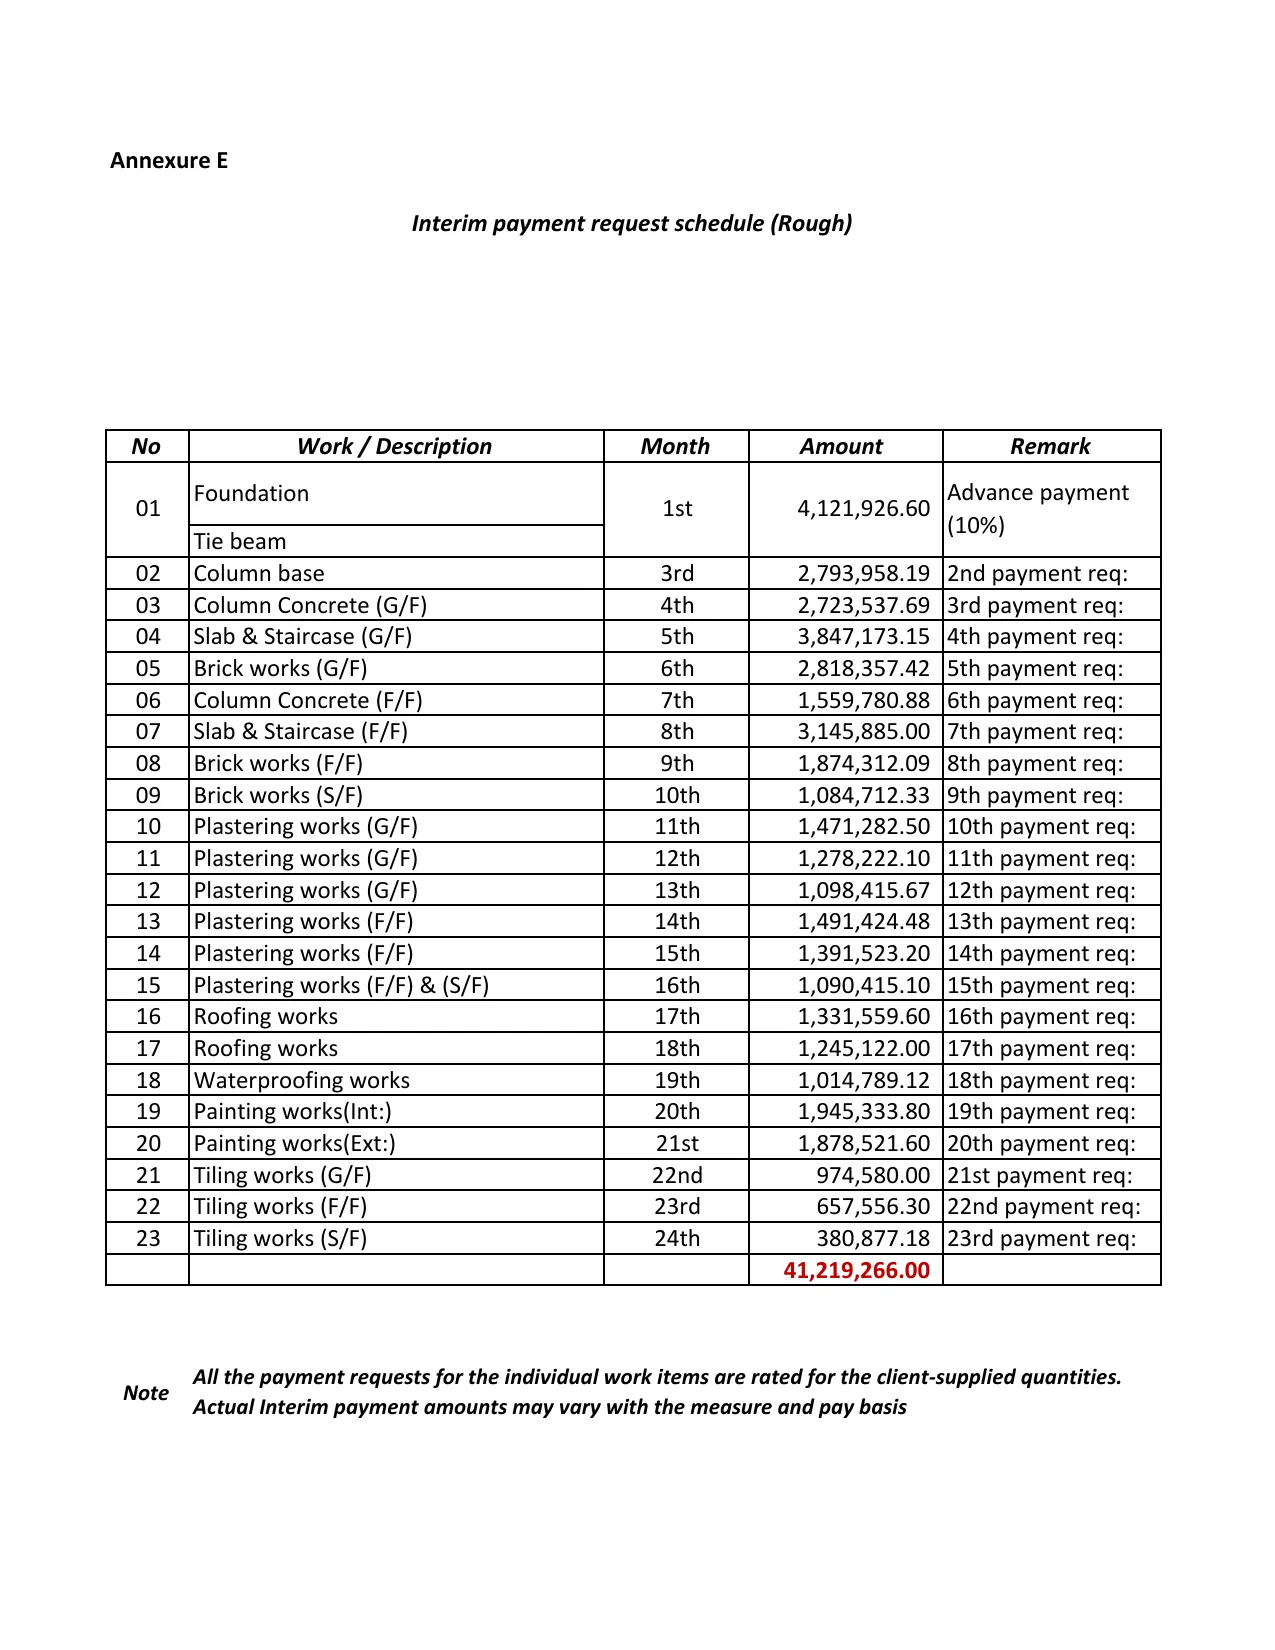
Figure 6. Anonymised interim payment request schedule from the project documents. The schedule totals LKR 41,219,266.00 across the listed work stages.
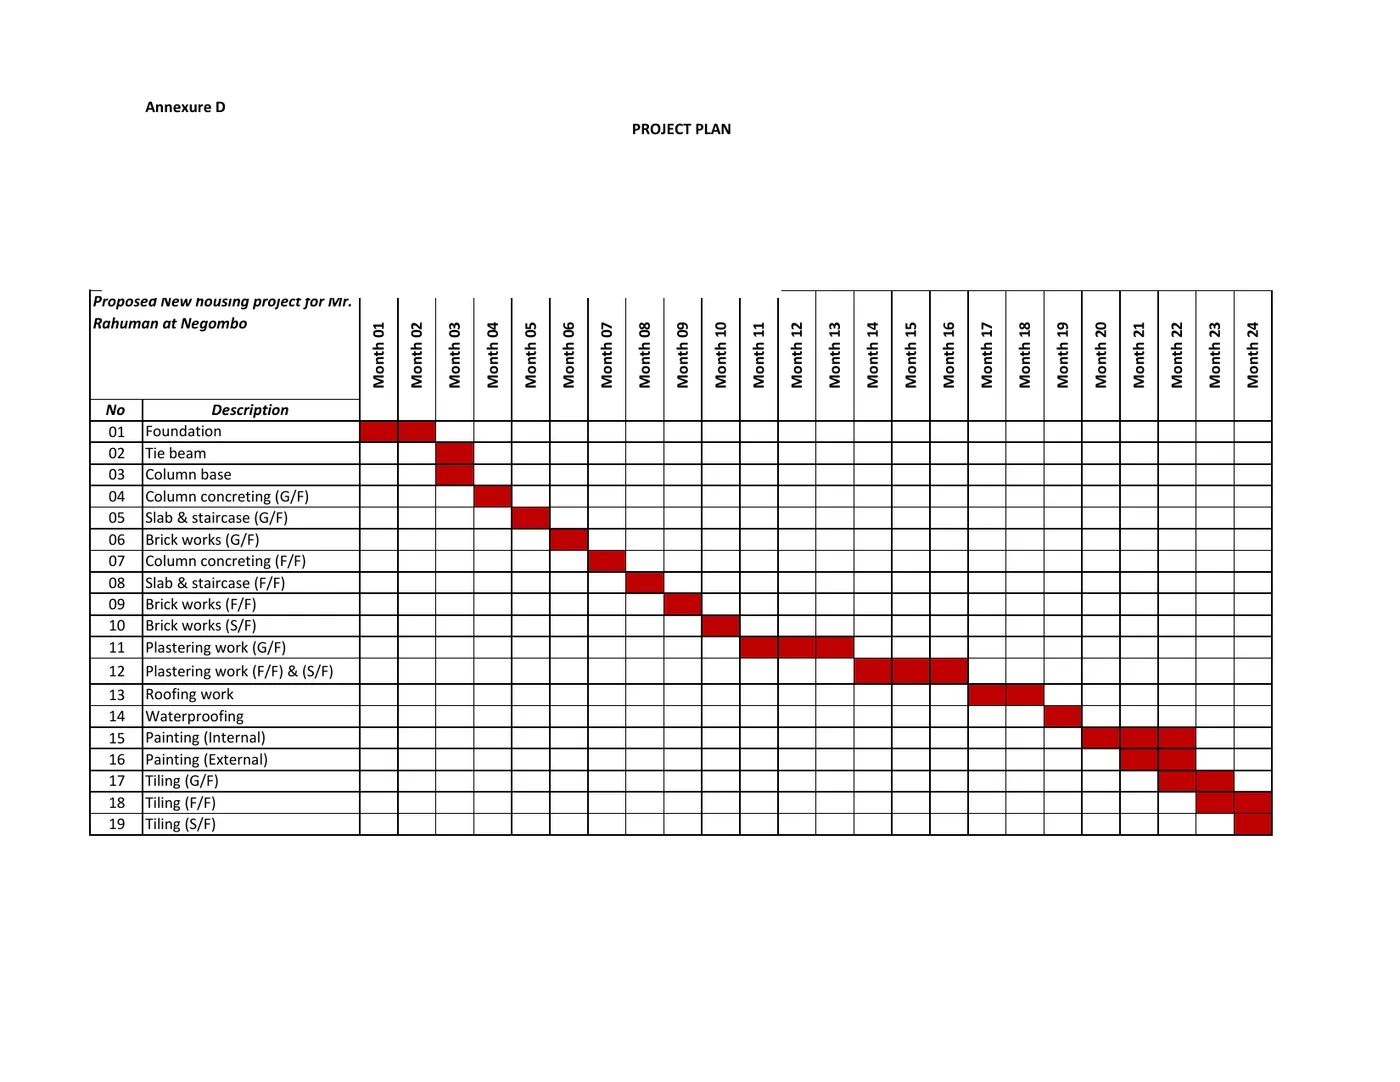
Figure 7. Anonymised project plan showing the planned sequence of work over 24 months.
What the 2026 media coverage means for homeowners
Recent Sri Lankan reporting points to a market that is recovering but still exposed to imported input costs, labour changes and supply-chain shocks. The lesson for a homeowner is not to guess whether prices will rise or fall. The safer approach is to make the scope measurable, obtain supplier-backed rates, set a quotation validity period and document the rule for price changes.
It is also worth asking how the design and procurement process reduces waste. Better coordination between architectural, structural, electrical and plumbing drawings can reduce clashes, rework and material loss. This is one reason a complete drawing package and BOQ can protect the budget even before construction begins.
Sri Lankan media reference: Daily News, "Build SL Housing and Construction International Exhibition begins at BMICH" – https://dailynews.lk/2026/05/23/local/999296/build-sl-housing-and-construction-international-exhibition-begins-at-bmich/
Sri Lankan media reference: Daily News, "Tokyo Cement posts strong FY2025/26 Q4 performance" – https://dailynews.lk/2026/06/03/business/1004547/tokyo-cement-posts-strong-fy2025-26-q4-performance/
Frequently asked questions
What is the average cost per square foot to build a house in Sri Lanka in 2026?
Structa’s 2026 project data places many residential projects within an approximate planning range of LKR 10,000-15,000 per sq. ft., depending on the design and scope. The documented Negombo project recorded LKR 12,930 per sq. ft. from its BOQ total divided by 3,474 sq. ft.
Is LKR 12,930 per sq. ft. enough to build any house in Sri Lanka?
No. It is a benchmark from one documented project. It should not be used as a guaranteed price for another house without matching drawings, specifications, quantities, location and inclusions.
What is a BOQ in house construction?
A BOQ, or Bill of Quantities, lists work items, measured quantities, units, rates and amounts. It allows contractors to price the same scope and helps the owner track variations and payments.
Why can two contractors give very different prices for the same house?
They may be pricing different scopes, material qualities, labour assumptions, foundation solutions, completion standards or exclusions. The totals should be reconciled item by item.
Do soil conditions affect house-construction cost?
Yes. Weak or filled soil, groundwater and the required foundation system can affect excavation, filling, concrete, reinforcement and the programme. A geotechnical assessment can reduce uncertainty.
Does a house quotation include doors, windows and kitchen work?
Not always. The project used in this guide specifically identifies several client-scope items, including doors and windows, pantry work, light fittings and tiles or adhesive materials. Always confirm inclusions in writing.
How long can it take to build a house in Sri Lanka?
The project programme for this Negombo house allocates 24 months from foundation work through final tiling. The actual completion date is controlled by design readiness, approvals, procurement, labour, weather, payment timing, approved changes and site conditions.
How many contractor quotations should I obtain?
Obtain at least three comparable quotations from qualified contractors after completing the drawings, BOQ and specifications. Compare overall value, programme, references, scope and contract terms-not price alone.
Final checklist before you approve a house budget
Confirm the total floor area and drawing revision.
Obtain a soil or geotechnical recommendation where ground conditions are uncertain.
Make the BOQ and specifications part of the quotation or contract.
Mark every client-item and every exclusion.
Ask for current dated material rates and a validity period.
Agree how variations and price fluctuations will be approved.
Keep a contingency for unknowns, but do not use contingency to hide an incomplete scope.
Get professional advice before signing a contract or making substantial payments.
Publishing note: keep the actual project evidence separate from general advice. Clearly label the Negombo figures as a documented project example, preserve the exclusions, and add original site photographs only after confirming permission to publish them.
Sources, creation date and disclaimer
This guide was prepared from the anonymised project documents: BOQ and estimate, material list dated 23 June 2026, project plan, interim payment schedule, construction drawings and geotechnical report. Calculations use the BOQ grand total divided by the stated total floor area. Media context was checked against the linked Sri Lankan reports above.
Structa Engineering and Contractors / House Design Sri Lanka – https://housedesign.lk/
House construction cost FAQ for Sri Lanka
How much does it cost to build a house in Sri Lanka in 2026?
The final cost depends on land conditions, floor area, number of floors, structural system, finishes and approvals. Use this guide as a planning framework, then confirm the estimate with a site-specific design and BOQ.
Why do Sri Lankan house construction costs change between projects?
Costs change because soil, access, roof form, spans, wet areas, material choices, labour availability and authority requirements are different from site to site.
What should I prepare before asking for a house construction estimate?
Prepare your survey plan, approximate budget, preferred room list, number of floors, style references, location, timeline and any authority or bank requirements.
Next step
If you are planning a house in Sri Lanka, start with a proper site visit, concept design, structural approach and BOQ before committing to construction. Structa can coordinate the architectural drawings, structural drawings, interior direction, MEP drawings and documentation as one buildable package.
Useful next pages: compare Structa design packages, explore our architectural and engineering services, understand the house design process, browse free house design ideas, or contact Structa for a site visit.
Use this guide as general information
Site conditions, authority requirements and construction decisions vary by project. Confirm project-specific architectural and engineering matters with appropriately qualified professionals before relying on them for construction.