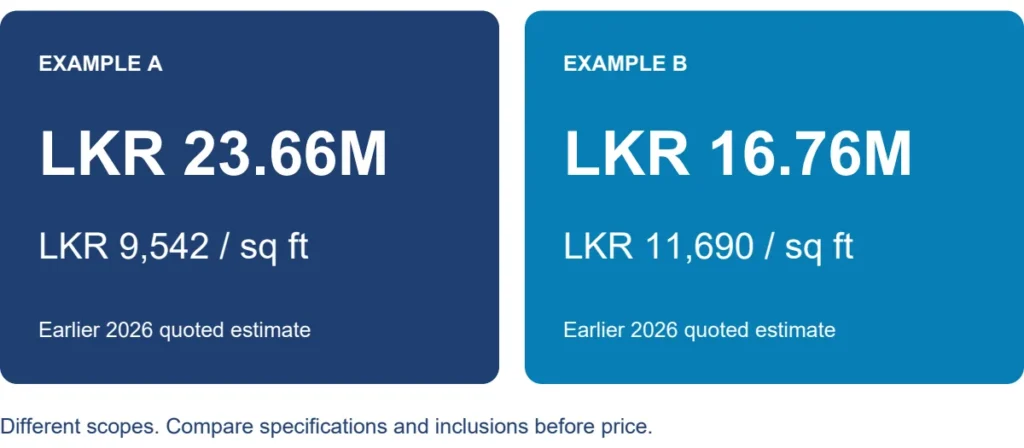
When someone quotes you for “house plans”, they might mean four drawings or fifteen. The difference decides whether your builder can build without guessing — and whether the price you were quoted is the price you pay.
Why the drawing set matters more than the price
A cheaper quotation is often cheaper because it contains less. That is a legitimate choice if you know what you are giving up, and a bad surprise if you do not. This page lists what a complete residential set contains so you can judge any quotation, from Structa or anyone else, on the same terms.
Design drawings
These decide what the house is.
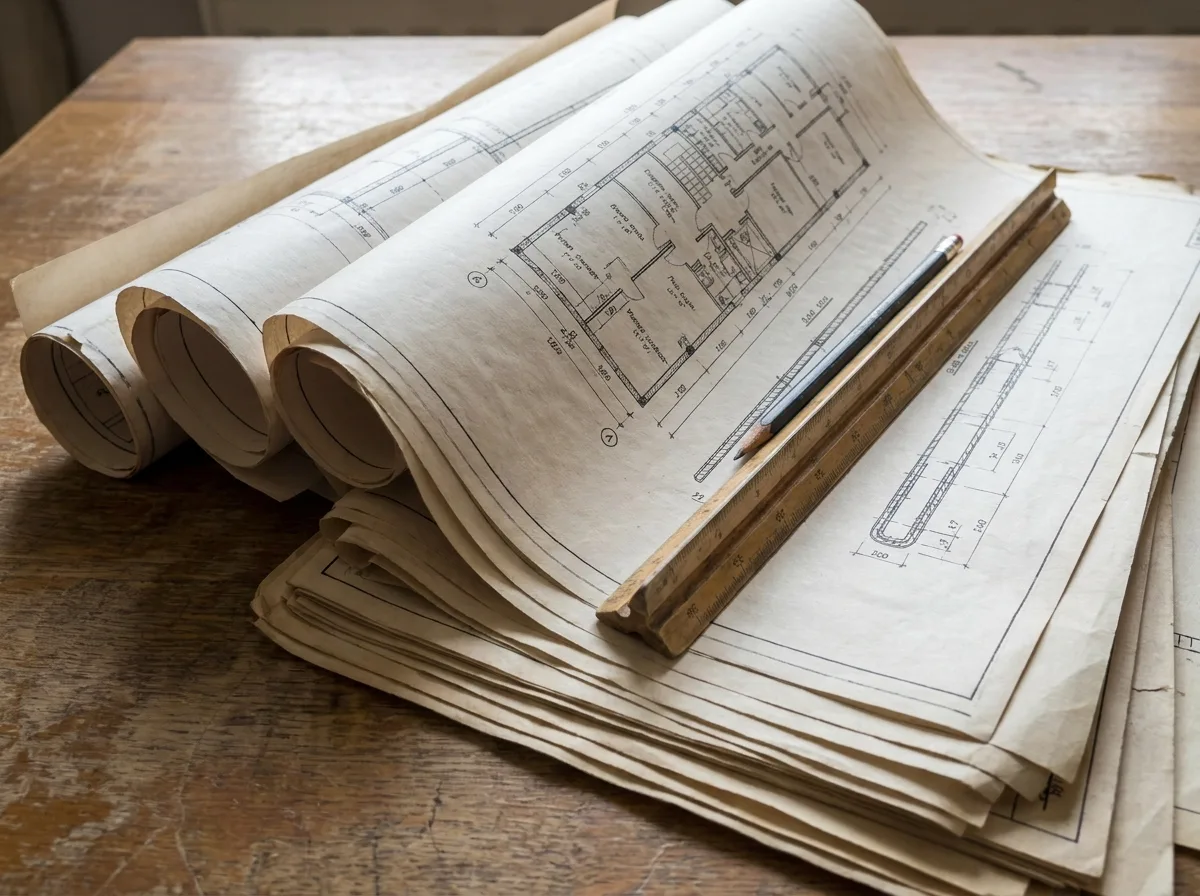
- Floor plans — room sizes and positions, wall thicknesses, door and window openings, circulation. Every other drawing follows from these.
- Elevations — each face of the building, showing heights, openings and materials.
- Sections — a vertical cut showing floor-to-ceiling heights, roof pitch and how levels relate.
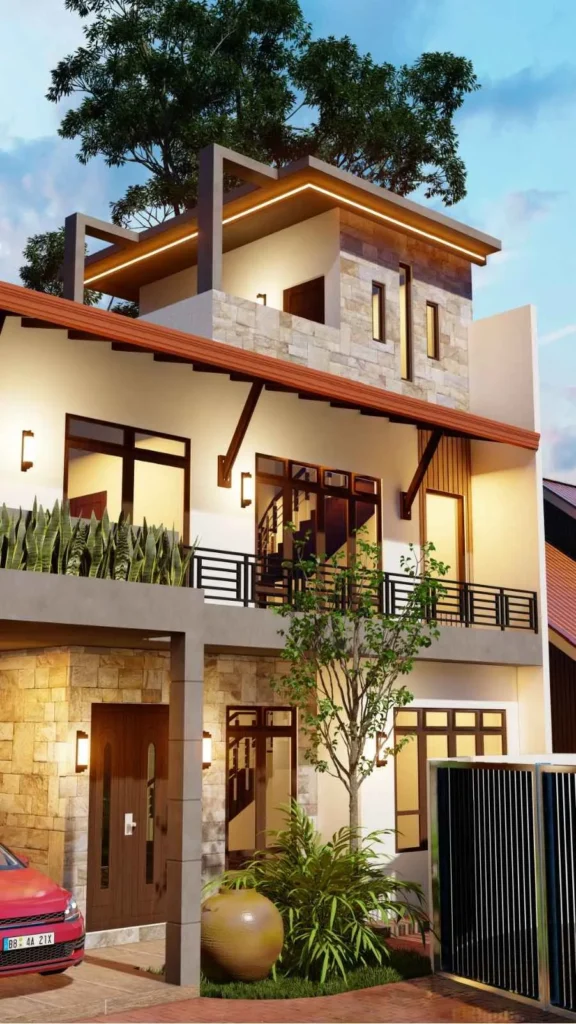
- 3D views — how the finished house will look. Useful for decisions, not something a builder can build from.
Approval drawings
These get you permission to build. Prepared to the format your Municipal Council, Urban Council or Pradeshiya Sabha requires, they demonstrate the design respects the street line and building line, leaves the required space at the rear and sides, stays within permitted floor area, and gives habitable rooms adequate light and ventilation.
Missing this: you cannot legally build, and unapproved construction causes serious problems when selling or mortgaging.
Structural drawings
- Foundation layout and details — type, depth and reinforcement, designed for your actual ground.
- Column layout and schedule — positions, sizes and reinforcement.
- Beam layouts — for each floor level.
- Slab details — thickness and reinforcement.
Missing this: a mason sizes your foundation by eye. On filled land or a high water table, that is a genuine safety and settlement risk.
Services drawings
- Electrical layout — socket, switch and light positions, circuits, distribution board, provision for air conditioning, pumps and hot water.
- Plumbing layout — supply, tank and pump arrangement, hot and cold distribution, waste and soil routes with correct fall.
- Storm water drainage — gutters, downpipes, surface drainage, soakage and the connection to the road drain.
Missing this: points end up wherever was convenient during construction, and you discover the shortage after the walls are painted.
Quantity and schedule documents
- Bill of quantities — every material and item of work, measured and priced. Banks require it for construction loans.
- Door and window schedule — every opening numbered, sized and specified.
- Tile layout drawings — setting out so cut tiles fall in discreet positions.
- Bathroom detail drawings — fixture positions, heights, floor falls and waterproofing.
- Setting out plan — dimensioned positions to mark the building on the ground, with finished floor level referenced.
Missing these: you cannot compare contractor quotations on equal terms, your loan application stalls, and openings are formed before anyone has decided what goes in them.
How to read a quotation
Ask three questions of any designer:
- Which of the above am I getting? Ask for the list, not a summary.
- Who does the structural design? If it is subcontracted, ask who checks it against the architecture.
- What happens if the council asks for changes? Find out whether revisions are included and how many.
You may not need everything
Approval drawings and structural design are essential for any house you intend to build legally and safely. Tile layouts, bathroom details and setting out add precision and reduce decisions made on site — valuable, but a legitimate place to economise if the budget is tight and your builder is genuinely experienced.
Structa’s packages are built around exactly this trade-off. See which drawings each one includes, or read the full fifteen-stage process.
Use this guide as general information
Site conditions, authority requirements and construction decisions vary by project. Confirm project-specific architectural and engineering matters with appropriately qualified professionals before relying on them for construction.