Real architectural drawings, BOQ cost summary and design analysis of a proposed mountain retreat in Welimada
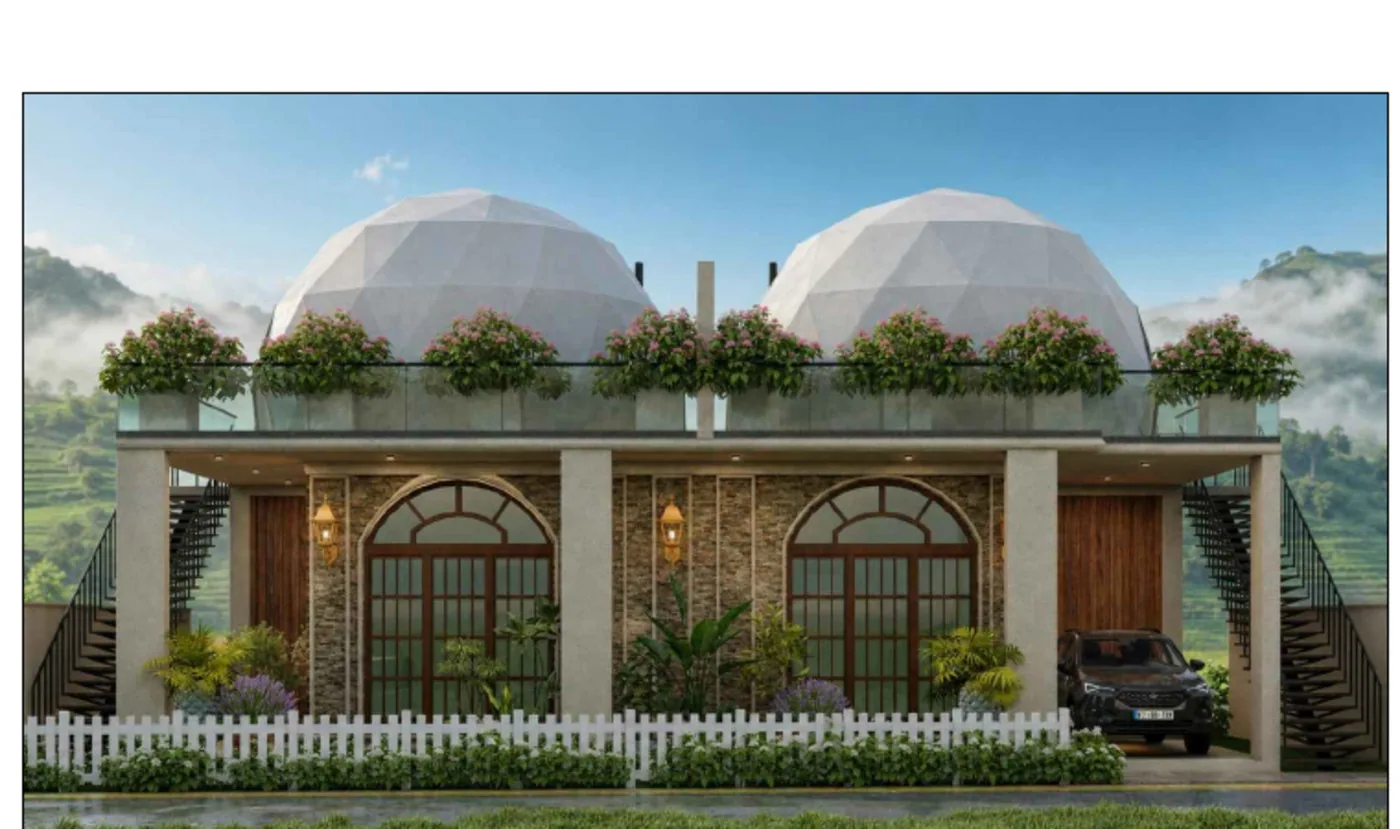
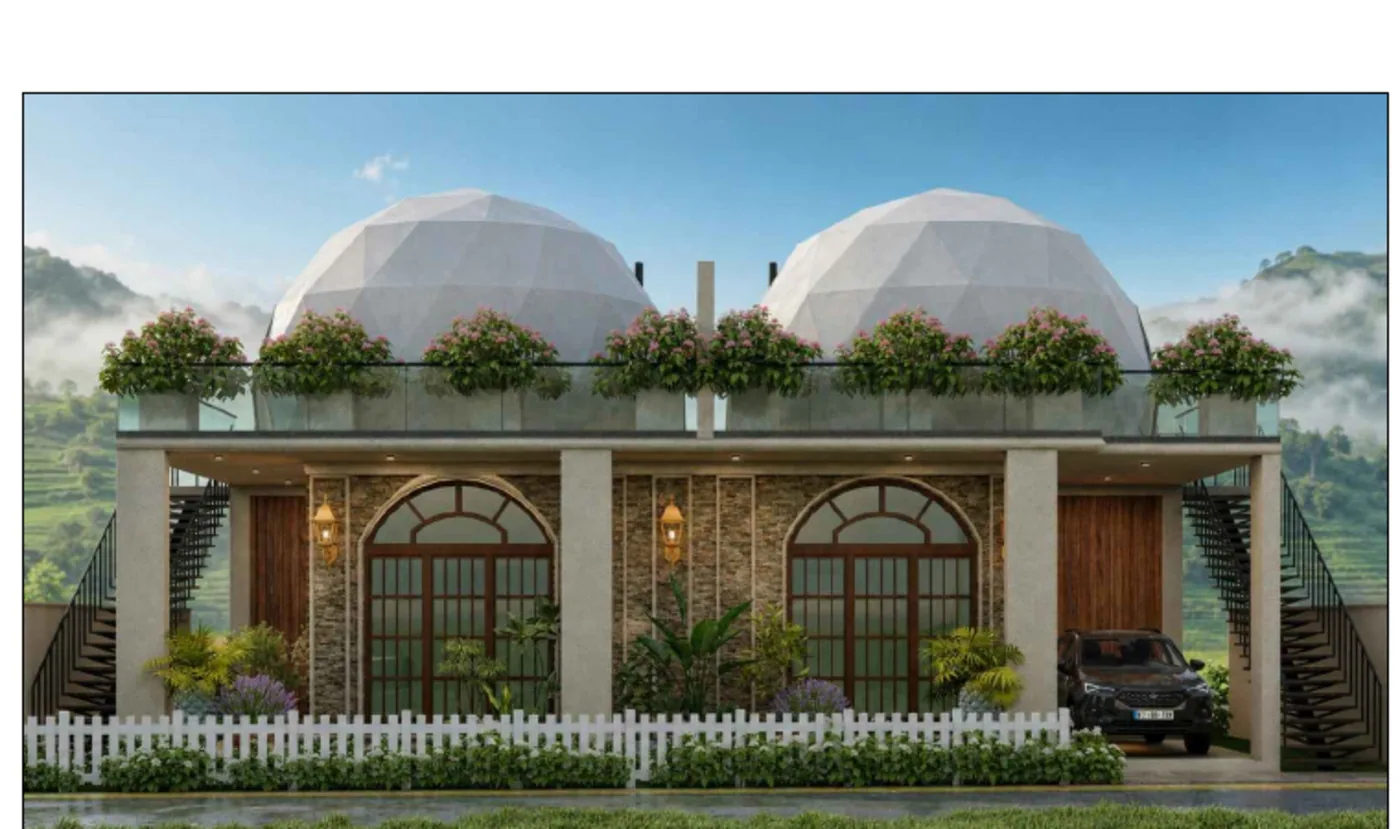
Architectural rendering from the construction booklet.
| Project fact | Verified detail |
|---|---|
| Location | Glenorchy Estate, Lot 12, Harakgamakanda Village, Welimada, Badulla District |
| Site area | 2,722.50 sq. ft. / 10.0 perches |
| Planned floor area | 3,356.86 sq. ft. total: 1,876.64 sq. ft. ground floor + 1,480.22 sq. ft. first floor |
| BOQ grand summary | LKR 19,572,347.63 |
| Client-scope estimate | LKR 5,322,000.00, excluding the dome amount marked TBA |
| Document dates | BOQ: 28 July 2026 | Drawings: 27 July 2026 | Booklet: 06 August 2026 |
The article is based on the BOQ and architectural construction booklet, not on a generic cost calculator.
Quick answer: what is this Badulla mini-resort design?
This is a proposed two-floor mountain retreat in Welimada, Badulla District, designed around two distinctive geodesic dome suites placed above a two-floor stone-and-timber base. The drawings show two first-floor bedrooms with attached bathrooms, private terraces and pantry areas, while the ground floor contains the living, dining, open kitchen, two additional bedrooms, bathrooms, front sitting area, car park and steel staircases.
The documented BOQ grand summary is LKR 19,572,347.63. The separately listed client-scope allowance is LKR 5,322,000.00. Together, these documented figures total LKR 24,894,347.63 before pricing the precast dome structure, which the BOQ records as TBA.
Why this design suits a misty hillside setting
The architectural language is intentionally different from a conventional rectangular guesthouse. The upper level is shaped as two dome rooms, giving each suite a memorable identity and a strong connection to the mountain landscape. The lower level uses textured stone cladding, timber-framed glazing, arched doors and planted edges to create a warm, lodge-like arrival experience.
Two separate dome bedrooms create a natural two-suite accommodation layout.
Roof-level terraces and flower beds extend the usable outdoor space.
Open-to-sky areas with louvers introduce daylight and ventilation into upper-level circulation zones.
External steel staircases respond to the sloping site and provide direct access to the upper level.
The plans integrate water tanks, rainwater pits, septic and soakage facilities, drainage and waterproofing into the design package.
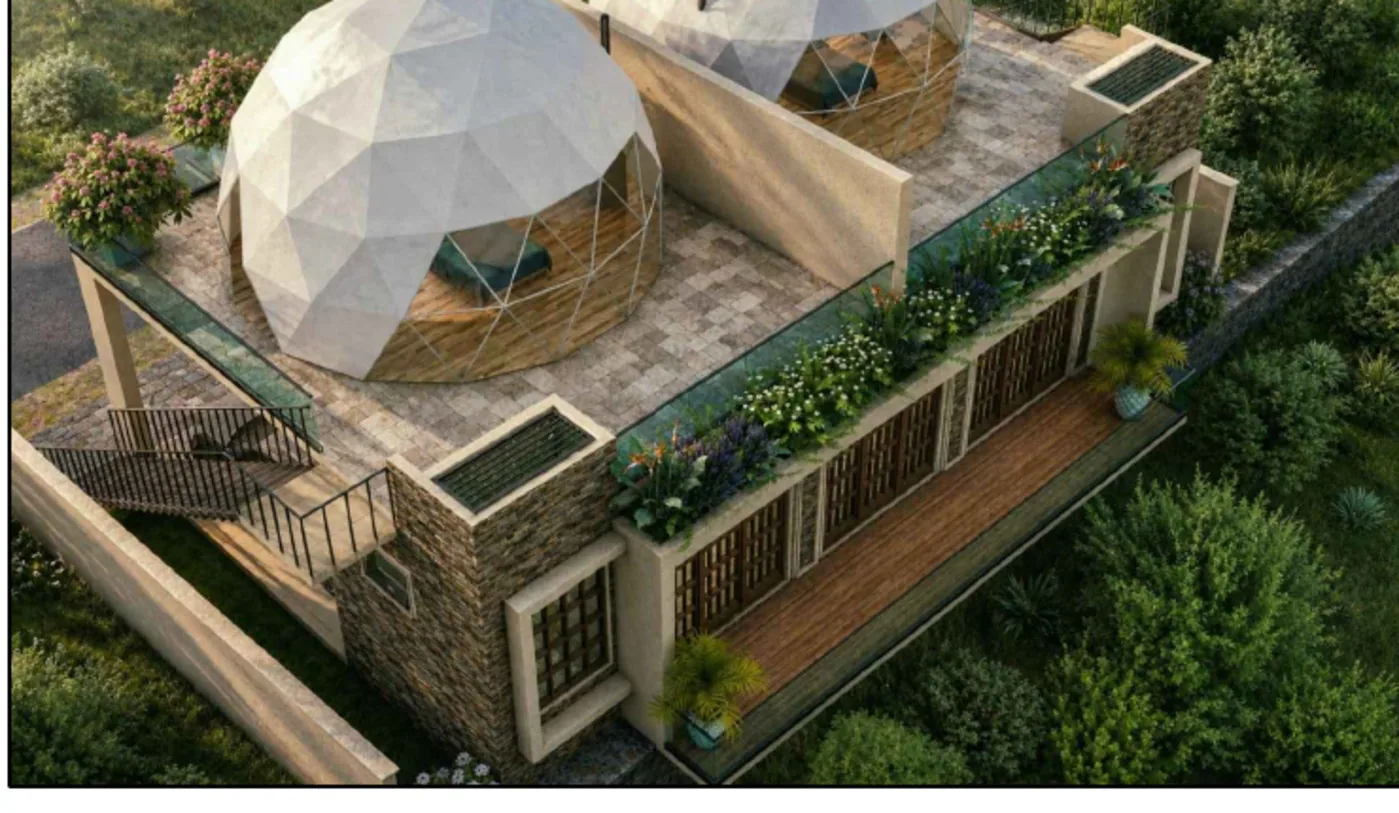
Aerial architectural view showing the elevated terraces, planted roof edges, domes and hillside setting.
The actual floor-plan arrangement
The ground-floor drawing records 1,876.64 sq. ft. and organises the main shared functions around a central living area. The plan includes a front sitting zone, living room, dining area, open kitchen, two bedrooms, two bathrooms, verandah space, car parking and two external steel staircases.
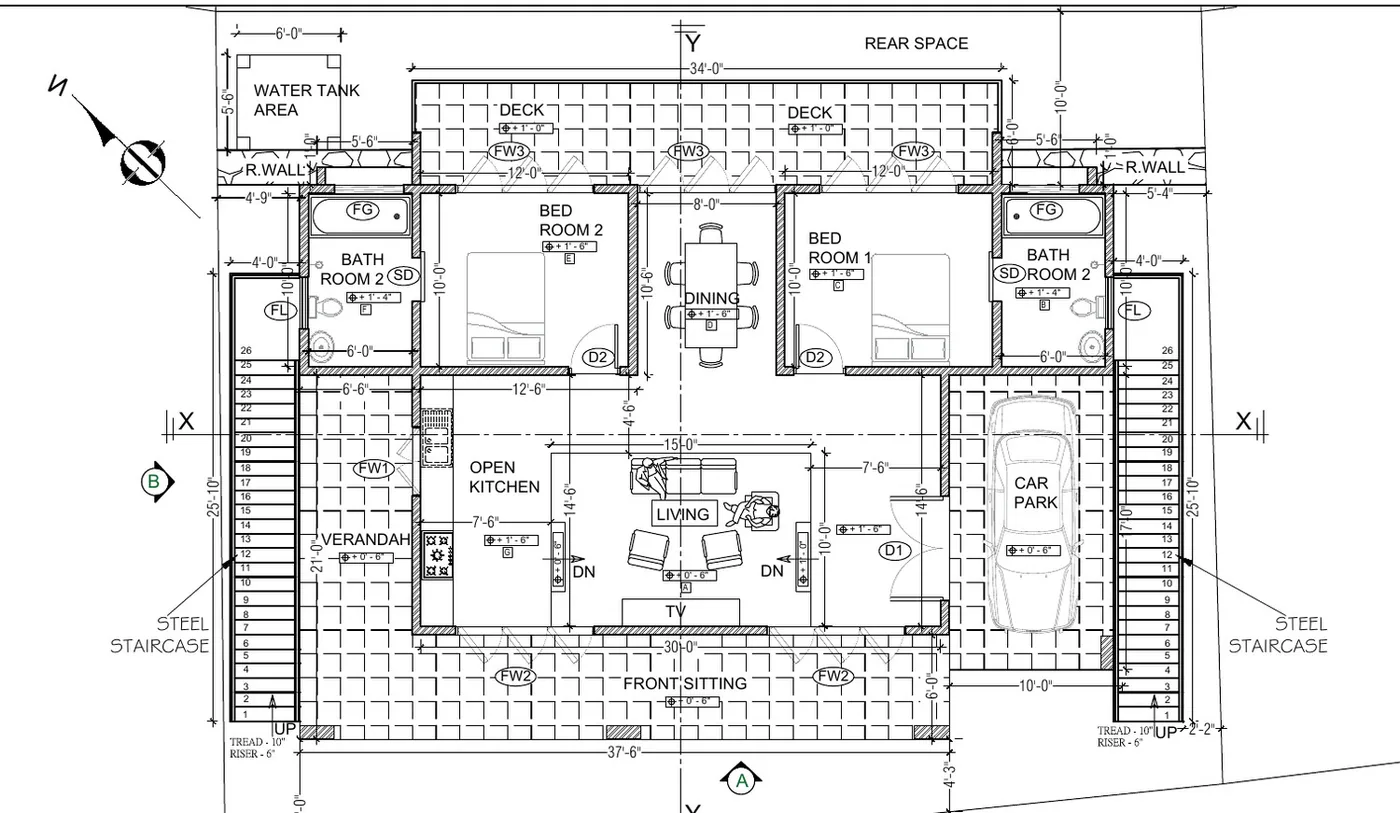
Anonymised ground-floor plan from the architectural booklet. The drawing records 1,876.64 sq. ft. of ground-floor area.
The first-floor drawing records 1,480.22 sq. ft. and is more private. Each dome contains a bedroom, bathroom and pantry area, with terraces surrounding the rooms. The arrangement is well suited to a small retreat where upper-level suites can function independently from the shared ground-floor spaces.
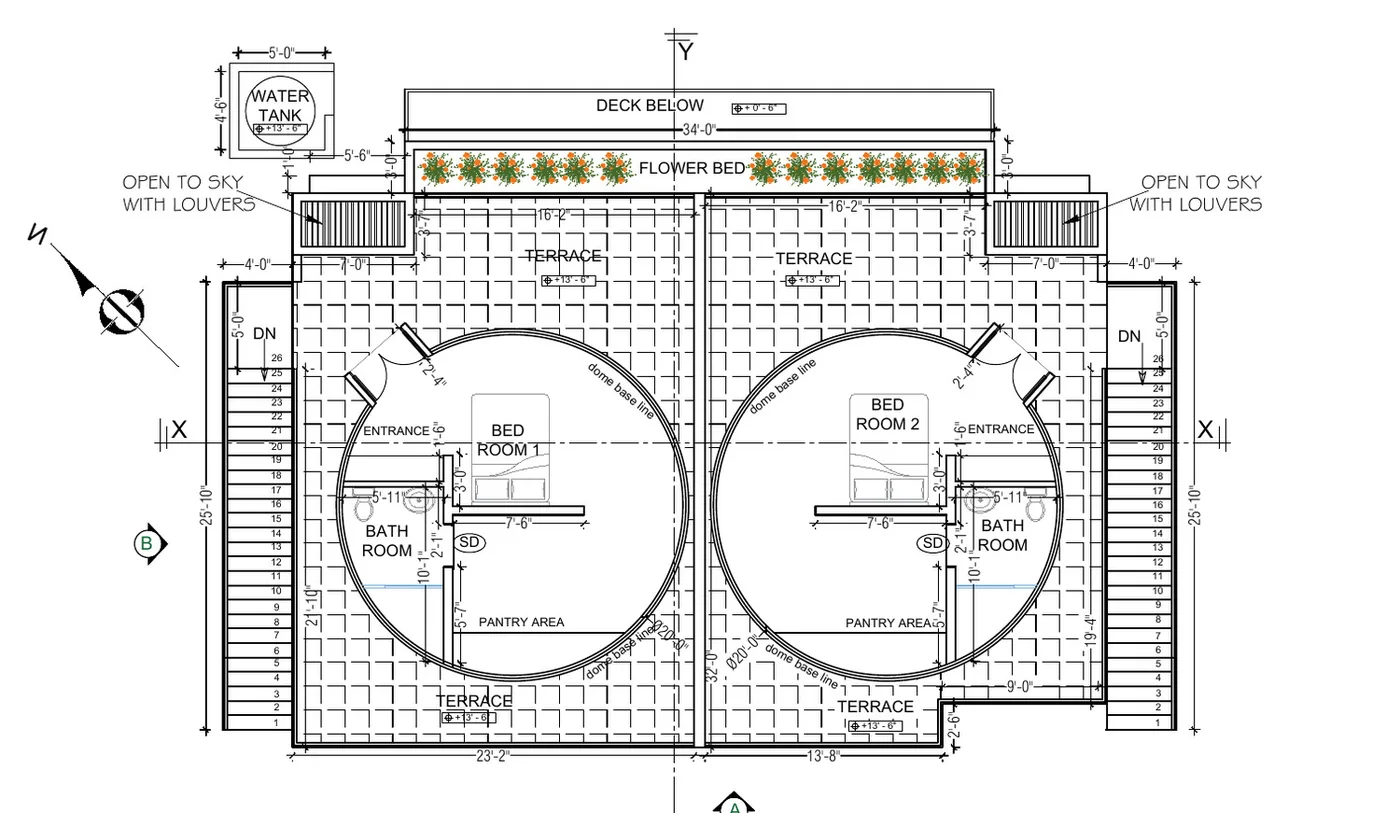
Anonymised first-floor plan showing two dome bedrooms, attached bathrooms, pantry areas and surrounding terraces.
The elevations: a resort identity created through form and material
The elevation drawings show how the project combines a grounded, masonry-based lower storey with lightweight-looking dome forms above. The front elevation uses repeated arched openings, timber-framed doors, stone-textured wall finishes, planted roof edges and external staircases. The side elevation makes the steep site response visible, with the building stepping into the terrain instead of relying on a flat suburban profile.
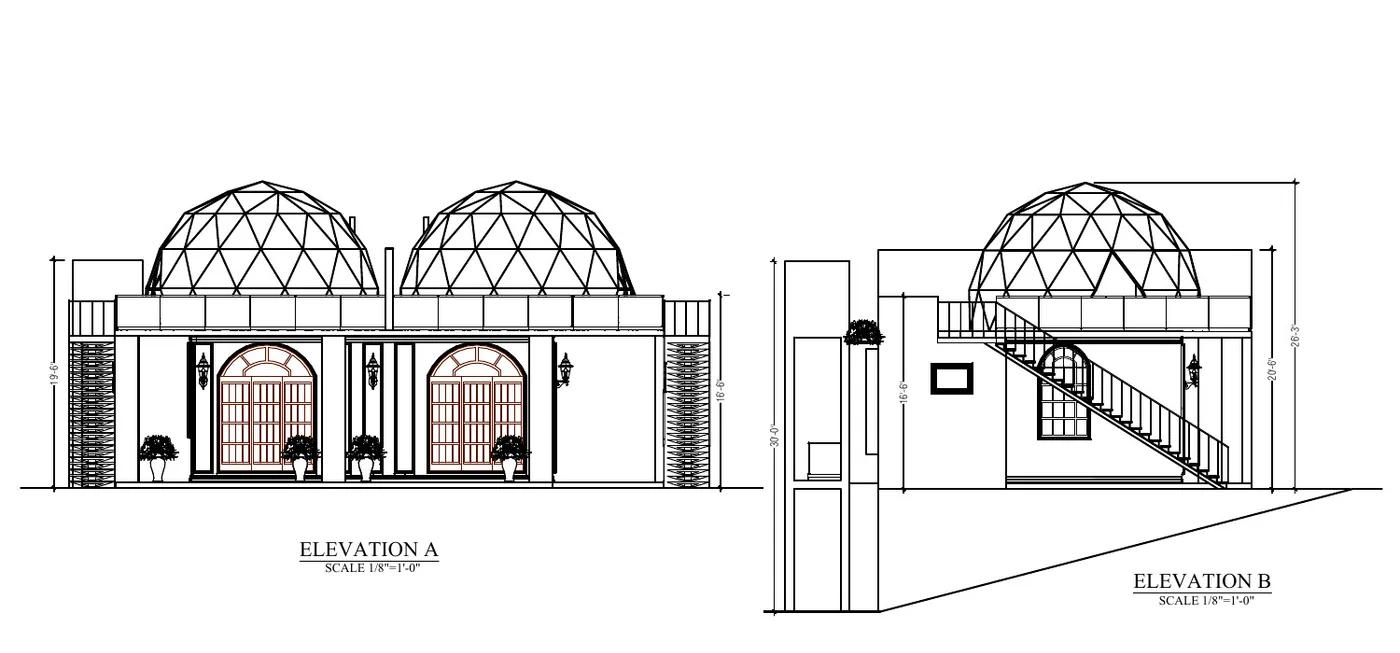
Elevation A and Elevation B from the booklet, showing the dome profile, arched openings, stepped site response and external staircases.
What the BOQ says about the real project cost
The BOQ is divided into measurable work sections rather than presenting one unexplained lump sum. This is important for anyone researching house construction cost in Badulla or planning a small resort project: the budget must be read by construction scope, and several finishes and specialist elements may sit outside the main measured work.
| BOQ work section | Amount | Share of BOQ |
|---|---|---|
| Ground improvement | LKR 1,727,560.00 | 8.8% |
| Substructure | LKR 3,182,926.67 | 16.3% |
| Superstructure | LKR 10,549,360.96 | 53.9% |
| Water supply and drainage | LKR 1,925,000.00 | 9.8% |
| Electrical installation | LKR 1,062,500.00 | 5.4% |
| Waterproofing | LKR 1,125,000.00 | 5.7% |
| BOQ grand summary | LKR 19,572,347.63 | 100.0% |
Source: Grand Summary page of the BOQ dated 28 July 2026. Percentages are calculated from the documented grand summary and rounded to one decimal place.
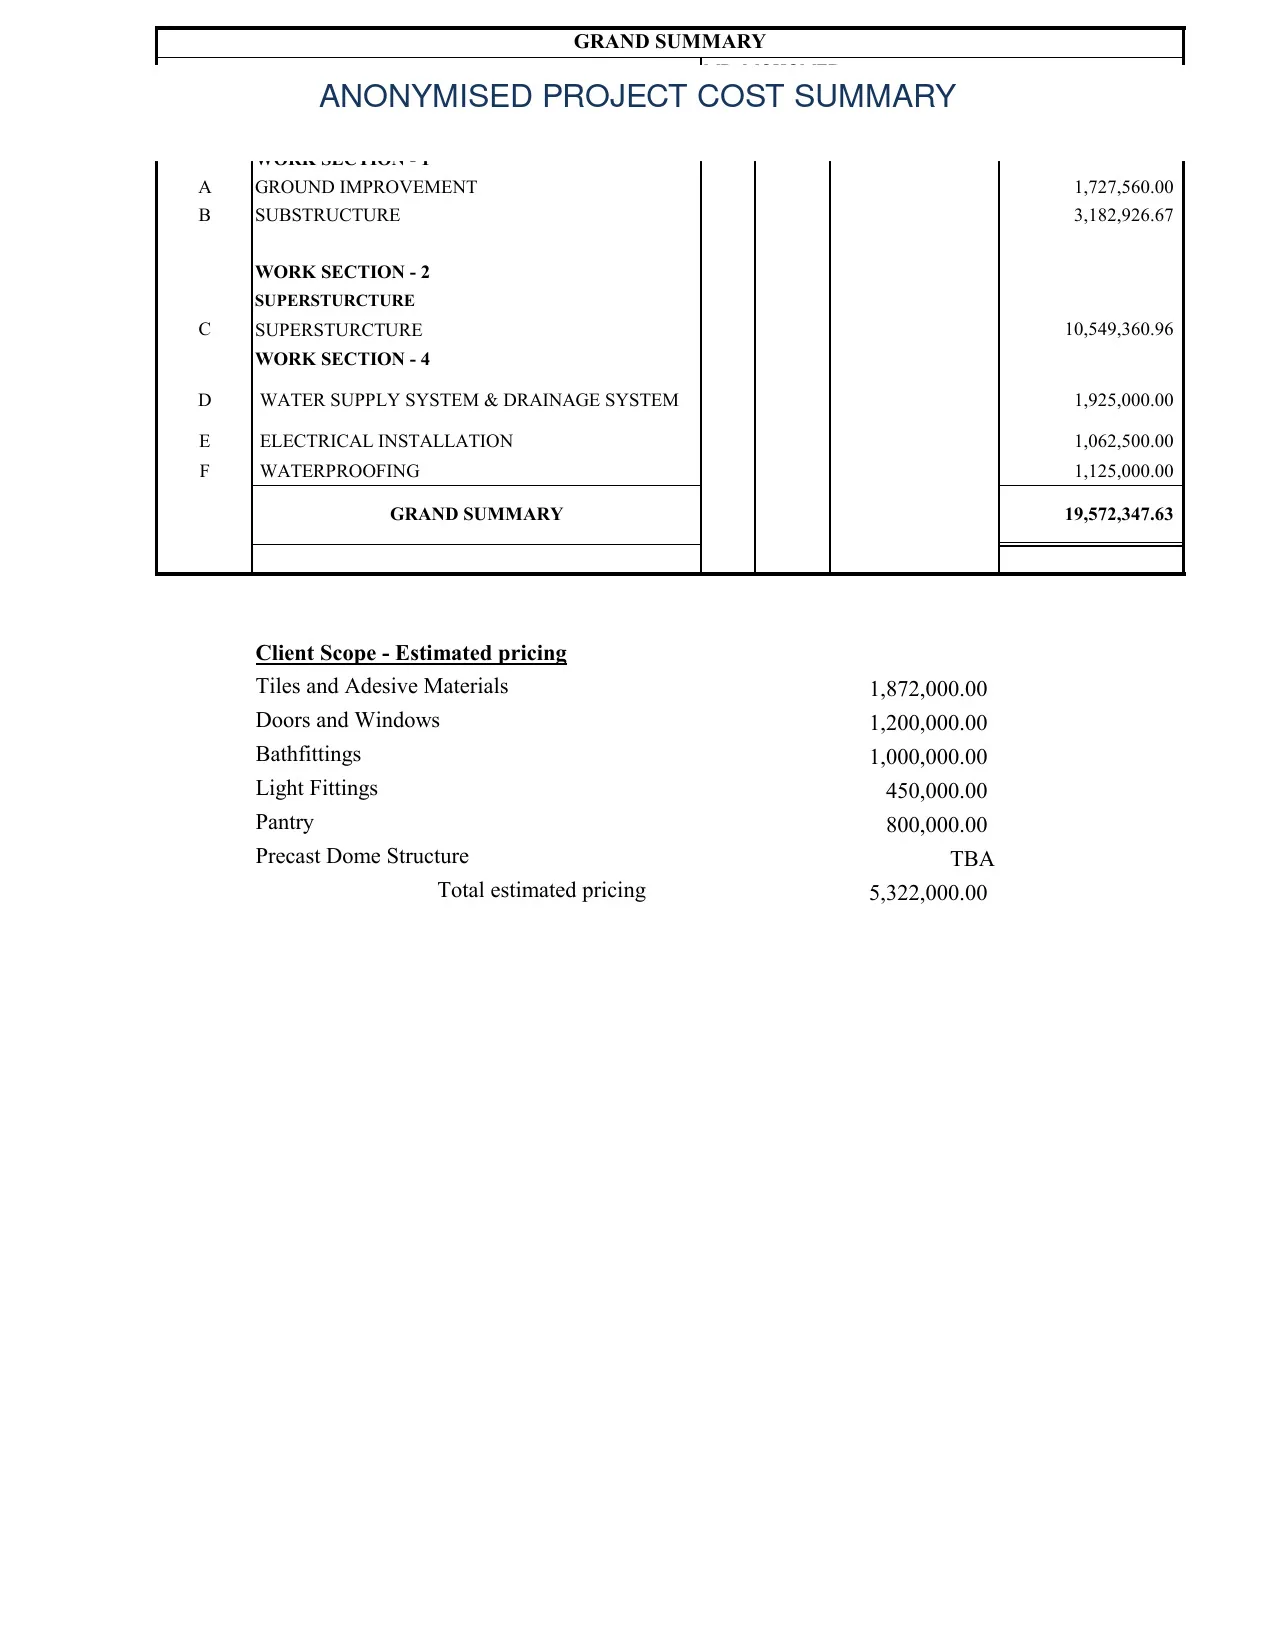
Anonymised BOQ grand-summary page. The original summary records the work-section totals and the client-scope estimate.
The most important cost figure: the superstructure
At LKR 10,549,360.96, the superstructure is the largest BOQ section and represents 53.9% of the documented BOQ total. That is expected for a project with two floors, reinforced concrete elements, large openings, terraces, external stairs, masonry features and a visually complex upper-level geometry.
The substructure and ground-improvement sections together total LKR 4,910,486.67. On a hillside site, these items deserve close attention because excavation, filling, rubble masonry, retaining conditions and foundation detailing influence both safety and final cost.
Client-scope items that must be added to the BOQ total
| Client-scope item | Estimated amount |
|---|---|
| Tiles and adhesive materials | LKR 1,872,000.00 |
| Doors and windows | LKR 1,200,000.00 |
| Bath fittings | LKR 1,000,000.00 |
| Light fittings | LKR 450,000.00 |
| Pantry | LKR 800,000.00 |
| Precast dome structure | TBA |
| Documented client-scope subtotal | LKR 5,322,000.00 |
The BOQ therefore supports a documented project figure of LKR 24,894,347.63 when the LKR 5,322,000.00 client-scope subtotal is added to the LKR 19,572,347.63 grand summary. This is still not a final all-in price because the dome structure is specifically marked TBA, and later changes, approvals, site conditions, taxes, professional fees, loose furniture, appliances, external works or operational fit-out may change the final investment.
The technical details behind the resort concept
The booklet is more than a visual presentation. It includes construction-oriented sheets that show how the design is intended to work on the site.
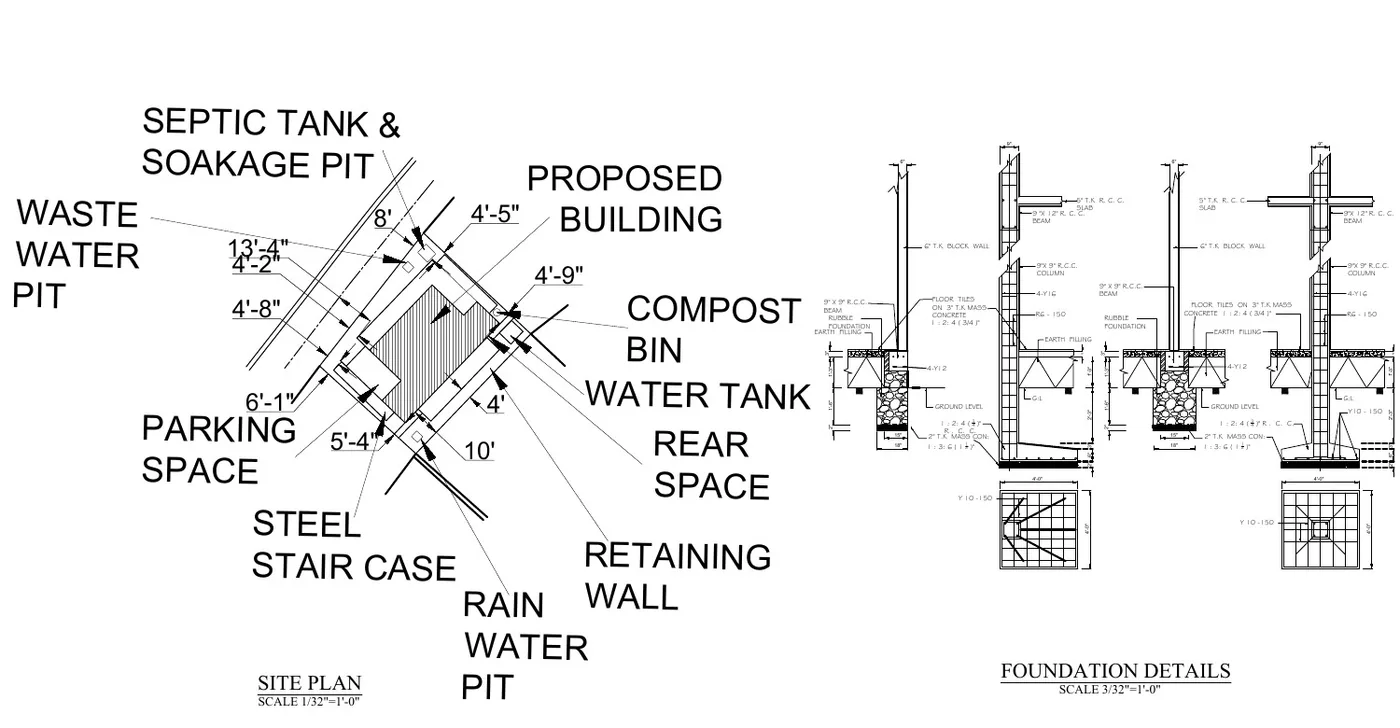
Site and foundation sheet showing the parking space, retaining/rain-wall elements, rainwater pit, water tank and foundation details.
Site and foundation planning: the drawing identifies the proposed building, parking, rear space, retaining wall, rainwater pit, water tank and steel staircase zones.
Water management: the booklet includes details for a rainwater pit, septic tank and soakage pit, together with wastewater pit details.
Waterproofing: the BOQ includes waterproofing for approximately 50 sq. m. of toilet and bath areas and 200 sq. m. of terrace areas, with a documented waterproofing total of LKR 1,125,000.00.
Services: the BOQ includes cold-water supply, hot-water supply, sanitary fittings, drainage, septic tanks, soakage pits and wastewater pits.
Openings: the door and window schedule specifies timber-framed doors and windows, curved upper glass details and glazed French windows that support the lodge-style character.
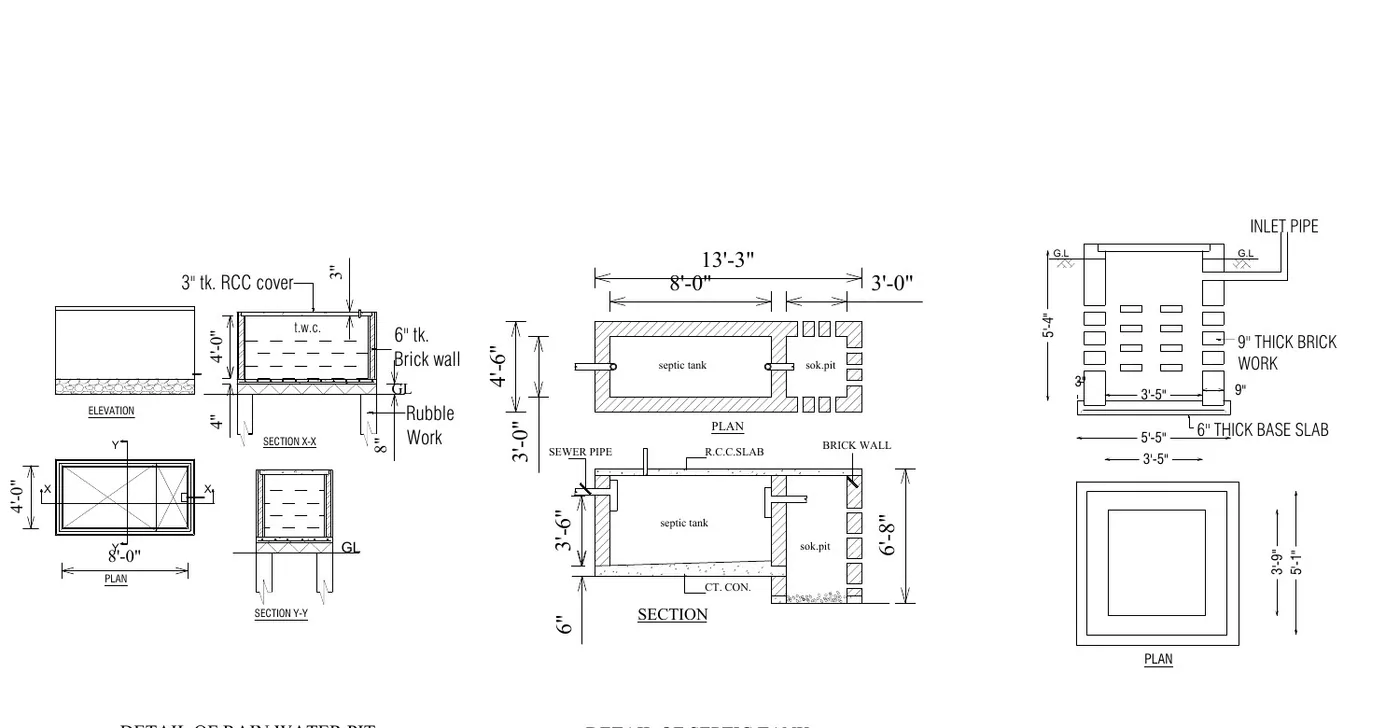
Typical details of the rainwater pit, septic tank, soakage pit and wastewater pit included in the construction booklet.
What this project teaches anyone planning a mini resort in Sri Lanka
Start with a site-responsive concept. The sloping Badulla setting is not treated as a problem to hide; it shapes the stepped building, external stairs, terraces and drainage strategy.
Separate design scope from client selections. Tiles, doors and windows, bath fittings, lights and pantry items are listed separately, which makes the budget easier to audit.
Price specialist forms early. The dome structure is a signature feature, but its cost is marked TBA. A project with unusual geometry should obtain a firm specialist quotation before construction decisions are finalised.
Use drawings before awarding construction. The plan, elevations, opening schedule, foundation details, pits and services information give contractors a clearer basis for pricing and reduce avoidable ambiguity.
Treat water management as a core design issue. In a wet, hilly environment, rainwater, wastewater, waterproofing and site runoff should be planned alongside the architecture.
Frequently asked questions
Where is this mini-resort design located? The drawings identify the site as Glenorchy Estate, Lot 12, Harakgamakanda Village, Welimada, in Badulla District. The BOQ cover describes the proposal as being in Ambewala.
How much does the documented project cost? The BOQ grand summary is LKR 19,572,347.63. Adding the documented client-scope subtotal of LKR 5,322,000.00 gives LKR 24,894,347.63, excluding the precast dome structure marked TBA.
How large is the building? The drawings record 3,356.86 sq. ft. in total: 1,876.64 sq. ft. on the ground floor and 1,480.22 sq. ft. on the first floor.
How many bedrooms are shown? The ground-floor plan shows two bedrooms and the first-floor plan shows two dome bedrooms, giving four bedrooms in the design.
What makes it a geodesic dome resort design? Two dome-shaped upper-level rooms form the visual and spatial identity of the project. They sit above a masonry-and-timber base and open onto terraces with planted edges.
Is the quoted amount a guaranteed final construction price? No. It is the documented estimate in the BOQ. The dome structure is TBA, and final cost can change with specifications, approvals, site conditions, procurement and later client decisions.
Why are foundation and drainage costs important in Badulla? The drawings show a sloping hillside response with retaining and rainwater elements, while the BOQ separately includes ground improvement, substructure, drainage, septic, soakage and waterproofing work. These items are essential to a reliable mountain project.
For publication, place the direct answer near the beginning, retain the exact project figures, use descriptive image filenames and alt text, link internally to Structa house planning, architectural design, BOQ, structural drawing, MEP and tendering pages, and add Article plus FAQPage structured data. Do not mark the project as an operating resort unless that status is separately verified.
Source and disclaimer
Disclaimer: This article is an editorial case study based on a specific project documents. The figures are project-specific estimates, not a universal construction rate or a guaranteed final price. Final cost, approvals, construction method, specialist dome pricing and operational use must be confirmed by the client and relevant professionals before construction or commercial publication.
Badulla house and mini-resort design FAQ
Can Structa design houses for land in Badulla?
Yes. Structa can prepare architectural design, structural drawings, 3D visualisation, interior direction, MEP drawings and documentation for homeowners planning houses in Badulla and the wider Uva Province.
What should be checked before designing a house in Badulla?
Slope, access, road level, drainage, soil conditions, views, sunlight, rain exposure and local authority requirements should be checked before the final plan is prepared.
Why does Badulla need location-specific house design?
Badulla sites can involve hill-country terrain, views, rainfall, retaining needs and cooler climate conditions, so the house should respond to the land instead of copying a generic plan.
Next step
If you are planning a house in Sri Lanka, start with a proper site visit, concept design, structural approach and BOQ before committing to construction. Structa can coordinate the architectural drawings, structural drawings, interior direction, MEP drawings and documentation as one buildable package.
Useful next pages: compare Structa design packages, explore our architectural and engineering services, understand the house design process, browse free house design ideas, or contact Structa for a site visit.
Use this guide as general information
Site conditions, authority requirements and construction decisions vary by project. Confirm project-specific architectural and engineering matters with appropriately qualified professionals before relying on them for construction.