Short answer: Start with the plot, not the façade. Confirm its applicable UDA development plan and local authority, obtain Preliminary Planning Clearance (PPC) where appropriate, coordinate a compliant apartment scheme and specialist clearances, then submit the building application and signed drawings. A development permit is different from a later Certificate of Conformity (CoC). A green-building registration letter is not a development permit.
This guide is for developers and landowners considering apartment projects in Sri Lanka. Structa has prepared a real apartment-and-event-space scheme used as an anonymised example below. The source pack includes council drawings, a UDA online building application, a green-assessment draft, fee documents and a conditional geotechnical clearance. It does not establish that every final permit, final green certificate or CoC was issued. Approval requirements depend on the land and current authority directions.
Step 1: establish what can be built on the site
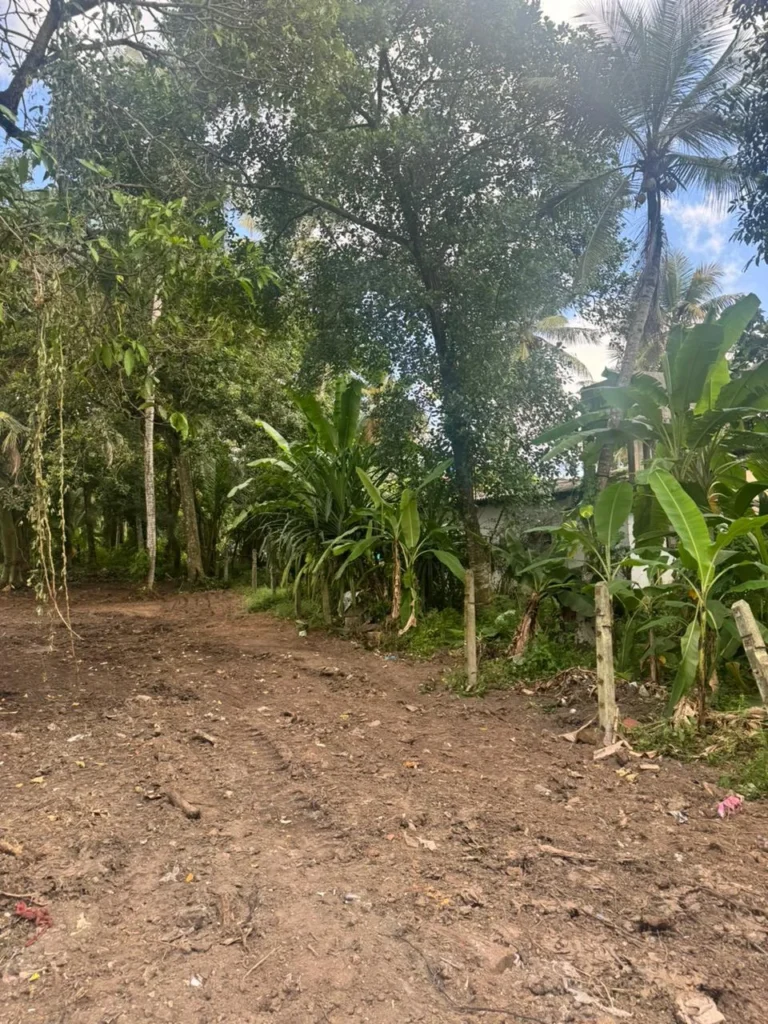
The first feasibility questions are permitted use, zoning, access, road and building lines, height, setbacks, plot coverage, floor-area limits and parking. Check the official UDA development plans and My Zone UDA, then confirm the site-specific interpretation with the relevant authority. A concept that ignores a site condition can force a costly redesign.
UDA's online application guidance explains that PPC can identify permissible development and required clearances before the building-permit application. It is particularly valuable before committing to a land purchase or finalising unit counts. Do not treat a PPC as permission to construct.
Step 2: coordinate architecture, engineering and uses
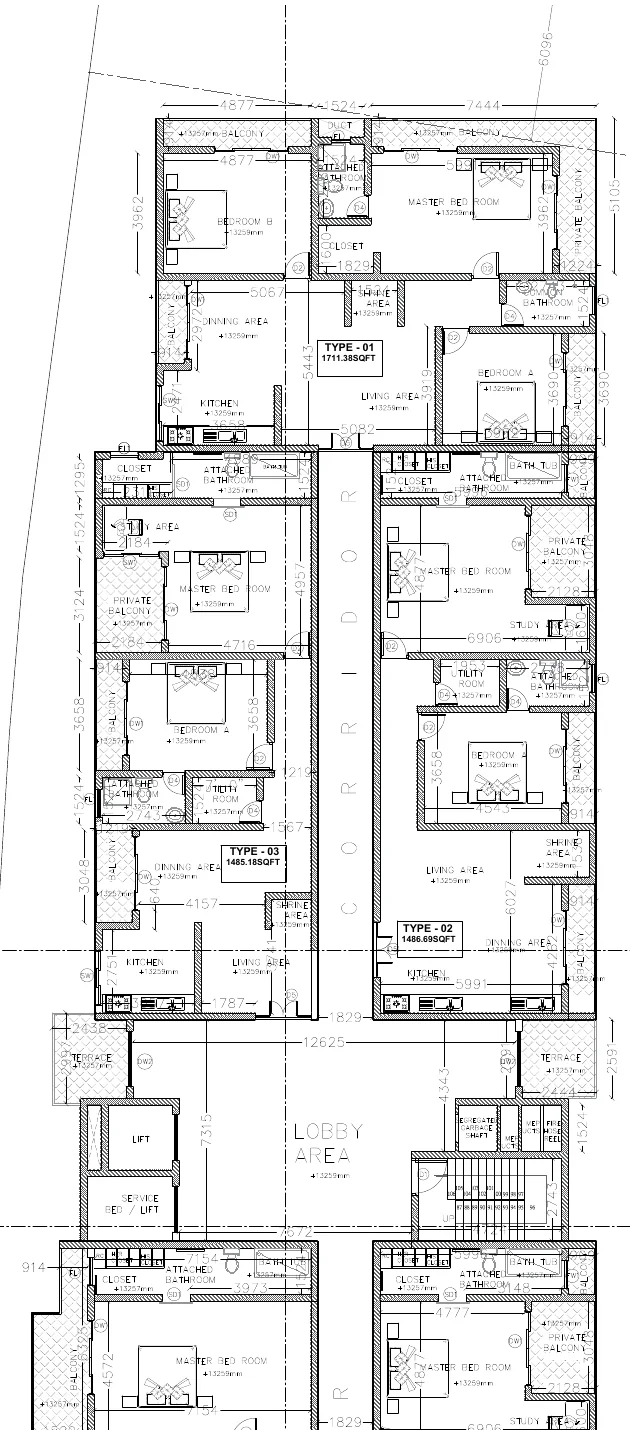
An apartment application needs more than attractive typical floors. A coherent set must account for the survey, floor area by use, parking and vehicle movement, fire access, circulation, structure, water and wastewater, drainage, electricity, accessibility and the proposed construction method. Mixed-use floors—such as an event space below apartments—need to be identified clearly rather than hidden in an overall residential label.
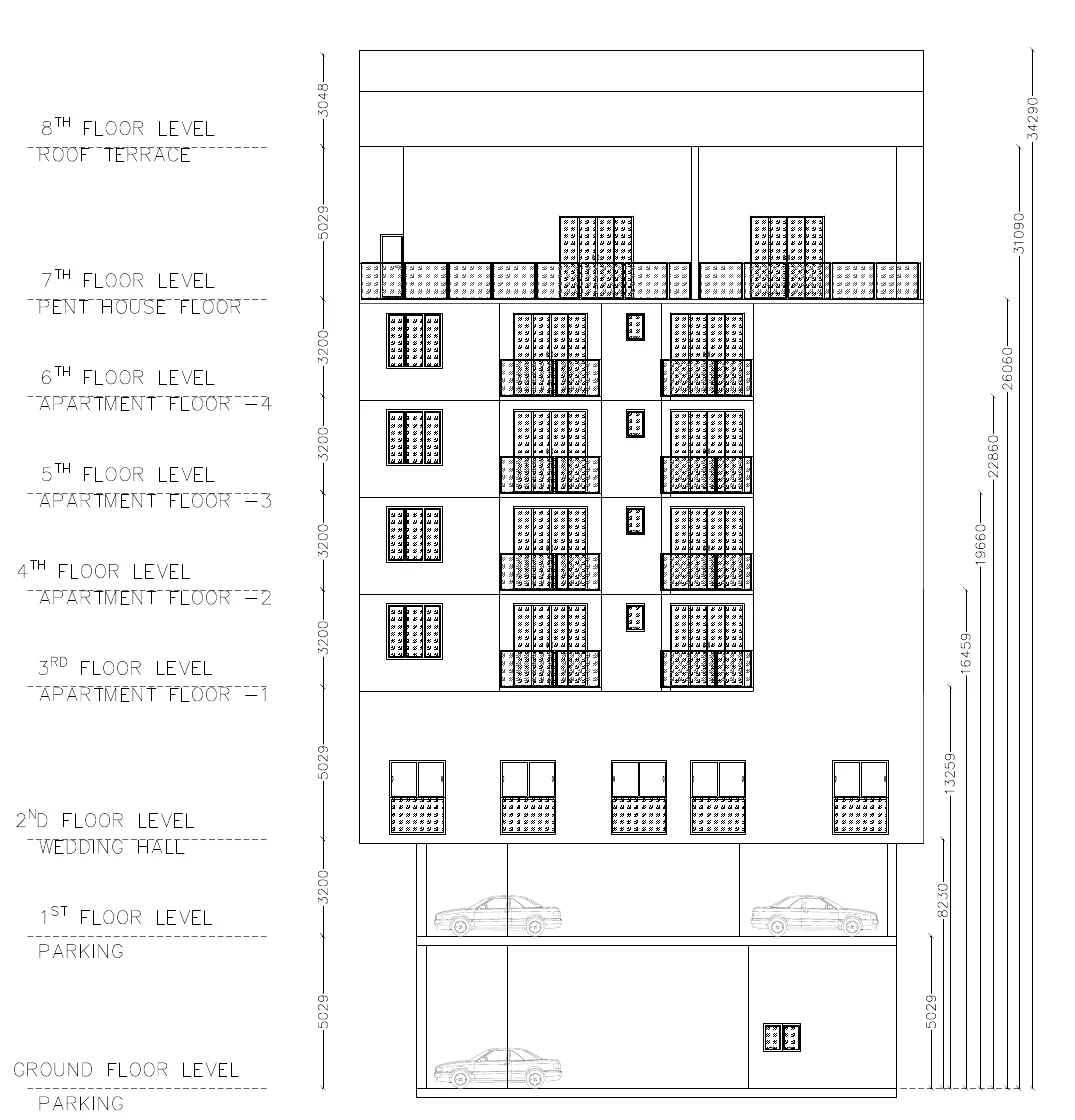
In Structa's anonymised 2025 example, the scheme combines two parking levels, an event-use floor and apartment levels above. The drawing excerpt shows why lift and stair cores, unit layout and circulation have to be reconciled before submission; it is a project example, not a universal template or approved planning standard.
Step 3: prepare the permit application and clearances
UDA's published building-application checklist includes the e-application, payment evidence, signed building drawings, approved subdivision plan, deed or title documents, applicant identity or company documents and applicable PPC. UDA says apartment or non-residential proposals may require fire, CEB electricity, NWSDB water, solid-waste and sewerage/wastewater clearances; condominium clearance and other agency documents depend on the proposal and PPC. Confirm the current list with the processing office, because not every example has the same clearance path.
The UDA approval-process page distinguishes UDA and local-authority handling. The right authority depends on the declared area and delegated functions. An online submission and reference number are evidence of submission, not evidence of approval. Keep a controlled register of each document, professional signature, request for amendment and response.
| Stage | What the developer should retain | What it does not prove |
|---|---|---|
| PPC | Site-specific planning conditions and required clearances | Permission to build |
| Building application | Submitted drawings, application receipt and fee evidence | Development permit issued |
| Agency clearances | The actual letters and their conditions | Automatic UDA approval |
| Development permit | Issued permit and stamped plans | Final occupancy approval |
| CoC | Completion-stage certificate, if issued | That an unbuilt design was approved |
Green and geotechnical reviews run alongside the design
The UDA's 2025 National Green Building Certification instructions state that the green certificate is required for development activities with floor area of at least 1,000 m², subject to the stated exceptions. They set out registration, Design Assessment (DA) and Completion and Verification Assessment (CVA). A registration acknowledgement does not itself qualify a project for the development permit.
Geotechnical clearance may also be relevant when ground conditions, excavation, shoring or foundations require it. In the anonymised Structa file, NBRO issued a conditional geotechnical letter requiring further shoring analysis, method statements, monitoring and pile testing. This is a reminder to budget for conditions attached to a clearance; it is not a blanket claim that all apartments need the same NBRO approval.
What were the documented costs in the example?
The 2025 online application records a LKR 70,900 initial bank payment. A separate UDA green-building registration receipt records LKR 6,047.50. The UDA's June 2025 fee letter calculated LKR 1,360,687.50 for the Design Assessment stage and LKR 453,562.50 for a future Completion and Verification stage for that particular 9,670.09 m² proposal. The attached receipt corroborates the DA payment; the projected CVA sum is not proof it was paid. The application also declares LKR 600 million proposed investment, which is a planning estimate, not a verified final construction bill. These case-specific historic figures must not be used as a current fee quotation.
Before construction and occupation
Obtain the actual issued development permit and approved plans before starting works that require approval. Track the conditions of each specialist letter during construction. UDA's guidance distinguishes the later CoC, which should be obtained before occupying the building for its specified use. Material design changes should be checked with the approving authority rather than assumed to fit the old application.
Frequently asked questions
Does an apartment need UDA approval in Sri Lanka?
An apartment development in a UDA-declared area requires the applicable written development approval. Depending on the area, submission and processing may involve UDA or the relevant local authority. Check the plot and proposed use before designing.
Is UDA green-building registration the same as apartment planning approval?
No. The UDA registration letter in the Structa example expressly says it is not a qualification for a development permit. Design Assessment and the planning/building approval process have distinct requirements.
Which clearances are commonly needed for an apartment application?
UDA's checklist identifies fire, electricity, water, solid waste and sewerage/wastewater, with condominium and other clearances where applicable. The PPC and processing authority determine the site-specific list.
Can I build as soon as an application is submitted online?
No. A submission reference and fee receipt do not equal an issued development permit. Wait for the decision and review its conditions and approved drawings.
Can Structa design and coordinate an apartment application?
Structa can coordinate the architectural, structural and services information needed for a site-specific submission. Start with the land documents and intended unit mix; contact the team to discuss the project. No consultant can guarantee an authority's decision.
Sources and scope
- UDA building-application and CoC guidance
- UDA approval process
- UDA National Green Building Certification instructions
- Structa project records dated 2025: council drawings, online application, fee letter/receipts and conditional geotechnical clearance. Excerpts are anonymised; documents remain private.
Prepared for general information in September 2026. Confirm applicable regulations, fees and authority conditions for the individual plot before spending or building.
Use this guide as general information
Site conditions, authority requirements and construction decisions vary by project. Confirm project-specific architectural and engineering matters with appropriately qualified professionals before relying on them for construction.