
D / House design concept
Single Storey Veranda House Concept for Panadura
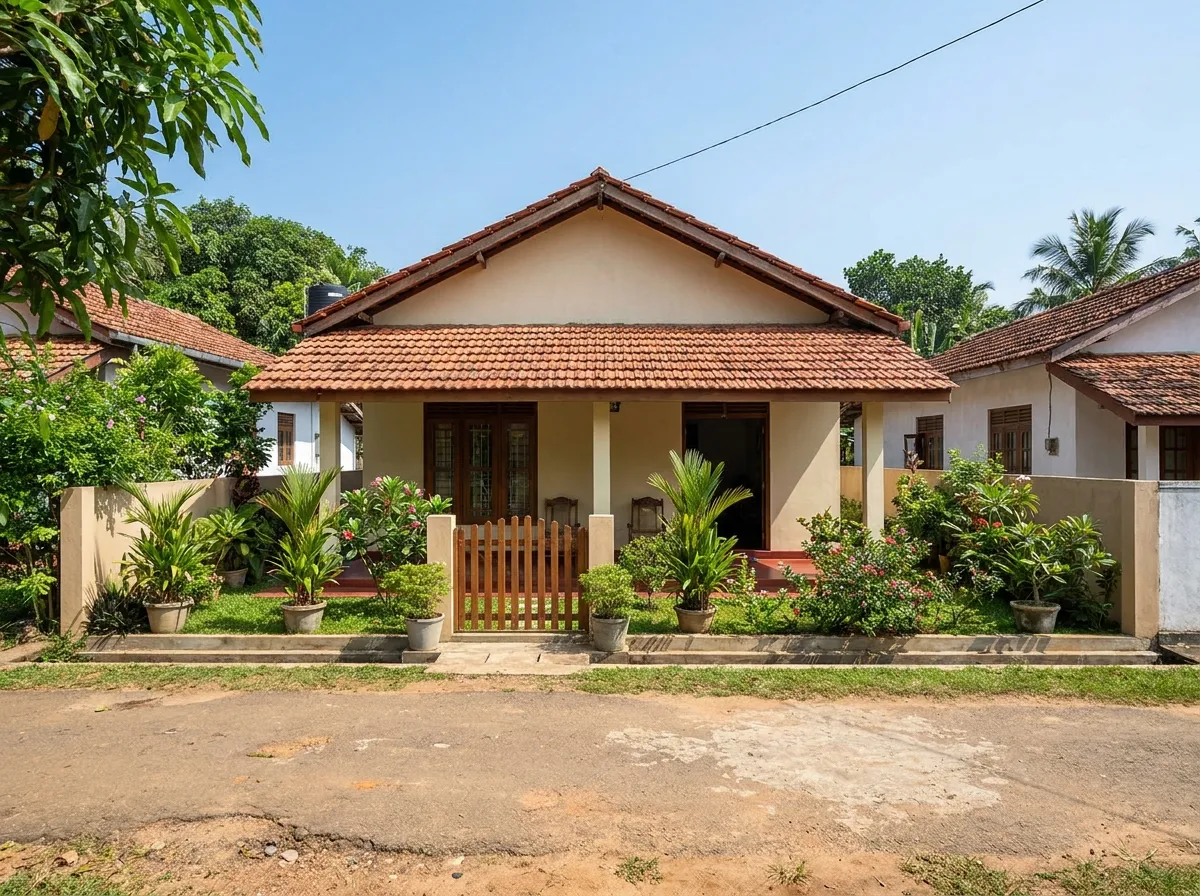
A central gable, terracotta-coloured tiled roofs and a small front veranda give this single-storey house a familiar domestic scale.
Design notes
What this design explores
A central gable, terracotta-coloured tiled roofs and a small front veranda give this single-storey house a familiar domestic scale. A low picket fence defines the entrance without hiding the building, and planting is concentrated along the porch and boundary. The facade relies on proportion and roof form rather than elaborate cladding.
Although the existing design name uses the word affordable, an exterior image cannot establish the construction price. For a Panadura house brief, this reference is more useful as a discussion of straightforward massing, a modest entrance and garden-facing rooms than as a promised budget.
To develop a cost-conscious version, Structa can compare roof complexity, structural spans and the number of external corners against the room requirements. Drainage, parking and a sheltered entrance still need space. A measured BOQ based on the resulting drawings would provide a firmer basis for pricing than the appearance of simplicity alone.
Begin with a conversation