
D / House design concept
Compact Flat Roof Courtyard Home Design for Piliyandala
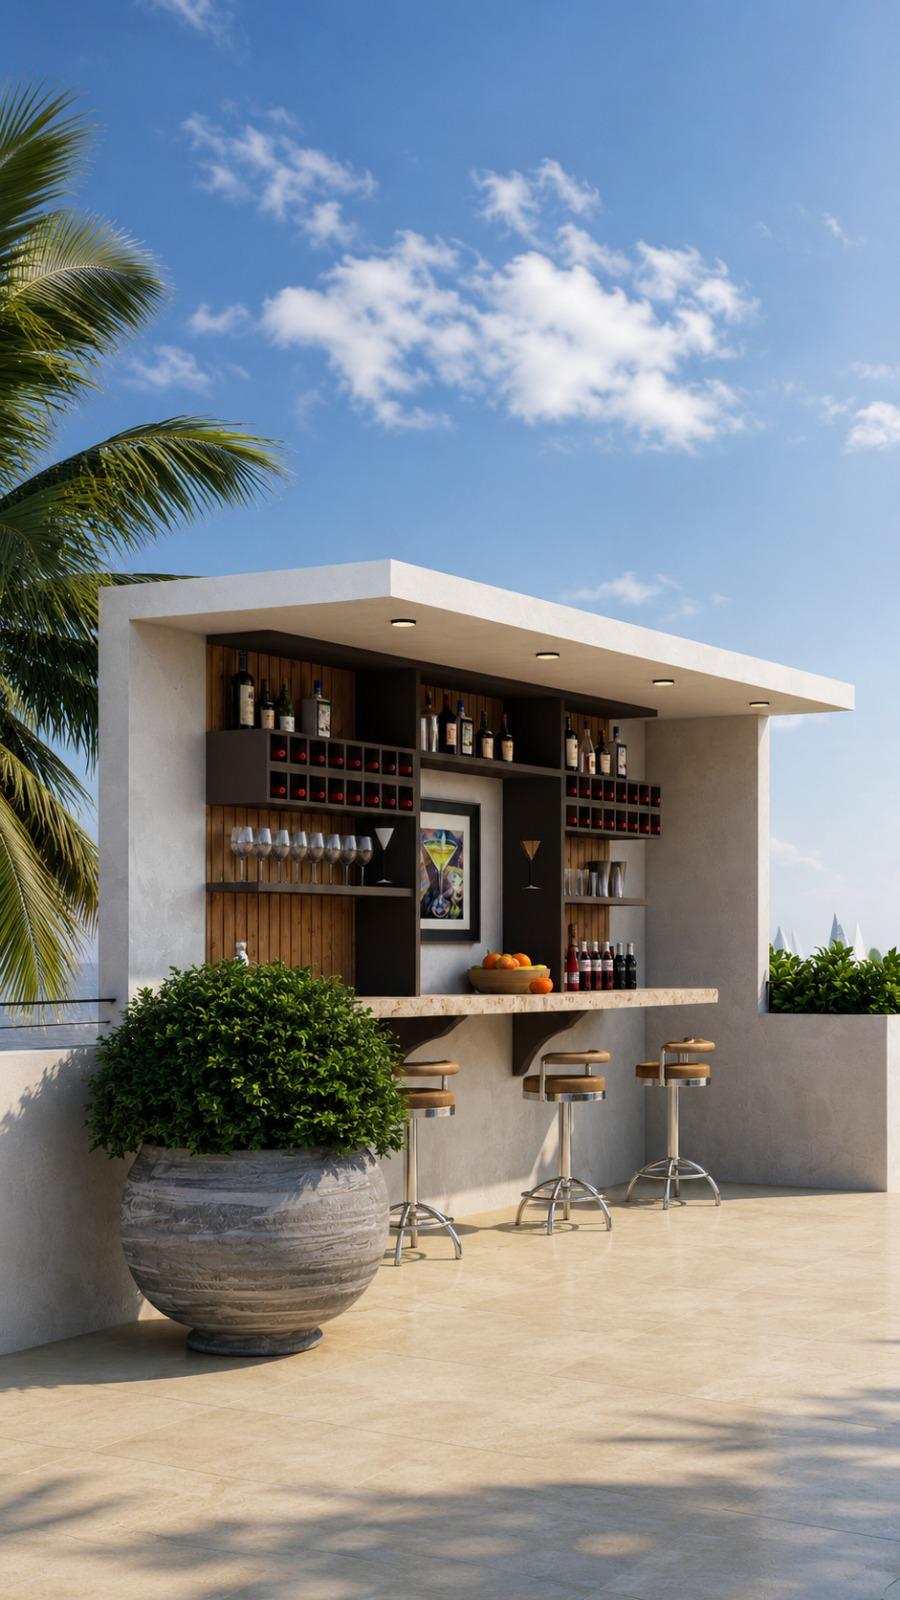
The image concentrates on a roofed counter facing an open paved court. A row of stools and a large planter make it read as a place to pause, rather than a complete house elevation.
Design notes
What this design explores
The image concentrates on a roofed counter facing an open paved court. A row of stools and a large planter make it read as a place to pause, rather than a complete house elevation. Check splash protection, counter lighting and a dry route back inside before specifying the bar layout.
Begin with a conversation