
D / House design concept
Compact Tropical Garden House Design for Matara — Arrival View
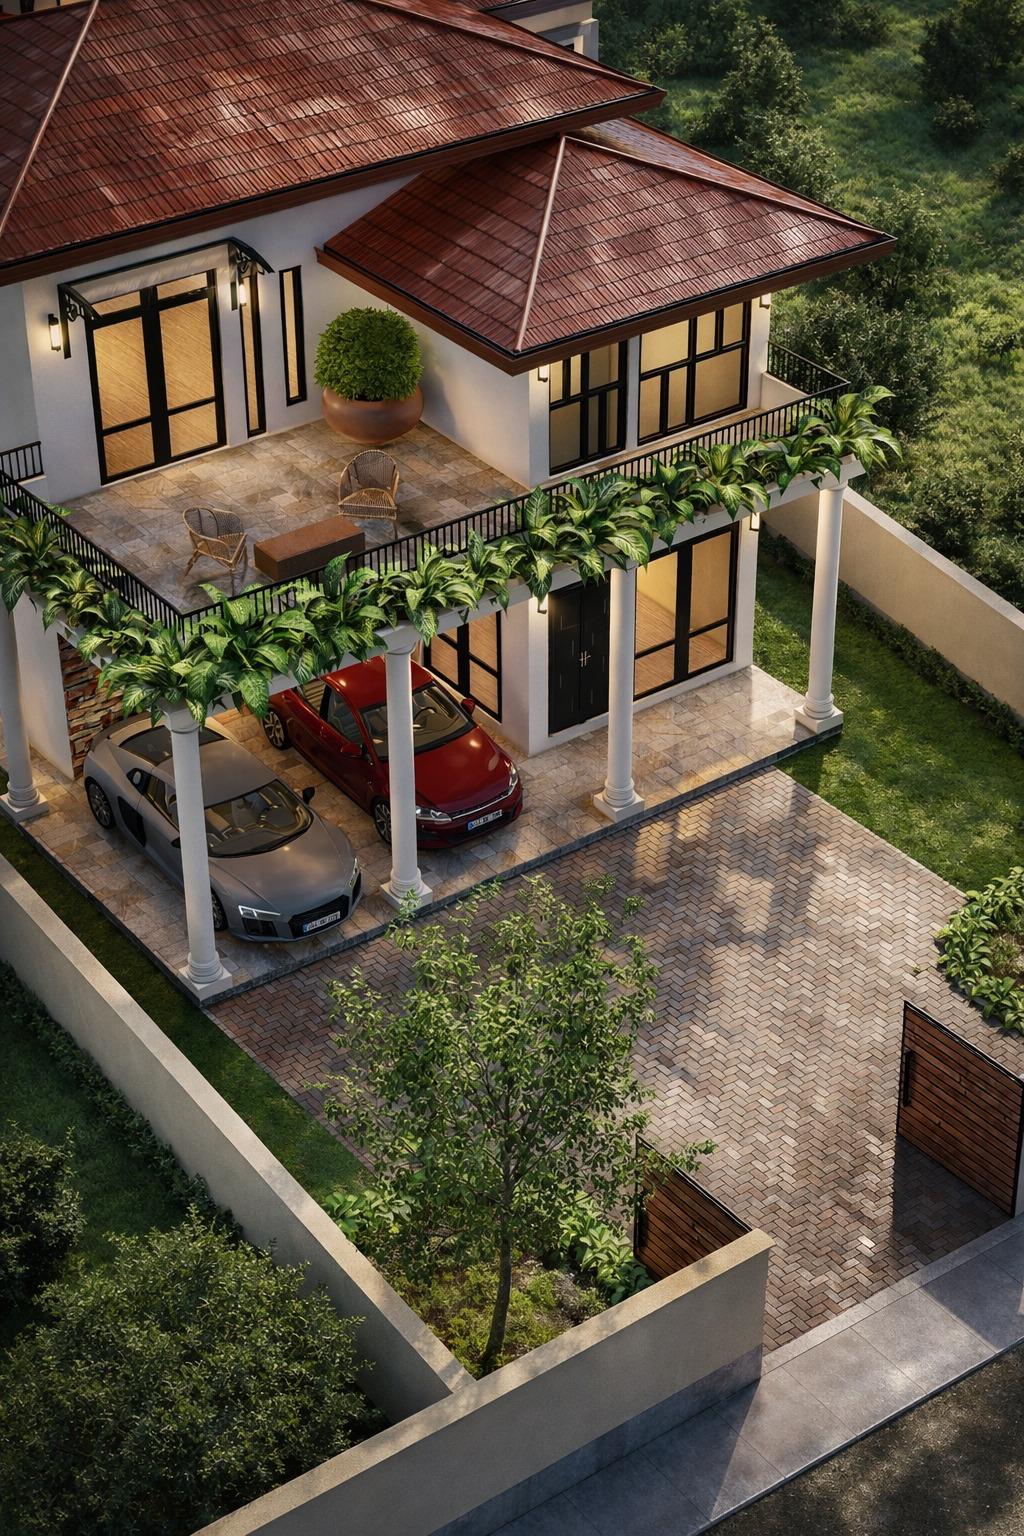
The raised arrival view reveals how a compact tropical house sits inside its boundary walls. A broad paved forecourt leads to the covered parking bay, while the planted upper edge and tiled roofs frame the approach.
Design notes
What this design explores
The raised arrival view reveals how a compact tropical house sits inside its boundary walls. A broad paved forecourt leads to the covered parking bay, while the planted upper edge and tiled roofs frame the approach. The image makes the distribution of garden space and vehicle circulation easier to read than the main front view.
This is an additional perspective of the Compact Tropical Garden House concept associated with Matara. It adds information about the entrance sequence rather than documenting a separate building. The apparent driveway width and setbacks remain illustrative until measured against a survey.
Use this angle with Structa to discuss where a pedestrian gate, refuse storage and service access might fit. A large paved forecourt also needs a planned drainage route. Keeping a clear walking path alongside vehicle movements would make the arrival more comfortable, while retaining planting where it can soften the boundary without obstructing access.
Begin with a conversation