
D / House design concept
Compact Two Storey House with Framed Balcony Design for Malabe
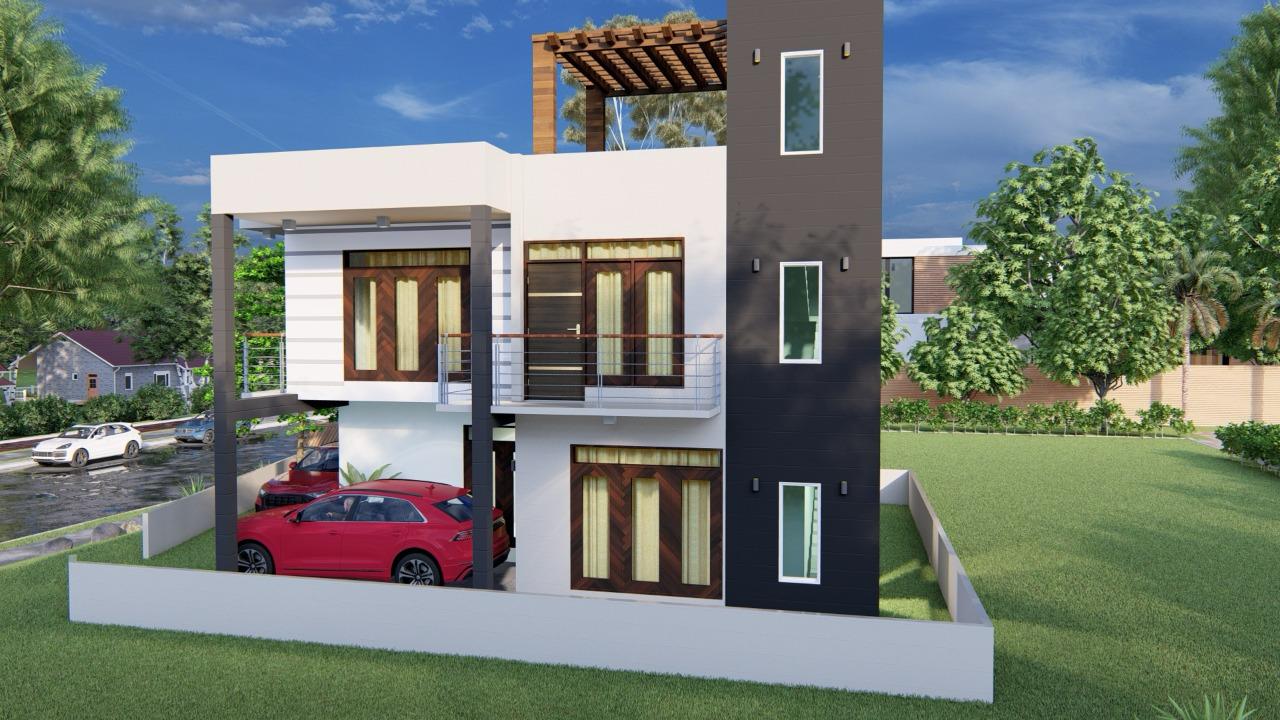
The angled view places the darker side tower in focus, beside pale frames and the exposed terrace pergola. The carport and entry are visible along the same edge.
Design notes
What this design explores
The angled view places the darker side tower in focus, beside pale frames and the exposed terrace pergola. The carport and entry are visible along the same edge. Check how the tower's small openings provide light and whether the covered path can remain clear of vehicle doors.
Begin with a conversation