
D / House design concept
Dark Single Storey Garden Pavilion Design for Seeduwa
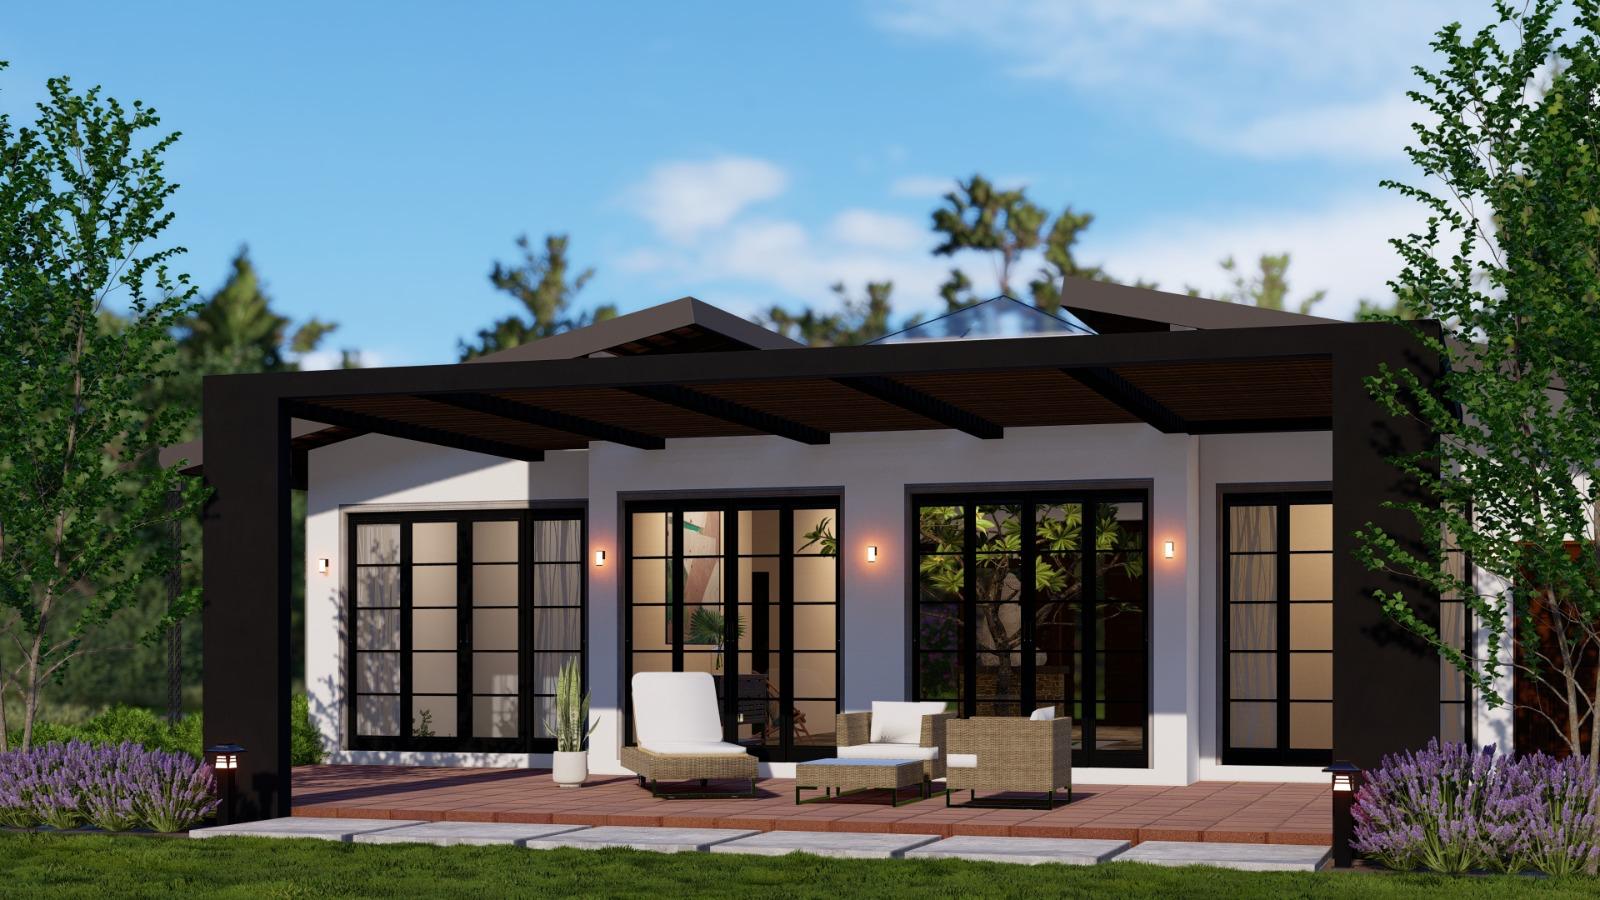
A dark pergola frame stretches across the terrace of this single-storey garden pavilion. Pale walls, black-framed glazing and a low pitched roof create a restrained backdrop for outdoor seating.
Design notes
What this design explores
A dark pergola frame stretches across the terrace of this single-storey garden pavilion. Pale walls, black-framed glazing and a low pitched roof create a restrained backdrop for outdoor seating. The open structure casts patterned shade and gives the terrace a stronger identity than an uncovered paved strip.
For a Seeduwa house concept, this image is useful for discussing a living area that opens directly into a garden. The facade does not reveal bedroom accommodation or prove that the pavilion represents a complete dwelling. The design can also be studied as an addition to a larger home.
Structa can investigate how much rain protection the seating area needs and whether a partial solid cover would be appropriate. Door thresholds, terrace drainage and the connection between pergola supports and foundations should be coordinated. The goal is an outdoor edge that remains easy to use and maintain through changing weather.
Other views of this design

Begin with a conversation