
D / House design concept
Elevated Garden Pavilion House Design for Mount Lavinia
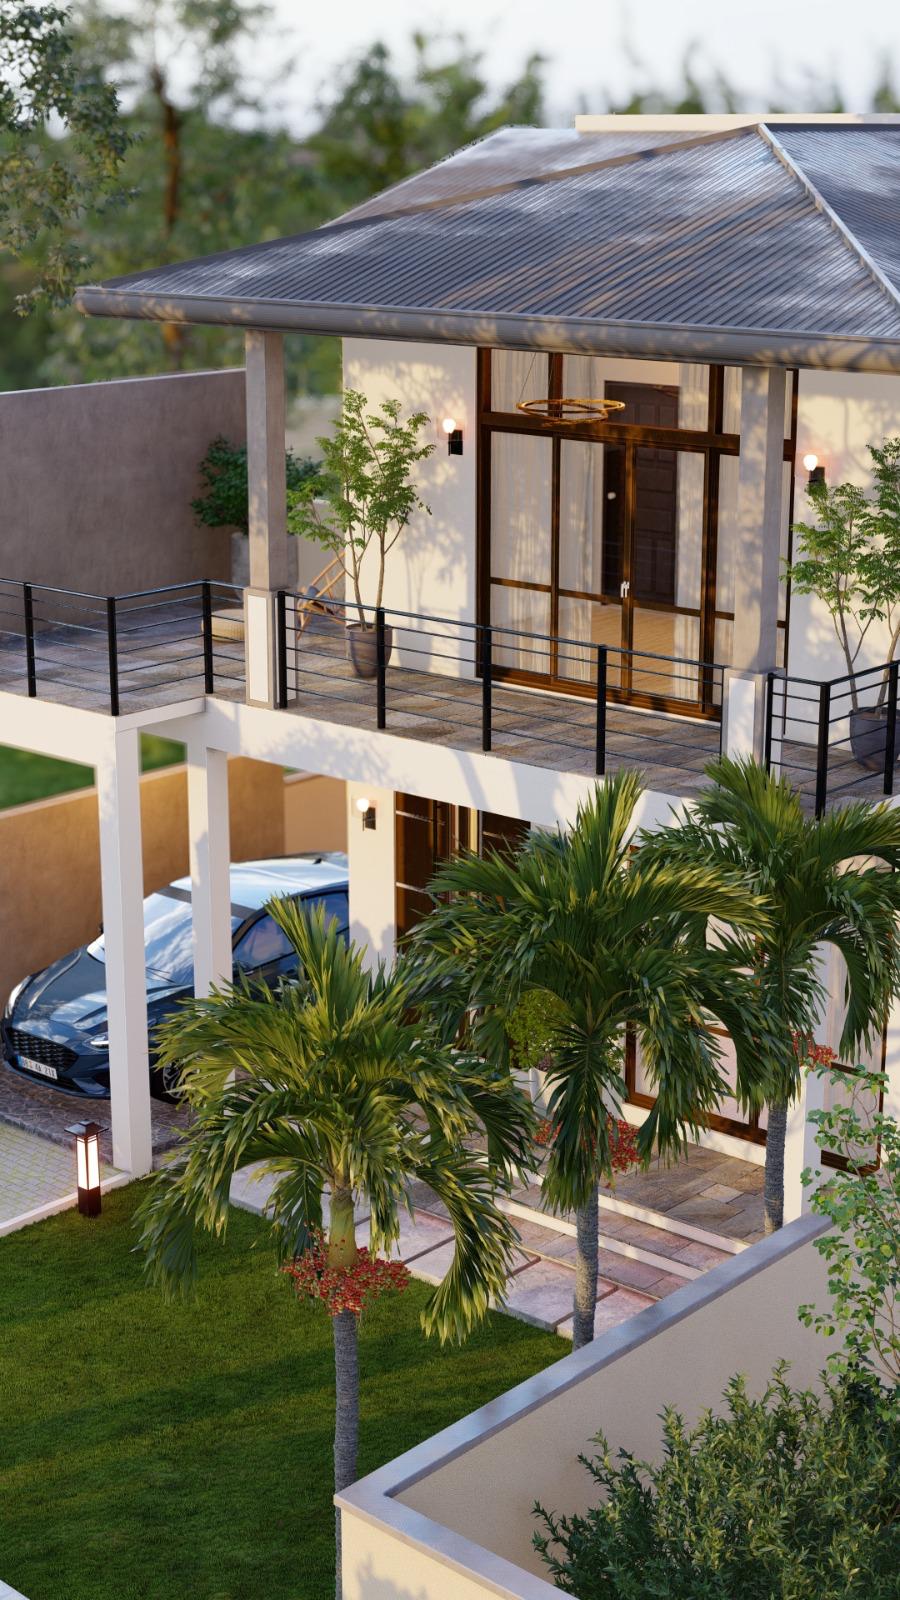
A hipped roof shelters an upper pavilion set within a landscaped garden. Slender supports lift the roof above broad openings, and a planted terrace creates a soft edge around the elevated level.
Design notes
What this design explores
A hipped roof shelters an upper pavilion set within a landscaped garden. Slender supports lift the roof above broad openings, and a planted terrace creates a soft edge around the elevated level. The lower structure is partly concealed by foliage, giving the upper space a light, garden-room character.
For a Mount Lavinia home concept, the image is useful when discussing an outdoor retreat above a more private garden. It does not show a complete floor plan, and the setting should not be used to assume an actual coastal address or unobstructed views.
Structa can investigate the stair connection, privacy from surrounding buildings and the roof's protection against wind-driven rain. Slender supports require proper structural coordination rather than purely visual sizing. Terrace planters need accessible drainage and a manageable watering strategy. Keeping those systems practical would help retain the airy pavilion quality without introducing difficult maintenance around the upper garden.
Begin with a conversation