
D / House design concept
Elevated Stone and Timber Gable House Design for Kegalle
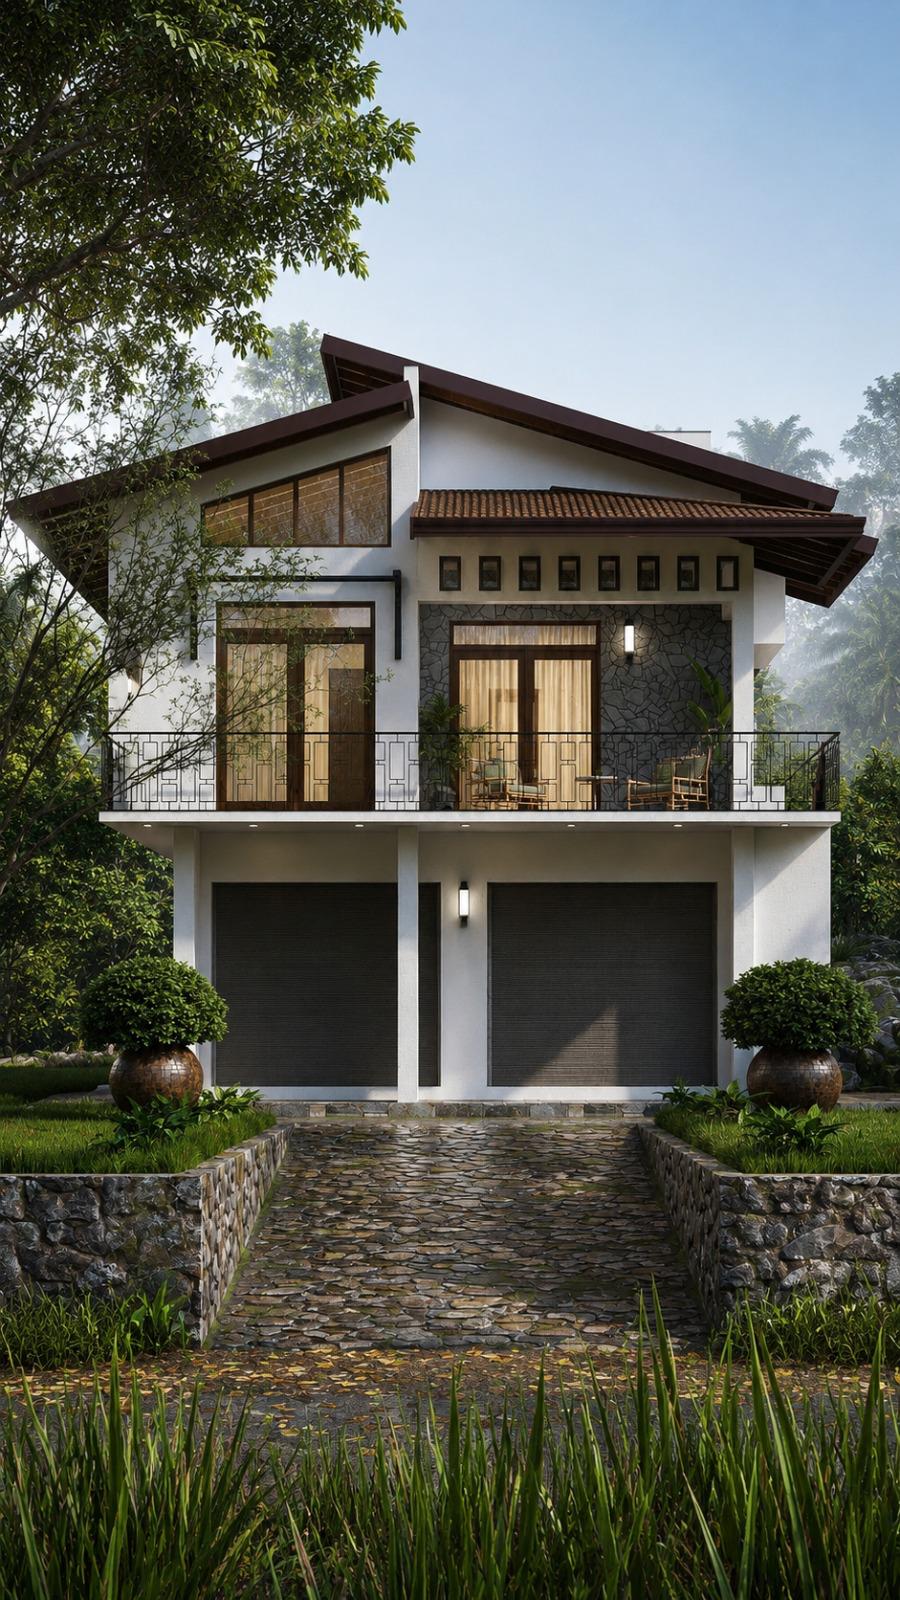
An upper gabled enclosure rests above a visibly open ground level in this stone-and-timber house concept. The roof slopes asymmetrically, and a row of small openings beneath it gives the upper wall a distinctive rhythm.
Design notes
What this design explores
An upper gabled enclosure rests above a visibly open ground level in this stone-and-timber house concept. The roof slopes asymmetrically, and a row of small openings beneath it gives the upper wall a distinctive rhythm. Stone retaining edges and planted terraces reinforce the raised presentation.
In a Kegalle house-design discussion, this reference could help explore an elevated outlook and a protected space beneath the main rooms. It does not demonstrate that an open lower level is suitable for every slope or soil condition. Actual retaining heights and foundation loads are unknown.
The important design exercise is to connect the upper floor comfortably to the entrance and garden. Structa can investigate stair position, support locations and how rainwater travels past the lower level. Exposed structural surfaces, edge protection and access for maintenance should be considered alongside the attractive roof silhouette rather than left until construction.
Begin with a conversation