
D / House design concept
Contemporary House with Carport and Upper Terrace Concept for Kurunegala
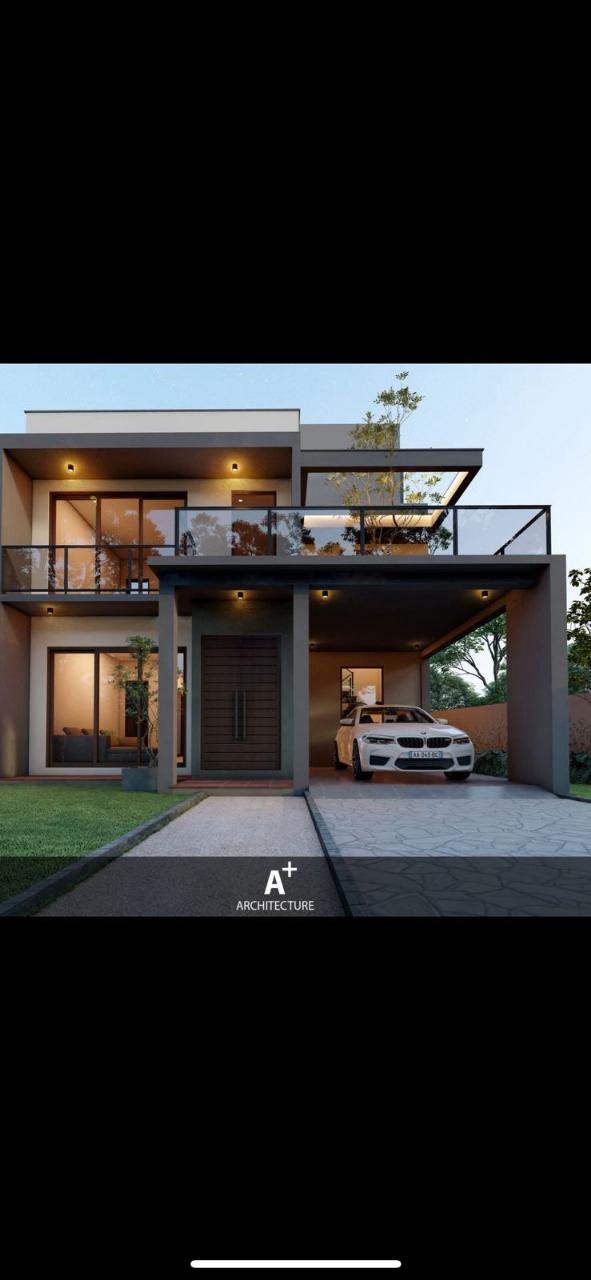
This arrival view shows a contemporary two-level frontage with a covered vehicle bay and a broad upper terrace. Dark horizontal frames contrast with pale walls and timber-toned surfaces.
Design notes
What this design explores
This arrival view shows a contemporary two-level frontage with a covered vehicle bay and a broad upper terrace. Dark horizontal frames contrast with pale walls and timber-toned surfaces. Unlike the taller gabled reference elsewhere in the collection, the emphasis here is on the canopy and the open outdoor edge above the carport.
For a Kurunegala house brief, it offers a useful comparison between an upper terrace and a fully enclosed room over parking. The image's existing collection name should not be taken as proof that it is another angle of the same tall gabled house. The visible composition is materially different.
Structa can investigate how the terrace connects to family living space and how much shelter the carport requires. Canopy supports, drainage outlets and safe terrace edges should be planned together. The result should respond to actual vehicle movements and privacy needs rather than relying on the render's apparent openness.
Begin with a conversation