
D / House design concept
Grand Multi Storey Gable Residence Design for Kurunegala — Garden View
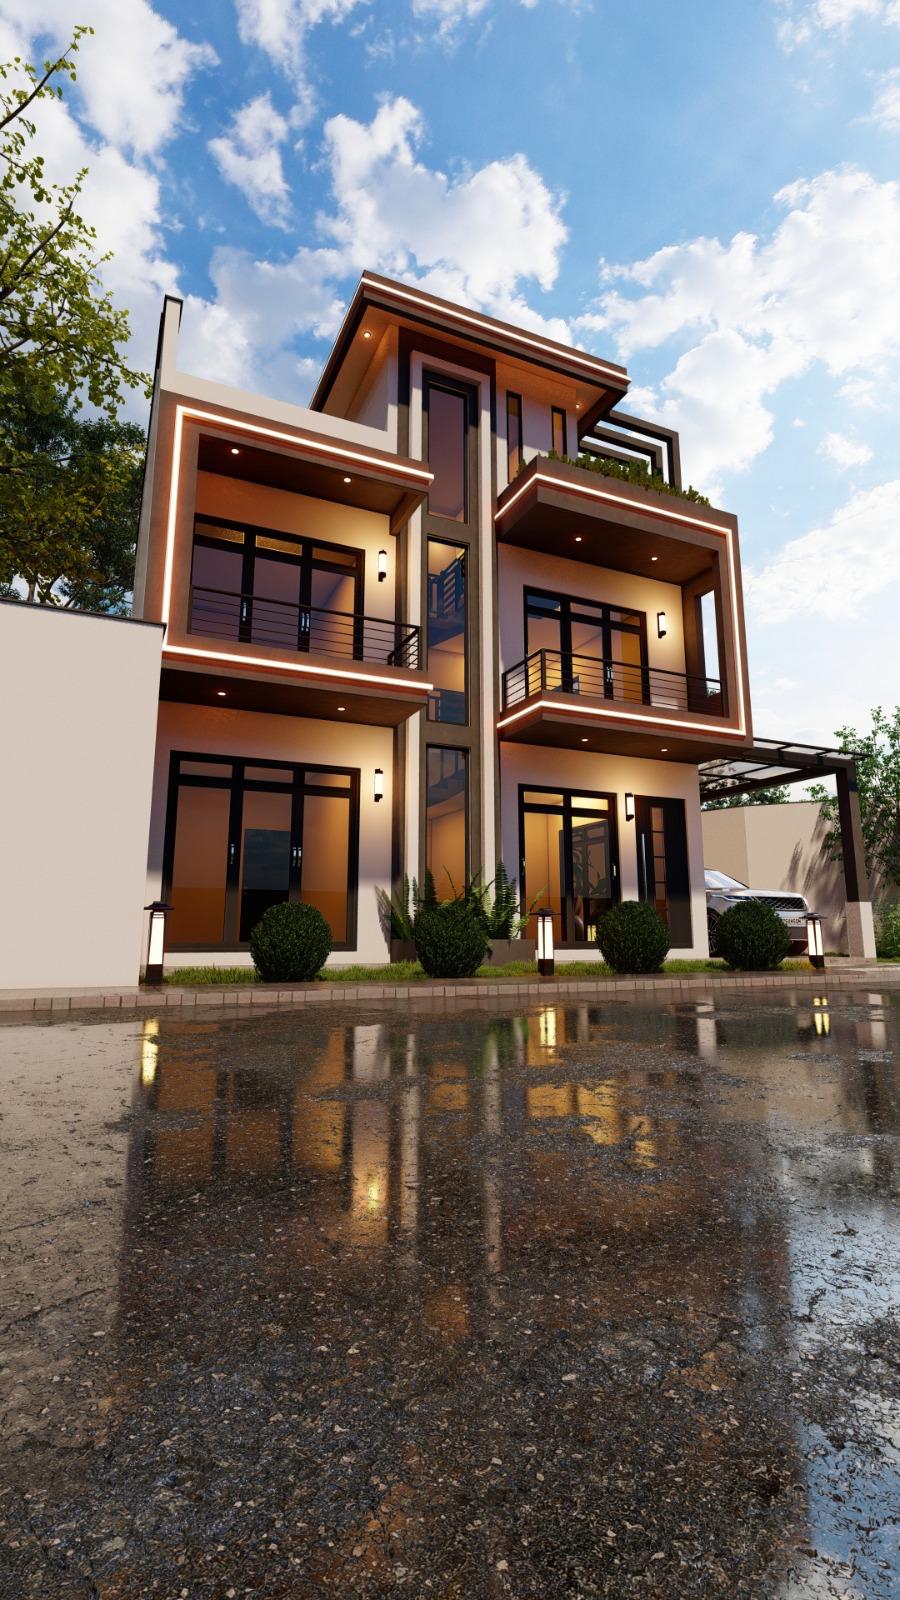
From this angle, the multi-level gabled residence reveals the depth of its projecting balconies and roof edges. The taller central portion remains dominant, but the side wing and vehicle approach become easier to understand.
Design notes
What this design explores
From this angle, the multi-level gabled residence reveals the depth of its projecting balconies and roof edges. The taller central portion remains dominant, but the side wing and vehicle approach become easier to understand. Warm framing continues around the corner, helping the different volumes read as a connected composition.
This page records an alternative view of the Grand Multi Storey Gable Residence concept. It is useful for comparing the side elevation with the main frontage, rather than interpreting the two images as separate projects in Kurunegala. The view does not supply a measured side setback or driveway width.
During a design discussion, use this image to consider how side windows relate to boundaries and how the covered parking meets the entrance. Structa can develop those interfaces using the actual survey, checking roof-water discharge and access around the building before fixing the external proportions.
Begin with a conversation