
D / House design concept
Hill Country Compact Gable Home Design for Nuwara Eliya
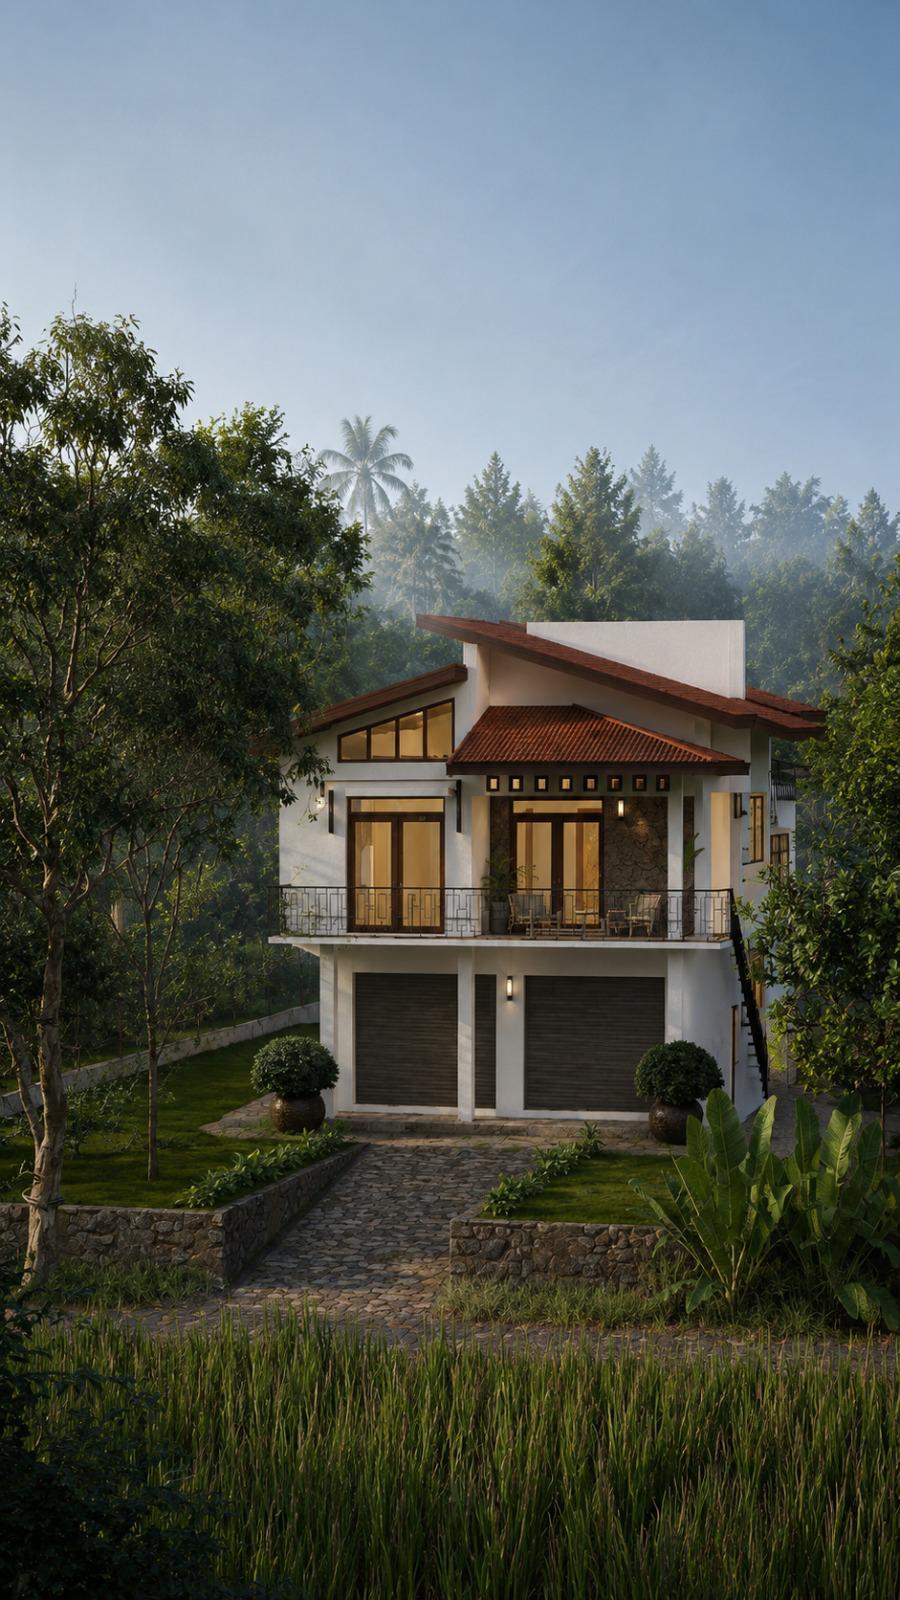
A narrow upper living volume and an open lower frontage give this compact hill-country reference a tall, pavilion-like appearance.
Design notes
What this design explores
A narrow upper living volume and an open lower frontage give this compact hill-country reference a tall, pavilion-like appearance. Stone-textured surfaces, timber-framed glazing and an uneven pitched roof soften the vertical proportions. The landscaped approach leads towards a lower level that reads as a covered arrival space.
For someone considering a Nuwara Eliya home, the relevant idea is a small footprint with a pronounced roof and raised outlook. The rendering does not reveal heating, insulation or moisture-control specifications, and its landscape cannot be used to infer the conditions of a particular site.
Structa can use a section through the building to resolve the entrance level, stairs and relationship to the ground. Weather protection at the upper glazing and the junction between stone finishes and framed openings deserve attention. Any adaptation should compare the visual openness of the lower level with the actual structural bracing and household needs.
Begin with a conversation