
D / House design concept
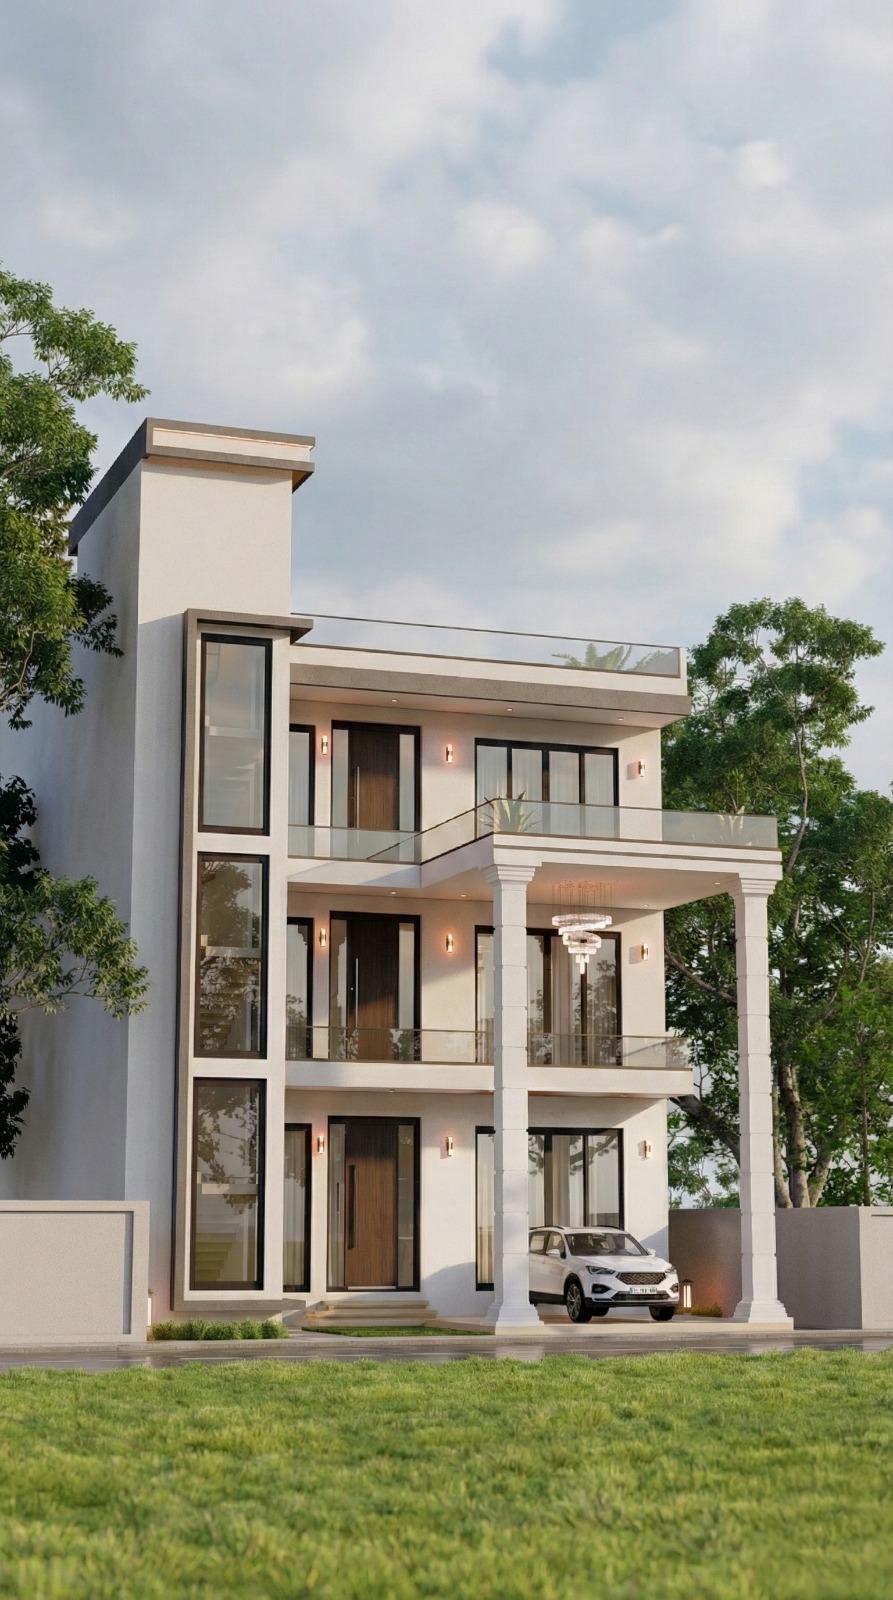
Narrow Urban Residence Design for Bandaragama — Angled View
The angled view of this narrow residence makes its side depth and projecting balcony slabs more visible. A tall pale frame rises beside recessed warm-toned panels, while the carport occupies part of the lower frontage.
Design notes
What this design explores
The angled view of this narrow residence makes its side depth and projecting balcony slabs more visible. A tall pale frame rises beside recessed warm-toned panels, while the carport occupies part of the lower frontage. The repeated upper openings reinforce the building's compact vertical proportions.
This image should be read with the Narrow Three Storey Urban Residence reference. The shared composition indicates an alternate view, so the Bandaragama collection label should not imply a separately verified building or different construction history. Its useful role is to explain the corner and side relationships.
When reviewing the idea with Structa, use this angle to discuss side setbacks, access to external walls and the outlook from upper balconies. The depth of projections affects shade as well as usable outdoor area. A survey-based plan would determine whether the apparent openness around the illustrated house is achievable on the intended site.
Begin with a conversation