
D / House design concept
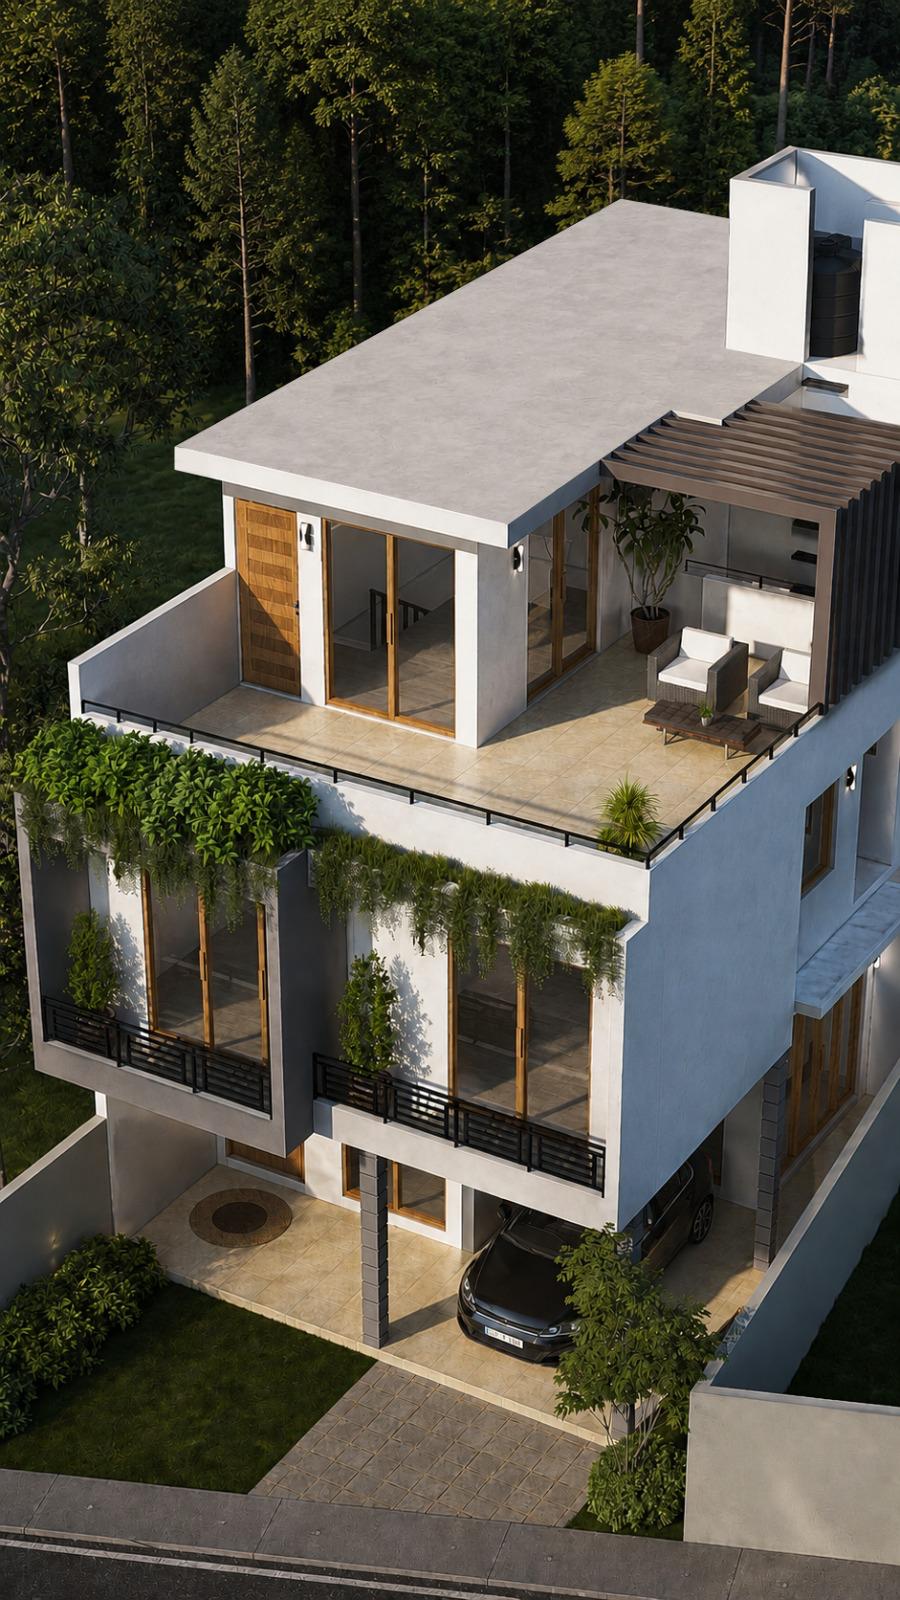
Rooftop Courtyard House Design for Kottawa — Aerial View
The aerial perspective reveals a roof terrace with a shaded pavilion and a planted edge above the balcony. It makes the rooftop circulation easier to assess than a street view.
Design notes
What this design explores
The aerial perspective reveals a roof terrace with a shaded pavilion and a planted edge above the balcony. It makes the rooftop circulation easier to assess than a street view. Place stair arrival, inspection points and planter drainage before allocating the remaining open terrace to furniture.
Begin with a conversation