
D / House design concept
Single Storey Modern Canopy House Design for Dehiwala
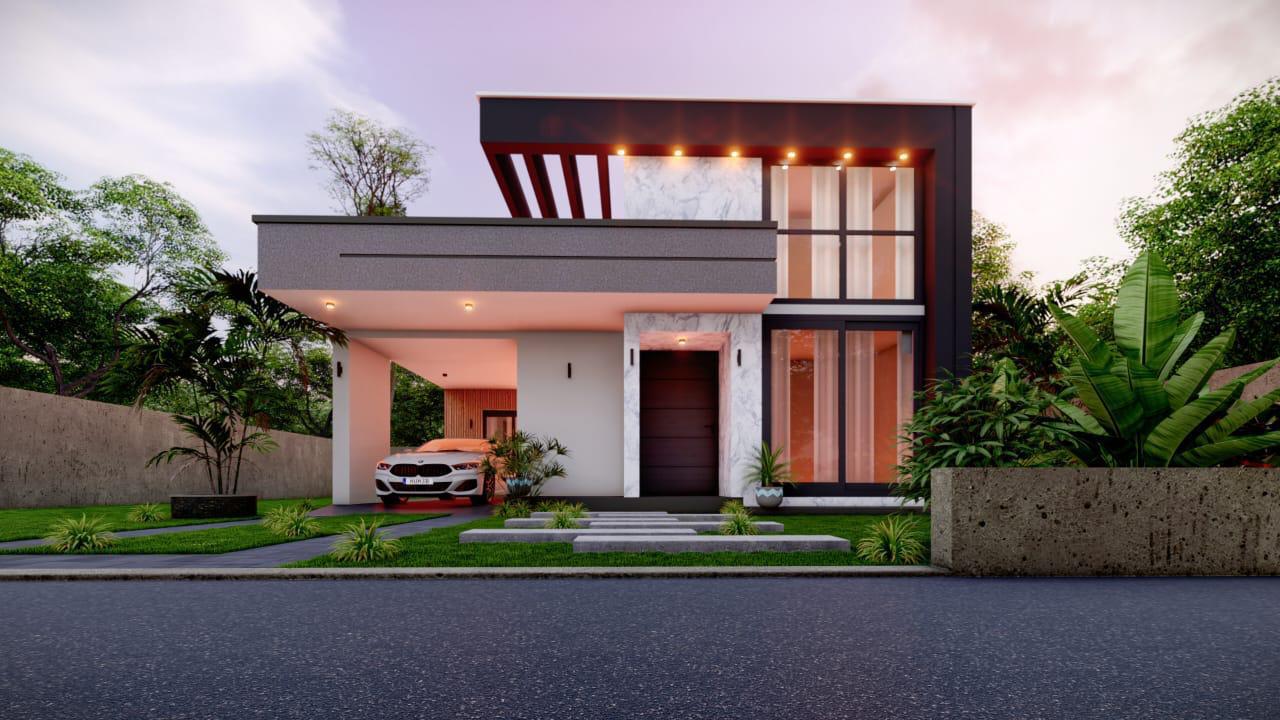
A tall rectangular frame rises above the entrance and carport, creating a strong skyline for this modern house reference.
Design notes
What this design explores
A tall rectangular frame rises above the entrance and carport, creating a strong skyline for this modern house reference. Horizontal roof edges contrast with vertical glazing and pale wall planes. A partially open overhead screen gives the upper frame a lighter appearance than a fully enclosed storey.
The existing name describes a single-storey canopy house, but the visible high-level elements should not be used to assume a complete floor plan. For a Dehiwala brief, the useful feature is the relationship between a sheltered vehicle bay, a prominent entrance and taller internal or facade zones.
Structa can clarify which spaces need double height and which elements are simply shading structures. The canopy must be checked for wind loading, rain discharge and a buildable connection to the main frame. Proportioning the entrance door and adjacent glazing carefully would help preserve the dramatic elevation at a scale suited to the actual plot.
Begin with a conversation