
D / House design concept
Single Storey Tropical Veranda Home Design for Horana
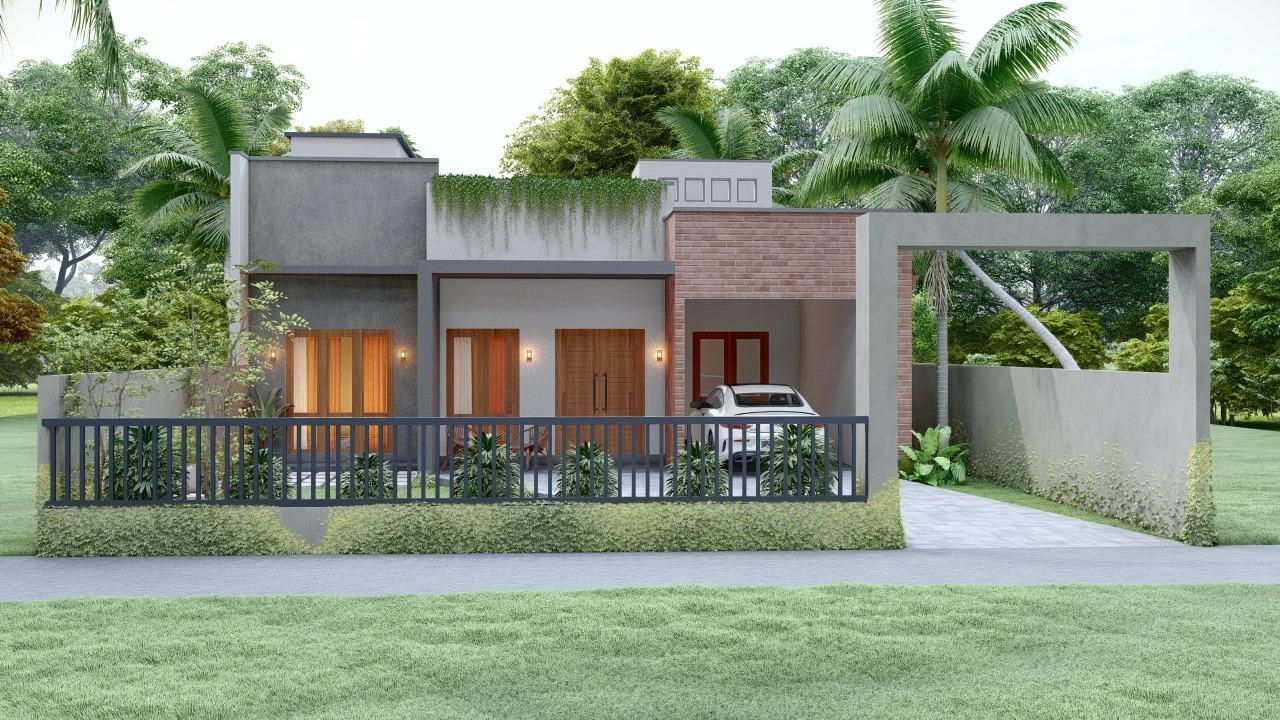
The wider elevation shows a low veranda behind a railing, with a raised planted strip and a projecting carport frame. It is useful for comparing the protected sitting edge with the open driveway.
Design notes
What this design explores
The wider elevation shows a low veranda behind a railing, with a raised planted strip and a projecting carport frame. It is useful for comparing the protected sitting edge with the open driveway. Leave a direct route to the front door and check that the railing does not interrupt garden access.
Begin with a conversation