
D / House design concept
Single Storey Veranda Home Design for Battaramulla
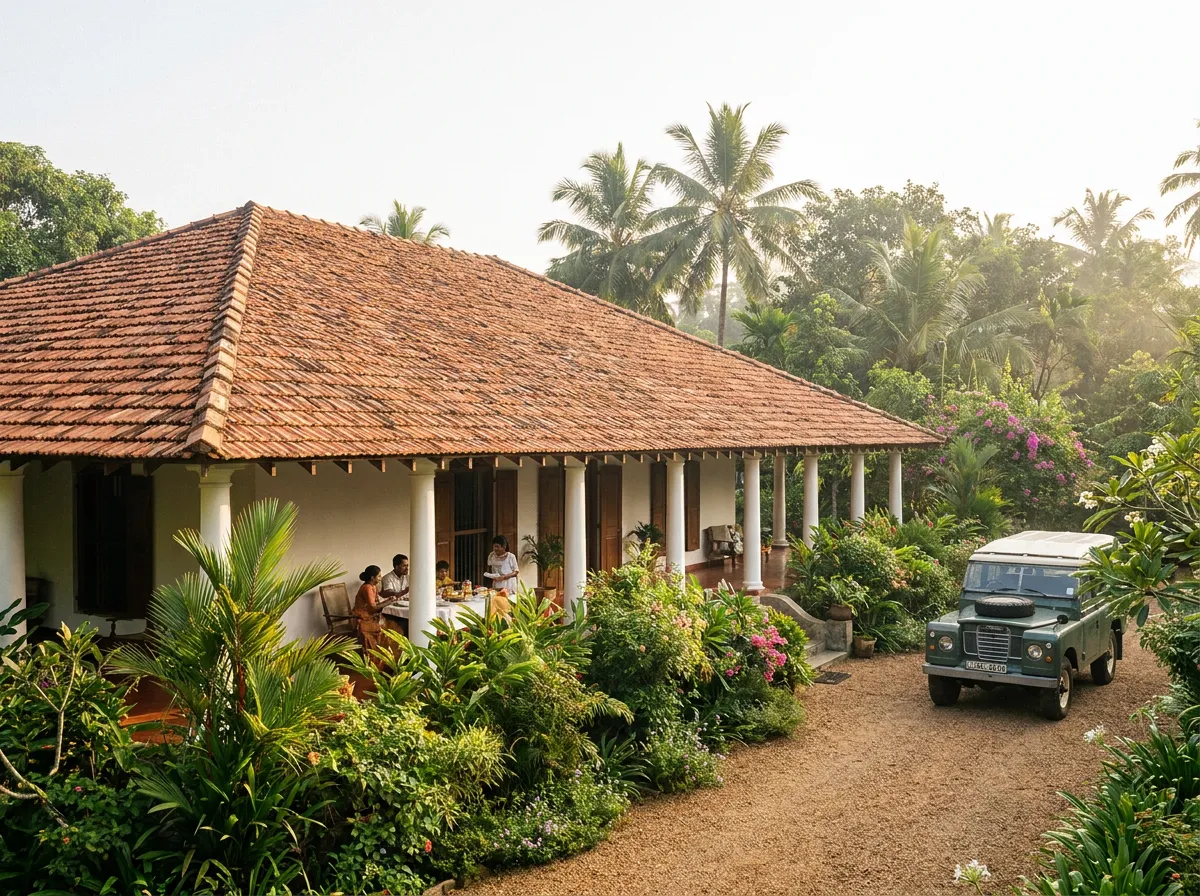
A broad tiled hip roof and a long veranda define this single-storey home. Repeated slender posts create a shaded edge beside the rooms, while low planting softens the transition to the gravel driveway.
Design notes
What this design explores
A broad tiled hip roof and a long veranda define this single-storey home. Repeated slender posts create a shaded edge beside the rooms, while low planting softens the transition to the gravel driveway. The composition favours a quiet horizontal profile rather than a prominent upper floor.
This is an appealing reference for a Battaramulla house brief that prioritises garden access and fewer internal stairs. Its generous roof footprint also means the building needs enough usable land after setbacks, parking and drainage are considered. No room count or measured floor area can be confirmed from the exterior.
The veranda deserves as much attention as the enclosed rooms: its depth affects rain protection, furniture placement and daylight. Structa can investigate how the roof, gutters and entrance levels would work on your survey, including a comfortable route from the vehicle to the front door.
Begin with a conversation