
D / House design concept
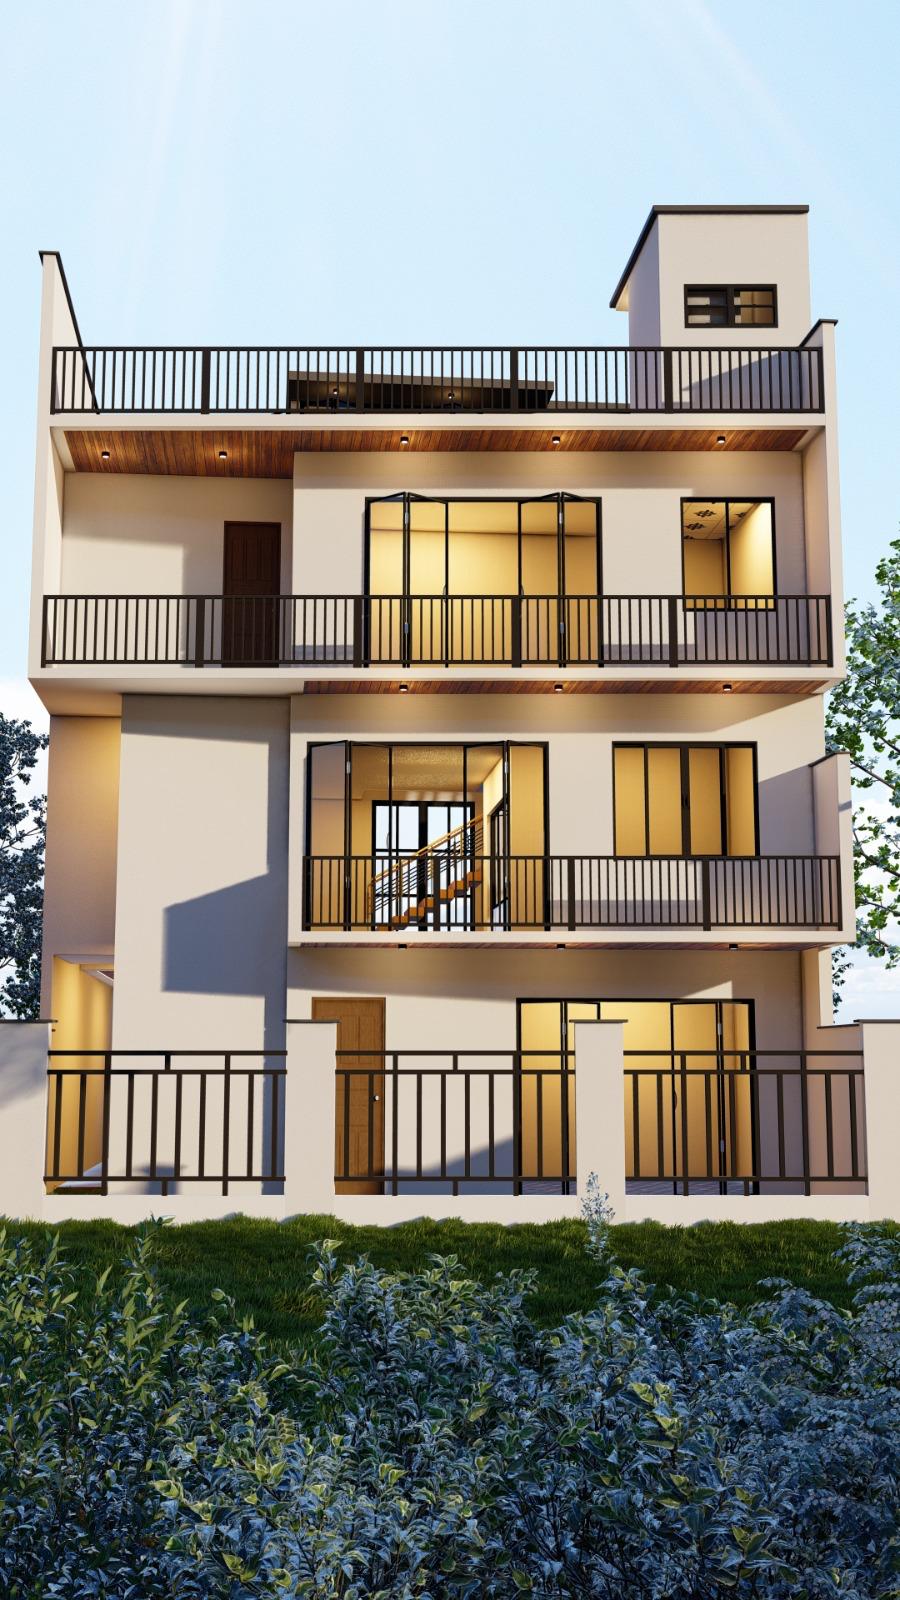
Slender Three Storey Balcony House Design for Kandana
Three stacked facade levels and a roof terrace give this slender house a clear vertical rhythm. Dark metal railings run across the balconies, while a tall brown panel ties the middle of the composition together.
Design notes
What this design explores
Three stacked facade levels and a roof terrace give this slender house a clear vertical rhythm. Dark metal railings run across the balconies, while a tall brown panel ties the middle of the composition together. Repeated windows make the upper floors appear orderly despite the narrow frontage.
A Kandana home concept of this kind may suit a brief that seeks more accommodation above a limited ground footprint. That does not confirm that three storeys are permissible on any particular plot. Access, planning controls, structural requirements and the household's ability to use stairs need separate assessment.
Structa can start by testing a compact stair arrangement and the amount of daylight reaching the middle of each floor. Balcony depth should be useful without consuming too much internal space. On the roof, screening, drainage and safe maintenance access would influence how the final outdoor level can be occupied.
Begin with a conversation