
D / Design style
Landscape response house designs
Explore landscape response residential design references from Structa Engineering and use them to clarify the direction for your own site-specific home.
Filtered library
This collection currently contains 27 designs. Each entry is a visual reference rather than a construction-ready plan; the final design must respond to the survey, orientation, climate and approval requirements of your land.
House design
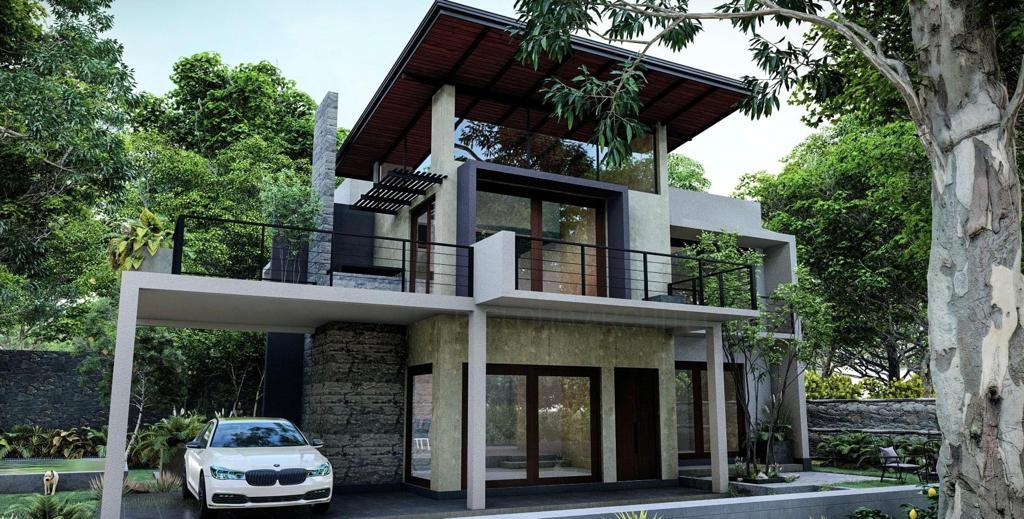
Forest House with Elevated Roof Terrace Design for Ella
Forest House with Elevated Roof Terrace Design for Ella explores roof-terrace profile, contemporary opening proportions, layered solid-and-void composition as an image-led reference. Ella is…
House design
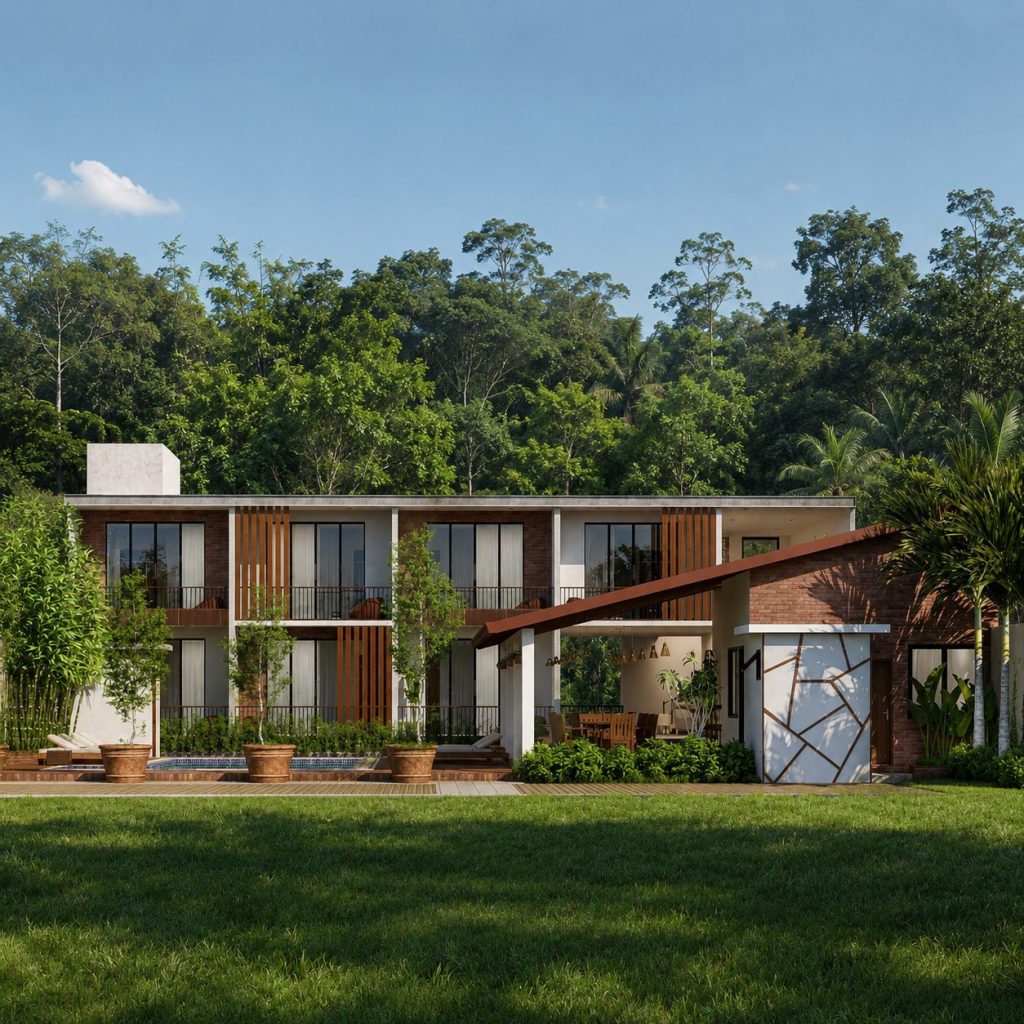
Tropical Courtyard Residence Design for Havelock Town — Garden Elevation
Tropical Courtyard Residence Design for Havelock Town — Garden Elevation explores courtyard-centred planning, landscape integration, contemporary opening proportions as an image-led reference. Havelock Town…
House design
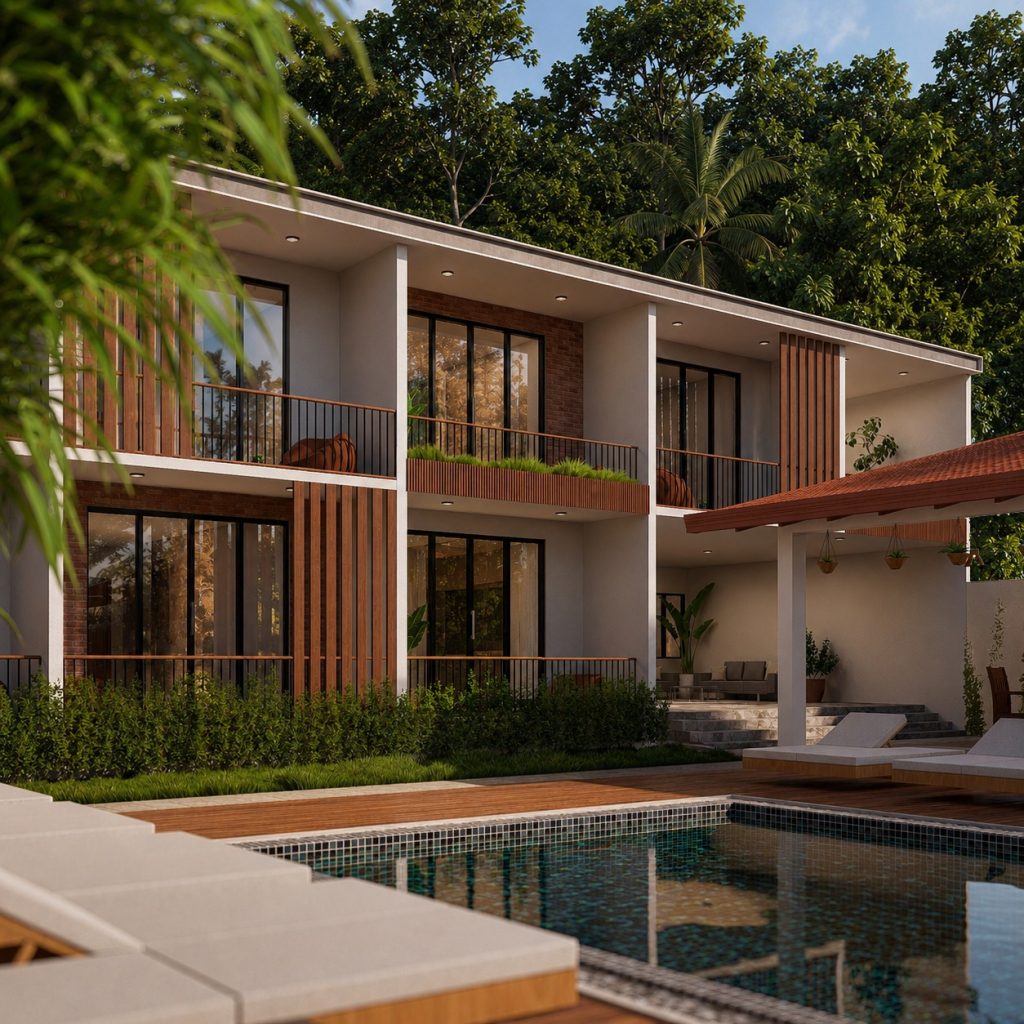
Pool Courtyard Residence Design for Wadduwa — Garden View
Pool Courtyard Residence Design for Wadduwa — Garden View explores courtyard-centred planning, poolside living, contemporary opening proportions as an image-led reference. Wadduwa is a…
House design
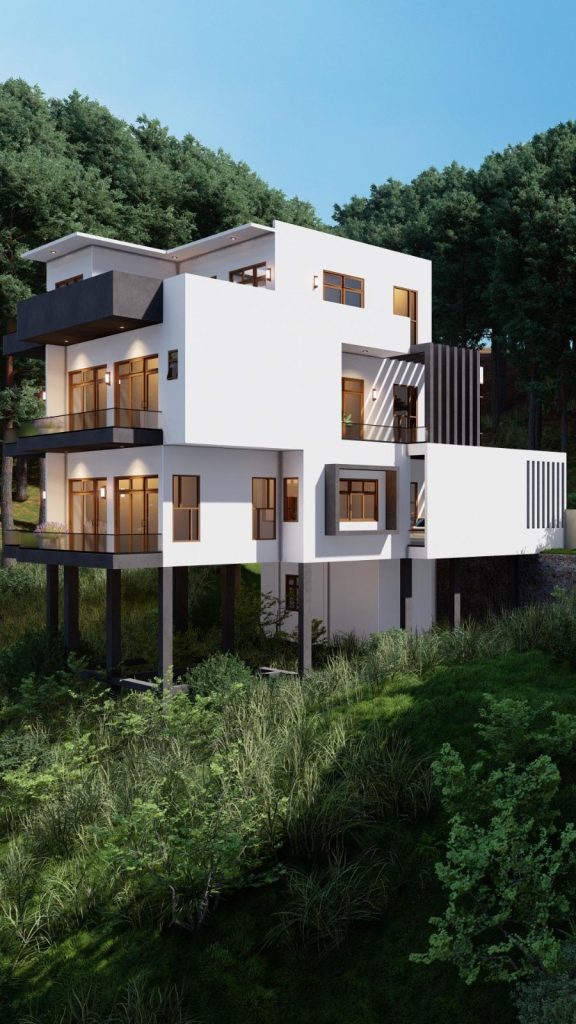
Multi Level Hillside Residence Design for Gampola — Side View
Multi Level Hillside Residence Design for Gampola — Side View explores stepped massing, contemporary opening proportions, layered solid-and-void composition as an image-led reference. Gampola…
House design
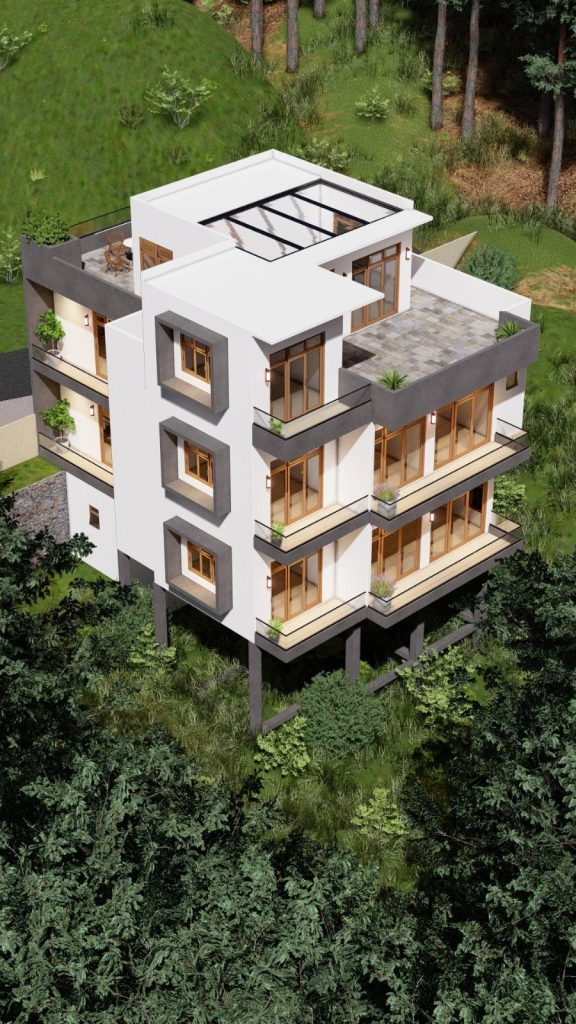
Multi Level Hillside Residence Design for Gampola — Aerial View
Multi Level Hillside Residence Design for Gampola — Aerial View explores stepped massing, contemporary opening proportions, layered solid-and-void composition as an image-led reference. Gampola…
House design
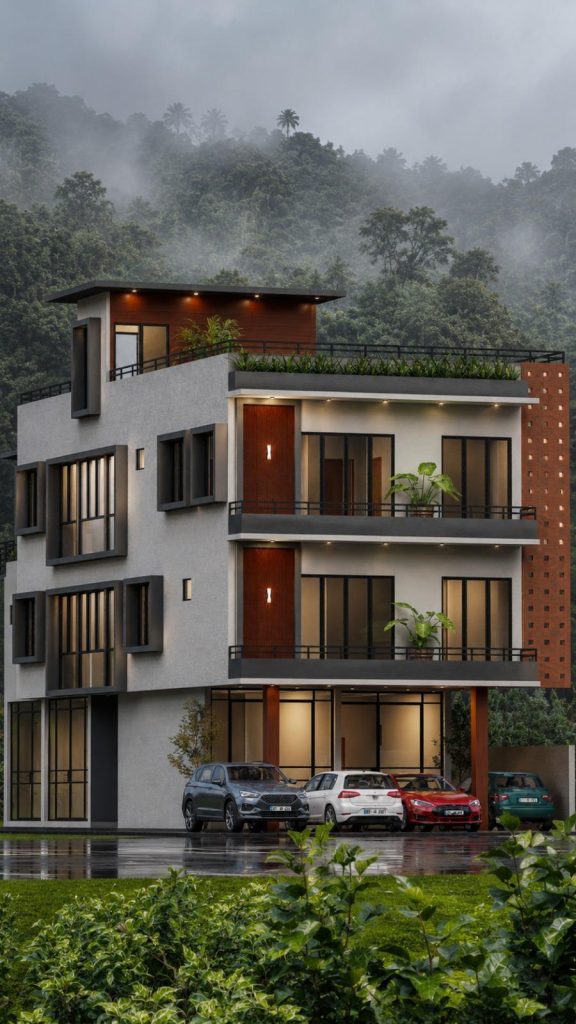
Hillside Apartment Residence Design for Kandy
Hillside Apartment Residence Design for Kandy explores stepped massing, contemporary opening proportions, layered solid-and-void composition as an image-led reference. Kandy is a suggested setting—not…
House design
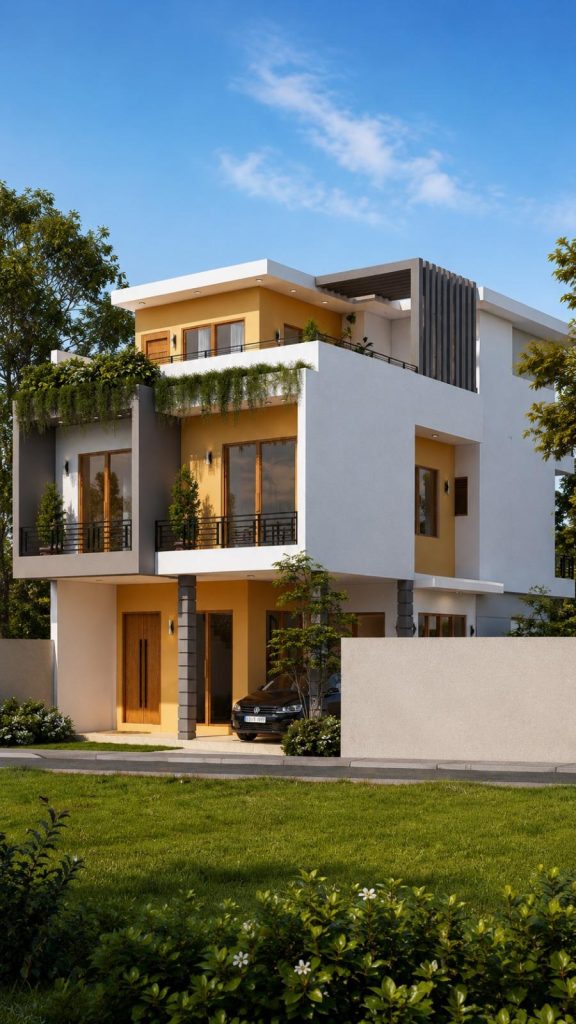
Compact Urban Garden House with Deep Shade Design for Wadduwa
Compact Urban Garden House with Deep Shade Design for Wadduwa explores compact massing, landscape integration, contemporary opening proportions as an image-led reference. Wadduwa is…
House design
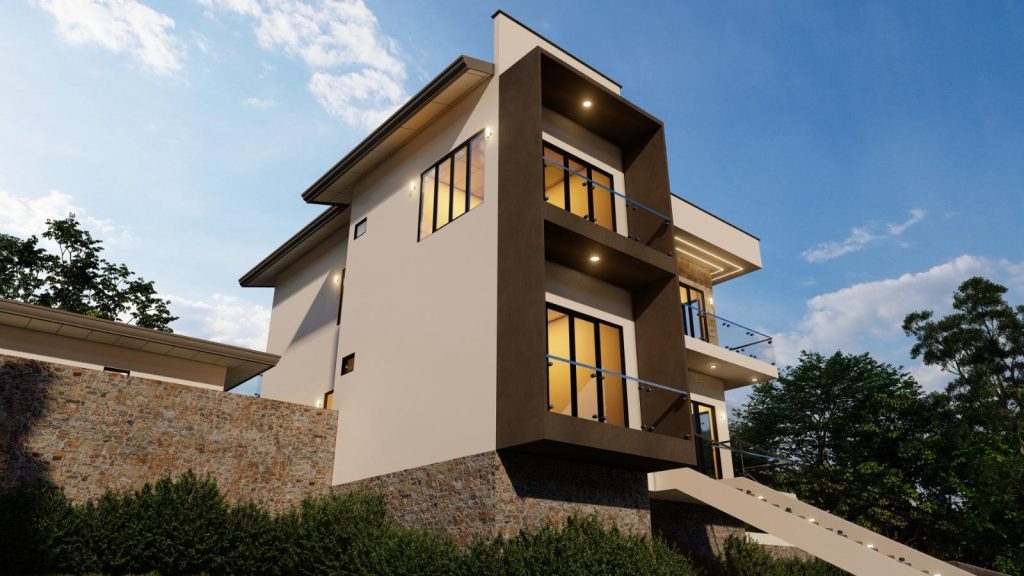
Cantilevered Hillside Residence Design for Bandarawela
Cantilevered Hillside Residence Design for Bandarawela explores stepped massing, contemporary opening proportions, layered solid-and-void composition as an image-led reference. Bandarawela is a suggested setting—not…
House design
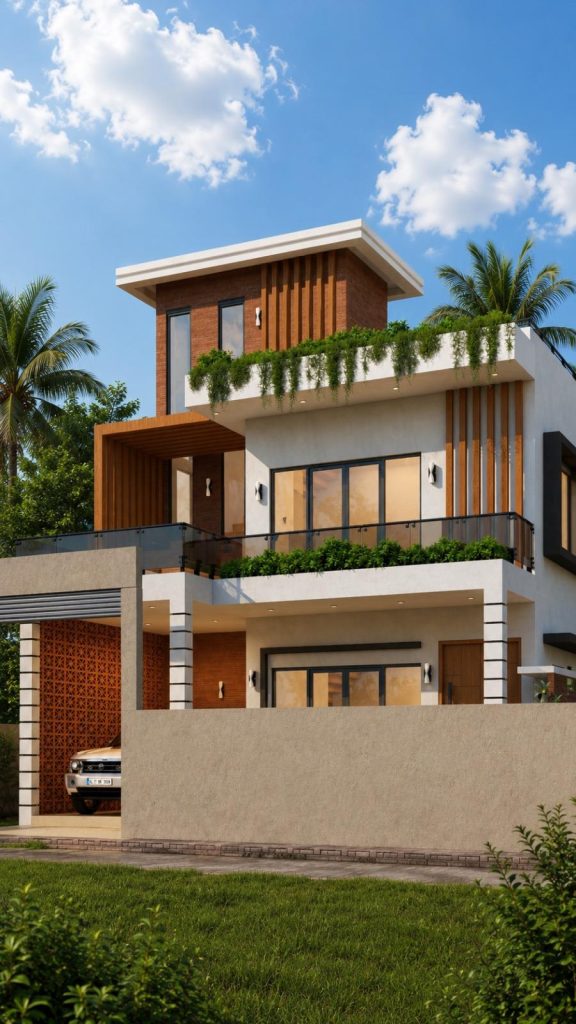
Urban Tropical House with Rooftop Garden Design for Thalawathugoda
Urban Tropical House with Rooftop Garden Design for Thalawathugoda explores roof-terrace profile, landscape integration, contemporary opening proportions as an image-led reference. Thalawathugoda is a…
House design
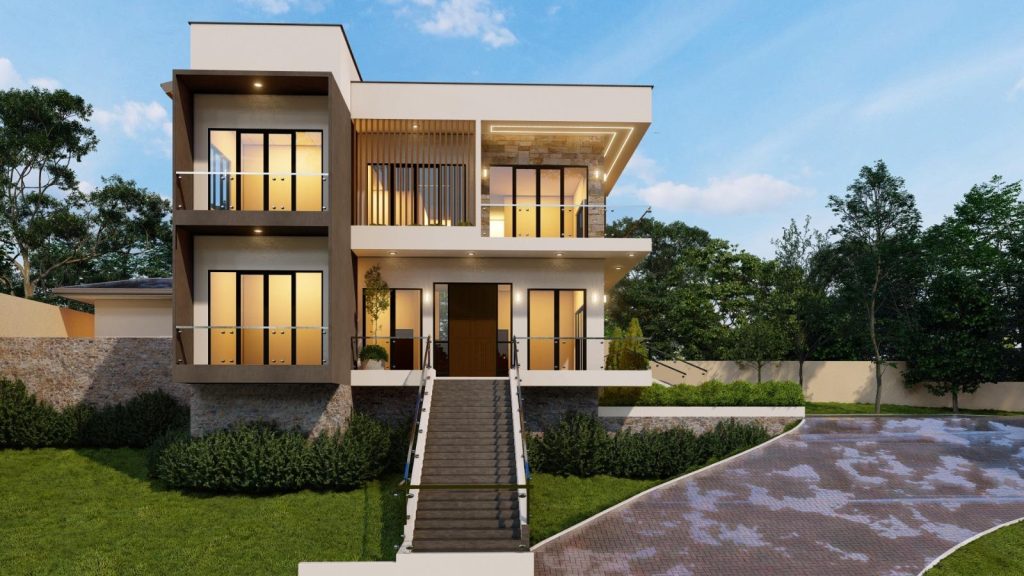
Split Level Modern House with Garden Terrace Design for Kollupitiya
Split Level Modern House with Garden Terrace Design for Kollupitiya explores landscape integration, contemporary opening proportions, layered solid-and-void composition as an image-led reference. Kollupitiya…
Begin with a conversation