
D / House design concept
Terraced Contemporary Forest Residence Design for Ratnapura
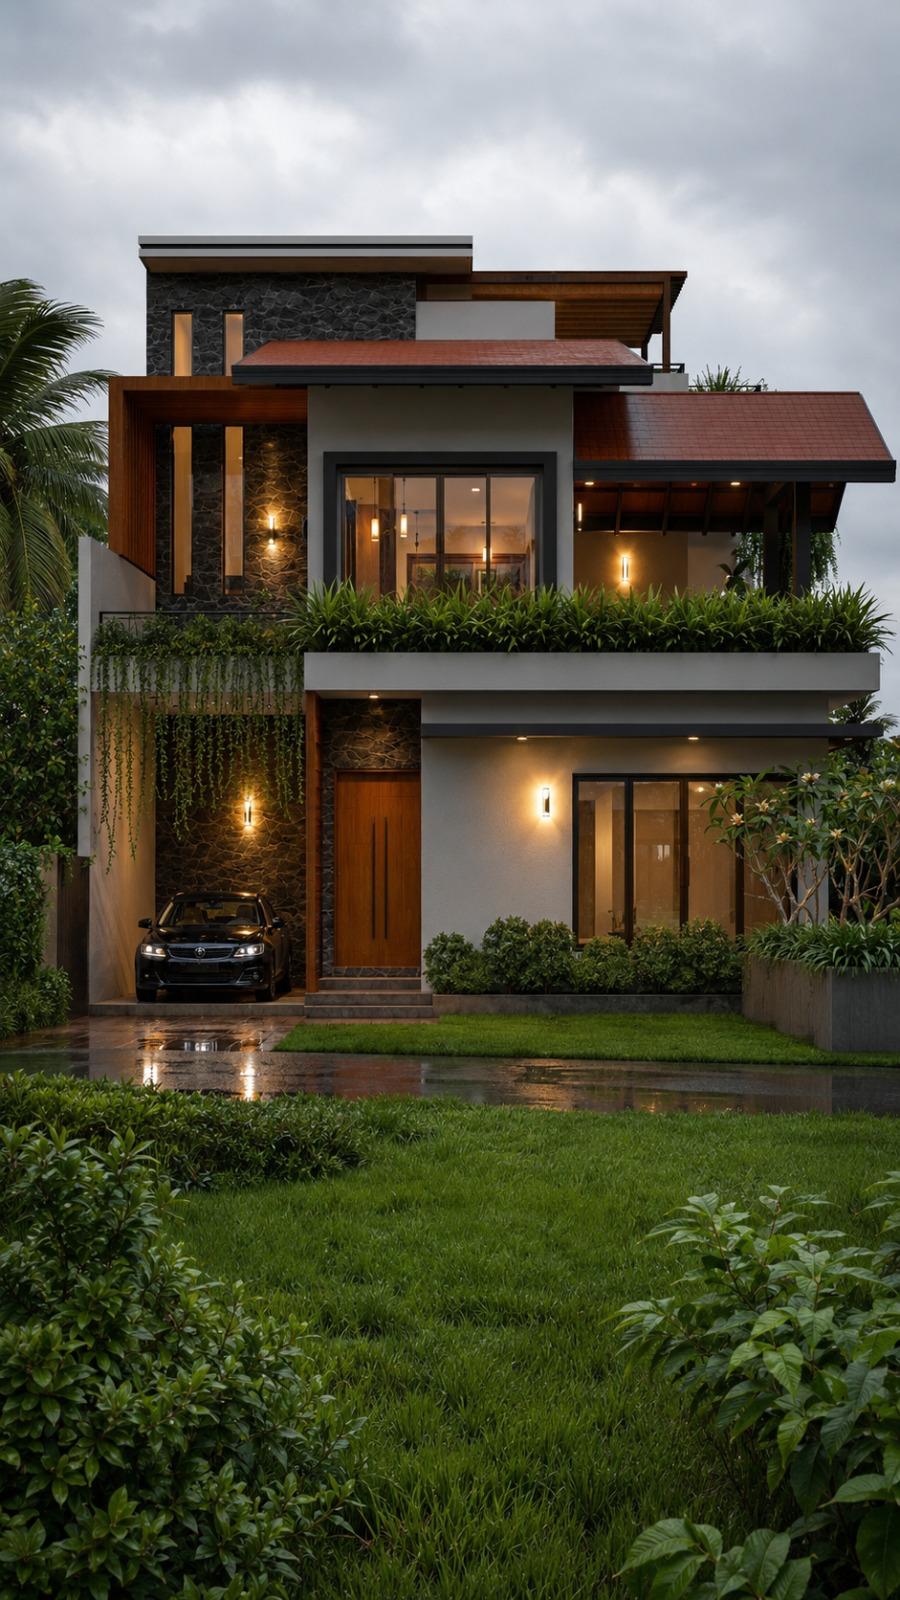
This contemporary residence stacks several roof edges and planted terraces into a layered elevation. Timber-toned vertical elements contrast with darker stone-like surfaces and broad glazing.
Design notes
What this design explores
This contemporary residence stacks several roof edges and planted terraces into a layered elevation. Timber-toned vertical elements contrast with darker stone-like surfaces and broad glazing. A narrow covered parking area sits beneath the upper mass, giving the ground floor a sheltered recess rather than a flat street wall.
For a Ratnapura design concept, the image invites a discussion of how terraces connect the home to a green setting. It does not establish flood levels, slope conditions or an actual forest-edge property. Those site questions must be resolved from records and investigation.
The many horizontal surfaces need a coordinated rainwater strategy. Structa can compare accessible terrace drains, overflow routes and weather protection above large openings, while checking that the structural layout supports the intended setbacks. Keeping some planted edges simple may make the design easier to maintain without losing the depth that gives the facade its identity.
Begin with a conversation