
D / House design concept
Three Level Tropical Residence on a Sloping Site Design for Kundasale
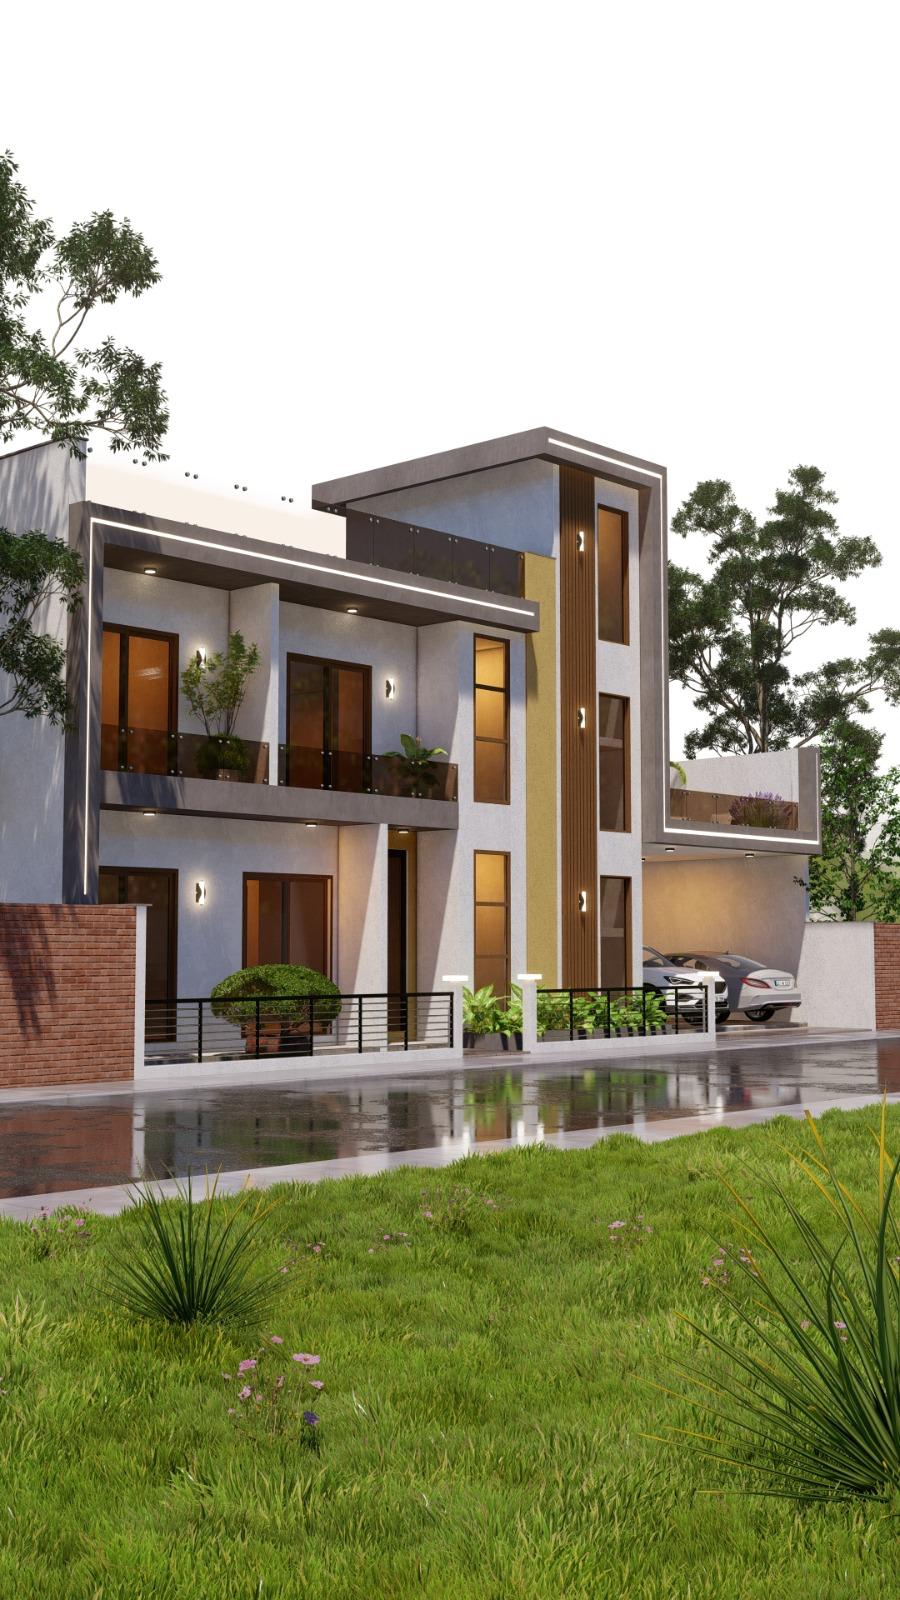
A raised entrance feature rises beside a sequence of staggered balconies on this sloping-site concept. The rendered lawn climbs towards the building, and the lower frontage reads differently from the upper glazed rooms.
Design notes
What this design explores
A raised entrance feature rises beside a sequence of staggered balconies on this sloping-site concept. The rendered lawn climbs towards the building, and the lower frontage reads differently from the upper glazed rooms. The vertical frame helps make the arrival legible amid the overlapping roof and floor edges.
For a real sloping plot, draw a section from the road through the entrance before settling the elevation. Identify where the natural ground meets each floor and where retaining walls or external steps would be required. The rendering cannot establish site levels, foundation conditions or an accessible route.
Begin with a conversation