
D / House design concept
Three Storey Residence with External Stair Design for Kiribathgoda
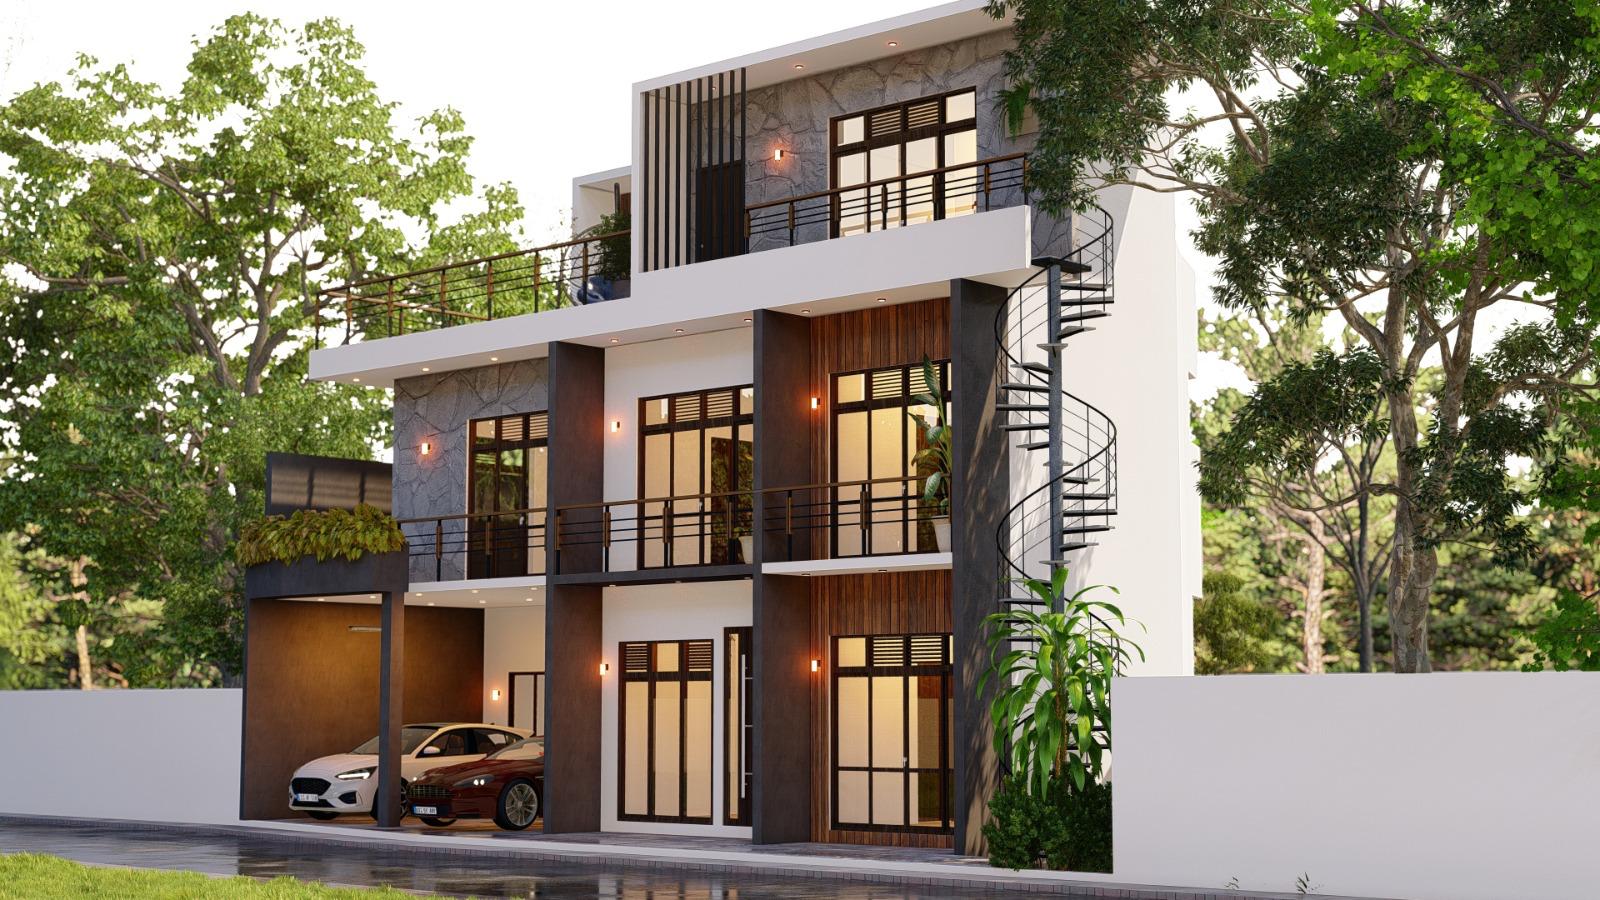
An external spiral stair is the distinctive detail in this angled view of a layered three-storey residence. It rises beside the screened upper volume, while the lower facade combines parking, glazing and warm vertical panels.
Design notes
What this design explores
An external spiral stair is the distinctive detail in this angled view of a layered three-storey residence. It rises beside the screened upper volume, while the lower facade combines parking, glazing and warm vertical panels. Planting on the middle terrace softens the transition to the more enclosed upper level.
This view belongs with the Three Storey Tropical Courtyard Residence concept and clarifies an access feature that is less apparent from the front. It should not be read as proof of a separate Kiribathgoda project. A spiral stair shown in a render does not establish compliant primary access or an escape route.
Structa can assess whether an exterior stair would serve occasional roof access or a more frequent daily function. Usability, weather exposure, guardrails and the applicable access requirements need consideration. The side view also helps identify where screening may protect neighbours without enclosing the entire balcony.
Begin with a conversation