
D / House design concept
Timber Frame Carport and Upper Terrace Design for Kottawa
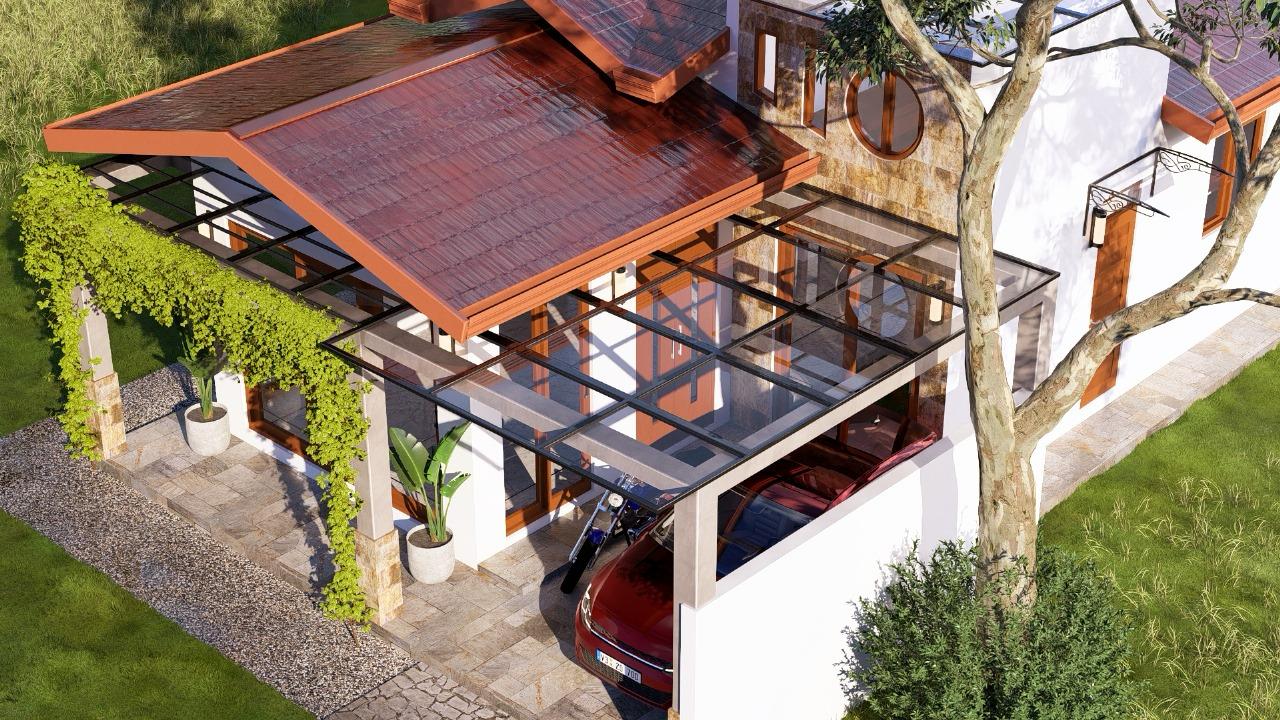
Seen from above, the tiled roof and open carport framework become the defining parts of this composition. The carport uses a regular grid of beams, while the adjoining roof has a steep, warm-toned surface.
Design notes
What this design explores
Seen from above, the tiled roof and open carport framework become the defining parts of this composition. The carport uses a regular grid of beams, while the adjoining roof has a steep, warm-toned surface. Boundary walls and planting show how the covered arrival fits into a compact garden enclosure.
For a Kottawa design discussion, this angle is useful because it explains roof coverage more clearly than a front view. It also shows where an open framework could let rain reach vehicles or the approach path. The material appearance alone cannot confirm whether the frame is timber, steel or another assembly.
Structa can compare a fully covered carport with a pergola treatment and assess the effect on light at adjacent windows. Junctions between the new cover and pitched roof require particular care. Vehicle-door clearance, column positions and a dry route to the entrance should determine the final grid.
Begin with a conversation