
Contemporary silhouette
Read the massing and roof edge as a visual direction rather than a fixed solution. Proportion, shade and drainage must be resolved for the actual land.

D / House design
Twin Dome Hospitality Pavilion Design for Ella explores dome shell, contemporary opening proportions, layered solid-and-void composition as an image-led reference. Ella is a suggested setting—not a verified project address—and any final plan must be developed from the land survey, household brief, climate response, approvals and coordinated engineering.
Design direction
In this hospitality pavilion concept, the main visual move is separate sculptural volumes placed as a landscape group, supported by rounded dome shells that make the roof and enclosure one continuous form and smooth wall planes, glazing and deep shadow lines. Use the image to identify a preference for form and atmosphere: the openings coordinate interior rooms with the garden while leaving privacy to be tuned for the site. The eventual design may look related while differing substantially in depth, height, openings and circulation.
For this editorial draft, Ella provides the proposed setting. The architectural response would still need to be rebuilt around a hill-country or undulating setting, since levels, drainage, retaining strategy, access gradients and framed views could determine the final massing. Structa has not verified this image as a completed project in that locality.
To develop twin dome hospitality pavilion responsibly, begin with an accurate survey and a written room brief. Test contour survey, slope drainage, retaining strategy, then coordinate columns, plumbing stacks, electrical routes and rainwater disposal before approval or construction drawings are issued.
Visual reference
Architectural reading
These observations are a briefing aid based on the visible design direction—not specifications for construction.
Read the massing and roof edge as a visual direction rather than a fixed solution. Proportion, shade and drainage must be resolved for the actual land.
A low-rise arrangement can strengthen garden access and everyday accessibility, but usually needs more site coverage and careful zoning.
Courtyards, verandas or garden edges appear central to this direction. Their orientation should support breeze, privacy and shaded daily use.
A restrained finish strategy will keep the form legible. Compare durability, heat performance, maintenance and local availability before selection.
Before choosing a plan
A façade can suggest a useful architectural direction, but it cannot show whether the rooms work on your land. Sun path, prevailing breeze, adjoining buildings, road position, setbacks, rainwater and level changes affect the plan long before finishes are selected.
Structa coordinates the architecture with structural, electrical, plumbing, interior and approval information. This turns an appealing reference into a documented home that can be priced, approved and built with fewer gaps.
Site-fit checklist
Use these questions with your architect or designer to move from an attractive image to a house that suits your land, climate and household.
Discuss your land with StructaConfirm survey boundaries, access, setbacks, local authority controls and any slope or drainage constraints before planning rooms.
Map morning and afternoon sun, prevailing breeze and wind-driven rain so openings and outdoor spaces work throughout the year.
List occupants, room priorities, vehicle needs and future changes; then test circulation before committing to an exterior form.
Study road exposure, overlooking and boundary conditions to place windows, screens, courts and service zones intelligently.
Coordinate columns, spans, plumbing stacks, electrical routes and air-conditioning early so the architecture remains buildable.
Choose finishes for climate, workmanship, cleaning and replacement—not only for how they appear in a render.
From reference to buildable design
A successful home coordinates architecture and engineering instead of treating each drawing as a separate afterthought.
Turn the visual direction into a site-specific layout, elevations and coordinated drawing set.
Develop a safe structural system that supports the intended spaces, spans and architectural character.
Plan power, lighting, water and drainage routes before construction decisions close off options.
Reuse and downloads
You may browse and save this page as inspiration for your own design brief. The image is not a dimensioned floor plan, approval drawing or structural document, and it should not be given directly to a contractor as building information. Commercial republication and use of Structa artwork require permission.
Common questions
No. This page is a visual design reference. A safe construction set must respond to the actual survey, orientation, local authority requirements, soil conditions, structure and the household brief.
Yes. Share the land location, survey information and the spaces you need. The team can use the qualities you like as a starting direction while developing a site-specific design.
You may explore and save the reference for personal inspiration. It is not permission to construct from the image or republish Structa artwork commercially. Contact Structa if you need drawings or another form of reuse.
Send the land location, survey plan if available, approximate room requirements, household needs and links to the references you like. Structa can then explain the appropriate next step and design scope.
Continue exploring
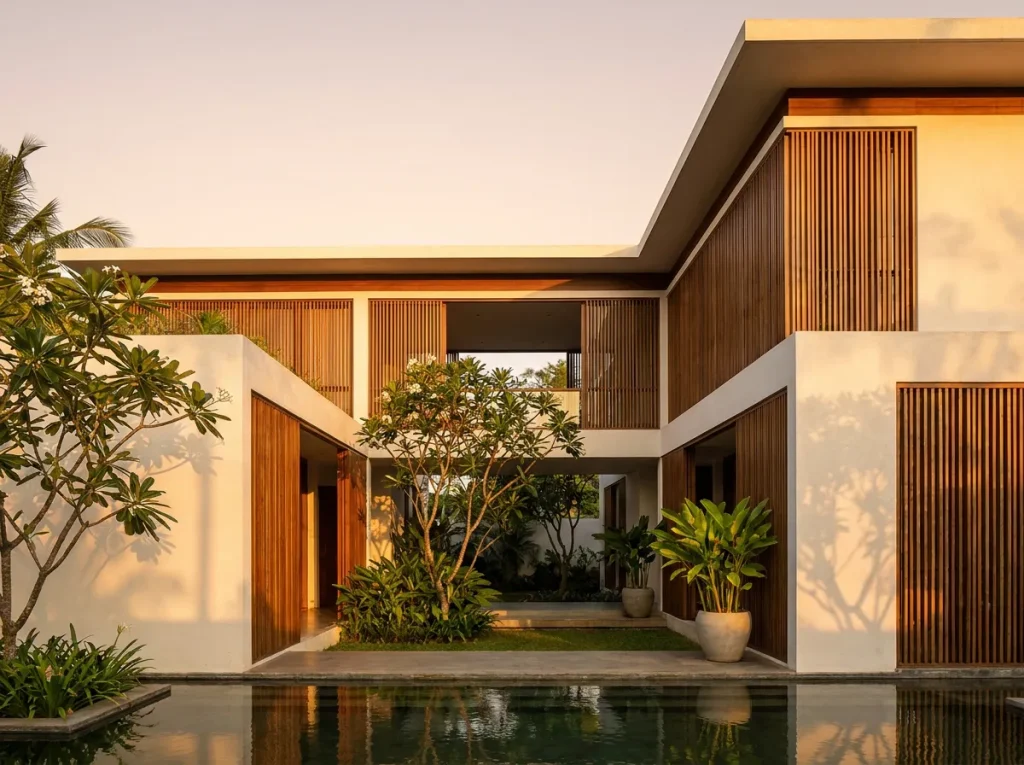
House design
Courtyard House with Timber Screening Design for Wattala explores timber accents, courtyard-centred planning, privacy screening as an image-led reference. Wattala is a…
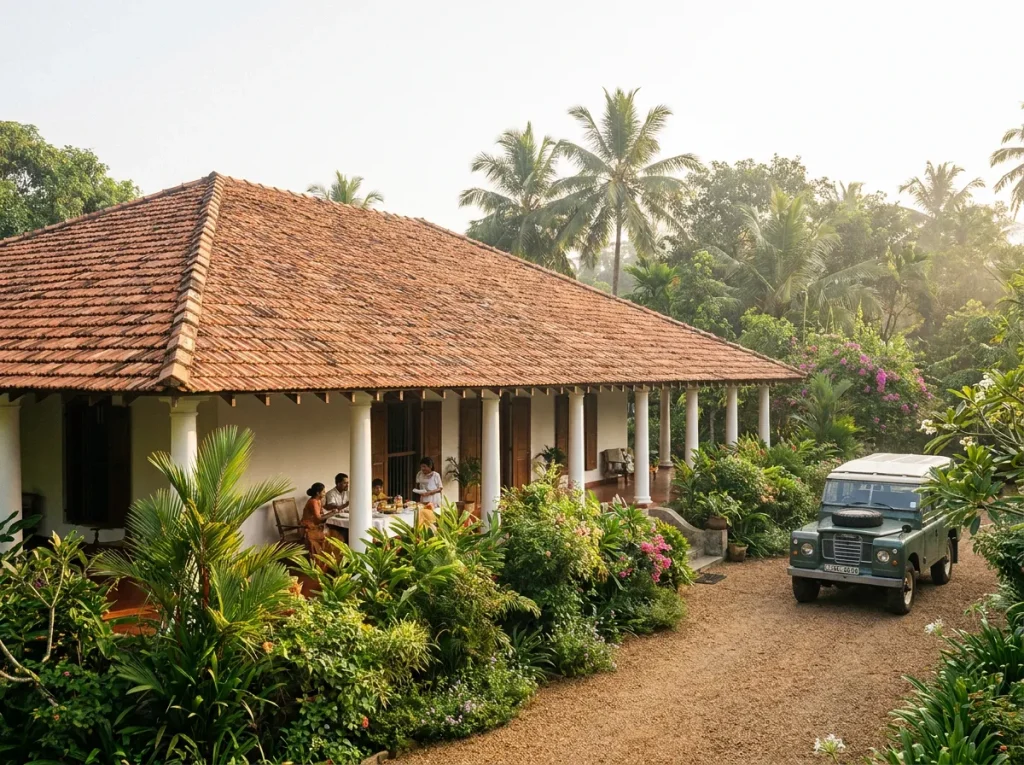
House design
Single Storey Veranda Home Design for Battaramulla explores single-storey massing, shaded veranda, contemporary opening proportions as an image-led reference. Battaramulla is a…
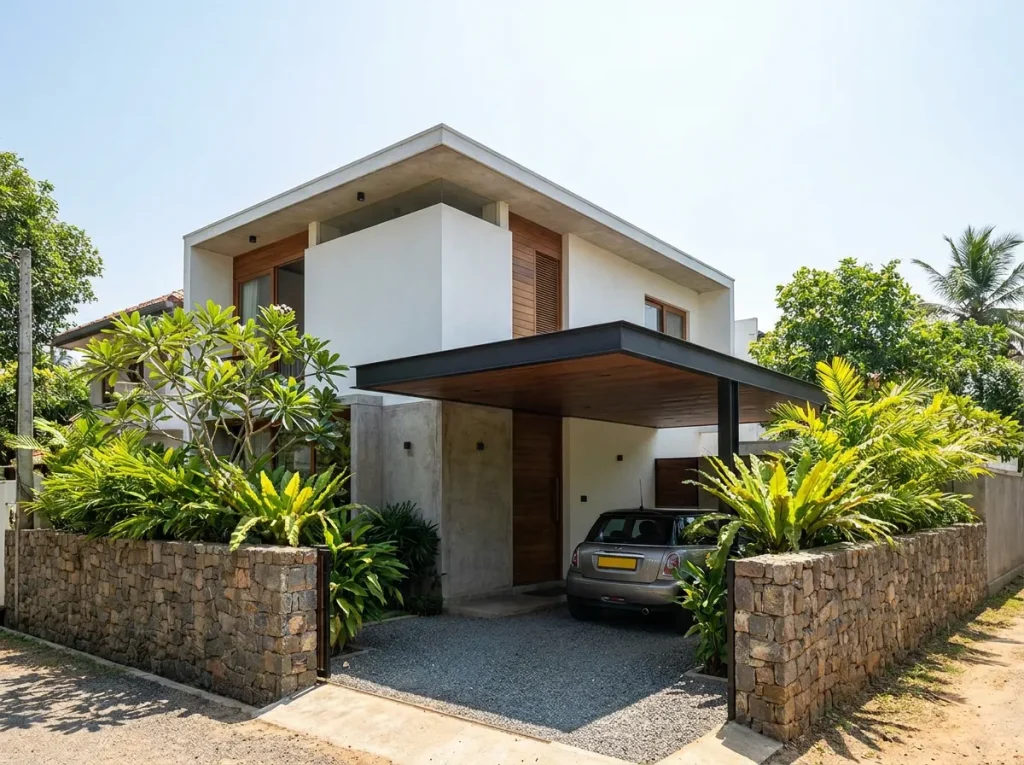
House design
Compact Modern House Design for Malabe explores compact massing, contemporary opening proportions, layered solid-and-void composition as an image-led reference. Malabe is a…
Begin with a conversation