
D / House design concept
Twin Gable Family House Design for Kadawatha
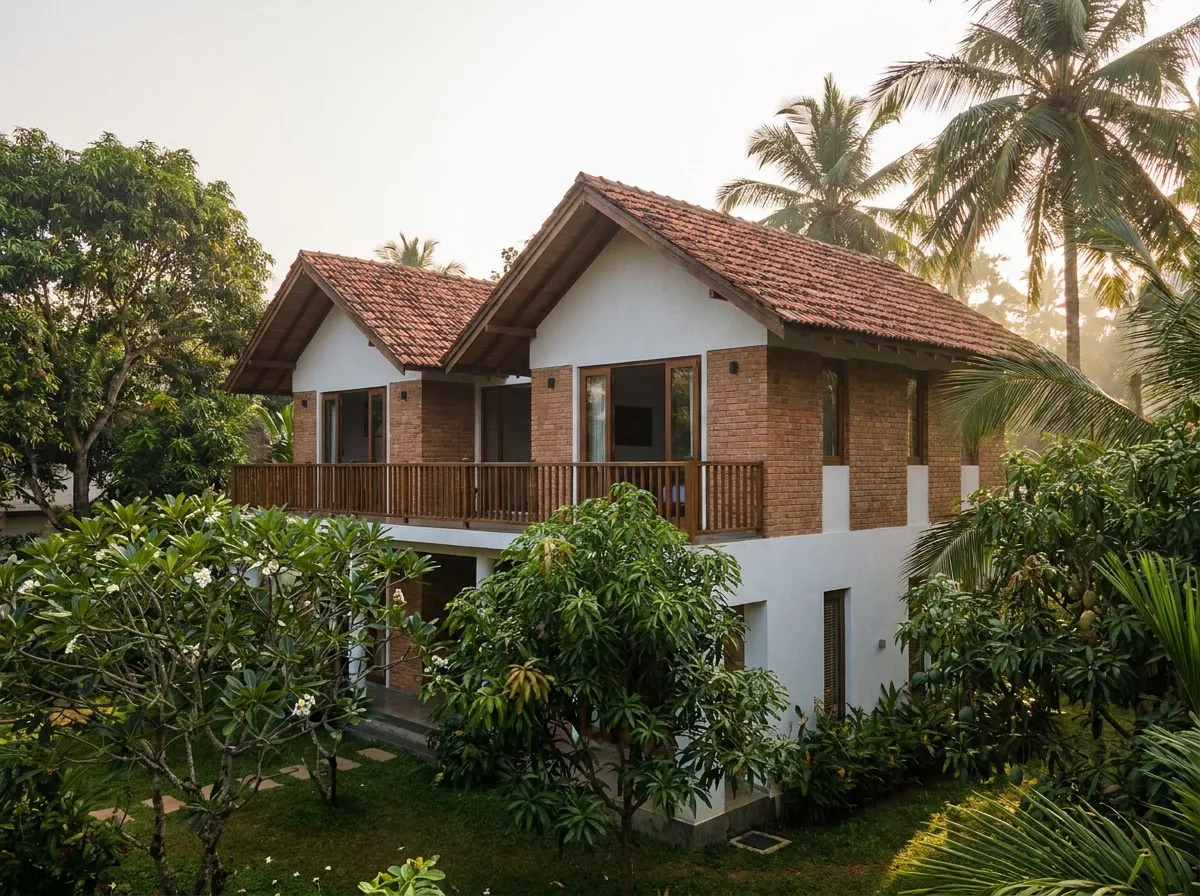
Two tiled gables divide the upper floor of this family house into recognisable volumes. Brick-toned wall panels, timber balcony rails and pale lower walls give the elevation a layered character.
Design notes
What this design explores
Two tiled gables divide the upper floor of this family house into recognisable volumes. Brick-toned wall panels, timber balcony rails and pale lower walls give the elevation a layered character. Mature planting partly screens the ground floor, allowing the roof and upper balcony to remain the main visual features.
This Kadawatha concept may appeal to a household that likes a traditional roof profile with a more open garden relationship. The twin gables suggest distinct upper zones, but the image does not establish how many rooms sit behind them or how those rooms connect.
A developed plan should test whether the split roof adds useful light or ventilation rather than unnecessary junctions. Structa can coordinate valleys, gutters and balcony thresholds with the structural grid. The garden trees also need consideration when placing foundations and drainage, retaining the shaded character while allowing practical maintenance around the building.
Begin with a conversation