
D / House design concept
Two Storey Stone Front Gable Residence Design for Ja-Ela
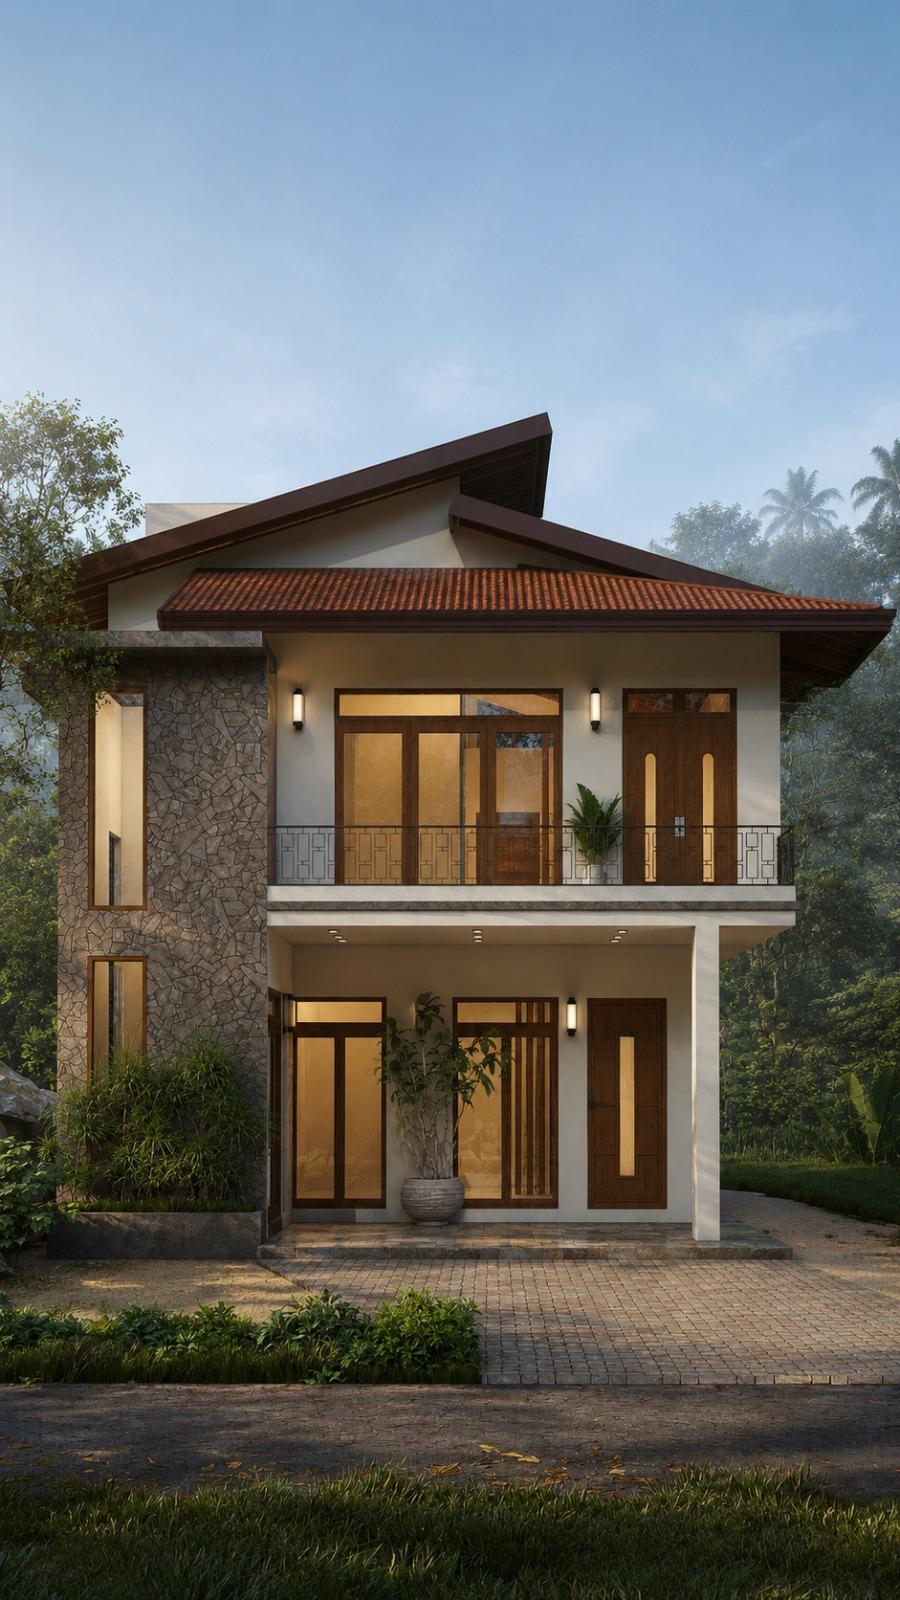
A stone-faced front wall and a broad upper window establish the character of this two-storey residence. The pitched roof rises into an offset high edge, while the lower entrance is framed by darker vertical panels.
Design notes
What this design explores
A stone-faced front wall and a broad upper window establish the character of this two-storey residence. The pitched roof rises into an offset high edge, while the lower entrance is framed by darker vertical panels. The combination gives a relatively narrow frontage both weight and a clear entrance hierarchy.
For a Ja-Ela home concept, this image is useful when comparing a solid, private side of the facade with a more open balcony or window zone. It does not provide enough information to determine internal room widths or a reliable floor area.
Structa can test how the stone finish relates to the underlying wall build-up and how the large upper opening is shaded. The entrance needs enough shelter without making the lower rooms dark. Roof runoff, cladding junctions and balcony drainage would be natural details to develop early, keeping the material contrast coherent across the whole house.
Begin with a conversation