
D / House design concept
Villa with Pool and Pergola Design for Unawatuna
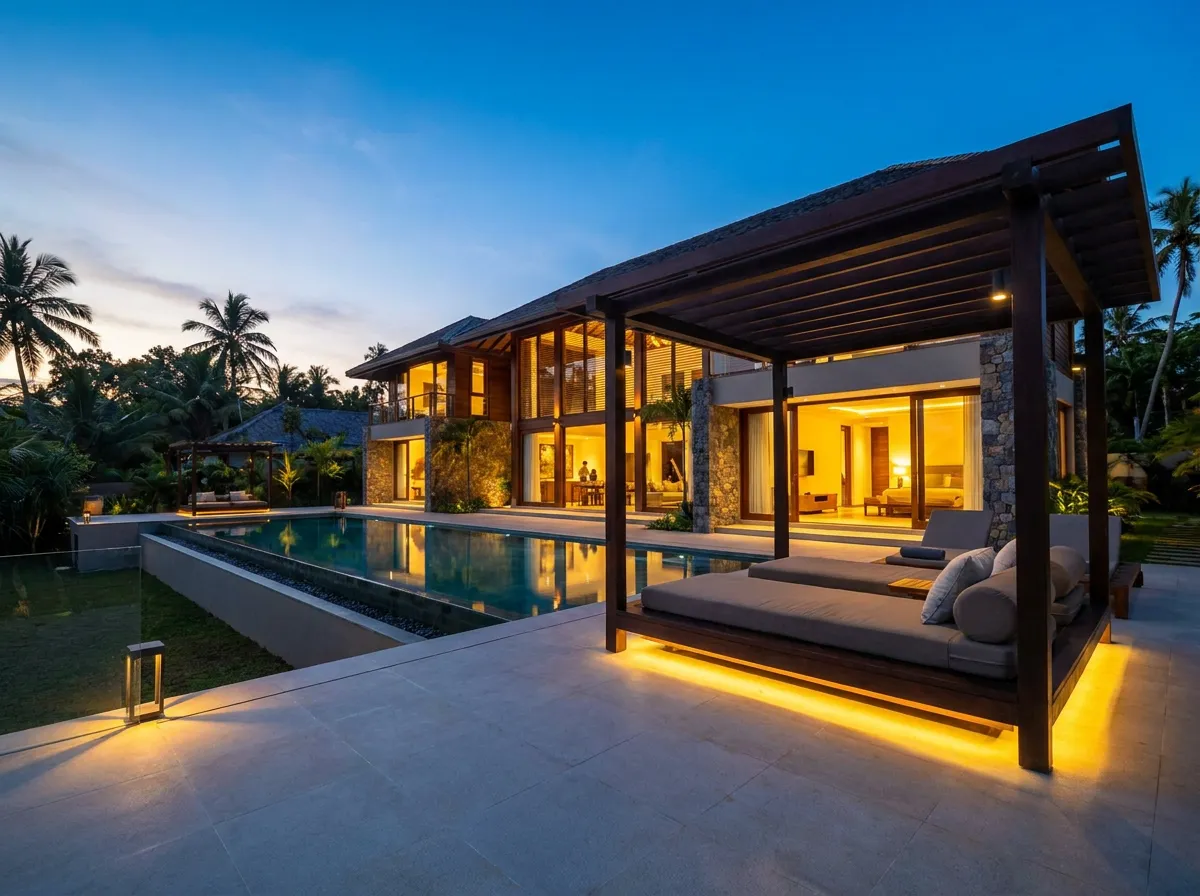
A long swimming pool mirrors the glazed frontage of this two-level villa. An open-sided pergola extends the living edge into a poolside seating area, while warm lighting highlights the roof structure and the rooms behind the glass.
Design notes
What this design explores
A long swimming pool mirrors the glazed frontage of this two-level villa. An open-sided pergola extends the living edge into a poolside seating area, while warm lighting highlights the roof structure and the rooms behind the glass. The house is composed around evening use of the terrace as much as its daytime elevation.
For an Unawatuna villa concept, the image offers a clear starting point for discussing outdoor entertaining, pool supervision and the balance between openness and shade. It does not confirm a tourism use, bedroom schedule or actual coastal project location.
Structa can investigate a layout that keeps wet circulation away from primary internal routes and provides access to pool equipment. The pool shell, terrace falls and adjacent foundations should be coordinated rather than designed separately. Glazing specification, privacy after dark and maintenance of the pergola would also influence how comfortably the concept works in everyday use.
Begin with a conversation