
D / House design concept
Warm Timber and Glass Corner House Design for Colombo 03
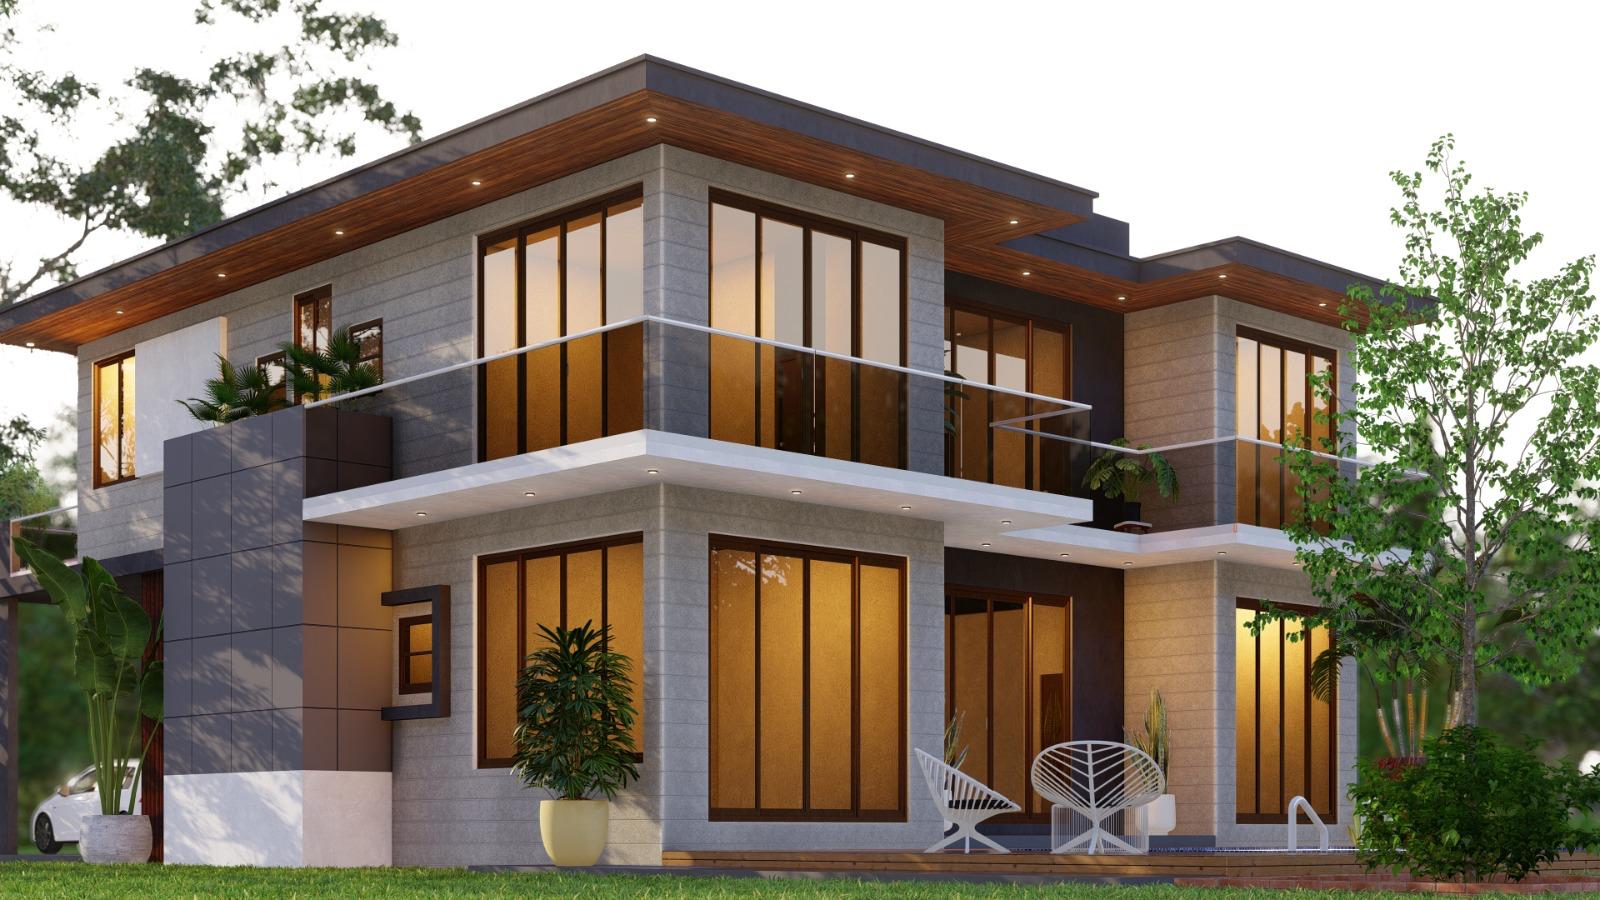
The glass wraps the corner of the upper floor beneath a broad, timber-toned soffit. A pale horizontal balcony edge separates the darker piers from the warm window bays.
Design notes
What this design explores
The glass wraps the corner of the upper floor beneath a broad, timber-toned soffit. A pale horizontal balcony edge separates the darker piers from the warm window bays. Seen obliquely, the composition gives the garden two active elevations rather than putting all the windows on the front.
A useful starting question is whether the corner is for a room, a balcony or both. That decision affects glare, screening and where a supporting column could sit without interrupting the view. Compare how the corner will feel after dark as well as in daylight.
Begin with a conversation