
D / House design concept
White Two Storey Veranda Residence Design for Wellawatte
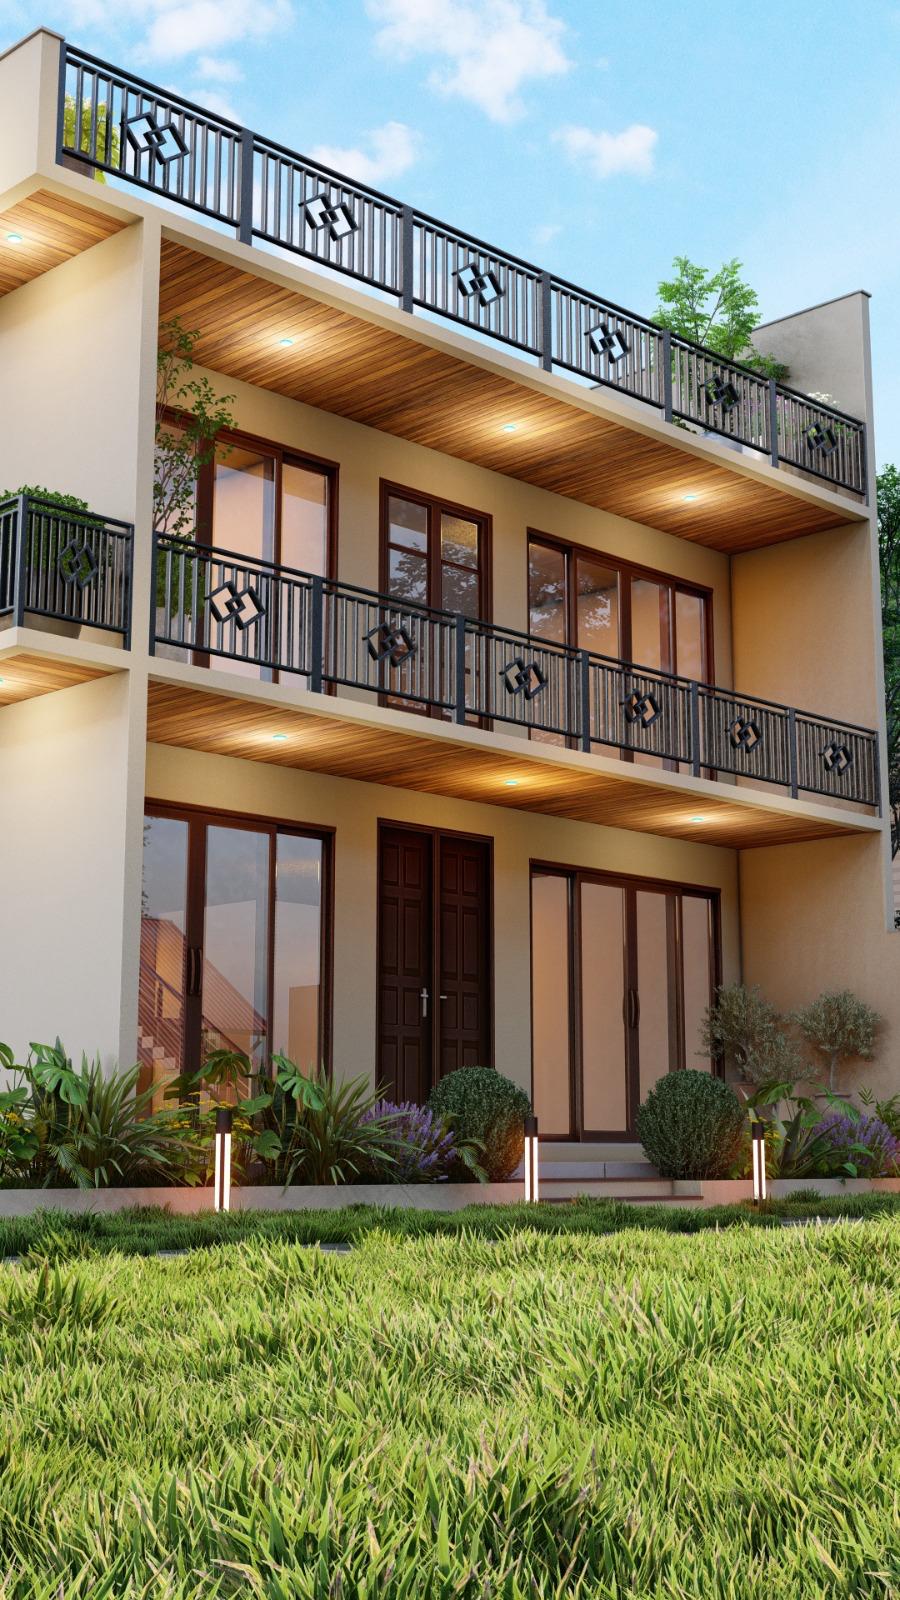
Long veranda-like balconies extend across the pale facade of this residence. Dark decorative railings contrast with timber-framed openings, and a warm-toned soffit makes the sheltered upper edge visually distinct.
Design notes
What this design explores
Long veranda-like balconies extend across the pale facade of this residence. Dark decorative railings contrast with timber-framed openings, and a warm-toned soffit makes the sheltered upper edge visually distinct. The garden-facing arrangement is more horizontal than many narrow urban-house references in the collection.
For a Wellawatte home concept, the principal opportunity is a continuous covered outdoor connection between upper rooms. The number and use of those rooms cannot be established from repeated doors and windows alone. The image also does not show the street-facing boundary or vehicle access.
Structa can investigate whether one continuous balcony or several more private segments best suits the household. Long balcony edges need considered drainage and a usable depth once furniture is placed. Window positioning, shade and neighbour overlooking should be studied from inside the rooms, ensuring that the appealing open frontage works on the actual urban plot.
Begin with a conversation