
D / House design concept
Wide Tropical Gable Residence Design for Athurugiriya
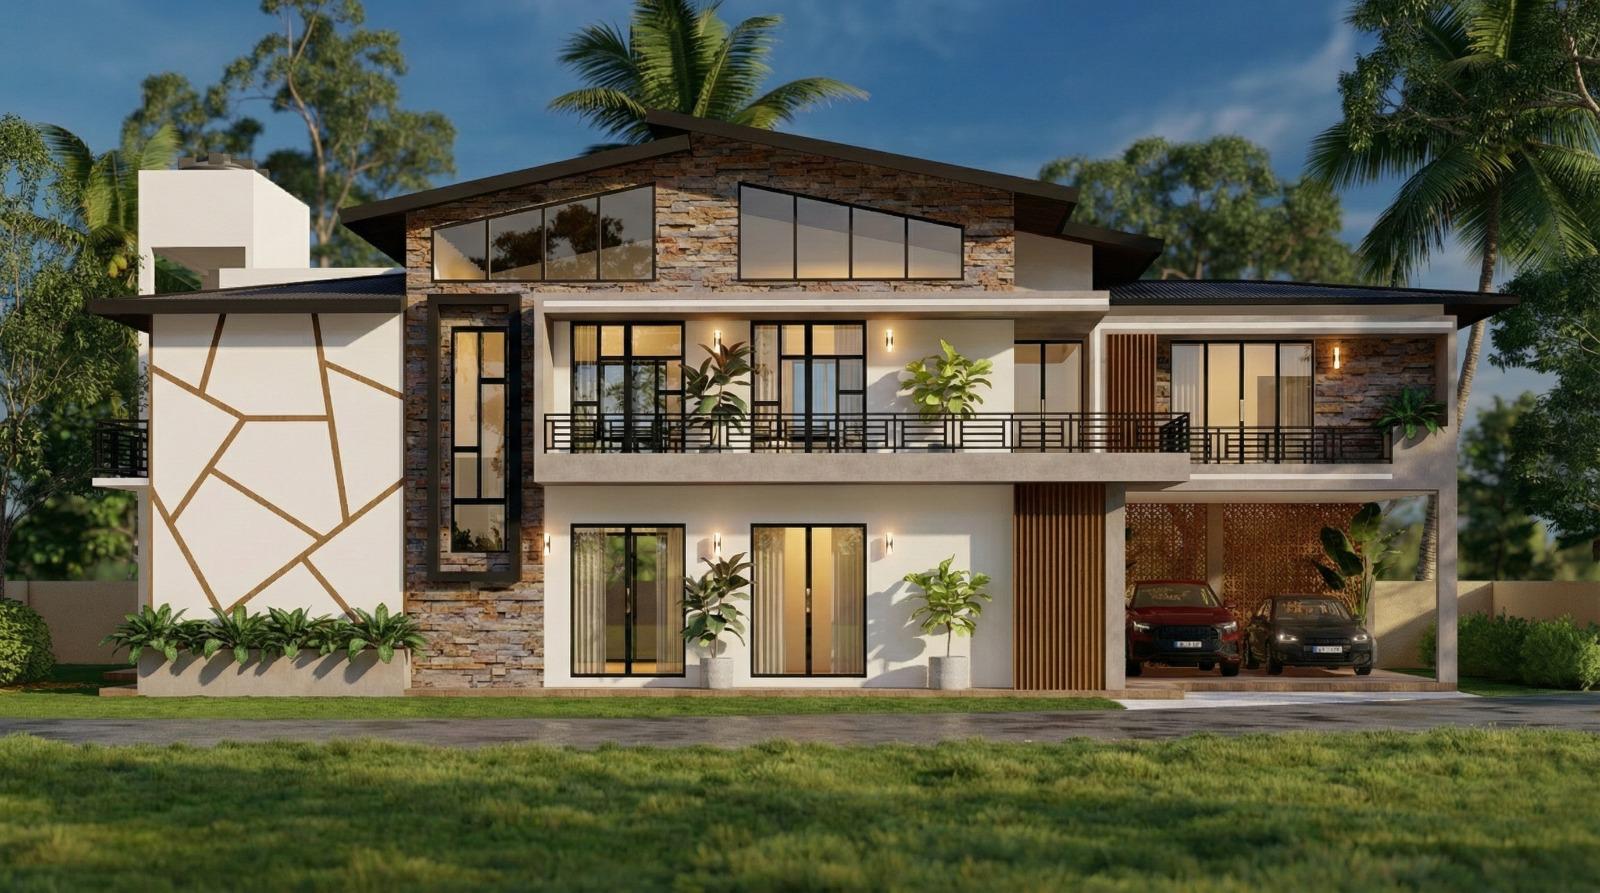
A wide, gently pitched gable stretches over the main upper volume of this tropical residence. Stone-textured walls frame broad glazing, while a side carport and projecting entrance elements give the long facade several points of depth.
Design notes
What this design explores
A wide, gently pitched gable stretches over the main upper volume of this tropical residence. Stone-textured walls frame broad glazing, while a side carport and projecting entrance elements give the long facade several points of depth. A tall patterned screen adds a vertical counterpoint to the dominant horizontal roof.
For an Athurugiriya family-house concept, this image supports a brief with a broad garden frontage rather than an especially narrow street elevation. The open foreground should not be mistaken for a confirmed plot size or a required minimum land area.
Structa can test whether the actual land can accommodate the width while preserving useful side access. The large roof and upper windows need a coordinated shading and rainwater strategy. The relationship between the carport roof and main roof is another detail to resolve early, keeping maintenance access and water discharge clear at the junction.
Begin with a conversation