
D / House design concept
Deep Eave Contemporary Family House Design for Piliyandala
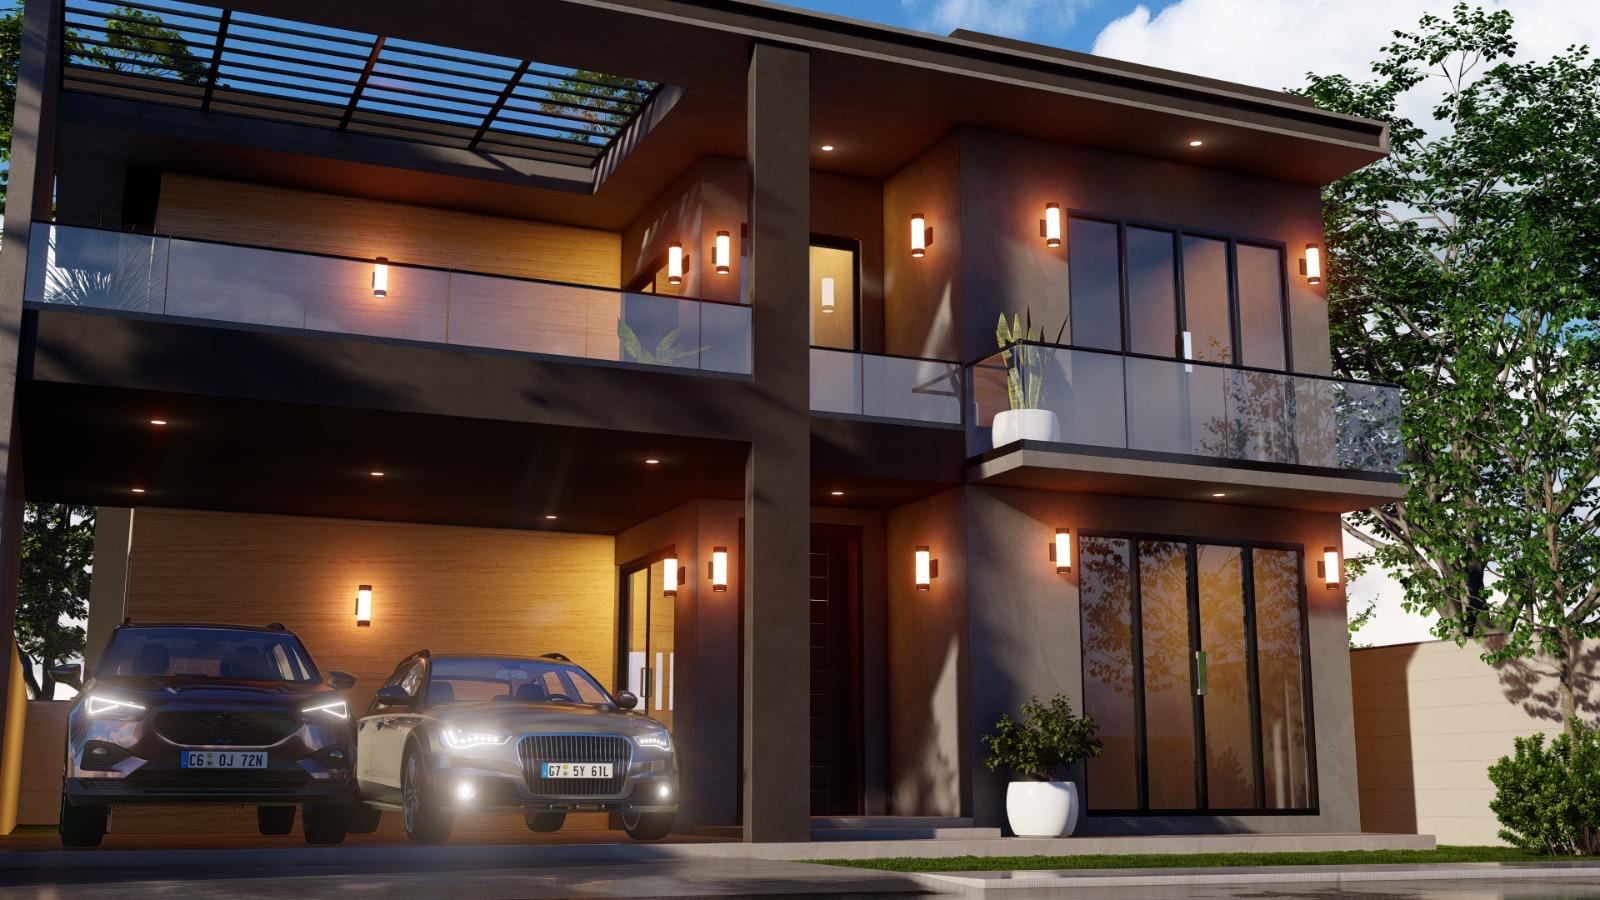
A wide balcony spans above a two-car sheltered frontage in this contemporary family-house concept. Dark structural-looking frames outline warm wall surfaces, and a slatted overhead section gives one end of the balcony a different quality of shade.
Design notes
What this design explores
A wide balcony spans above a two-car sheltered frontage in this contemporary family-house concept. Dark structural-looking frames outline warm wall surfaces, and a slatted overhead section gives one end of the balcony a different quality of shade. Large upper windows keep the elevation visually connected across the full width.
For a Piliyandala house brief, this reference is particularly useful for comparing parking provision with outdoor space above it. The two vehicles shown indicate a visual arrangement, not a verified driveway dimension or turning allowance. Actual vehicle sizes and gate operation need checking.
Structa can develop a section through the carport and balcony to coordinate headroom, slab depth, waterproofing and drainage. Privacy screens may be needed where upper seating faces neighbouring rooms. The aim would be to retain the generous covered arrival while ensuring that the balcony is comfortable and easy to maintain.
Other views of this design


Begin with a conversation