
D / House design concept
Deep Eave Family House Design for Gampaha — Alternate Frontage
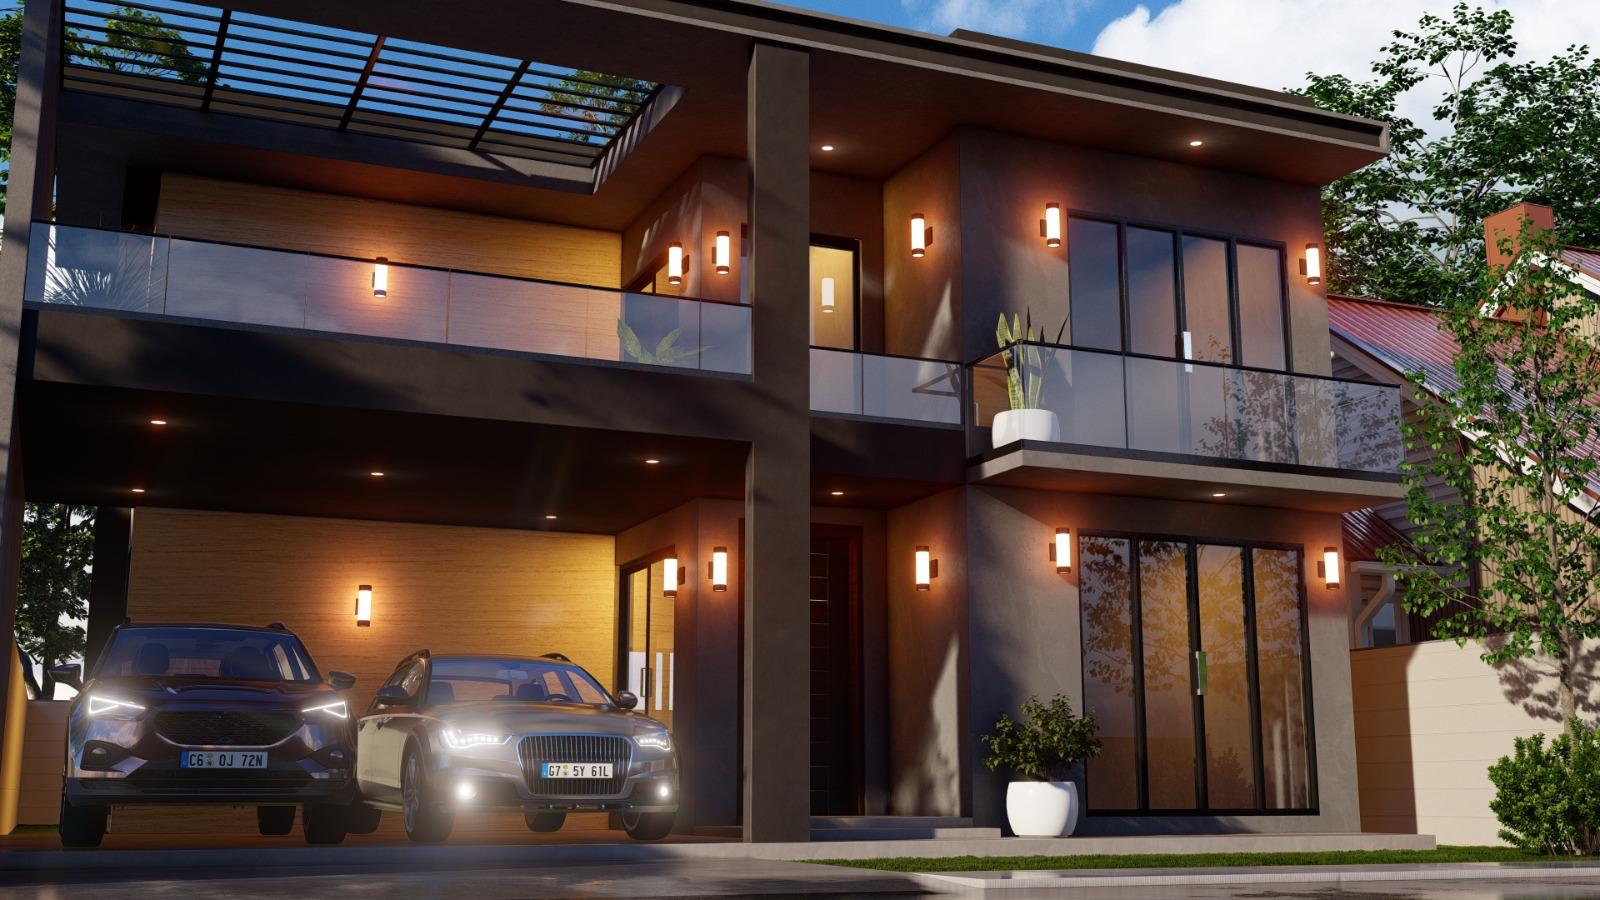
This alternate frontage focuses closely on the junction between a deep roof edge, glazed upper rooms and the two-car shelter below.
Design notes
What this design explores
This alternate frontage focuses closely on the junction between a deep roof edge, glazed upper rooms and the two-car shelter below. The dark perimeter frame gives the balcony a strong outline, while warm wall finishes and soft lighting add depth behind it. A slatted upper panel differentiates one outdoor zone from the covered area beside it.
The image belongs with the Deep Eave Contemporary Family House reference rather than serving as evidence of another completed home in Gampaha. Its value is the closer reading of the facade details and the relationship between parking and the upper balcony.
For adaptation, Structa can compare the privacy of the glazed rooms with the openness of the balcony. It is also worth resolving where the roof drains and how lighting can be maintained above the vehicle bay. Those details shape everyday use more directly than the decorative wall treatment alone.
Begin with a conversation