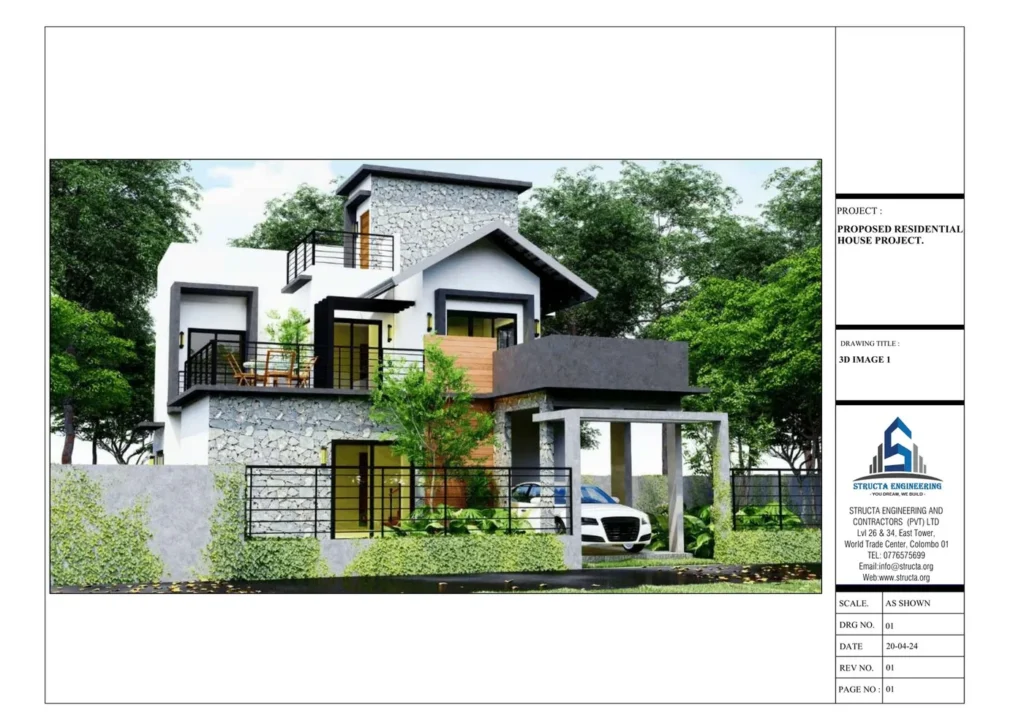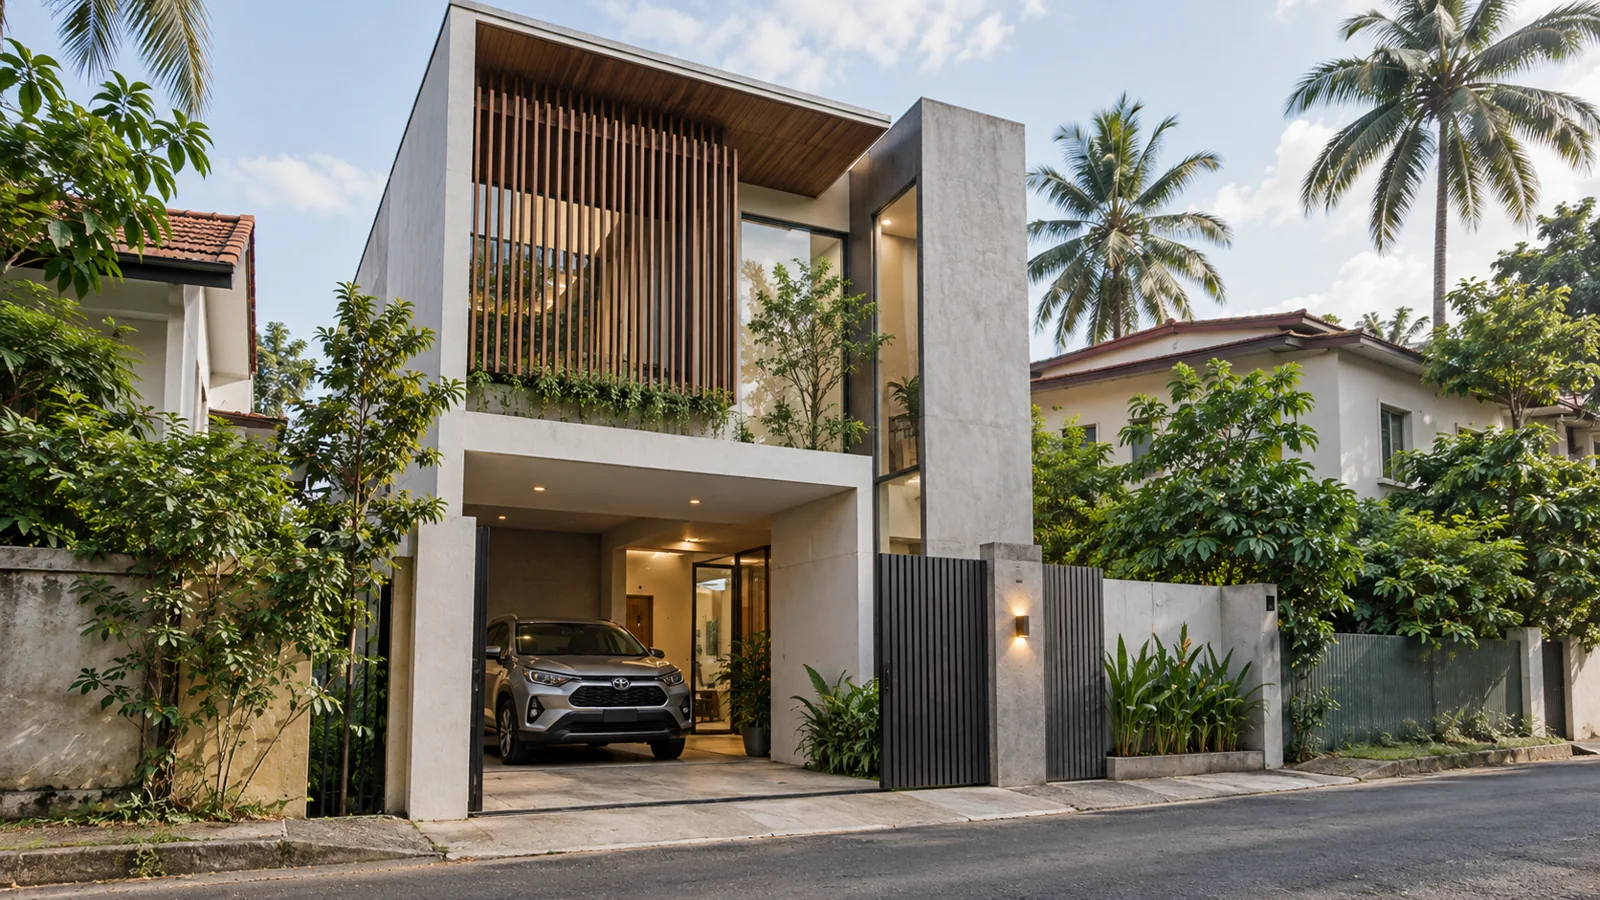
Illustrative imagery in this guide is conceptual and does not depict a completed Structa project.
Short answer: On a narrow Colombo plot, a good house is usually planned in this order: fix where the car goes first, bring daylight in from above and from an internal courtyard or light well rather than from side windows facing the neighbours, and create privacy through the building section, screens and window placement rather than blank walls alone. The exact open spaces, parking, heights and plot coverage allowed on your lot depend on the regulations and development plan that apply to it, and only your local authority can confirm them.
This guide explains the design moves that tend to work on tight urban frontages, the rules that shape them, and which questions your architect, engineer and local authority must answer for your specific site.
What makes a narrow plot difficult?
A plot does not need to be small to be difficult. A long, thin lot with a short road frontage creates three linked problems:
- Light: the side walls face neighbours, so the middle of the house can become dark.
- Privacy: windows on the long sides look straight into the house next door, and theirs into yours.
- Parking: the car, the gate and the front door all compete for the same few metres of frontage.
Solving one problem carelessly usually makes another worse. A large front car porch can leave no room for a front garden or entrance; a big side window brings light but loses privacy. That is why the design has to be worked out in plan and section together.
Start with the rules that shape the envelope
In areas declared under the Urban Development Authority (UDA) Law, the UDA Planning & Development Regulations 2021 (Gazette Extraordinary No. 2235/54) set many of the limits a narrow house must work within. Among other things, they:
- require windows and openings that provide natural light and ventilation to a room to be not less than 1/5 of the floor area of that room, with at least 50% of those openings openable;
- require those openings to face an area open to the sky, or a courtyard, open space or air well that meets the dimensions in the regulations' schedules;
- set minimum room heights (an average of 2.8 m, with at least 2.4 m at the lowest point, for living rooms, bedrooms and kitchens);
- limit a boundary wall to 2.0 m above existing ground level, unless the development plan says otherwise;
- require parking in line with the parking schedule, and drainage connected to a common drain or waterway.
Plot coverage, floor area ratio, rear space and height are then set by the development plan zone your land falls in. The UDA's MyZone public zoning portal lets you check the zone, permissible uses and height limits for a land lot. Inside the city, the Colombo Municipal Council's instructions to applicants list the documents it expects, including a street line and building line certificate.
For the approval process itself, see our building approval guide. The point here is simpler: get the rules for your lot confirmed before the layout is fixed, because a single rear-space or air-well dimension can move every room in a narrow house.
Parking first: decide the car before the plan
On a narrow frontage the car porch is often the largest single space on the ground floor. Deciding it early prevents the common problem of a finished plan with a car that cannot actually turn into the gate.
Parking options compared
| Option | Works well when | Trade-offs | Confirm with |
|---|---|---|---|
| Open car porch at the front | Frontage allows the car plus a separate pedestrian entry | Front of the house is dominated by the car; less front planting | Architect (swept path), local authority (parking requirement) |
| Carport under an upper floor | You need the upper floor area over the car | Columns must not block door swings or turning; needs good ventilation and lighting | Structural engineer (column grid), architect |
| Tandem parking (two cars in a line) | Plot is long but frontage is very narrow | One car blocks the other; needs longer porch | Architect, local authority (whether tandem bays are accepted) |
| No on-site parking | Frontage cannot fit a car at all | May not meet the parking schedule; affects resale | Local authority before design proceeds |
Practical checks for the car porch
- Road width and turning: ask your architect to draw the turning path of the car you actually own (or plan to buy) from the road, not a generic rectangle.
- Gate type: a sliding gate usually frees more space than a swing gate on a tight frontage, but it needs a clear run along the boundary wall.
- Levels: if the house is raised above the road for rain protection, the ramp into the porch needs a comfortable gradient and a drain across its foot.
- Services: electricity meters are commonly placed at the boundary. The Ceylon Electricity Board's connection guidelines encourage fixing the meter on the boundary wall or near the gate, sheltered from rain and sun. Plan this before the porch walls are designed. A conduit for future electric-vehicle charging costs little to include now.
Light: design the section, not just the plan
When side windows are compromised, daylight has to come from the front, the back and above.
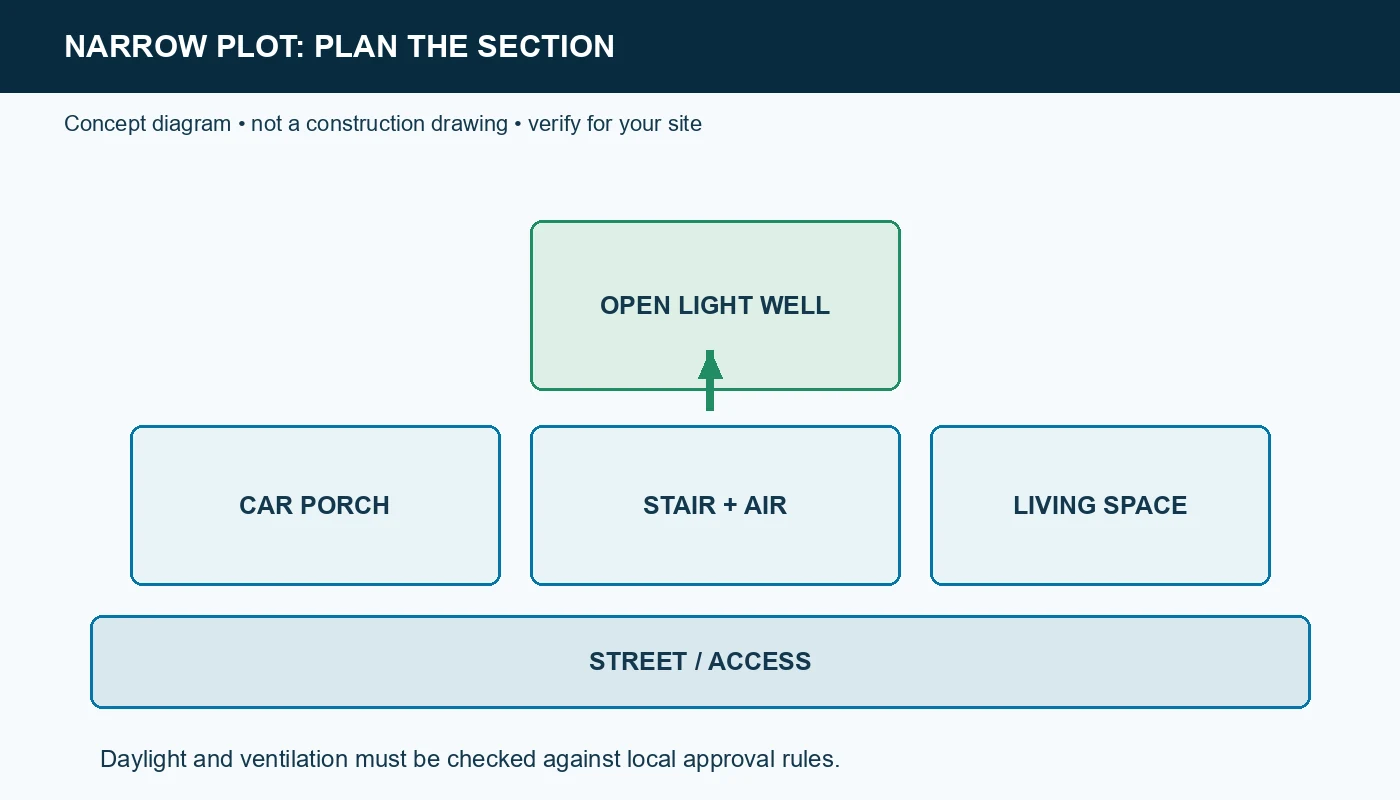
- A central courtyard or light well. A planted light well at the middle of the plan lets rooms on both sides borrow light and air. Its minimum size is governed by the regulations, so confirm the dimension early.
- The stair as a light shaft. A stair with a roof light or high-level louvres above can bring daylight down through the house and let warm air escape.
- Clerestory and high windows. Glazing set high on a side wall admits sky light without looking into the neighbour's rooms.
- Double-height spaces. A partial double-height living area lets light from first-floor windows reach the ground floor.
- Reflective interior surfaces. Light-coloured walls and ceilings carry daylight deeper into the plan.
Be careful with large unshaded roof glazing and west-facing glass in Colombo's climate; both can overheat rooms. Our guide to designing a tropical house for Sri Lanka covers shading and orientation in more detail.
One caution: an opening facing a very narrow side gap may not count as a qualifying light-and-ventilation opening under the regulations. Your architect should check which openings count before relying on them.
Privacy without living in a box
A narrow house does not have to turn its back on the street. Privacy can be built in with layers:
- Offset windows so they do not line up with the neighbour's windows.
- Turn main rooms inward to face the courtyard, and use the long side walls for storage, stairs, bathrooms and utility spaces.
- Screens: vertical timber or aluminium fins, perforated brickwork or breeze-block walls let air through while breaking direct views.
- Obscured or high-sill glass in bathrooms and on overlooked elevations.
- Front threshold: a small entrance court or planted strip between the porch and the front door gives the house a buffer from the road.
Remember the boundary wall height limit when planning privacy at ground level; planting and screens inside the boundary often do more than a taller wall would be allowed to.
Air movement and heat on a tight site
Cross-ventilation is harder when the side walls are close to neighbours. Air can still move front-to-back and bottom-to-top:
- align openings so air can pass from the street side, through the courtyard, to the rear;
- use the stair or light well as a stack, with high-level openings to release warm air;
- shade the front elevation, which on many narrow plots takes the direct sun;
- plan where air-conditioner outdoor units will sit so they do not blow hot air or drip onto a neighbour's land.
Services on a narrow plot
Tight sites leave little room to fix service mistakes later. Decide early where the water tank, pump, septic tank or sewer connection, inspection chambers and gas cylinder store will go. In non-sewered parts of Colombo, the Council's instructions require the septic tank location to be shown clearly on the plan. Storm water must be drained to a common drain, not onto the neighbour's land. Our electrical and plumbing drawings service page explains how these layouts are coordinated with the architecture.
Narrow-plot design checklist
| Item | Why it matters | Who confirms |
|---|---|---|
| Survey plan, street line and building line certificate | Fixes the buildable area and road reservation | Licensed surveyor; local authority |
| Development plan zone, plot coverage, height, rear space | Sets the envelope | Local authority / UDA |
| Parking requirement and car turning path | Car porch drives the ground-floor plan | Architect; local authority |
| Light well or courtyard size | Must meet regulations to count | Architect; local authority |
| Window positions relative to neighbours | Privacy and compliance | Architect |
| Column grid around porch and light well | Structure must not block parking or light | Structural engineer |
| Meter, tank, septic or sewer, drains | Little space to relocate later | Architect; services designer; utility providers |
General guidance versus site-specific decisions
This guide gives general design principles. It cannot tell you your permitted plot coverage, rear space, height, parking count or light-well size; those depend on your lot, its zone and your local authority. Structural decisions, such as building up to a boundary, column spacing over a car porch or foundations next to an existing neighbouring wall, must be made by a qualified structural engineer. If you are at the start of the process, our house planning and design service explains how a brief becomes a compliant plan.
Frequently asked questions
Can I build right up to the side boundaries on a narrow plot in Colombo?
It depends on the regulations and development plan that apply to your lot, and on whether the walls on those boundaries have openings. Walls with windows need qualifying open space in front of them. Confirm with your local authority before the plan is fixed.
How much window area does a room need?
Under the UDA Planning & Development Regulations 2021, windows and openings that provide light and ventilation must be not less than 1/5 of the room's floor area, with at least 50% openable, and must open to the sky, a qualifying street, courtyard, open space or an air well that meets the regulations.
Is a light well better than side windows on a narrow plot?
Often, yes. A light well can serve rooms on both sides without looking into a neighbour's house. It must meet the regulation dimensions, and it needs rain protection and drainage at its base.
How high can my boundary wall be?
The UDA regulations limit a boundary wall to 2.0 m above existing ground level, unless the development plan specifies otherwise. Check with your local authority.
Do I have to provide parking on my plot?
Parking is set by the parking schedule in the regulations and your development plan. Ask your local authority what applies to your lot before deciding to omit a car porch.
Sources and further reading
- Urban Development Authority, Planning & Development Regulations 2021, Gazette Extraordinary No. 2235/54
- Urban Development Authority, MyZone public zoning portal user manual
- Colombo Municipal Council, Instructions to applicant (building approvals)
- Ceylon Electricity Board, Guidelines to obtain a new service connection
This article is general guidance for homeowners. It is not a Structa project case study and does not replace advice from a qualified architect, engineer, surveyor or your local authority.
Use this guide as general information
Site conditions, authority requirements and construction decisions vary by project. Confirm project-specific architectural and engineering matters with appropriately qualified professionals before relying on them for construction.