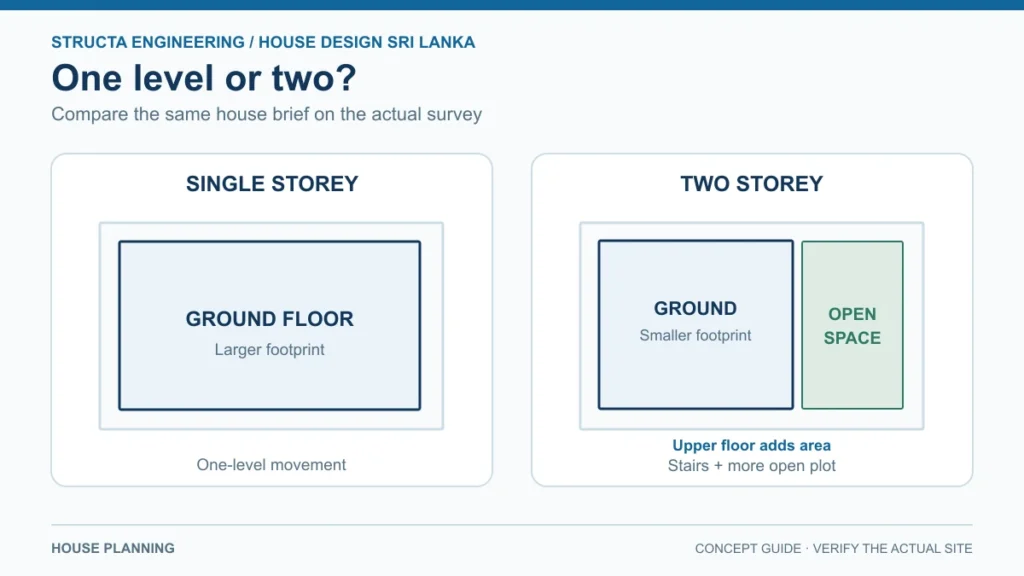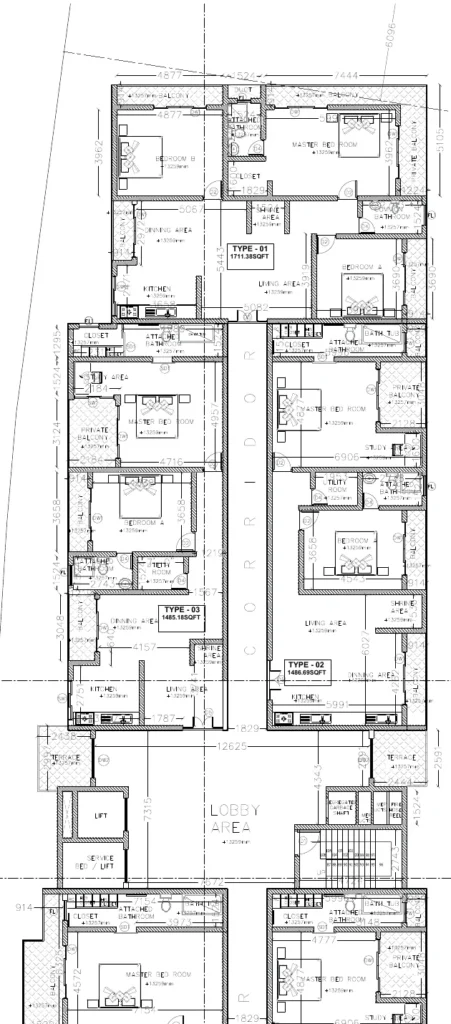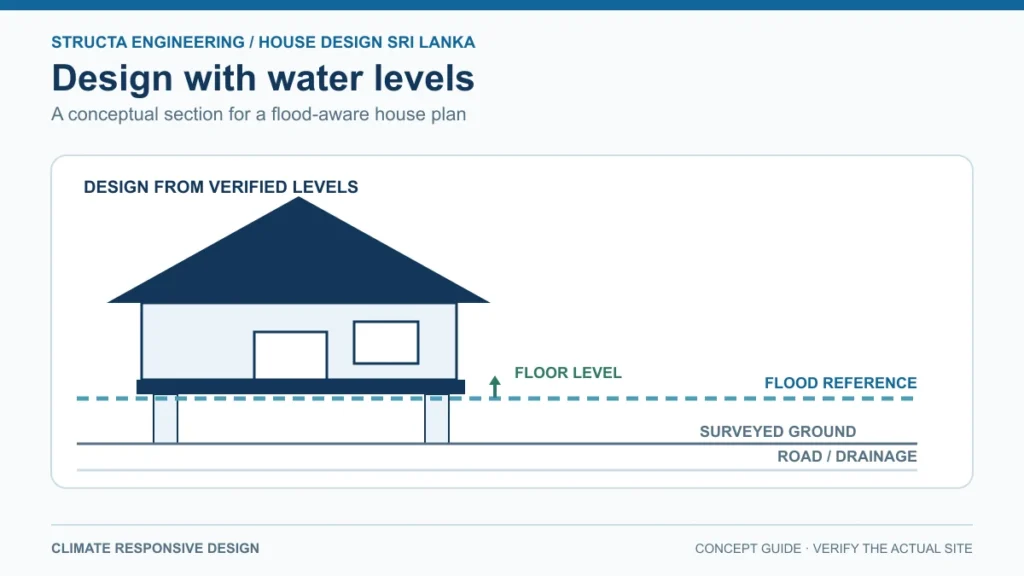
Which authority approves your house plan, the documents you need in what order, what the fees actually come to, and why applications get returned – explained from real 2026 Sri Lankan approval documents.
By Eng. Rajmohan Rajragavan · Reviewed by Archt. Ruwanmali Pathiraja, Chartered Architect
Published: 10 August 2026 | Last reviewed: 10 August 2026 | Reading time: 14 minutes
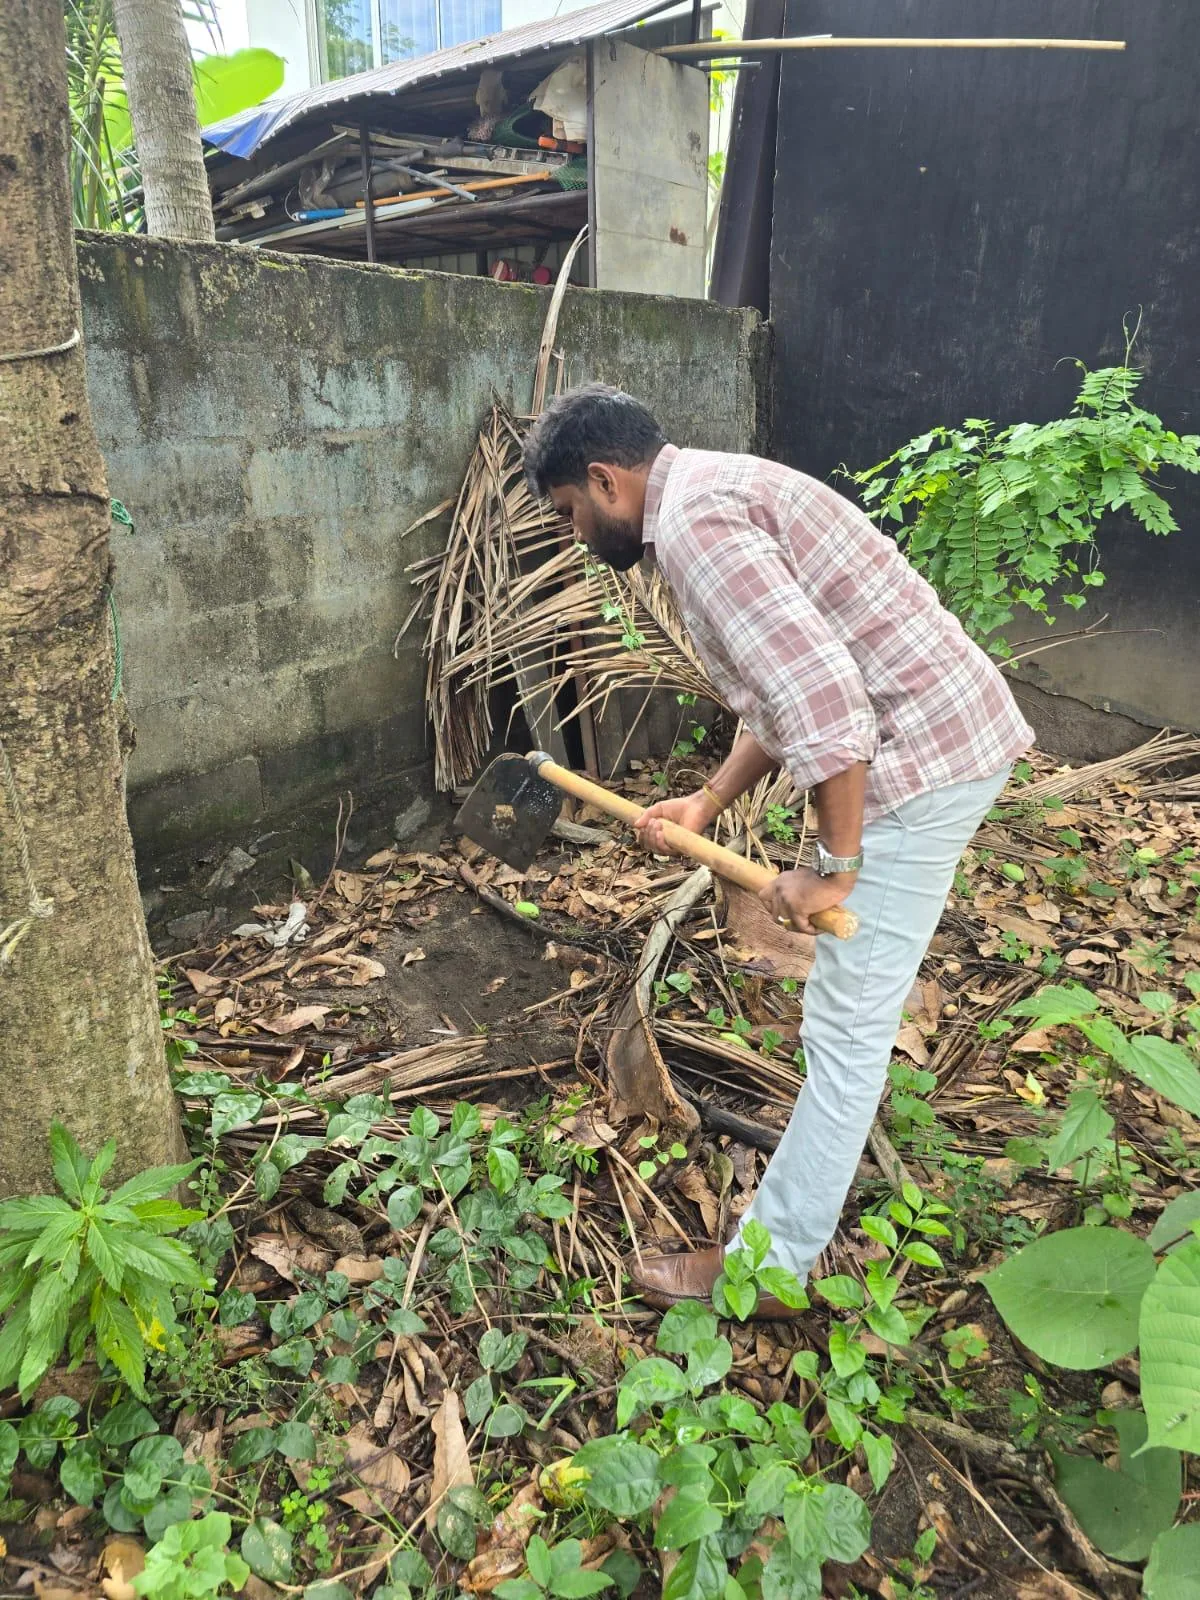
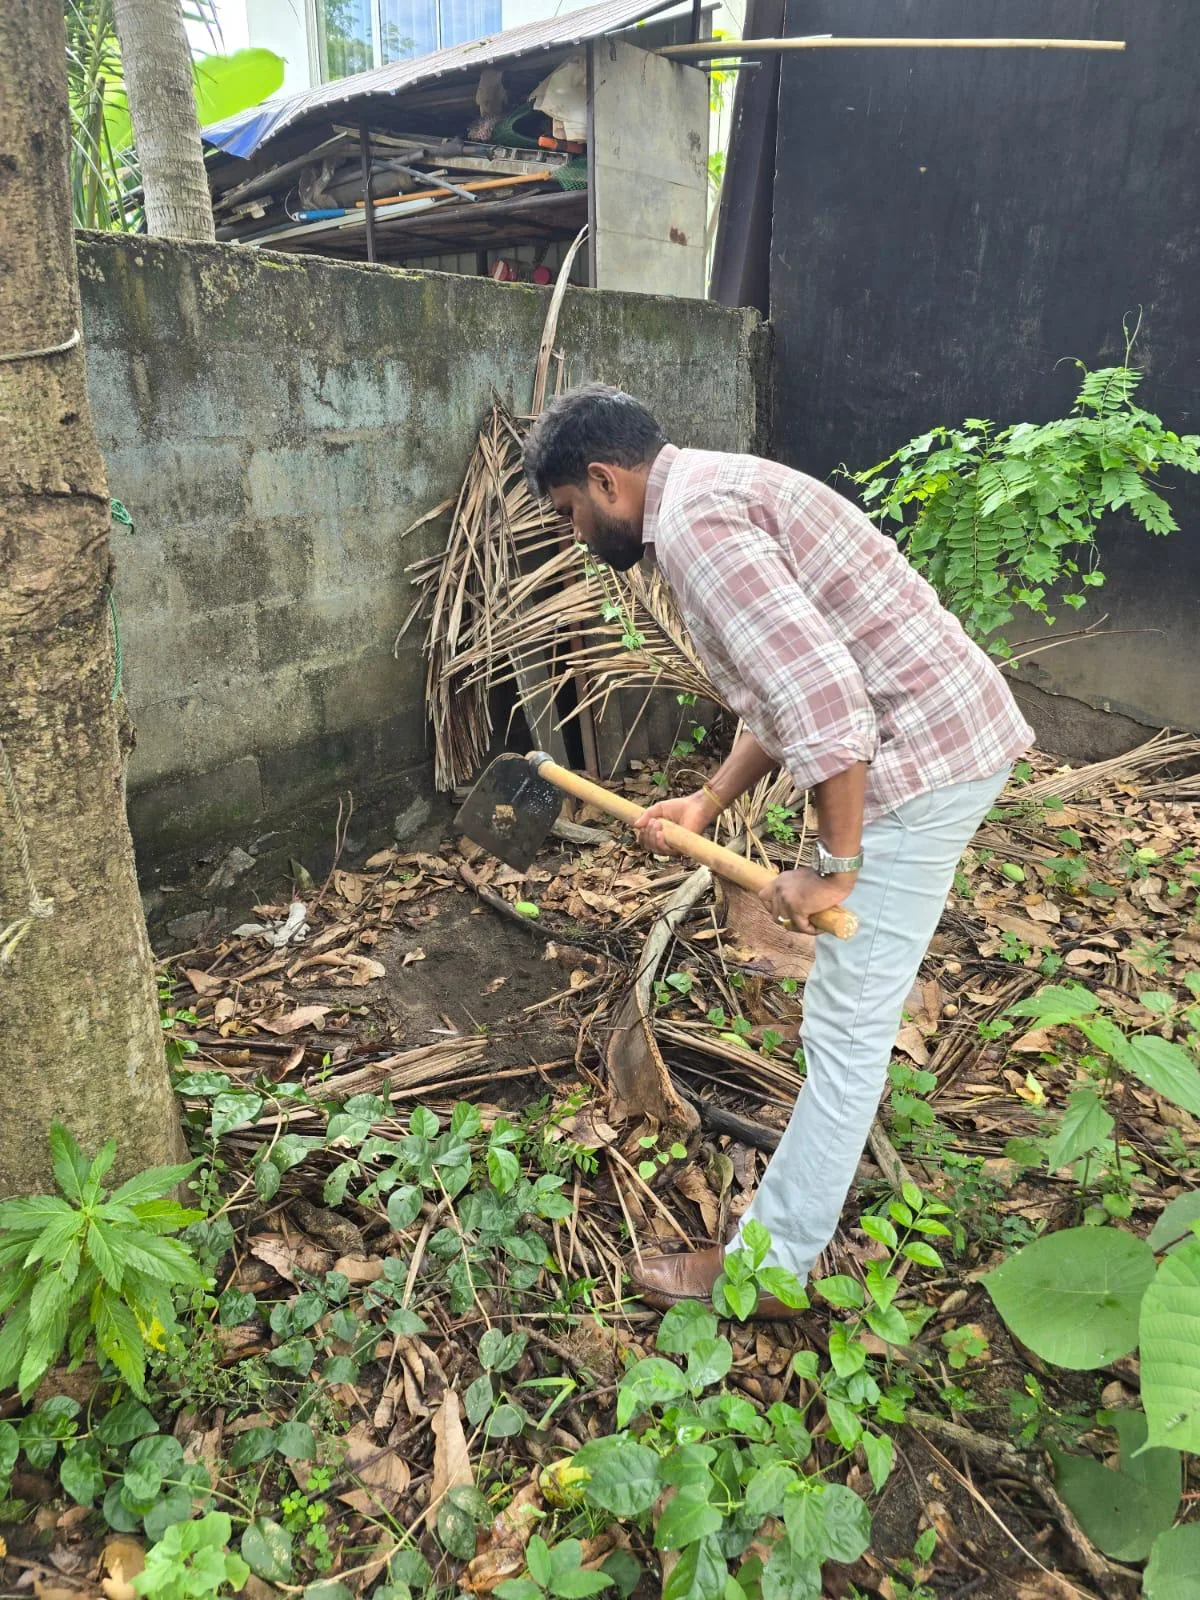
Figure 1. A Structa site visit in progress. Ground conditions, access, boundaries and existing structures observed on site determine which approvals a project will need.
Who approves a building plan in Sri Lanka?
Approval authority in Sri Lanka is decided by where the land sits, not by who designed the building. The first question on any project is therefore administrative rather than architectural: which local authority area does this land fall within, and is that area also a declared UDA area?
Three routes cover almost all residential work:
| Approval route | Typical application | What governs it |
|---|---|---|
| Pradeshiya Sabha | Houses and small commercial buildings in semi-urban and rural divisions | Local authority building regulations; UDA planning regulations where the division is a declared UDA area |
| Municipal Council or Urban Council | Houses, alterations and commercial buildings inside municipal or urban limits | Council building regulations and the applicable development plan for the city |
| Urban Development Authority (UDA) | Apartment buildings, condominiums and larger developments in declared urban areas | The area development plan gazetted under the UDA framework, applied through a Preliminary Planning Clearance and then a Development Permit |
The distinction is often misunderstood, so it is worth stating plainly: a Pradeshiya Sabha area can also be a declared UDA area. The application form issued by the Ja-Ela Pradeshiya Sabha below is titled, in Sinhala, as an application to obtain approval to construct a building within an Urban Development Authority area. The counter you submit across is local; the planning rules being applied may be the UDA’s.
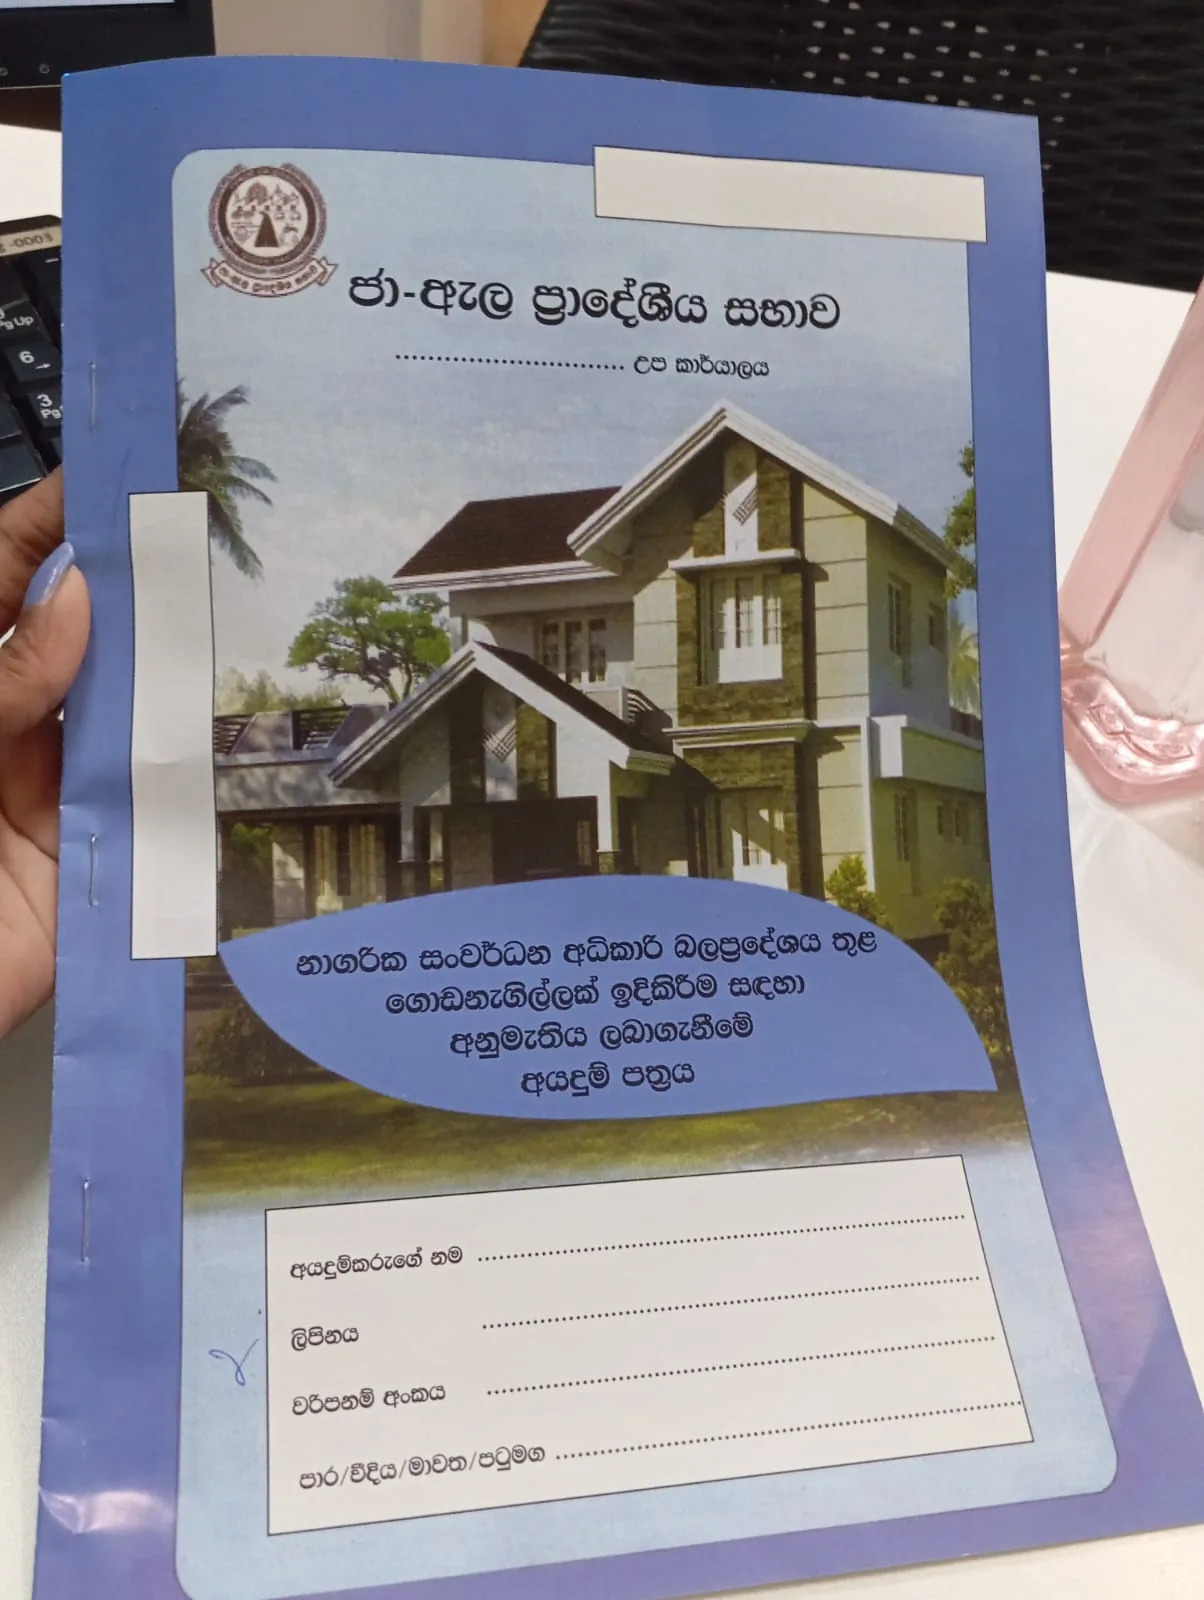
Figure 2. A Pradeshiya Sabha building application booklet. The title states that it is an application for approval to construct a building within a declared Urban Development Authority area – a reminder that local submission and UDA planning rules frequently coexist.
The booklet opens with the fields every authority starts from: applicant name, address, assessment number, and the road, street or lane. Getting the assessment number right matters more than it looks – it is the key the authority uses to tie your application to the rates record for the property, and a mismatch is a common reason for a file being returned.
The approval sequence, step by step
Approvals in Sri Lanka run in a fixed order because each document depends on the one before it. A drawing cannot be finalised before the street line is known; the street line certificate is issued against a survey plan; and in UDA areas the survey plan itself may need approval before the building application is accepted.
| Step | Document or action | Issued by | Depends on |
|---|---|---|---|
| 1 | Site visit and ground assessment | Your design practice | Access to the land |
| 2 | Survey plan, approved | Registered Licensed Surveyor; approved by the local authority | Ownership documents and title chain |
| 3 | Street line / building line certificate | Local authority (Municipal Council, Urban Council or Pradeshiya Sabha) | Approved survey plan and assessment number |
| 4 | Preliminary Planning Clearance (UDA projects) | Urban Development Authority | Survey plan, extent, proposed use and zone |
| 5 | Complete drawing set to the setbacks confirmed in steps 3 and 4 | Architect and structural engineer | Street line certificate and PPC conditions |
| 6 | Building application with fees, ownership documents and clearances | Submitted to the local authority or UDA | All of the above |
| 7 | Building permit or Development Permit | Local authority or UDA | Approved application and paid fees |
Skipping ahead is where budgets are lost. A drawing set produced before the street line certificate arrives can require the whole footprint to be redrawn if the confirmed setback is deeper than assumed, and in a narrow urban plot a two- or three-foot change to the building line can remove an entire room.
STEP 2
The survey plan: where every approval begins
No authority will process a building application without a survey plan prepared by a Registered Licensed Surveyor. The plan establishes the legal extent and shape of the land, the boundaries, what adjoins it on each side, and the access road it fronts. Every later drawing is set out from it.
The documented example below is the survey plan for a residential property at Matagoda, within the Hendala Sub-Office of the Wattala Pradeshiya Sabha, Gampaha District. It carries the Pradeshiya Sabha approval stamp, which is what makes it usable for a building application rather than merely informative.
| Recorded on the plan | Value |
|---|---|
| Plan number | 9417 |
| Lot | Lot A |
| Extent | 0A. 0R. 09.40P / 0.0238 hectares |
| Scale | 1 : 500 |
| Date surveyed | 7 March 2022 |
| Surveyor registration | Registered Licensed Surveyor & Leveller, Reg. No. 19360259 |
| Local authority | Hendala Sub-Office, Wattala Pradeshiya Sabhawa |
| Administrative location | Grama Niladhari Division 171A – Matagoda; Divisional Secretariat Division of Wattala; Ragam Pattu of Aluthkuru Korale; Gampaha District, Western Province |
| Local authority approval stamp | Wattala Pradeshiya Sabha, 25 March 2022 |
| Frontage | Christhuraja Mawatha 2nd Lane |
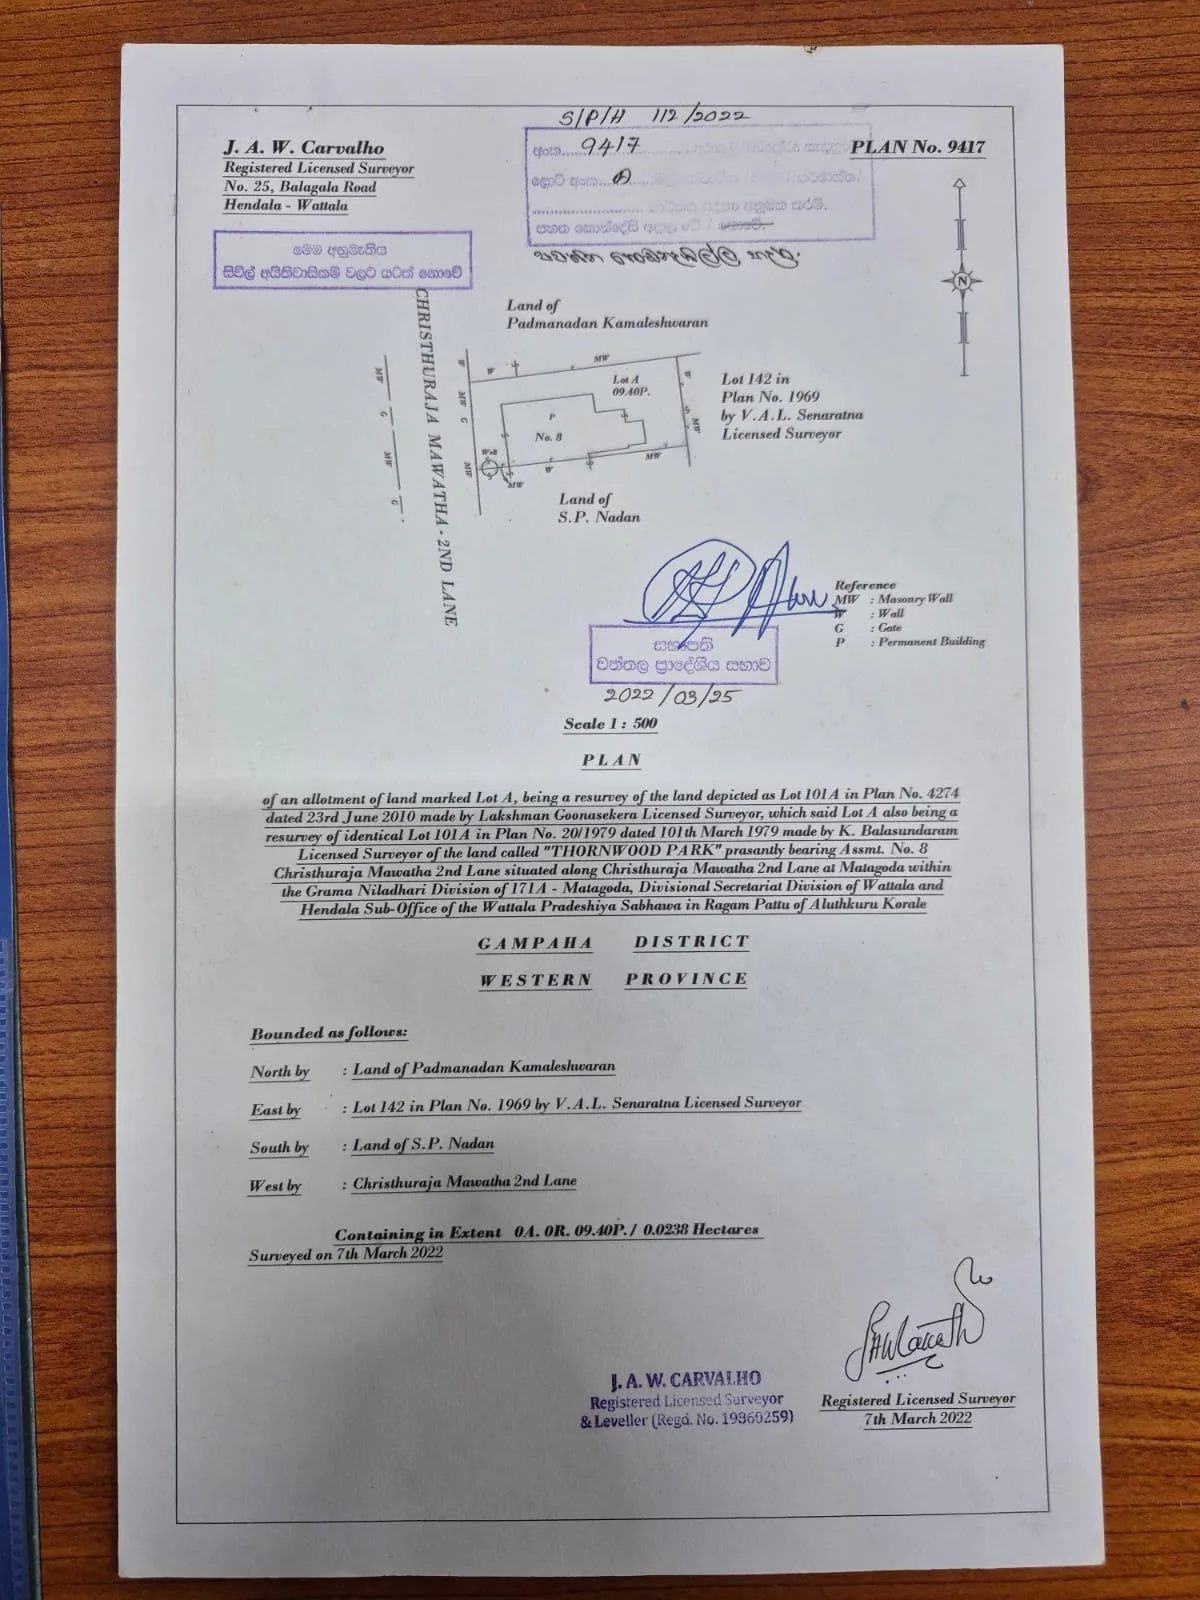
Figure 3. An approved survey plan. Note the four bounded sides, the reference key for masonry wall, wall, gate and permanent building, the resurvey chain back to earlier plans, and the local authority approval stamp.
Three features of this plan are worth understanding before you commission your own.
The resurvey chain. This plan is a resurvey of a lot in a 2010 plan, which was itself a resurvey of a lot in a 1979 plan of a land historically named "Thornwood Park". Authorities and banks read this chain to confirm the parcel is the same land described in the deeds. Breaks in the chain cause delays.
The bounded-as-follows schedule. Each of the four sides is described by the adjoining land or lot. If a neighbour’s wall or gate sits differently on the ground than on the plan, that discrepancy surfaces here first, and is far cheaper to resolve now than after foundations are cast.
The reference key. Symbols recording masonry walls, walls, gates and permanent buildings tell the authority what already exists on the site. An unrecorded existing structure is a frequent cause of an application being queried.
The plan also carries a note, in Sinhala, that the approval is not subject to civil rights. Read alongside the UDA clearance discussed further below, which states expressly that it is not a letter of confirmation regarding ownership, the point is consistent across Sri Lankan approvals: a planning approval speaks to what may be built, never to who owns the land. Title is a separate matter to be settled with your lawyer.
STEP 3
The street line certificate: the document that fixes your footprint
A street line certificate – issued in Sinhala as a ගොඩනැගිලි සීමා / වීථි රේඛා සීමා සහතිකය, a building line and street line boundary certificate – states how far back from the road your building must sit. It is the single most consequential number in the early stages of a design, and it cannot be assumed from the neighbouring house.
The documented certificate below was issued by the Kaduwela Municipal Council in April 2026 against an earlier survey plan and an assessment number.
| Recorded on the certificate | Value |
|---|---|
| Issuing authority | Kaduwela Municipal Council |
| Certificate serial | 18744 |
| Reference number | KMC / 09 / K05 / SL / 2026 – 58 |
| Assessment number | 608/A |
| Survey plan relied on | Plan No. 4431 dated 24 July 2020, Lot 2A1 |
| Building line – primary road | 20 ft 0 in from the centre of the road |
| Building line – secondary frontage | 3 ft 0 in |
| Street line boundary | Not declared by the Kaduwela Municipal Council for this road |
| Date of application | 6 April 2026 |
| Date of issue | 6 April 2026 |
| Validity | 06 months from the date of issue |
| Signed by | District Officer, for the Municipal Commissioner, Kaduwela District Office |
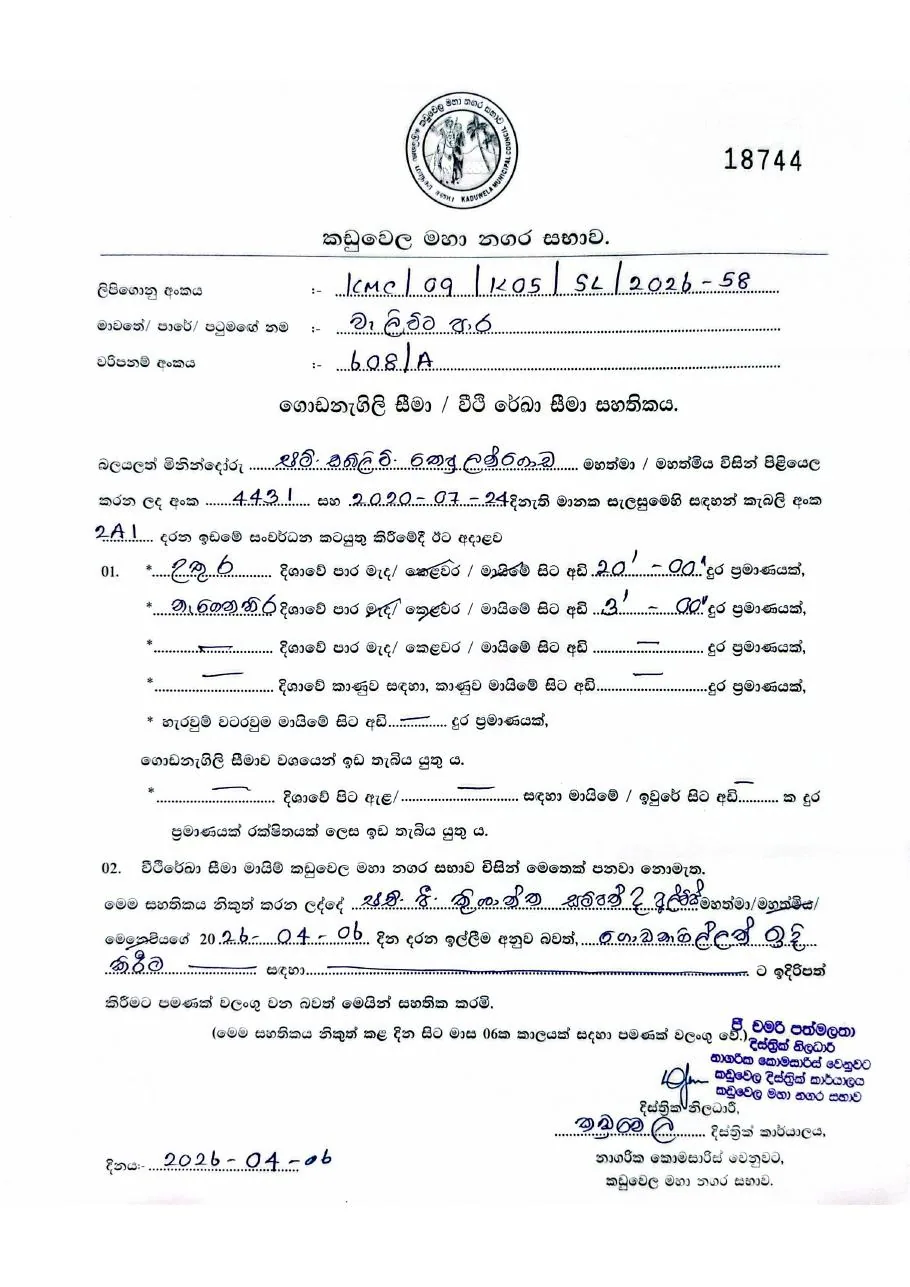
Figure 4. A Municipal Council street line and building line certificate. The setback distances are entered by hand against each frontage, and the validity period is stated at the foot of the certificate.
Two details on this certificate deserve attention, because both regularly catch homeowners out.
It expires. This certificate is valid for six months from the date of issue. If your design and drawing package takes longer than that – which is common when a client is deciding on layout – the certificate must be renewed before the building application is submitted. Sequence the certificate to the submission date, not to the day you start designing.
Setbacks are measured from different references on different frontages. Here the primary distance is measured from the centre of the road, while the secondary frontage carries a separate, much smaller dimension. A corner plot or a plot with a lane on one side will not have one uniform setback, and treating it as though it does will produce a drawing that cannot be approved.
The certificate above also records that the street line boundary has not been declared by the council for this road. Where a street line has been declared, any part of the land falling in front of it is effectively reserved for future road widening and cannot be built on, so the buildable area shrinks. This is exactly the kind of finding that should reach a client before, not after, a concept design is approved.
STEP 4
UDA Preliminary Planning Clearance: a documented 2026 case
For an apartment building, condominium or other larger development inside a declared urban area, the UDA route begins with a Preliminary Planning Clearance. The PPC tells you what the zone permits before you invest in a full design: how much floor area, how much of the plot you may cover, how high you may build, and the long list of clearances that a Development Permit will later require.
The documented example is a Preliminary Planning Clearance for a proposed residential apartment on Aluthmawatha Road, Colombo 15, issued by the Director (Colombo Metro Region) of the Urban Development Authority in February 2026. Owner and consultant names have been removed; the location and the planning parameters are retained because zone, extent and city development plan directly determine what was granted.
The application timeline recorded in the letter
| Stage | Date recorded |
|---|---|
| Application forwarded to the Authority | 28 January 2026 |
| Taken up at the District Planning Committee | 16 February 2026 |
| Clearance letter issued | 27 February 2026 |
| Elapsed time, application to clearance | 30 days |
| Validity of the clearance | One year from issue |
The land and the zone
| Planning fact | Recorded value |
|---|---|
| Extent | 11.80 perches (298.5 m²) |
| Depicted as | Lot X in a survey plan dated 24 July 2020 by a Registered Licensed Surveyor |
| Zone | Medium Density Concentrated Logistic Zone |
| Zone factor | 2.75 |
| Development plan | City of Colombo Development Plan 2022 – 2031 |
| Gazette notification | No. 2278/10 dated 4 May 2022 |
| Proposed use | Residential apartment – accepted |
What the clearance actually granted
| Parameter | Granted |
|---|---|
| Maximum permissible Floor Area Ratio (F.A.R.) | 1 : 3.5 |
| Maximum permissible plot coverage | 65% |
| Maximum height | 15 m |
| Space around building | To be provided as "Form E" in the City of Colombo Development Plan 2022-2031; the submitted drawing was not accepted on this point |
| Street setbacks | To be maintained according to the street line certificate obtained from the Colombo Municipal Council |
| Survey plan | Requires approval before the building application is made |
| Parking | Per the parking schedule in the City of Colombo Development Plan 2022 |
| Accessibility | Provisions per the regulations on the rights of persons with disabilities, Gazette Notification No. 1467/15 dated 17 October 2006 |
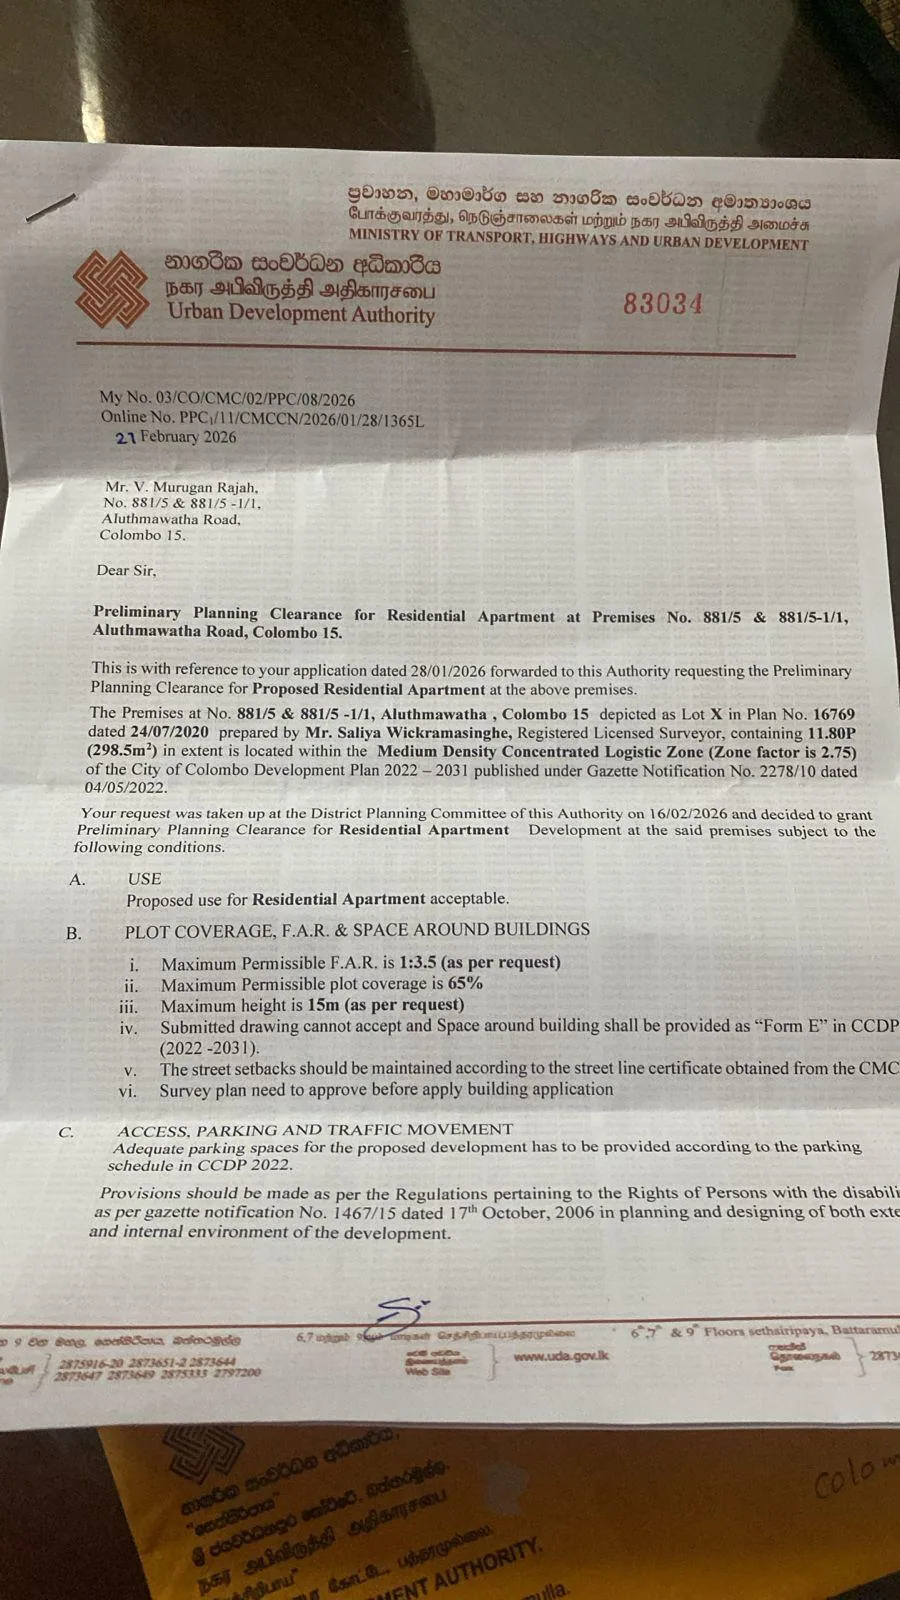
Figure 5. Page one of the Preliminary Planning Clearance. The zone, zone factor, gazetted development plan and the granted F.A.R., coverage and height are all recorded on this page.
Notice what the F.A.R. of 1:3.5 means in practice on 298.5 m² of land: it caps total floor area at roughly 1,045 m², while the 65% coverage limit caps the footprint at about 194 m² and the 15 m height limit constrains how many storeys can deliver that floor area. Those three numbers have to be reconciled with each other and with the parking schedule before a single elevation is drawn. This is the arithmetic that a PPC exists to settle early.
The conditions attached beyond the numbers
Pages two and three of the clearance set out the requirements that will govern the Development Permit application. Homeowners and developers routinely underestimate this list, and it is the main reason a project that has a PPC can still be months away from a permit.
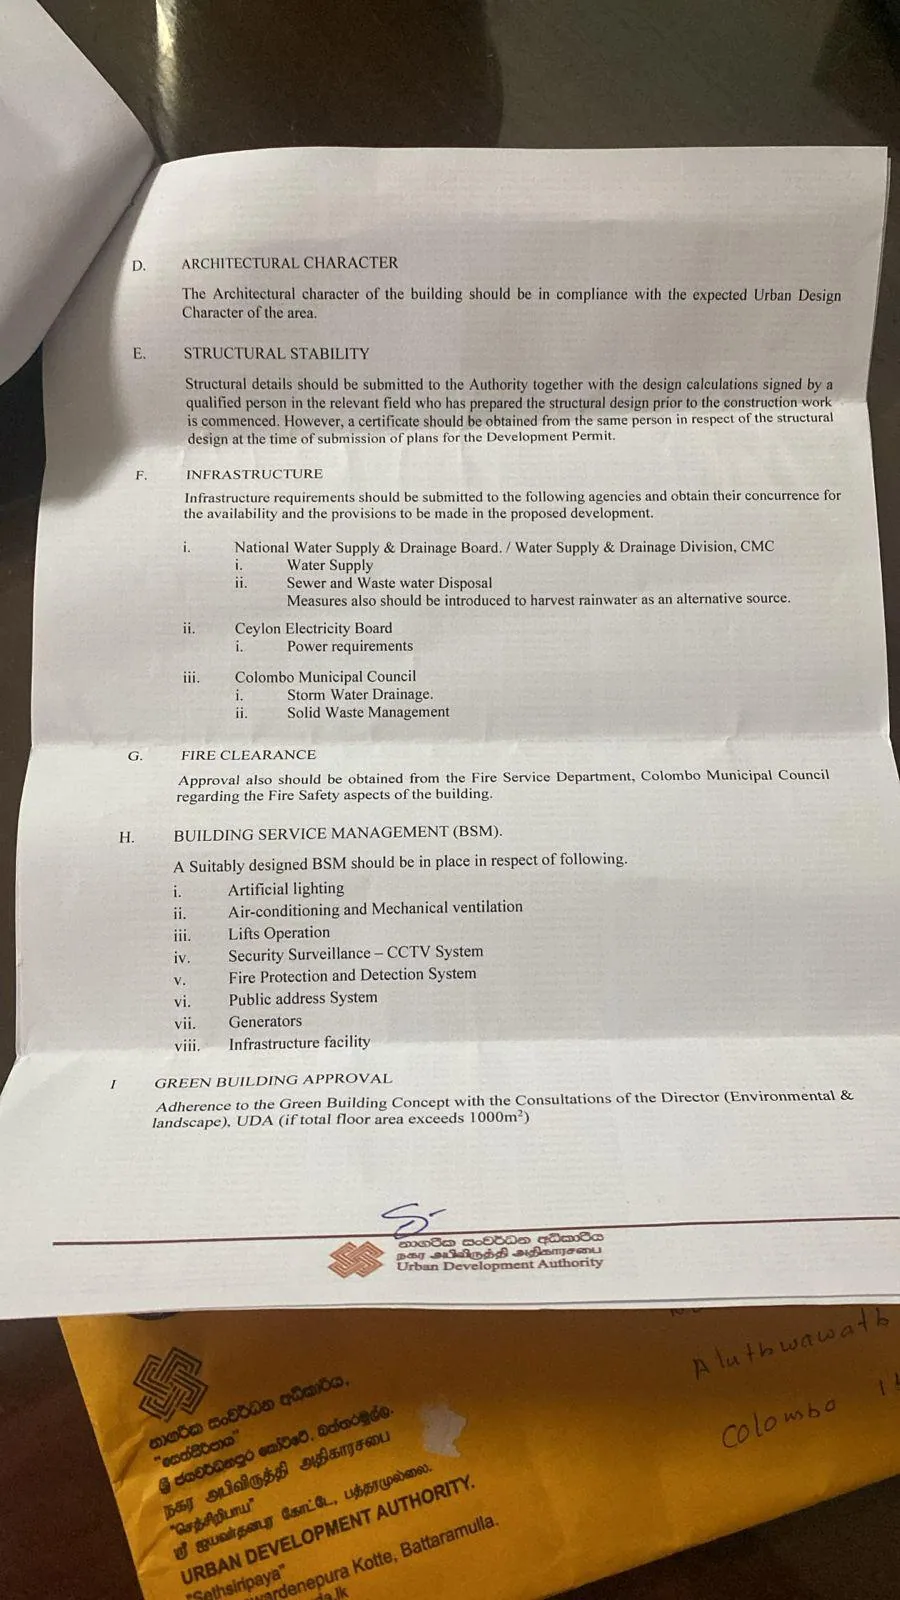
Figure 6. Page two of the clearance, covering architectural character, structural stability, infrastructure concurrence, fire clearance, building service management and green building requirements.
Recorded on page two:
Architectural character. The building must comply with the expected urban design character of the area – a discretionary judgement, which is why an early conversation with the planning officer is worth having.
Structural stability. Structural details together with design calculations, signed by a qualified person who prepared the structural design, must be submitted before construction commences; a certificate from that same person in respect of the structural design is required at the time plans are submitted for the Development Permit.
Infrastructure concurrence. Separate concurrence is needed from the National Water Supply & Drainage Board or the CMC water supply division for water supply and for sewer and wastewater disposal, with rainwater harvesting to be introduced as an alternative source; from the Ceylon Electricity Board for power requirements; and from the Colombo Municipal Council for storm water drainage and solid waste management.
Fire clearance. Approval on fire safety aspects must be obtained from the Fire Service Department of the Colombo Municipal Council.
Building Service Management. A suitably designed BSM must be in place covering artificial lighting, air-conditioning and mechanical ventilation, lift operation, CCTV surveillance, fire protection and detection, public address, generators and infrastructure facilities.
Green building approval. Adherence to the Green Building Concept in consultation with the Director (Environmental & Landscape) of the UDA is required where total floor area exceeds 1,000 m² – a threshold this project sits close to under its own F.A.R.
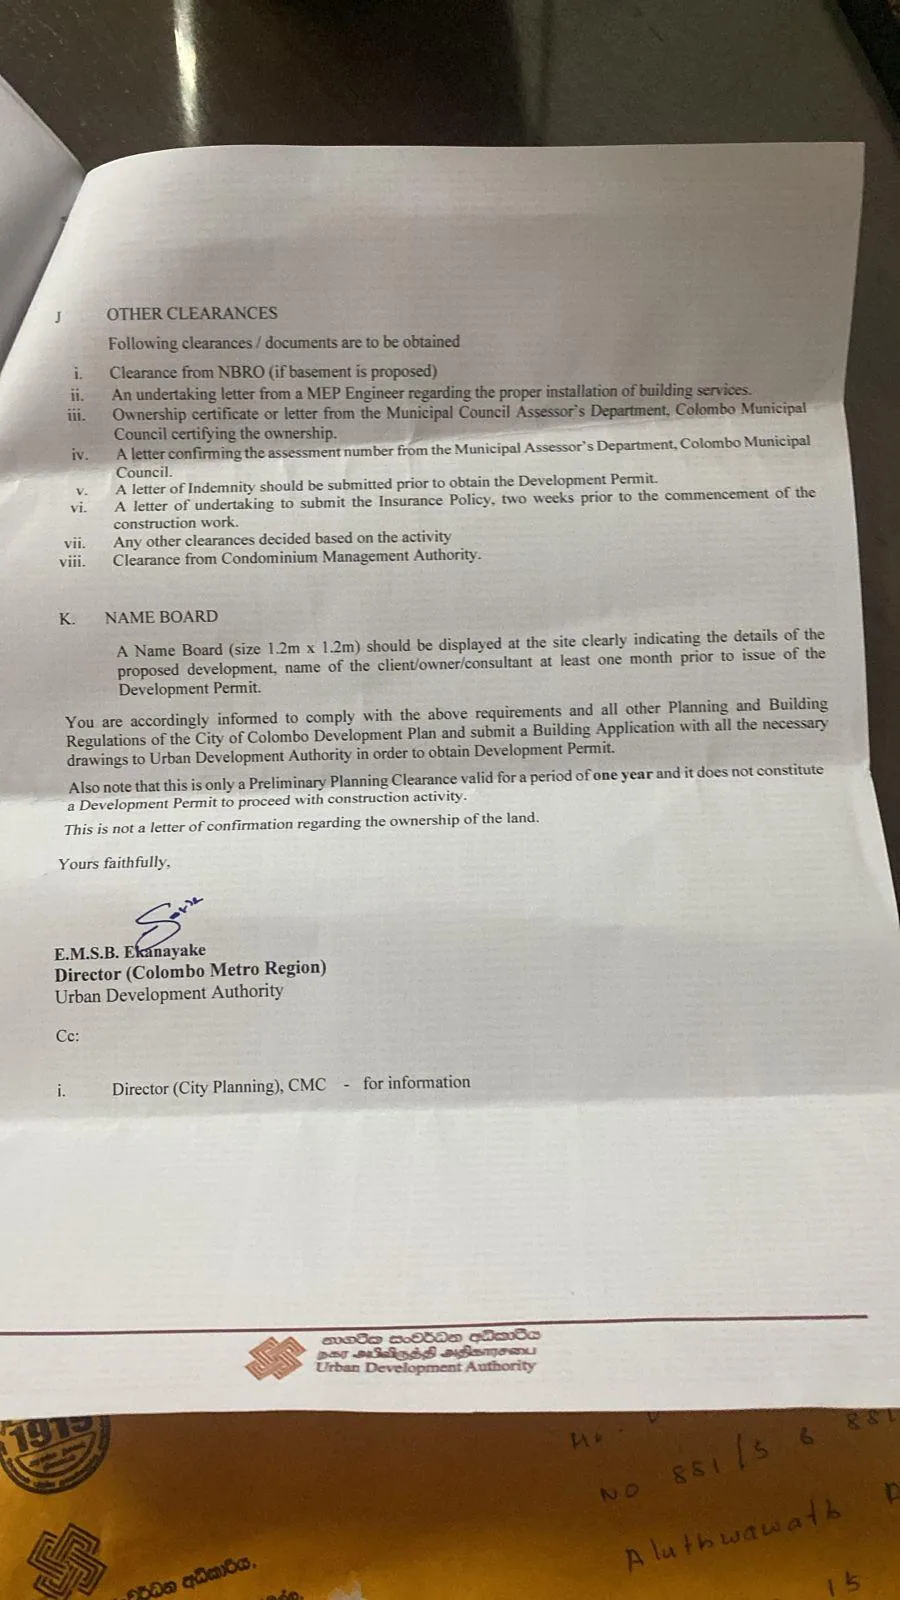
Figure 7. Page three of the clearance, listing the other clearances and undertakings required, the site name board condition, and the express statement that a Preliminary Planning Clearance is not a Development Permit.
Recorded on page three:
Clearance from the NBRO, if a basement is proposed.
An undertaking letter from an MEP engineer regarding proper installation of building services.
An ownership certificate or letter from the Municipal Council Assessor’s Department certifying ownership, and a separate letter confirming the assessment number.
A letter of indemnity, to be submitted before the Development Permit is obtained.
A letter of undertaking to submit the insurance policy two weeks before construction work commences.
Clearance from the Condominium Management Authority.
A name board of 1.2 m × 1.2 m displayed at the site setting out details of the proposed development and the names of the client, owner and consultant, at least one month before the Development Permit is issued.
STEP 5
The drawing set an authority expects to see
Once setbacks are confirmed, the drawing set can be completed. Authorities are looking for a specific, conventional package – not renders. The documented example below is the council submission drawing for the Wattala property whose survey plan appears as Figure 3 in this guide: the same land, Survey Plan No. 9417, Lot A, taken through to a submission sheet.
| Recorded on the drawing | Value |
|---|---|
| Drawing number | SEC – 1815, Revision 00 |
| Date | 10 August 2026 |
| Survey plan and lot | Plan No. 9417, Lot A |
| Site area | 2,559.15 sq. ft. (9.40 perches) |
| Ground floor area | 1,144 sq. ft. |
| First floor area | 1,144 sq. ft. |
| Roof terrace area | 108 sq. ft. |
| Total plan area | 2,396 sq. ft. |
| Building line shown on site plan | 20 ft |
| Site plan scale | 1 : 500 |
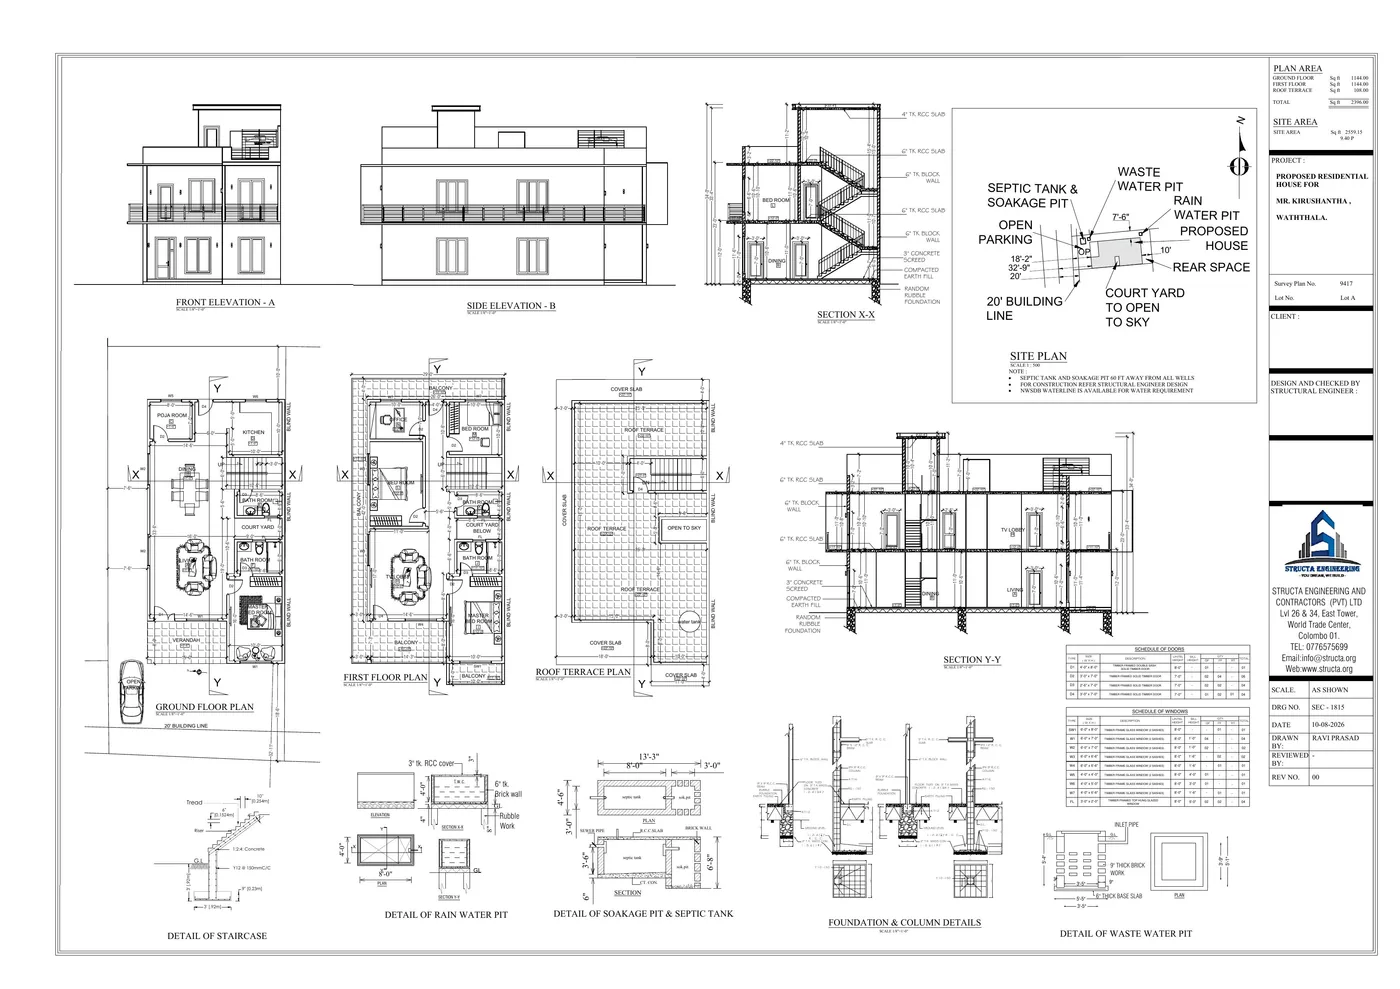
Figure 8. A complete council submission sheet for a two-storey Sri Lankan house: plans, elevations, sections, site plan, foundation and column details, staircase, septic tank and soakage pit, waste water pit, rain water pit, and door and window schedules on a single coordinated drawing.
The sheet carries every element a local authority submission is expected to contain:
Floor plans for ground floor, first floor and roof terrace, with dimensions and levels.
Front and side elevations, and two sections cut at right angles through the building.
A site plan at 1:500 showing the 20 ft building line, open parking, the courtyard open to sky, rear space, and the positions of the septic tank and soakage pit, waste water pit and rain water pit.
Foundation and column details, a staircase detail, and details of the septic tank and soakage pit, waste water pit and rain water pit.
Door and window schedules identifying each type by size, description, sill height, lintel height and quantity per floor.
Construction notes recording random rubble foundation, compacted earth fill, concrete screed, block wall and reinforced concrete slab thicknesses, column and beam sizes, and reinforcement specifications.
Three notes printed on the site plan are the kind of detail that distinguishes a submission that passes from one that comes back:
The septic tank and soakage pit are to be located 60 ft away from all wells. Sanitation separation distances are checked by authorities and are a frequent cause of rejection on tight plots.
Construction is to refer to the structural engineer’s design. The architectural submission sheet is not a substitute for structural drawings and calculations.
The availability of the NWSDB waterline for the water requirement is stated on the drawing, which pre-empts a question the authority would otherwise raise.
What building approval fees actually come to
Fees vary by authority, by floor area and by the category of development, so a single national figure would be misleading. What is useful is to see how a real calculation is built up, because the taxes and add-ons are routinely left out of client budgets.
The documented calculation below is an application submission fee computed for a UDA apartment building application.
| Fee component | Amount (LKR) |
|---|---|
| Processing fee (without tax) | 71,500.00 |
| SSCL at 2.5% | 1,787.50 |
| VAT at 18% | 13,191.75 |
| Total processing fee | 86,479.25 |
| Transport cost at LKR 100.00 per km | 1,100.00 |
| Total payable amount | 87,579.25 |
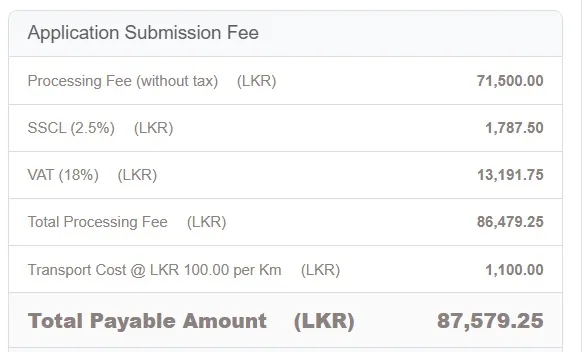
Figure 9. The application submission fee calculation for an apartment building application, showing the processing fee, SSCL, VAT and per-kilometre transport cost that make up the total payable.
Three things to take from this breakdown. First, tax adds just over 20% to the headline processing fee – the LKR 71,500.00 figure a client hears quoted becomes LKR 86,479.25 once SSCL and VAT are applied. Second, a transport cost is charged per kilometre for the site inspection, so a site further from the office costs more to process; the LKR 1,100.00 here corresponds to an 11 km assessment. Third, and most importantly, this is a submission fee only. It does not include the surveyor’s fee, the street line certificate fee, design fees, the structural certificate, the infrastructure concurrences from the water board and CEB, fire clearance, or the permit fee itself.
Budget approvals as a category of their own, alongside design and construction, and confirm the current fee schedule with the relevant authority at the time of submission rather than relying on a figure from a previous project.
Why building applications get returned
Most applications are not rejected outright. They are returned with a list of deficiencies to be completed, and the project waits. Understanding what that letter looks like helps you avoid receiving one.
The documented example below is a returned application letter from a local authority, dated March 2026, listing what the applicant must supply before the plan can be approved.
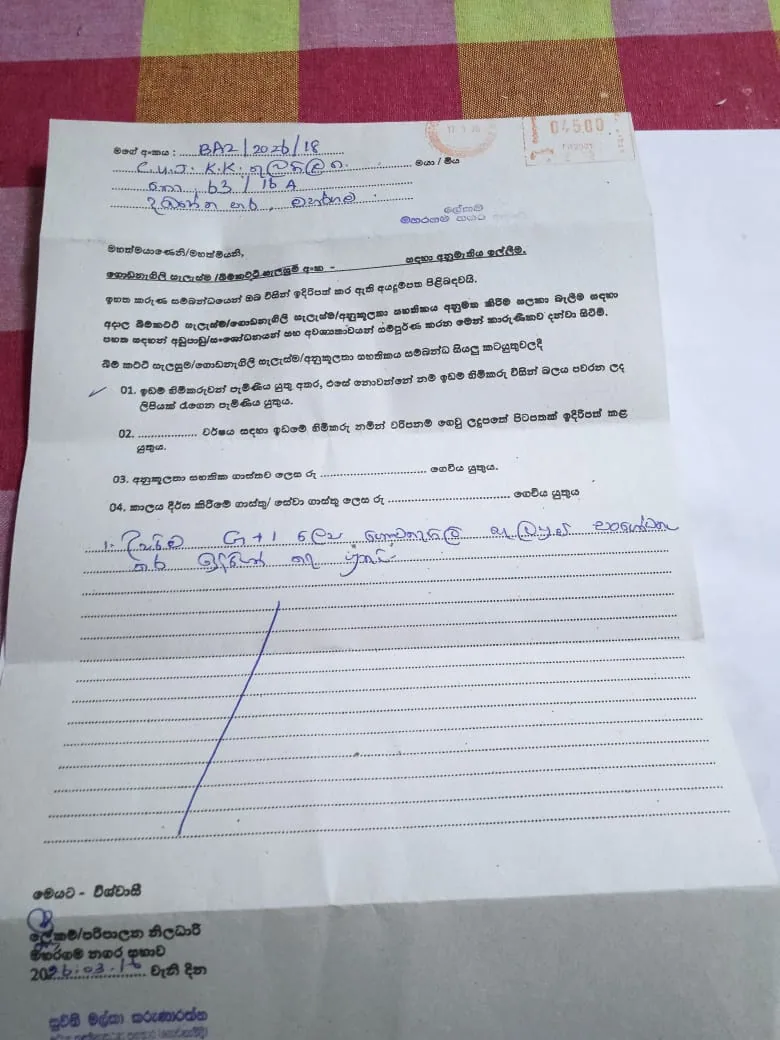
Figure 10. A returned building application letter. The authority sets out the outstanding items to be completed before the submitted plan can be approved, with an additional site-specific requirement added by hand.
The printed items on this letter correspond to the categories that come up most often:
Ownership documentation. The deed for the land is required, and where the land is not in the applicant’s name, a letter of consent from the registered owner must be produced.
Plan copies and drawing requirements. Missing or incomplete drawing sheets are itemised for resubmission.
The approval certificate fee, entered as a rupee amount against the application.
A long-term or service fee, entered separately.
Below the printed list, a handwritten note adds a further site-specific requirement. This is normal practice and worth planning for: the printed form covers the standard items, while the officer reviewing your file adds whatever that particular site needs. It also means a returned application is not necessarily a sign that something was done badly – but each round trip typically costs weeks.
The deficiencies that cause the most delay
| Common deficiency | How to prevent it |
|---|---|
| Ownership not established, or land in a previous owner’s name | Settle the deed position and obtain the owner’s written consent before submission, not after |
| Assessment number missing or not matching the rates record | Confirm the assessment number with the authority’s assessor before the application is prepared |
| Survey plan not approved by the local authority | Have the surveyor obtain the authority’s approval stamp; in UDA cases this may be required before the building application |
| Setback drawn from an assumed rather than certified street line | Obtain the street line certificate first and set out the footprint from it |
| Street line certificate expired before submission | Time the certificate to the submission date – it may be valid for as little as six months |
| Sanitation separation distances not satisfied | Locate septic tank and soakage pit to the required distance from all wells at concept stage |
| Structural drawings or the structural certificate absent | Commission structural design in parallel with the architectural set, not after approval |
| Infrastructure concurrences not obtained (UDA projects) | Start water, sewer, electricity, drainage and fire clearances as soon as the PPC is issued |
How long building approval takes in Sri Lanka
Honest guidance here is a range with the drivers named, not a single number. The documented UDA Preliminary Planning Clearance in this guide took 30 days from the date the application was forwarded to the date the clearance letter was issued, having been taken up at a District Planning Committee 19 days after submission. The documented street line certificate was applied for and issued on the same date.
Those are the fast components. The elapsed time on a real project is usually governed by other things:
How long the survey plan and its authority approval take, particularly where the title chain needs work.
How long the client takes to settle the layout – often the single largest variable, and entirely within the client’s control.
Whether the application is returned for deficiencies, and how many rounds that takes.
For UDA projects, how quickly the infrastructure concurrences, fire clearance, structural certificate and other listed clearances can be assembled inside the one-year PPC validity.
Committee scheduling, which is periodic rather than continuous.
The practical implication is that approvals should start at the same time as design, not after it. A design practice that is coordinating the survey plan, the street line certificate and the drawing set concurrently will reach submission materially sooner than one that treats each as a separate sequential errand.
Frequently asked questions
Do I need approval to build a house in Sri Lanka?
Yes. Construction of a building requires approval from the local authority for the area – a Pradeshiya Sabha, Urban Council or Municipal Council – and, where the land falls in a declared Urban Development Authority area, under the UDA planning framework that applies to that area. Building without a permit exposes the owner to enforcement action and makes the property difficult to mortgage, insure or sell.
Who issues building approval – the Pradeshiya Sabha or the UDA?
The local authority for the area receives and processes a building application. Where the area is a declared UDA area, UDA planning regulations are applied as well; for larger developments such as apartment buildings, a Preliminary Planning Clearance is obtained from the UDA and, in the documented case in this guide, the Development Permit application is made to the UDA. The Pradeshiya Sabha application booklet shown in this guide is itself titled as an application for construction within a UDA area.
What is a Preliminary Planning Clearance (PPC)?
A PPC is a letter from the UDA confirming that a proposed use is acceptable at a particular premises and setting the planning parameters – floor area ratio, plot coverage, height, setbacks, parking – along with the clearances that a Development Permit application will require. The documented PPC in this guide granted an F.A.R. of 1:3.5, plot coverage of 65% and a height of 15 m, and is valid for one year.
Can I start construction after receiving a Preliminary Planning Clearance?
No. The documented clearance states expressly that it is only a Preliminary Planning Clearance and does not constitute a Development Permit to proceed with construction activity. A building permit or Development Permit must be issued first.
What is a street line certificate and why does it matter?
A street line certificate, issued by the local authority, states the building line and street line boundary for your frontage – in effect, how far back from the road you must build. The documented Kaduwela Municipal Council certificate recorded 20 ft 0 in from the centre of the road on the primary frontage and a separate 3 ft 0 in dimension on a secondary frontage. Because the buildable footprint depends on it, the certificate should be obtained before the drawing set is finalised.
How long is a street line certificate valid?
The documented certificate in this guide is valid for six months from the date of issue. Validity varies between authorities, so check the certificate itself and time the application so the certificate is still current when the building application is submitted.
Do I need an approved survey plan before applying for building approval?
Yes. A survey plan by a Registered Licensed Surveyor establishes extent, boundaries and access, and the local authority approval stamp is what makes it usable for a building application. The documented UDA clearance also carried an express condition that the survey plan needed to be approved before the building application was made.
How much does building approval cost in Sri Lanka in 2026?
Fees depend on the authority, the floor area and the category of development. The documented UDA application submission fee in this guide totalled LKR 87,579.25: a processing fee of LKR 71,500.00, SSCL at 2.5% of LKR 1,787.50, VAT at 18% of LKR 13,191.75, and a transport cost of LKR 1,100.00 charged at LKR 100.00 per kilometre. This is the submission fee alone and excludes survey, design, structural, clearance and permit costs. Confirm the current schedule with the relevant authority.
Why was my building application rejected?
Most applications are returned rather than refused, with a list of items to complete. The most common causes are ownership documents not in order, a missing or mismatched assessment number, an unapproved survey plan, setbacks drawn from an assumed rather than certified street line, sanitation separation distances not satisfied, and missing structural drawings or certificates.
Does planning approval confirm that I own the land?
No. The documented UDA clearance states that it is not a letter of confirmation regarding ownership of the land, and the documented survey plan carries a note that its approval is not subject to civil rights. Ownership and title are separate legal matters to be confirmed with a lawyer.
What drawings do I need for a building application?
A conventional local authority submission includes floor plans for every level, elevations, sections, a site plan showing the building line, setbacks and the positions of septic tank, soakage pit and water pits, foundation and column details, a staircase detail, sanitation details, and door and window schedules. The documented submission sheet in this guide contains all of these on one coordinated drawing, with structural design provided separately by the structural engineer.
Do I need approval for an alteration or an extension?
Generally yes. Alterations, extensions and changes of use ordinarily require approval from the same local authority, and the requirements are similar. Confirm the position for your specific property and authority before starting work, because the consequences of unapproved construction attach to the property rather than to the builder.
Checklist before you submit a building application
Confirm which local authority the land falls within, and whether the area is a declared UDA area.
Settle ownership documents, and obtain the registered owner’s written consent if the land is not in the applicant’s name.
Confirm the assessment number against the authority’s rates record.
Commission a survey plan from a Registered Licensed Surveyor and obtain the local authority approval stamp.
Apply for the street line certificate, and note its expiry date.
For UDA projects, obtain the Preliminary Planning Clearance and diary its one-year validity.
Set out the footprint from the certified setbacks – never from the neighbouring building.
Complete the architectural drawing set, including the site plan, sanitation positions and separation distances, and schedules.
Commission structural drawings, design calculations and the structural certificate from a qualified person.
For UDA projects, begin the infrastructure concurrences and fire clearance as soon as the PPC is issued.
Confirm the current fee schedule, and budget for tax and transport components on top of the processing fee.
Submit the complete application, and keep a dated copy of every document lodged.
Do not commence construction until the building permit or Development Permit is issued.
Sources, creation date and disclaimer
This guide was prepared on 10 August 2026 from project documents held by Structa Engineering and Contractors (Pvt) Ltd, reviewed in their original form:
A Preliminary Planning Clearance letter for a proposed residential apartment on Aluthmawatha Road, Colombo 15, issued by the Director (Colombo Metro Region), Urban Development Authority, dated 27 February 2026 (three pages).
A building line and street line boundary certificate issued by the Kaduwela Municipal Council, reference KMC/09/K05/SL/2026-58, dated 6 April 2026.
An approved survey plan, Plan No. 9417, Lot A, 9.40 perches, surveyed 7 March 2022 and stamped by the Wattala Pradeshiya Sabha on 25 March 2022.
A council submission drawing, SEC-1815 Revision 00, dated 10 August 2026, for a two-storey residence on the land depicted in Plan No. 9417, Lot A.
An application submission fee calculation for an apartment building application, totalling LKR 87,579.25.
A local authority letter returning a building application with a list of deficiencies, dated March 2026.
A Pradeshiya Sabha building application booklet issued by the Ja-Ela Pradeshiya Sabha.
Owner, applicant, neighbour and consultant names have been removed from the published figures. Locations, zones, gazette references, extents, planning parameters and fee components are retained because they determine what was granted and are necessary for the reader to interpret the example.
Approval requirements, fee schedules and validity periods differ between authorities and change over time. This guide is general information based on documented 2026 examples and is not a substitute for advice on your own property. Confirm project-specific planning, architectural and engineering matters with the relevant authority and with appropriately qualified professionals before relying on them.
Next step
Approvals are easier when the survey plan, the street line certificate, the drawing set and the structural design are coordinated by one team from the start. Structa can carry a Sri Lankan house project from the first site visit through architectural and structural drawings, MEP layouts, BOQ and the approval submission as a single package.
Useful next pages: compare Structa design packages; explore our architectural and engineering services; read what is included in a house-design drawing set; see how much it costs to build a house in Sri Lanka in 2026; or contact Structa for a site visit.
Building approval FAQ for Sri Lanka
Do I need approval to build a house in Sri Lanka?
Yes. A house normally needs building approval from the relevant local authority, and UDA planning rules may also apply where the land is inside a declared UDA area.
Who approves a building plan in Sri Lanka?
The approving route depends on the land location. It may involve a Pradeshiya Sabha, Urban Council, Municipal Council or the Urban Development Authority for larger developments or declared UDA areas.
What documents are needed before building approval?
A typical application needs an approved survey plan, street line or building line certificate, architectural drawings, structural information, ownership documents, assessment details and any UDA or infrastructure clearances required for the site.
How long does building approval take in Sri Lanka?
Timing depends on the authority, document readiness and clearances. The documented UDA Preliminary Planning Clearance example in this guide took 30 days, but full permit timing can be longer when survey, street line, fire, water, drainage, electricity or structural clearances are required.
Next step
If you are planning a house in Sri Lanka, start with a proper site visit, concept design, structural approach and BOQ before committing to construction. Structa can coordinate the architectural drawings, structural drawings, interior direction, MEP drawings and documentation as one buildable package.
Useful next pages: compare Structa design packages, explore our architectural and engineering services, understand the house design process, browse free house design ideas, or contact Structa for a site visit.
Use this guide as general information
Site conditions, authority requirements and construction decisions vary by project. Confirm project-specific architectural and engineering matters with appropriately qualified professionals before relying on them for construction.