
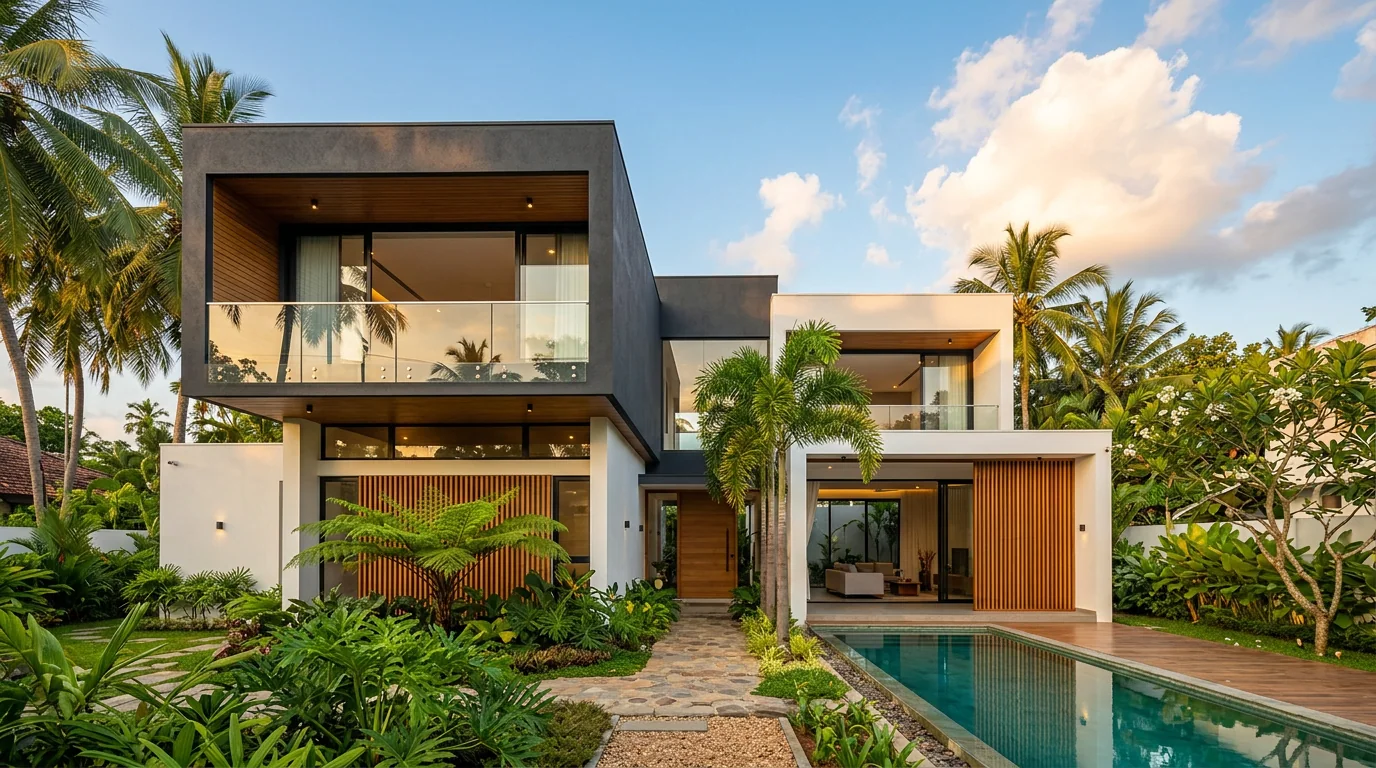
D / Design style
Compact home house designs
Explore compact home residential design references from Structa Engineering and use them to clarify the direction for your own site-specific home.
Filtered library
This collection currently contains 31 designs. Each entry is a visual reference rather than a construction-ready plan; the final design must respond to the survey, orientation, climate and approval requirements of your land.
House design
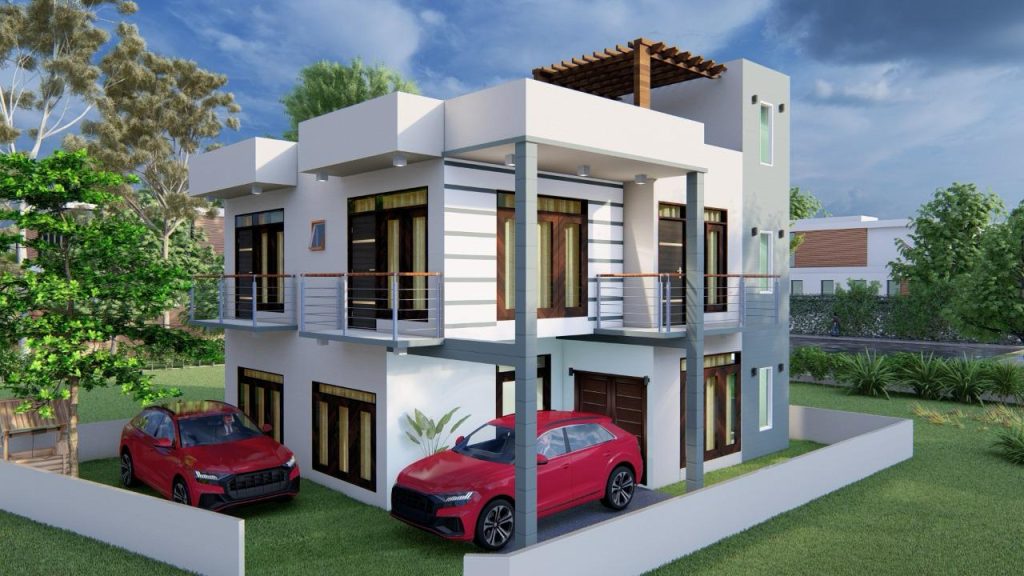
Compact White Two Storey Home with Corner Balcony Design for Ja-Ela
Compact White Two Storey Home with Corner Balcony Design for Ja-Ela explores compact massing, light-toned exterior, upper-level balcony as an image-led reference. Ja-Ela is…
House design
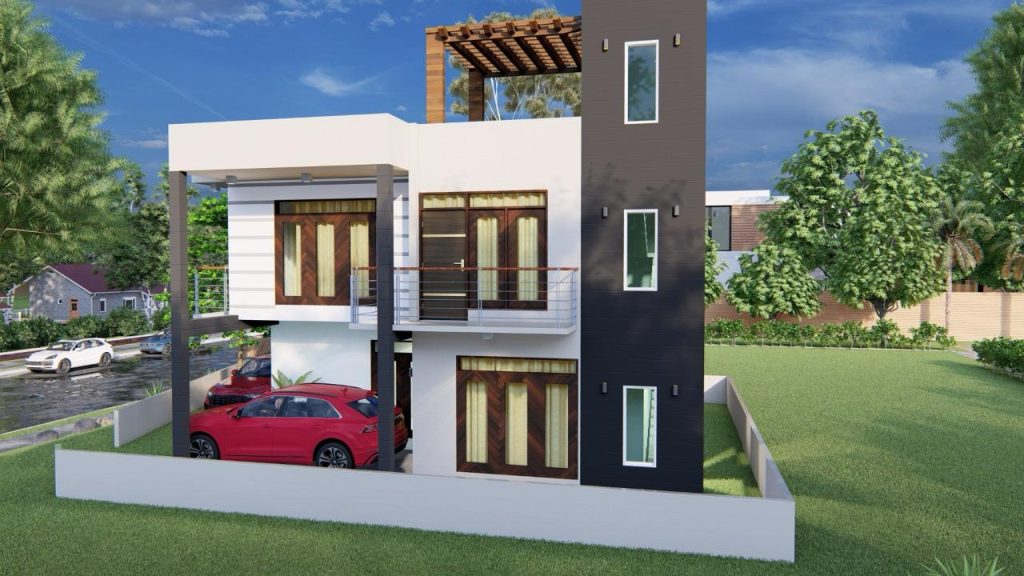
Compact Two Storey House with Framed Balcony Design for Malabe
Compact Two Storey House with Framed Balcony Design for Malabe explores compact massing, upper-level balcony, contemporary opening proportions as an image-led reference. Malabe is…
House design
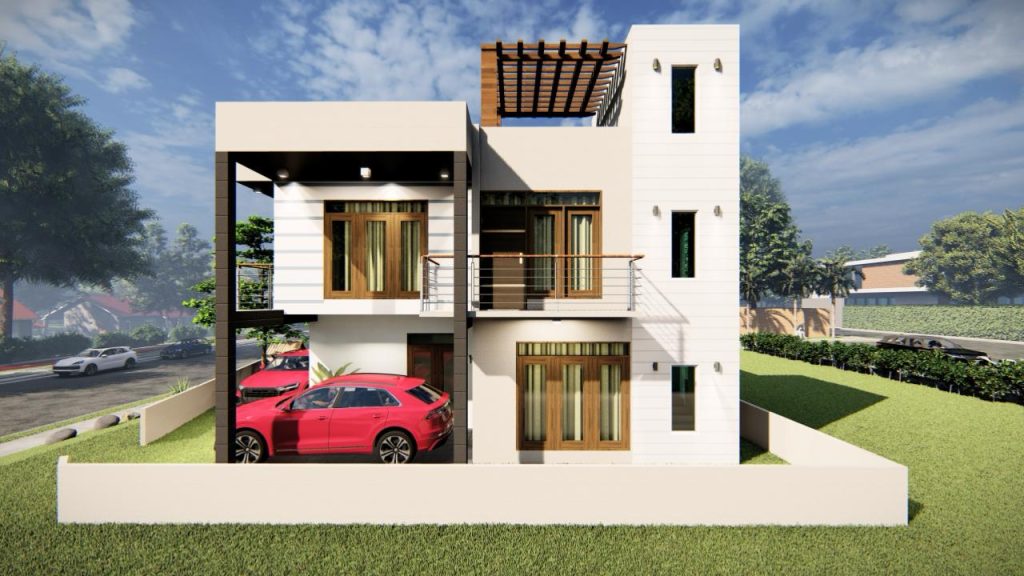
Compact Two Storey House with Pergola Carport Design for Rajagiriya
Compact Two Storey House with Pergola Carport Design for Rajagiriya explores compact massing, pergola shade, integrated carport as an image-led reference. Rajagiriya is a…
House design
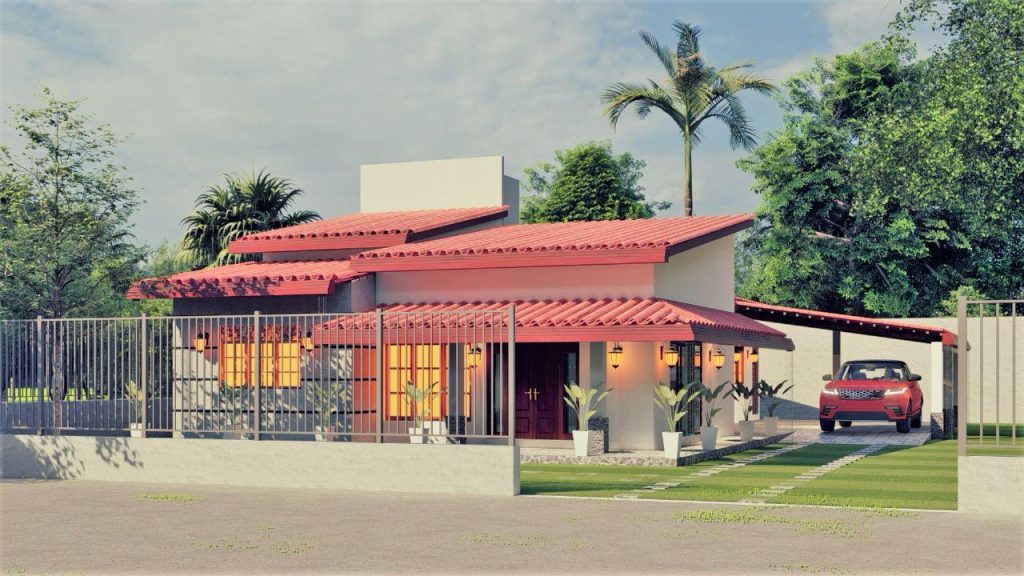
Single Storey Red Roof Veranda House Design for Aluthgama
Single Storey Red Roof Veranda House Design for Aluthgama explores single-storey massing, shaded veranda, contemporary opening proportions as an image-led reference. Aluthgama is a…
House design
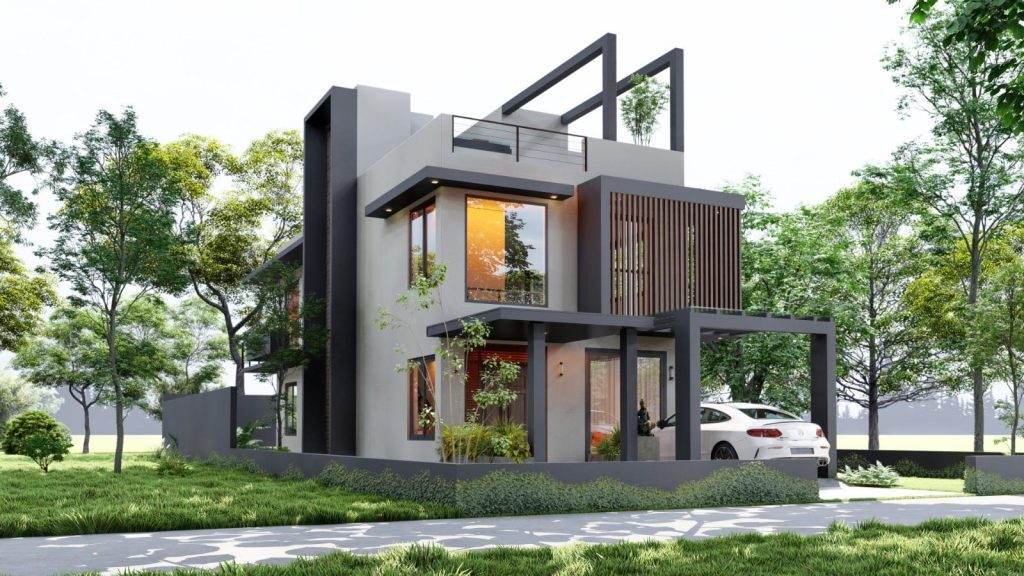
Compact Modern Home with Rooftop Terrace Design for Rajagiriya — Angled View
Compact Modern Home with Rooftop Terrace Design for Rajagiriya — Angled View explores compact massing, roof-terrace profile, contemporary opening proportions as an image-led reference.…
House design
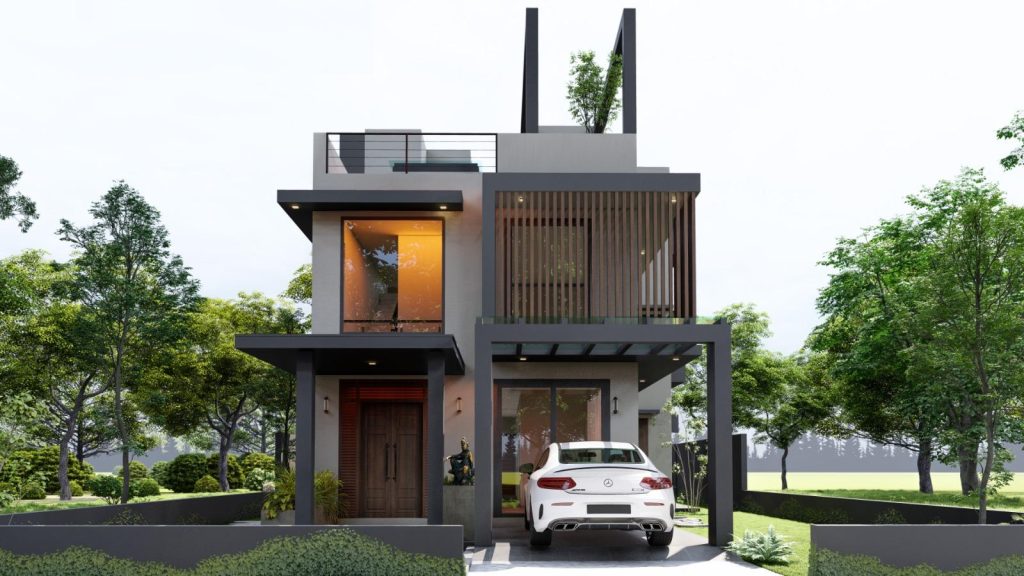
Compact Modern Home with Rooftop Terrace Design for Rajagiriya — Front View
Compact Modern Home with Rooftop Terrace Design for Rajagiriya — Front View explores compact massing, roof-terrace profile, contemporary opening proportions as an image-led reference.…
House design
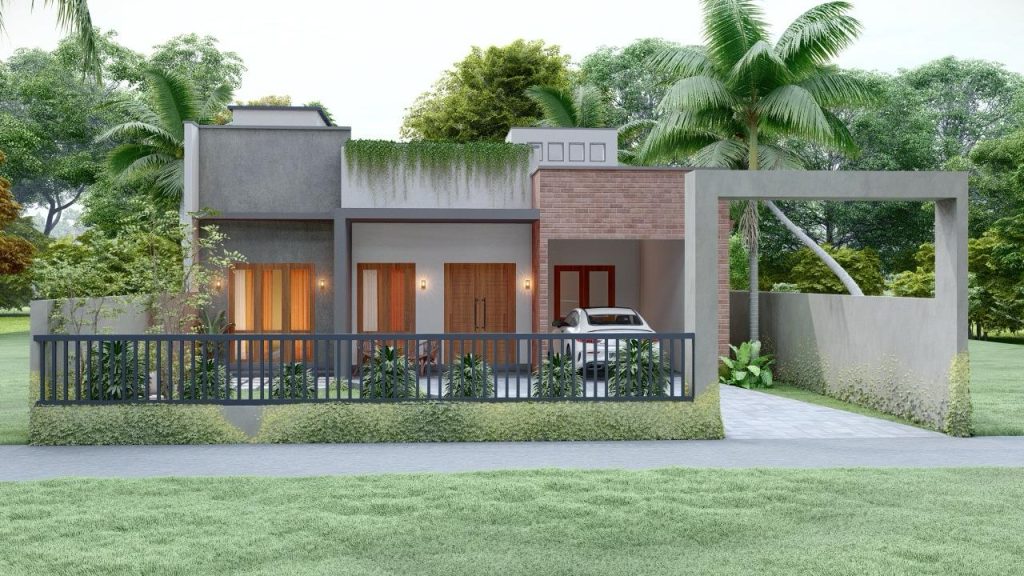
Single Storey Tropical Veranda Home Design for Horana
Single Storey Tropical Veranda Home Design for Horana explores single-storey massing, shaded veranda, contemporary opening proportions as an image-led reference. Horana is a suggested…
House design
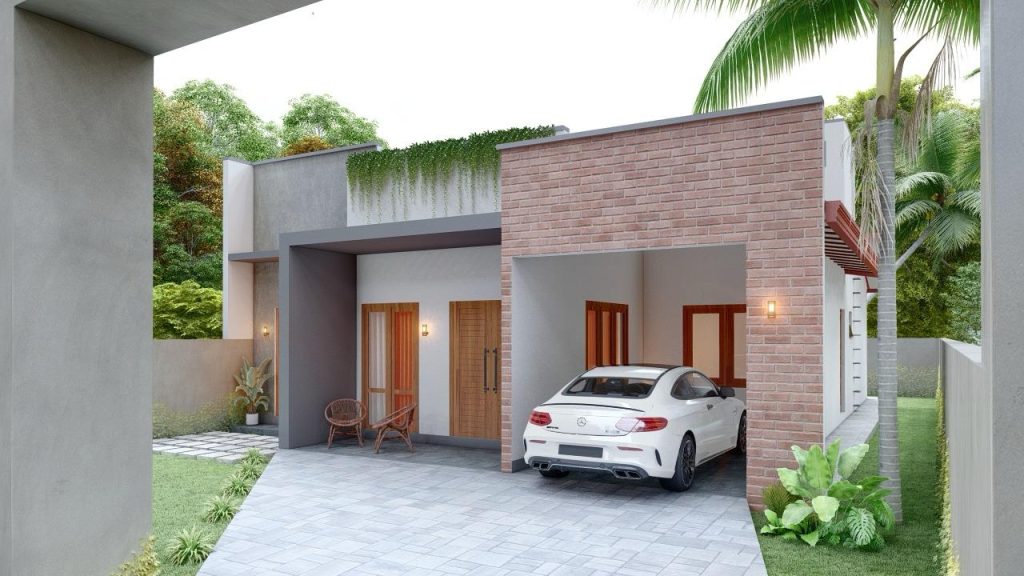
Compact Single Storey Carport House Design for Boralesgamuwa
Compact Single Storey Carport House Design for Boralesgamuwa explores single-storey massing, integrated carport, contemporary opening proportions as an image-led reference. Boralesgamuwa is a suggested…
House design
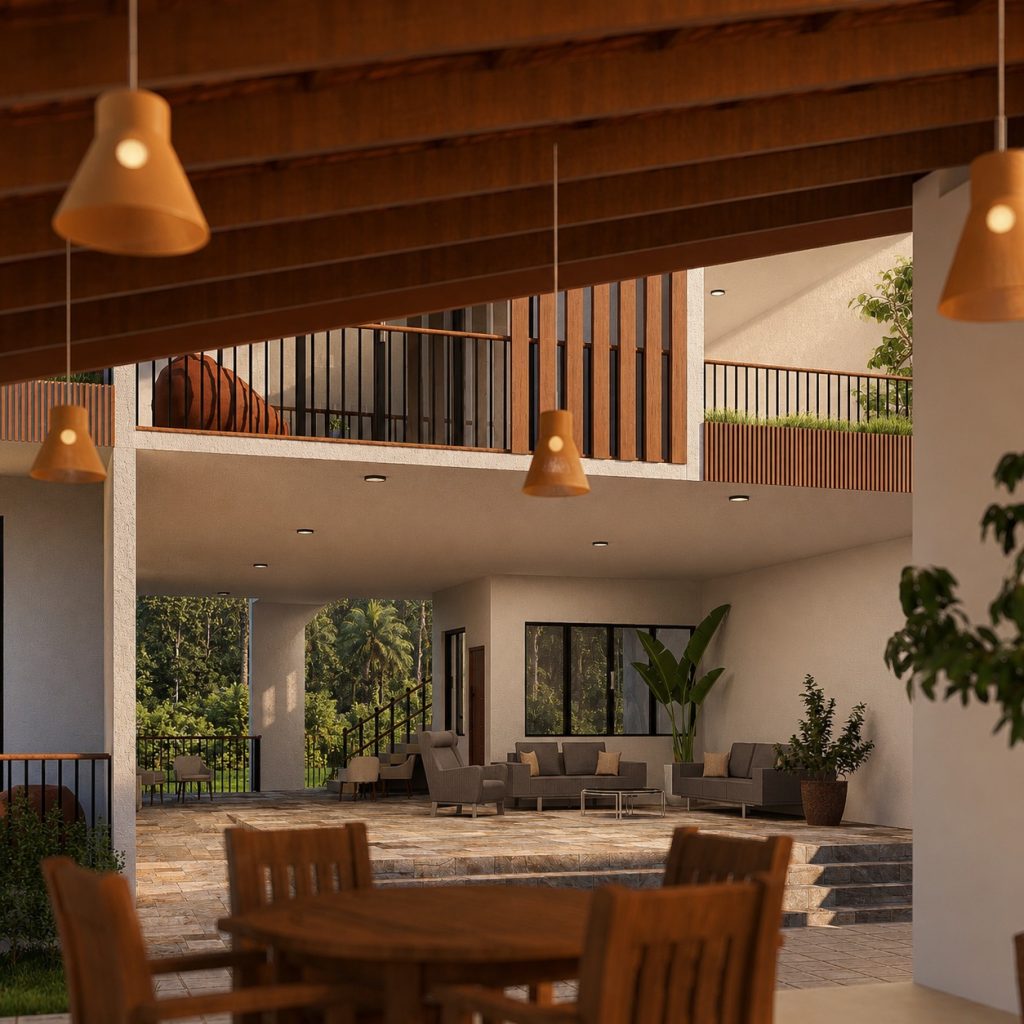
Double Height Open Plan Living Pavilion Design for Kalutara
Double Height Open Plan Living Pavilion Design for Kalutara explores contemporary opening proportions, layered solid-and-void composition, shaded transition zones as an image-led reference. Kalutara…
House design
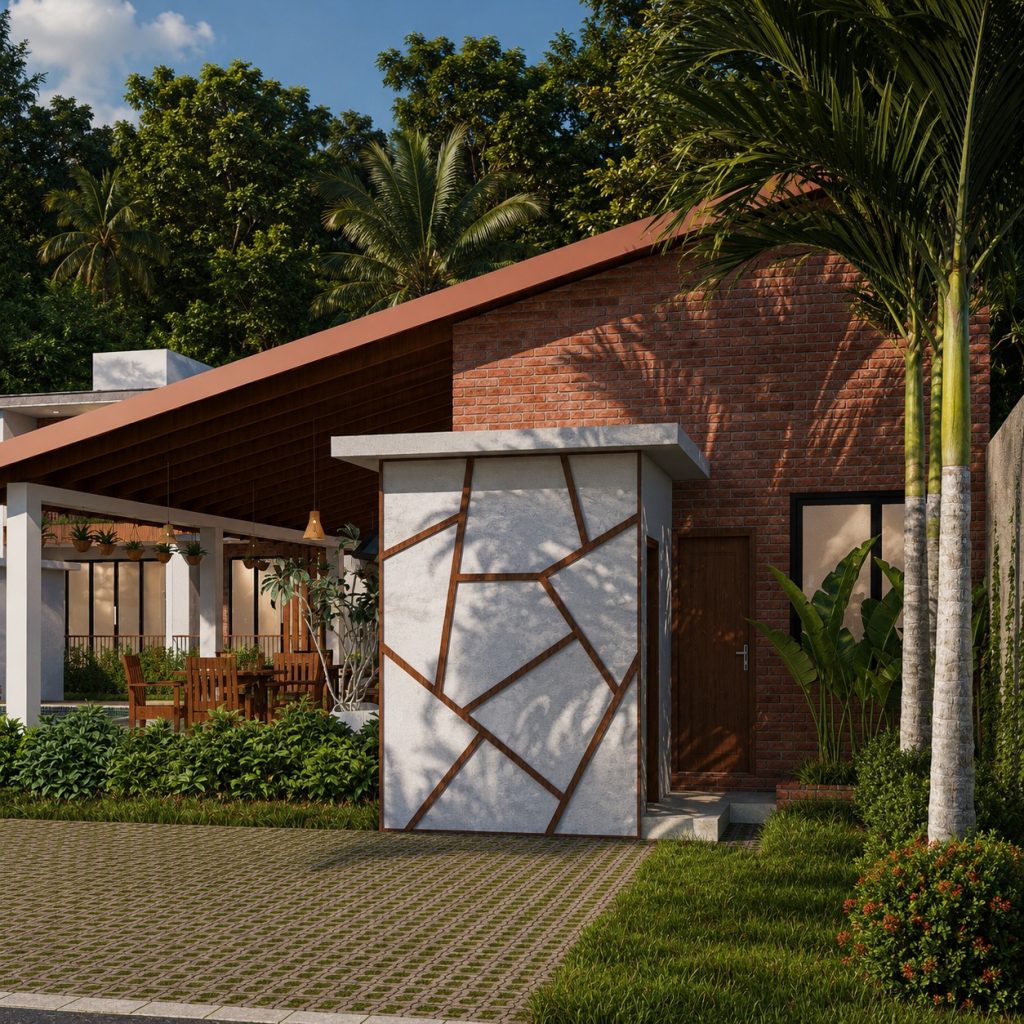
Brick and Timber Entrance Pavilion Design for Seeduwa
Brick and Timber Entrance Pavilion Design for Seeduwa explores timber and brick accents, contemporary opening proportions, layered solid-and-void composition as an image-led reference. Seeduwa…
Begin with a conversation