
P / Project
Kirushanthan residence, Wattala
Kirushanthan residence, Wattala is a residential project by Structa Engineering in Wattala, Gampaha District, 4,247 sq ft across three levels, developed through coordinated architectural and engineering design.
About this project
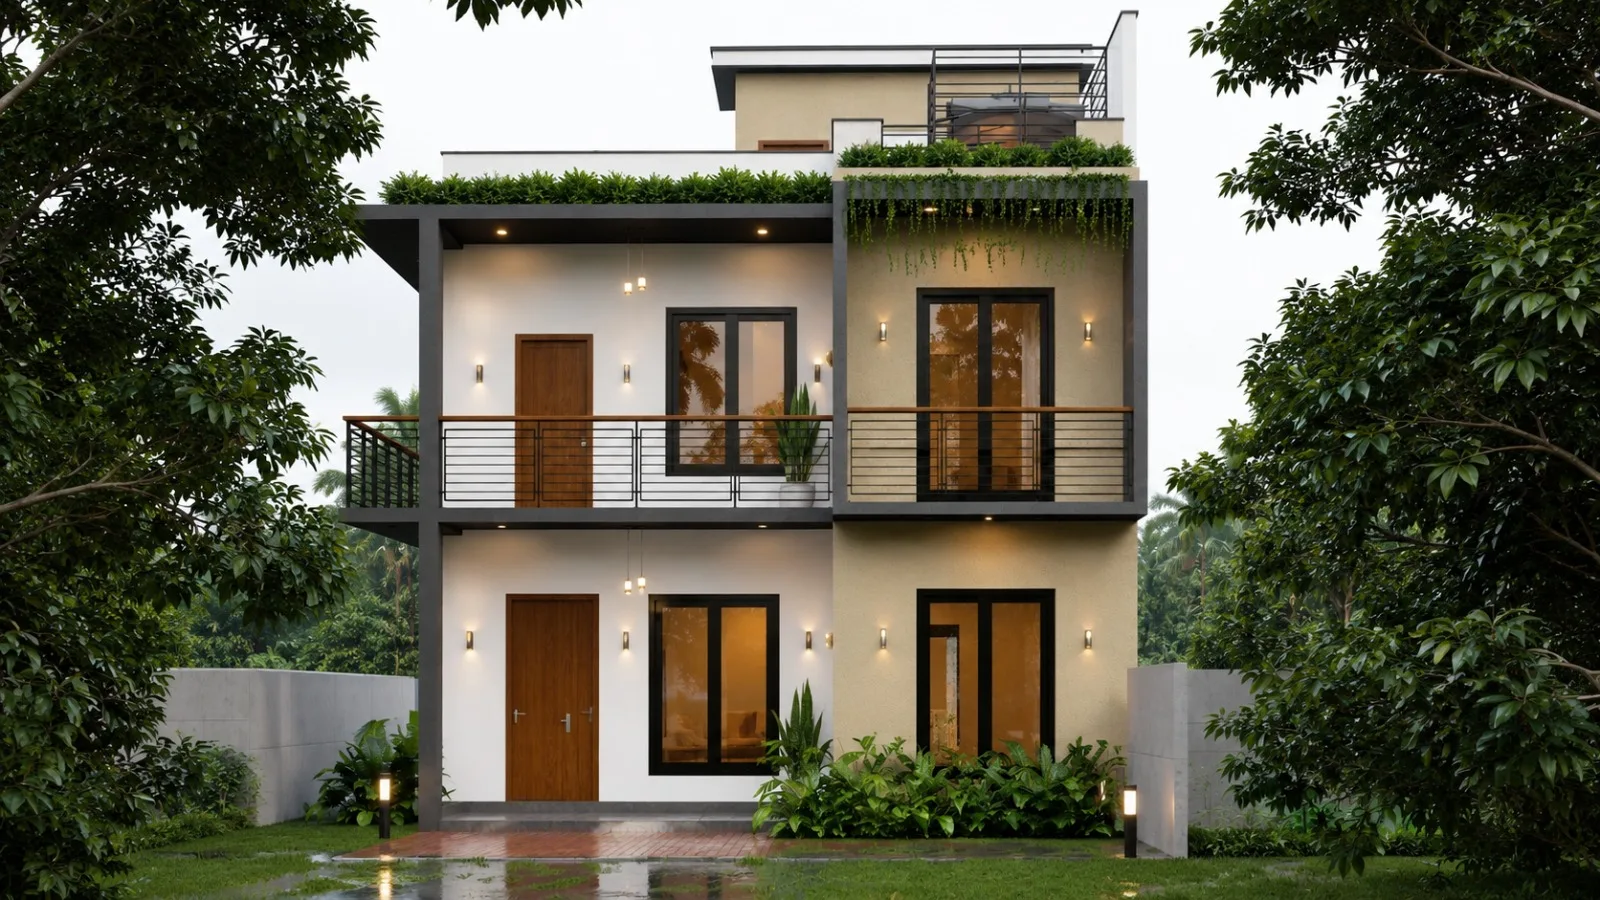
A three-level family house in Wattala on a plot of just 9.4 perches — 2,559 sq ft of land carrying 4,247 sq ft of accommodation. Almost everything about the design follows from that ratio.
The building footprint is 26 ft wide and 50 ft deep, which leaves no room for a house that spreads. Instead the accommodation stacks across three levels, and the first floor is deliberately larger than the ground floor — 1,563 sq ft against 1,384 — oversailing the ground level on slim grey columns. That move buys back floor area without consuming more of the plot, and the resulting overhang shades the ground-floor windows and the verandah beneath it.
The ground floor is arranged along a single circulation spine. A verandah runs across the front, opening into a living room, then dining, with the kitchen and staircase set behind. A puja room sits at the quiet end of the plan. The master bedroom is placed at the rear with its own bathroom, and a small internal courtyard brings light and air into the middle of the plan where the depth of the building would otherwise leave it dark. Parking, the septic tank and a combined water sump, well and rainwater pit are held on the remaining garden space to the front and side.
Upstairs the plan opens up: a first-floor living room, a home office, three further bedrooms including a second master with en-suite, and two more bathrooms. Balconies wrap three sides, and the courtyard continues upward as a void so the light path runs through the full height of the house.
The roof is not left over. At 1,300 sq ft it is planned as usable terrace across three connected areas, reached by its own stair enclosure, with the water tank screened behind a frame and the courtyard void carried through.
The elevation pairs white and warm cream textured render against dark grey framing, with timber doors, horizontal metal and timber balustrades, and planted parapet edges that trail greenery down the façade. Up-and-down wall lights are integrated throughout, so the house reads as clearly at night as it does by day.
Visualisation
How it will look
Drawings
Floor plans
Click any drawing to open it full size. Dimensions are indicative and taken from the approval drawing set.
Coordinated residential design
From architectural direction to buildable information
A successful house is more than its exterior image. The plan must respond to the land, daily routines, privacy, tropical sun, prevailing breeze and heavy rain while leaving a clear route for structure and building services.
Structa develops those decisions as one coordinated set, connecting house planning, structural engineering, interiors and electrical and plumbing drawings.
More work
Other projects

Modera, Colombo 15
Rajah residence, Modera
Rajah residence, Modera is a residential project by Structa Engineering in Modera, Colombo 15, 1,300 sq ft owner's floor, developed through coordinated architectural and engineering design.
Colombo District
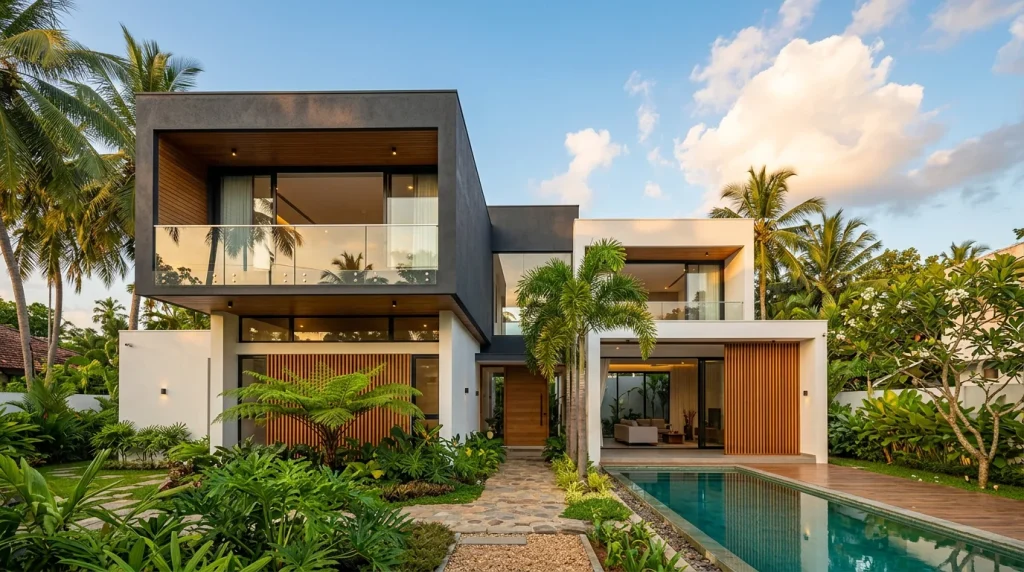
Tropical modern residence
Tropical modern residence is a residential project by Structa Engineering in Colombo District, 2,800 sq ft, developed through coordinated architectural and engineering design.

Colombo
Narrow urban home
Narrow urban home is a residential project by Structa Engineering in Colombo, 1,900 sq ft, developed through coordinated architectural and engineering design.
Begin with a conversation